
Property
Beds
4
Full Baths
3
1/2 Baths
None
Year Built
1963
Sq.Footage
2,544
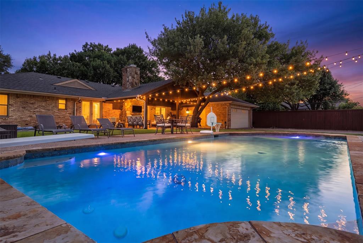
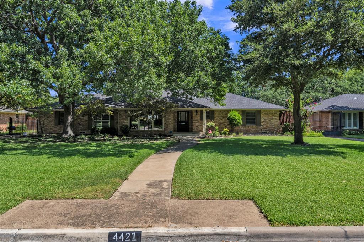
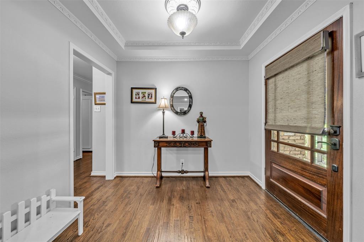
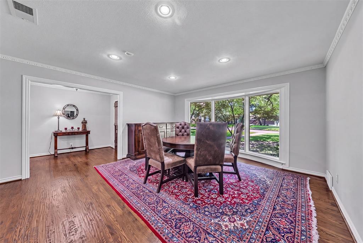
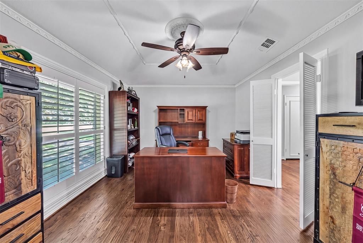
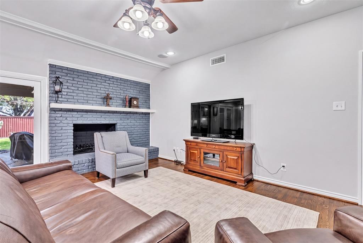
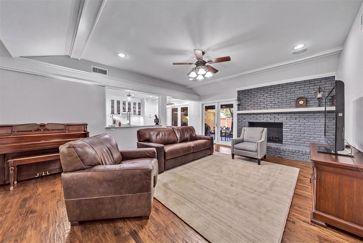
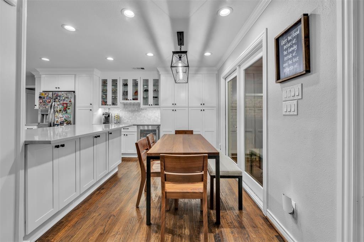
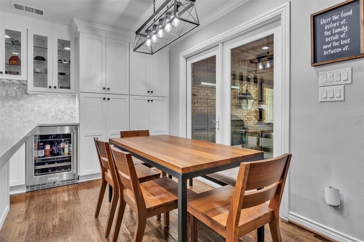
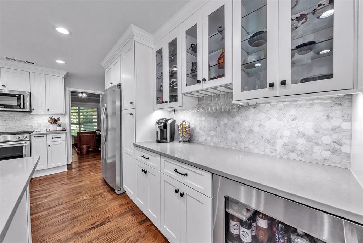
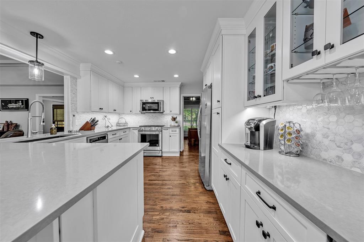
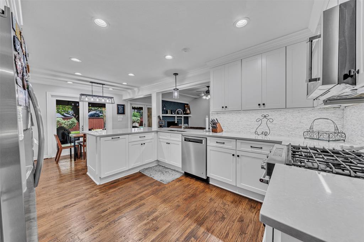
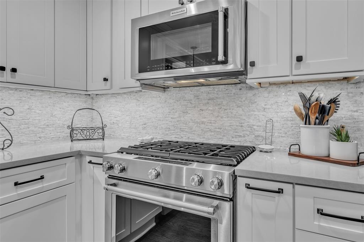
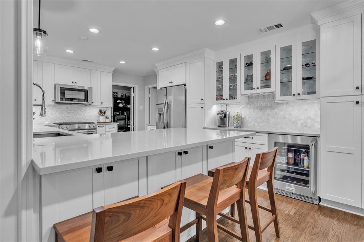
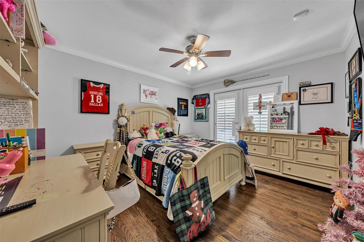
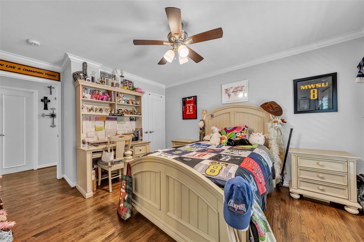
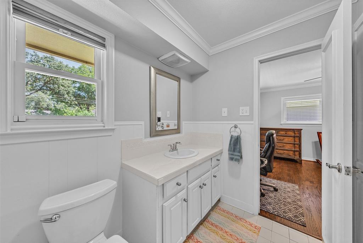
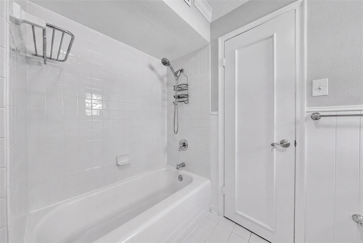
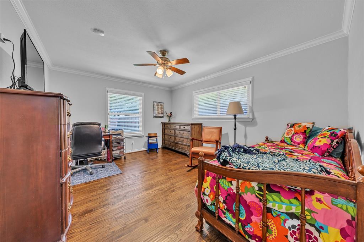
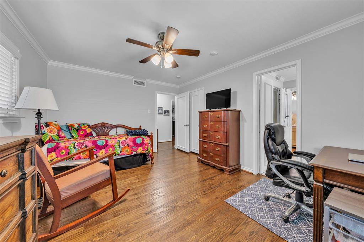
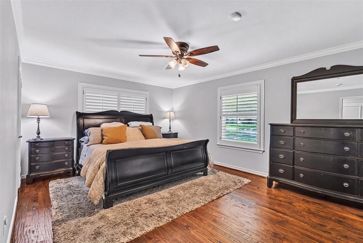
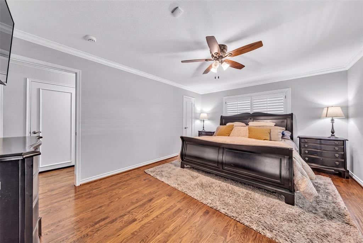
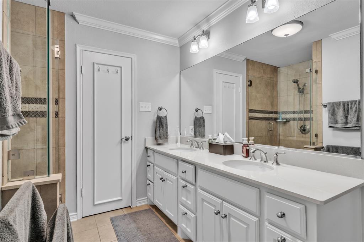
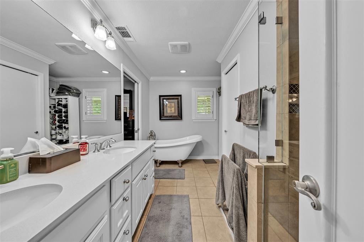
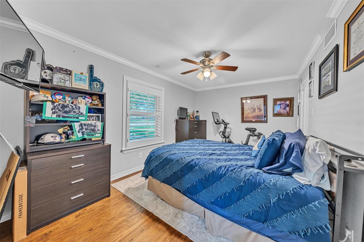
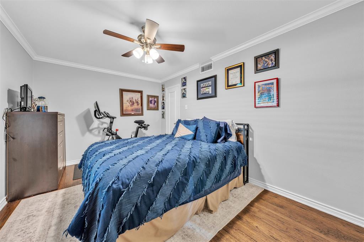
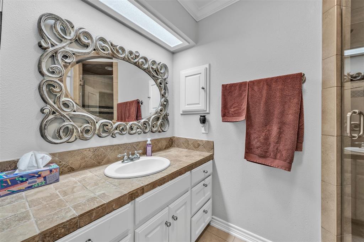
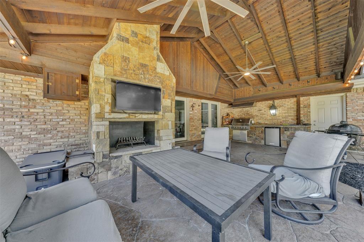
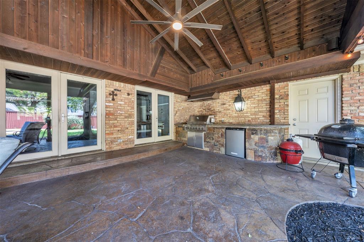
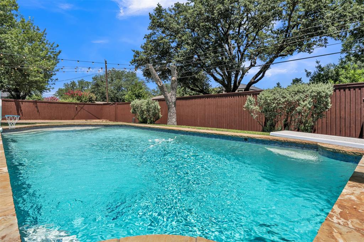
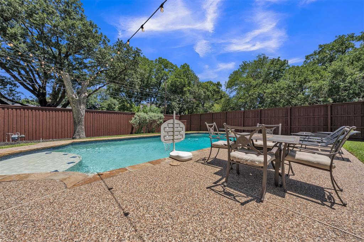
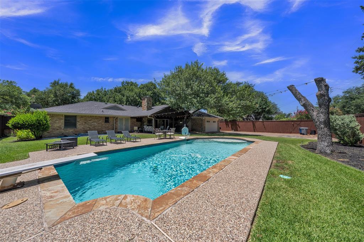
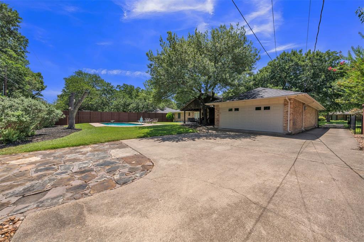
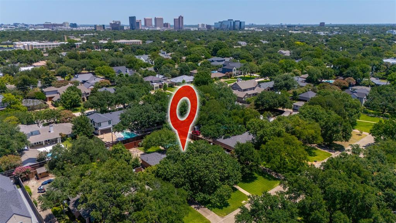
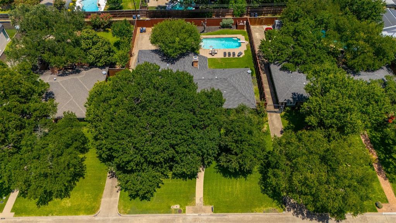
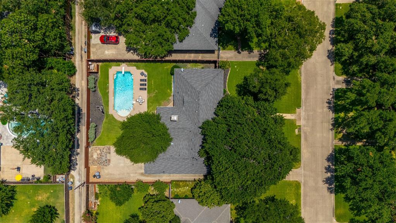
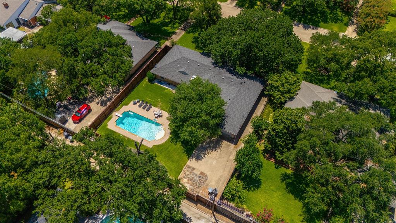
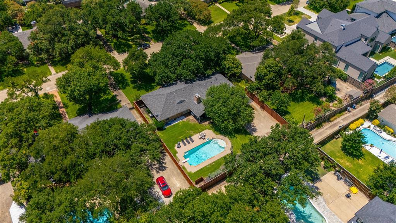
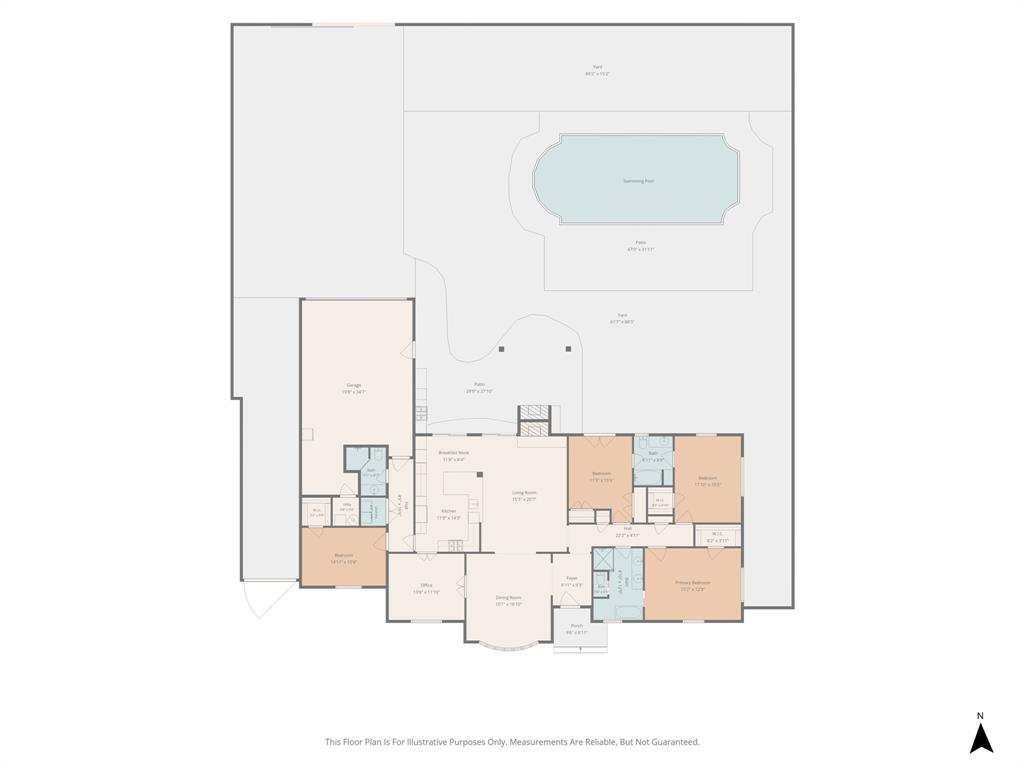
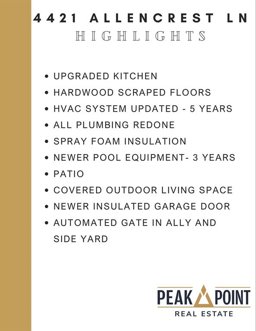
Welcome to this beautifully updated 4-bedroom, 3-bathroom home nestled on an oversized lot in the heart of Preston Hollow. Blending timeless charm with modern upgrades, this single-story residence offers spacious living areas, rich hardwood floors, designer finishes, and an open-concept layout ideal for both everyday living and entertaining. The stunning chef's kitchen is the heart of the home, featuring custom cabinetry with glass-front displays, quartz countertops, stainless steel appliances, a gas range, beverage fridge, and an oversized island that flows seamlessly into the living and dining spaces. The private primary suite offers a peaceful retreat with a spa-inspired ensuite bath, while three additional bedrooms provide flexibility for guests, family, or a home office. Step outside to your own backyard oasis complete with a sparkling pool, expansive covered outdoor living area with soaring wood ceilings, a stone fireplace, built-in grill, outdoor kitchen, and plenty of space for year-round entertaining. Mature shade trees and beautifully landscaped grounds create the perfect setting for relaxing or hosting family and friends. Ideally located in one of Dallas' most desirable neighborhoods, this home offers convenient access to premier shopping, dining, and major commuter routes. Families will appreciate being just minutes from some of Dallas' most prestigious private schools, including St. Mark's School of Texas, Hockaday School, The Episcopal School of Dallas, Parish Episcopal School, Greenhill School, and Jesuit College Preparatory School. Combining luxury indoor-outdoor living with an exceptional location, this Preston Hollow gem truly has it all.
Features & Amenities
Interior
-
Other Interior Features
Built-in Features, Vaulted Ceiling(s), Walk-In Closet(s), High Speed Internet
-
Total Bedrooms
4
-
Bathrooms
3
-
Basement YN
NO
-
Cooling YN
YES
-
Cooling
Ceiling Fan(s), Central Air, Electric
-
Fireplace YN
YES
-
Heating YN
YES
-
Heating
Central, Natural Gas
-
Pet friendly
N/A
Exterior
-
Garage
Yes
-
Garage spaces
2
-
Construction Materials
Brick
-
Other Exterior Features
Fire Pit, Rain Gutters, Outdoor Grill
-
Parking
Alley Access, Garage Faces Rear, Workshop in Garage, Attached
-
Pool
Yes
-
Pool Features
Diving Board, Gunite, In Ground, Pool Sweep
-
Waterfront YN
NO
Area & Lot
-
Lot Features
Interior Lot, Landscaped, Many Trees
-
Lot Size(acres)
0.372
-
Lot Size(square feet)
16,204
-
Property Type
Residential
-
Property Sub Type
Single Family Residence
-
Architectural Style
Traditional
Price
-
Sales Price
$1,300,000
-
Tax Amount
$21,411
-
Sq. Footage
2,544
-
Price/SqFt
$511
HOA
-
Association
No
School District
-
Elementary School
Nathan Adams
-
Middle School
Walker
-
High School
White
Property Features
-
Foundation Details
Pillar/Post/Pier
-
Senior Community YN
NO
-
Sewer
Public Sewer
-
Tax Lot
23
-
Water Source
Public
Schedule a Showing
Showing scheduled successfully.
Mortgage calculator
Estimate your monthly mortgage payment, including the principal and interest, property taxes, and HOA. Adjust the values to generate a more accurate rate.
Your payment
Principal and Interest:
$
Property taxes:
$
HOA fees:
$
Total loan payment:
$
Total interest amount:
$
Location
County
Dallas
Elementary School
Nathan Adams
Middle School
Walker
High School
White
Listing Courtesy of Pam Hudson , Peak Point Real Estate
RealHub Information is provided exclusively for consumers' personal, non-commercial use, and it may not be used for any purpose other than to identify prospective properties consumers may be interested in purchasing. All information deemed reliable but not guaranteed and should be independently verified. All properties are subject to prior sale, change or withdrawal. RealHub website owner shall not be responsible for any typographical errors, misinformation, misprints and shall be held totally harmless.

AGENT
Joe Boston
Call Joe today to schedule a private showing.

* Listings on this website come from the FMLS IDX Compilation and may be held by brokerage firms other than the owner of this website. The listing brokerage is identified in any listing details. Information is deemed reliable but is not guaranteed. If you believe any FMLS listing contains material that infringes your copyrighted work please click here to review our DMCA policy and learn how to submit a takedown request.© 2024 FMLS.
Related Properties

Dallas
6867 Gaston Avenue
4 Beds
2 Baths
2,340 Sq.Ft.
$1,249,950
MLS#: 21257438
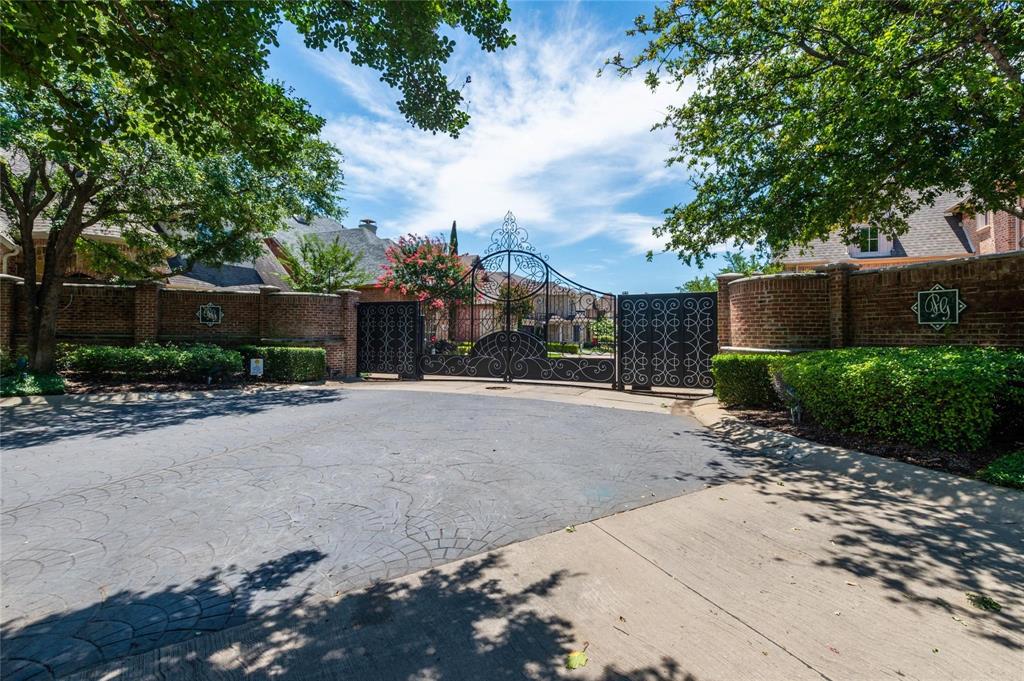
Dallas
5936 Preston Gate Court
3 Beds
3 Baths
3,345 Sq.Ft.
$1,075,000
MLS#: 21264275
Dallas
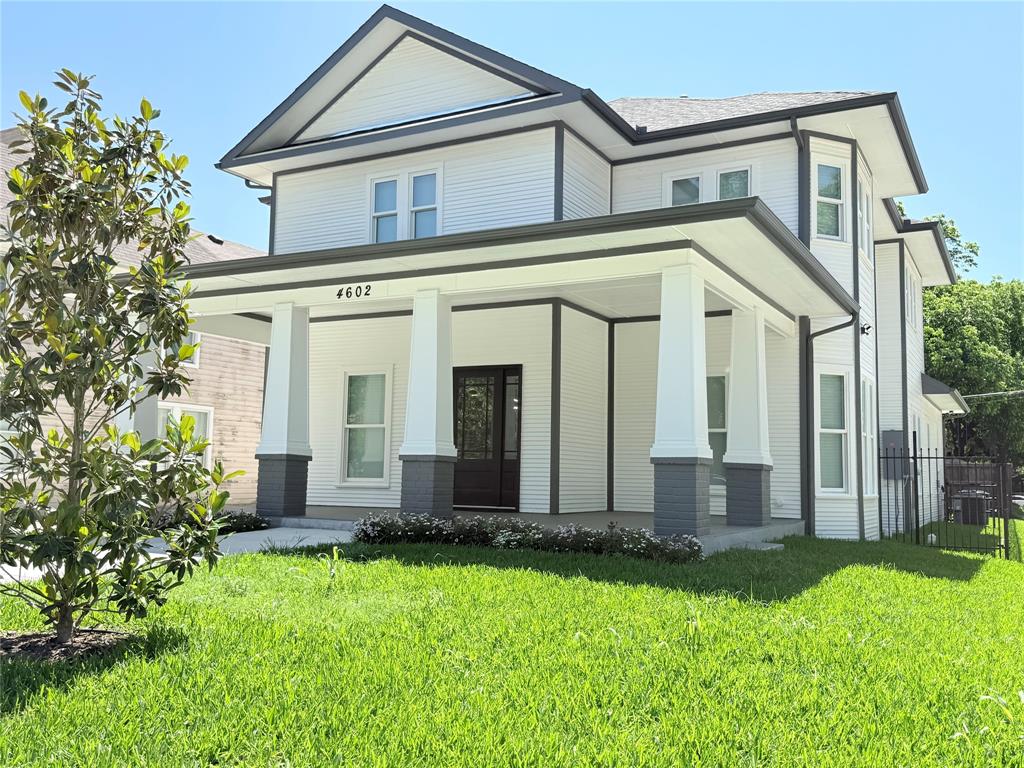
4602 Sycamore Street
4 Beds
3 Baths
3,000 Sq.Ft.
$1,240,000
MLS#: 21300269

Dallas
4138 Entrada Way
3 Beds
3 Baths
3,418 Sq.Ft.
$1,295,000
MLS#: 21153812

Dallas
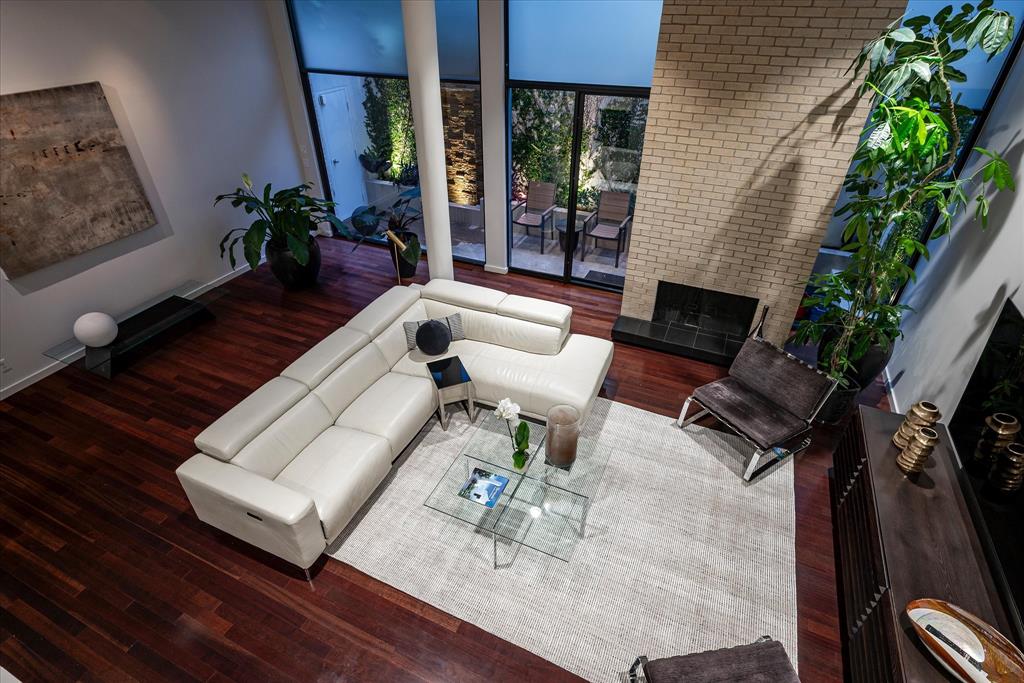
6907 Lockheed Avenue
5 Beds
5 Baths
3,835 Sq.Ft.
$1,525,000
MLS#: 21312492
Dallas
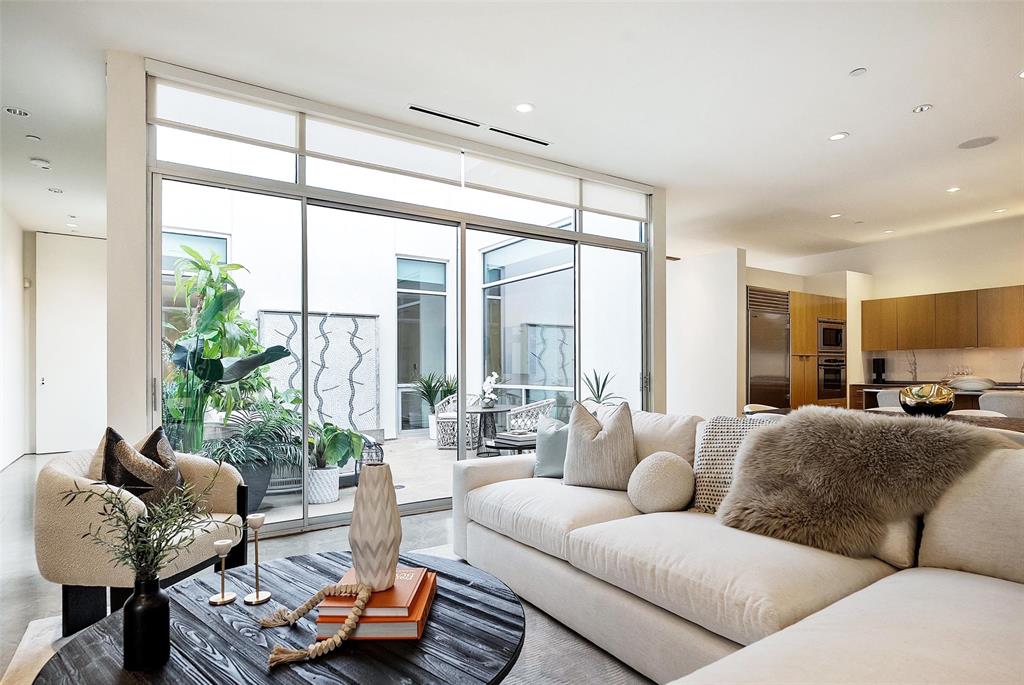
3210 Elizabeth Street
2 Beds
2 Baths
2,296 Sq.Ft.
$1,229,000
MLS#: 21220165
Dallas
3740 Holland Avenue 3B
2 Beds
2 Baths
2,275 Sq.Ft.
$1,295,000
MLS#: 21267002
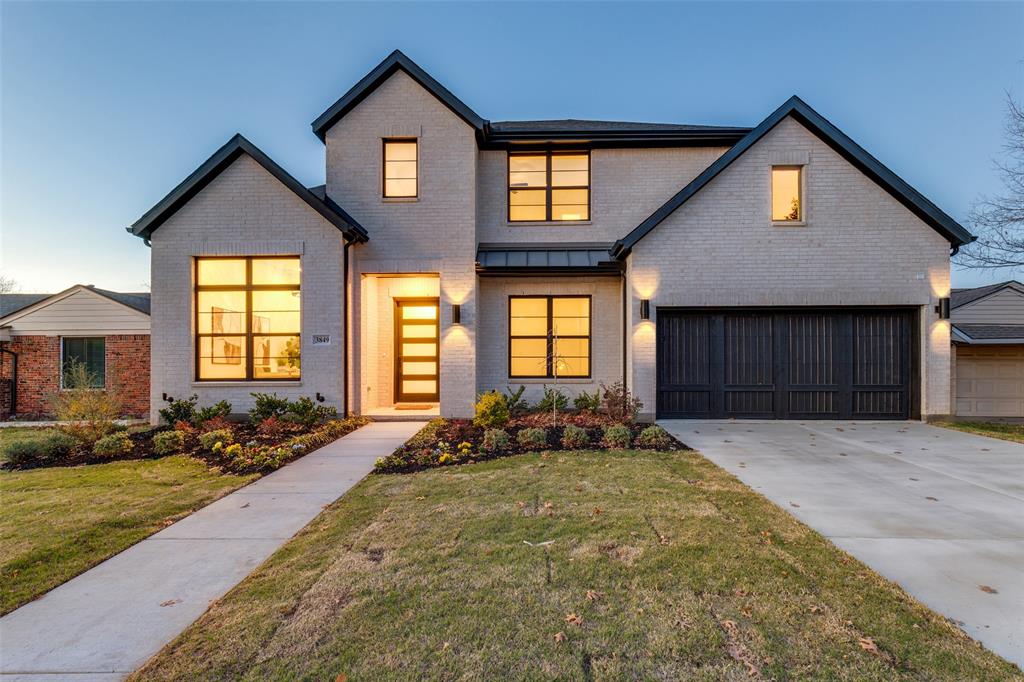
Dallas
3849 Hawick Lane
5 Beds
4 Baths
4,199 Sq.Ft.
$1,550,000
MLS#: 21119522
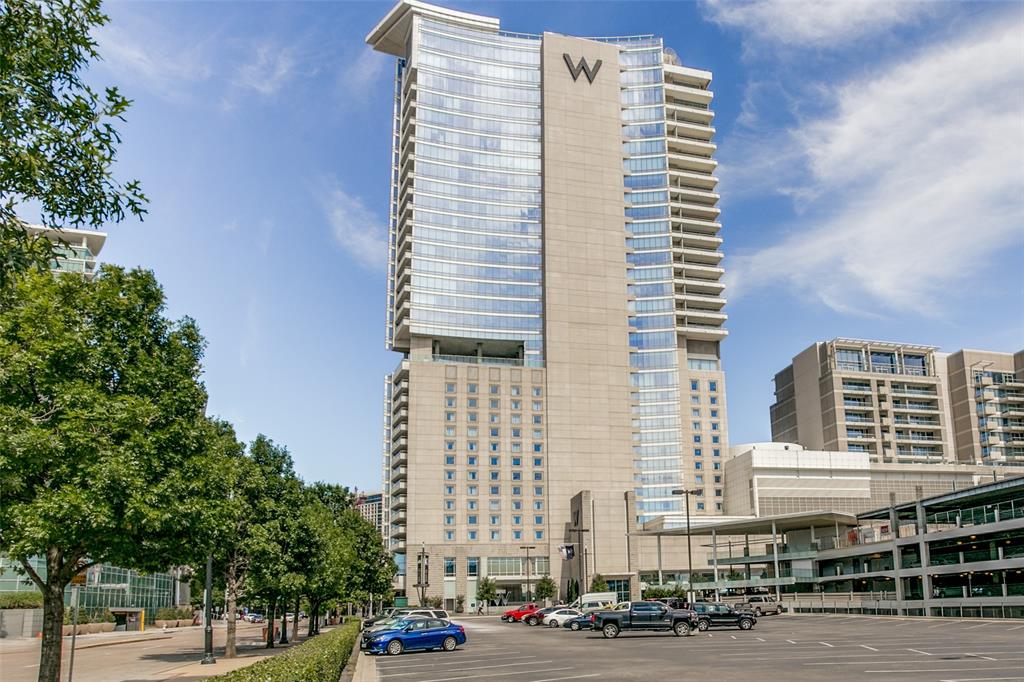
Dallas
2408 Victory Park Lane 939
2 Beds
2 Baths
1,759 Sq.Ft.
$1,180,000
MLS#: 21285615
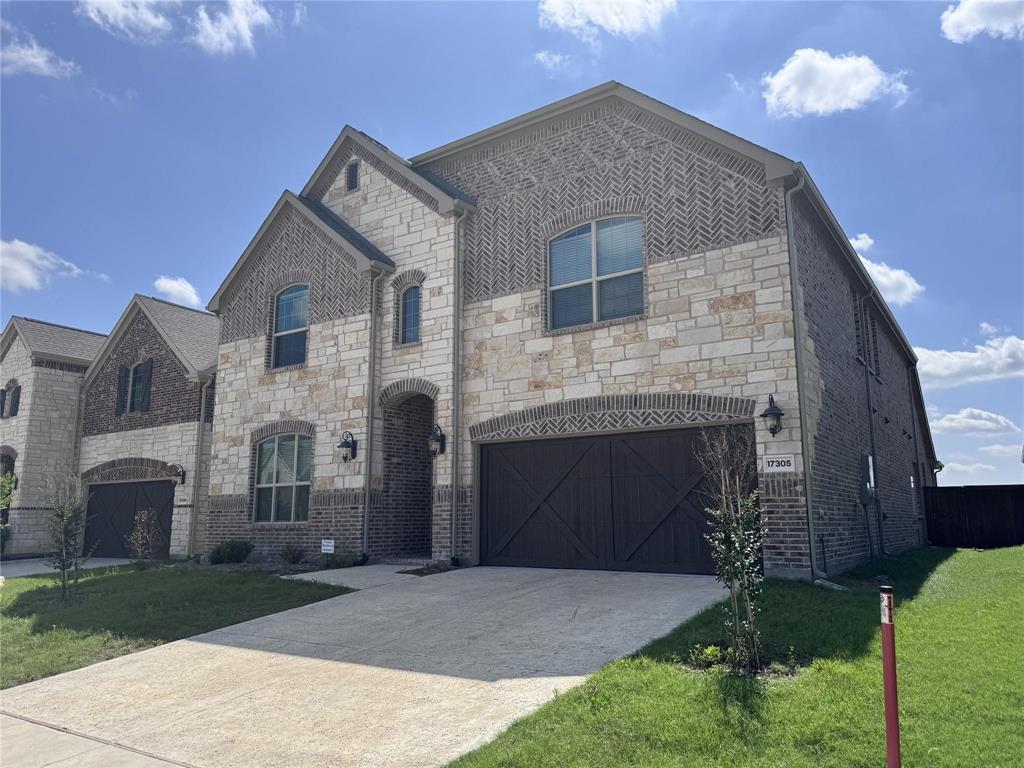
Dallas
17305 Texas Pistache Drive
5 Beds
3 Baths
4,137 Sq.Ft.
$1,054,935
MLS#: 21254922
