


Property
Beds
3
Full Baths
2
1/2 Baths
None
Year Built
1997
Sq.Footage
2,021
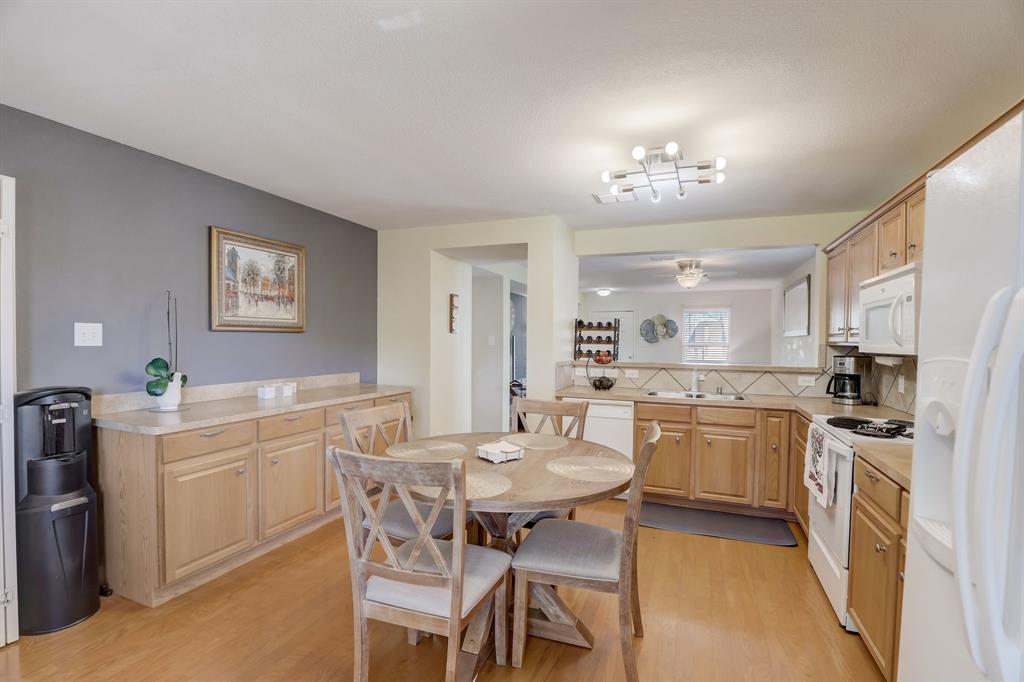
Well-maintained and move-in ready, this light and bright home offers an inviting open floor plan, abundant natural light, and a convenient location in a NO HOA neighborhood. Ideally situated near major roads, commuting is a breeze, while restaurants, shopping, and everyday amenities are just minutes away. Inside, the spacious living area features crown molding, a corner fireplace, and a large feature wall with ample space for an oversized TV—perfect for relaxing or entertaining. The open layout creates an easy flow between living and dining spaces while keeping the home feeling bright and welcoming. The generously sized PRIMARY SUITE provides plenty of space for a sitting area, reading nook, or HOME OFFICE. The spacious primary bathroom includes a garden tub, separate shower, vanity with knee space, and a large walk-in closet with built-in organization for added convenience. Outside, enjoy a low-maintenance, shaded backyard beneath mature trees, plus attractive stone landscape edging that adds curb appeal. Two-inch blinds throughout provide privacy and flexible light control. With its combination of natural light, flexible living spaces, spacious primary suite, low-maintenance yard, mature landscaping, and NO HOA, this home is an excellent opportunity for buyers seeking comfort, convenience, and easy living in a well-located neighborhood.
Features & Amenities
Interior
-
Other Interior Features
Kitchen Island
-
Total Bedrooms
3
-
Bathrooms
2
-
Basement YN
NO
-
Cooling YN
YES
-
Cooling
Ceiling Fan(s), Central Air, Electric
-
Fireplace YN
YES
-
Heating YN
YES
-
Heating
Central, Electric
-
Pet friendly
N/A
Exterior
-
Garage
Yes
-
Garage spaces
2
-
Construction Materials
Brick
-
Parking
Alley Access, Concrete, Driveway, Garage, Attached
-
Pool
No
-
Waterfront YN
NO
Area & Lot
-
Lot Features
Interior Lot
-
Lot Size(acres)
0.11
-
Lot Size(square feet)
4,791
-
Property Type
Residential
-
Property Sub Type
Single Family Residence
-
Architectural Style
Traditional
Price
-
Sales Price
$338,997
-
Tax Amount
$6,622
-
Sq. Footage
2,021
-
Price/SqFt
$167
HOA
-
Association
No
School District
-
Elementary School
Jesse Mcgowen
-
Middle School
Evans
-
High School
Mckinney
Property Features
-
Foundation Details
Slab
-
Senior Community YN
NO
-
Sewer
Public Sewer
-
Tax Lot
36
-
Water Source
Public
Schedule a Showing
Showing scheduled successfully.
Mortgage calculator
Estimate your monthly mortgage payment, including the principal and interest, property taxes, and HOA. Adjust the values to generate a more accurate rate.
Your payment
Principal and Interest:
$
Property taxes:
$
HOA fees:
$
Total loan payment:
$
Total interest amount:
$
Location
County
Collin
Elementary School
Jesse Mcgowen
Middle School
Evans
High School
Mckinney
Listing Courtesy of Holly Milstead , Keller Williams NO. Collin Cty
RealHub Information is provided exclusively for consumers' personal, non-commercial use, and it may not be used for any purpose other than to identify prospective properties consumers may be interested in purchasing. All information deemed reliable but not guaranteed and should be independently verified. All properties are subject to prior sale, change or withdrawal. RealHub website owner shall not be responsible for any typographical errors, misinformation, misprints and shall be held totally harmless.

AGENT
Joe Boston
Call Joe today to schedule a private showing.

* Listings on this website come from the FMLS IDX Compilation and may be held by brokerage firms other than the owner of this website. The listing brokerage is identified in any listing details. Information is deemed reliable but is not guaranteed. If you believe any FMLS listing contains material that infringes your copyrighted work please click here to review our DMCA policy and learn how to submit a takedown request.© 2024 FMLS.
Related Properties
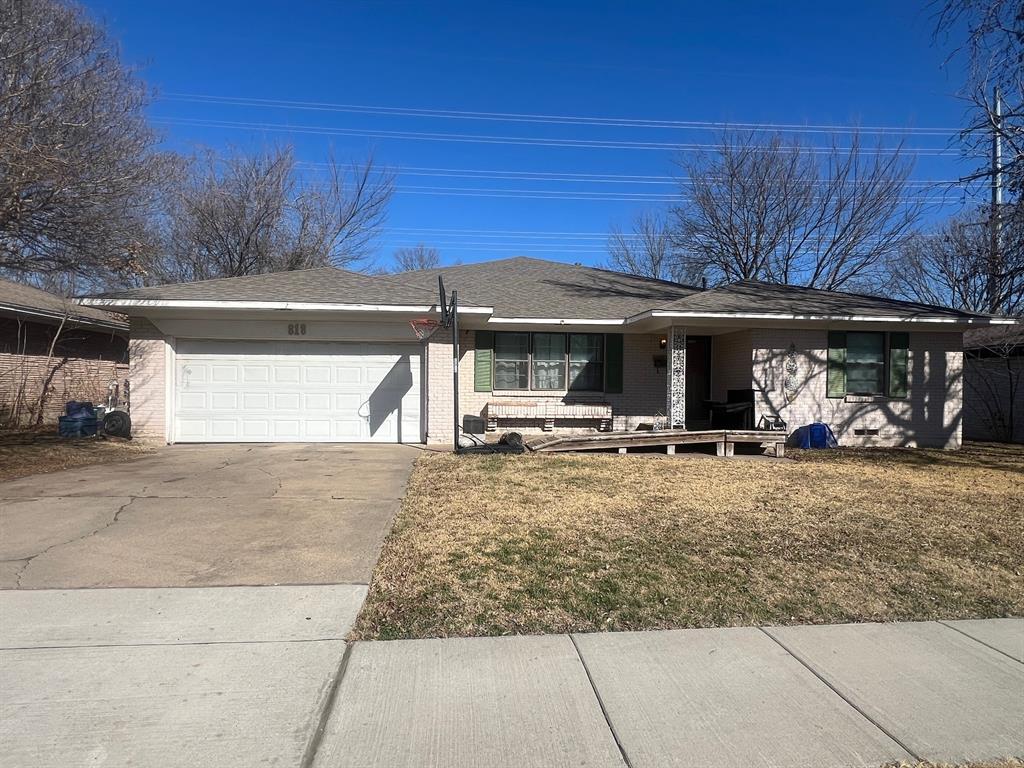
McKinney
818 Inwood Drive
5 Beds
3 Baths
2,876 Sq.Ft.
$279,900
MLS#: 21174535
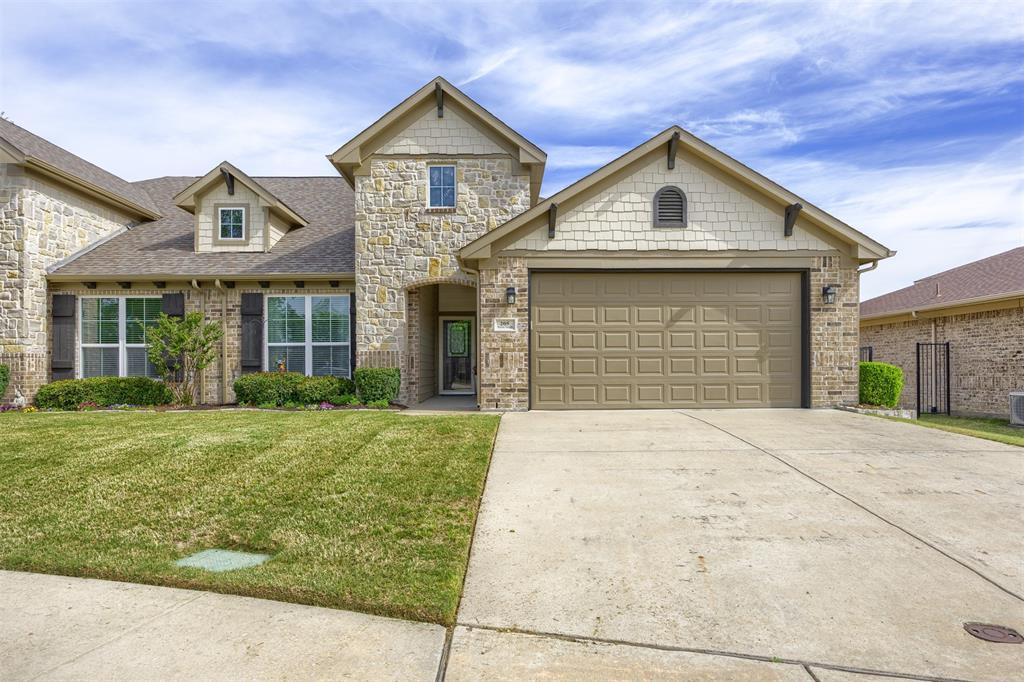
McKinney
205 Terra Verde Lane
2 Beds
2 Baths
1,498 Sq.Ft.
$370,000
MLS#: 21230518
McKinney
6925 Wind Row Drive
3 Beds
2 Baths
1,315 Sq.Ft.
$359,000
MLS#: 21186944
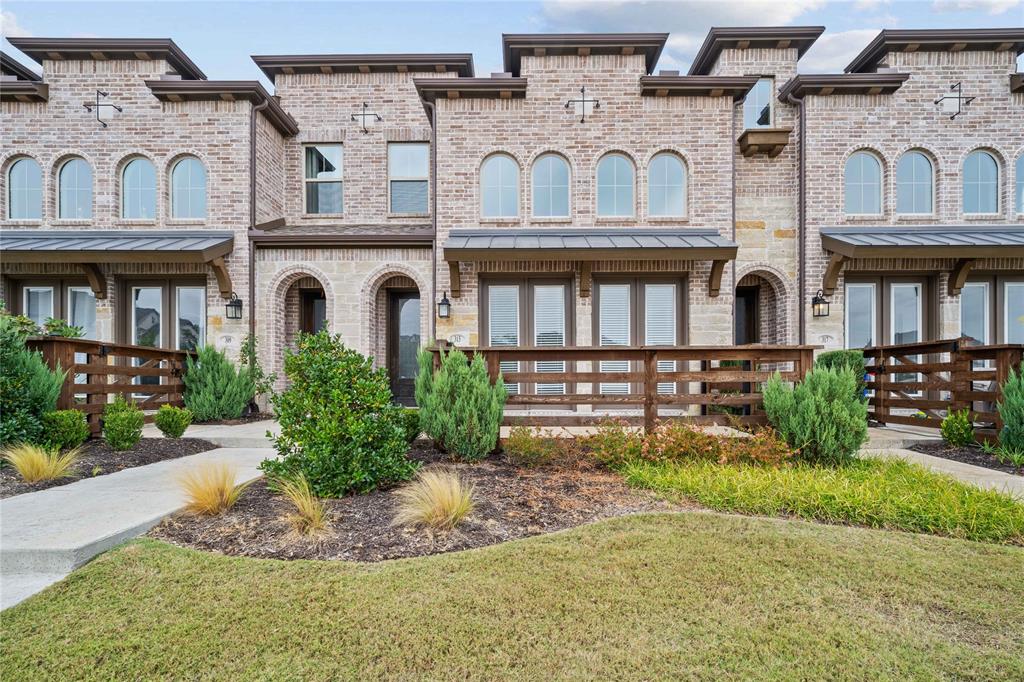
McKinney
313 Sugarmaple Lane
3 Beds
2 Baths
1,819 Sq.Ft.
$360,000
MLS#: 21096974
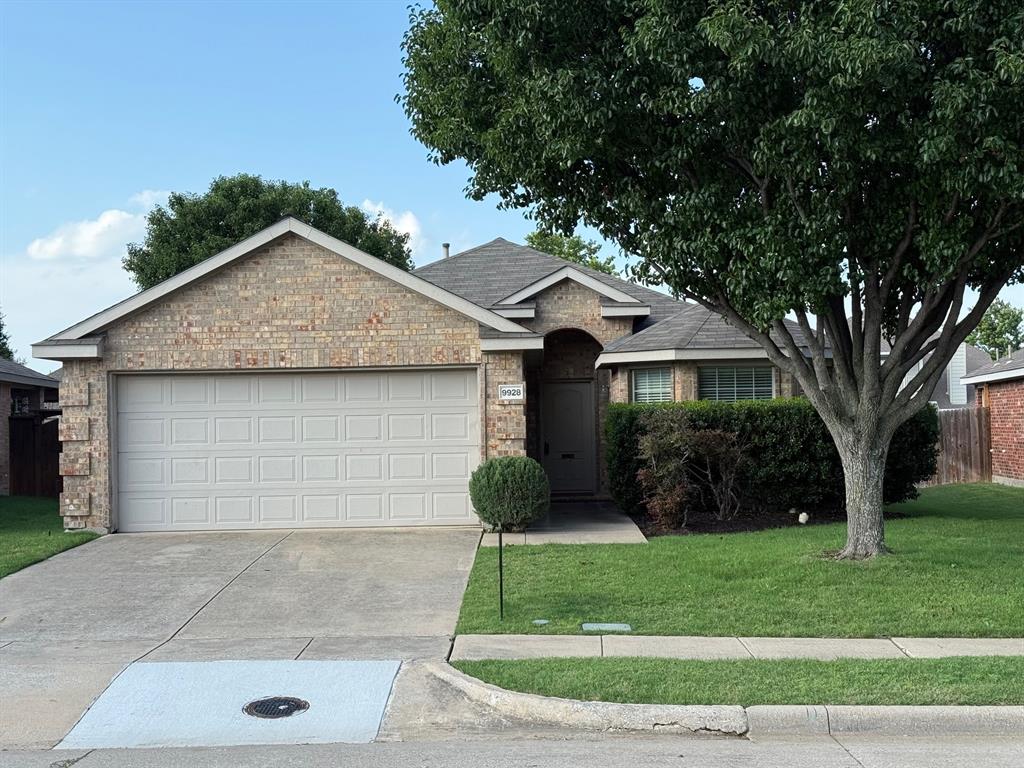
McKinney
9928 Southgate Drive
4 Beds
2 Baths
1,610 Sq.Ft.
$400,000
MLS#: 21238878
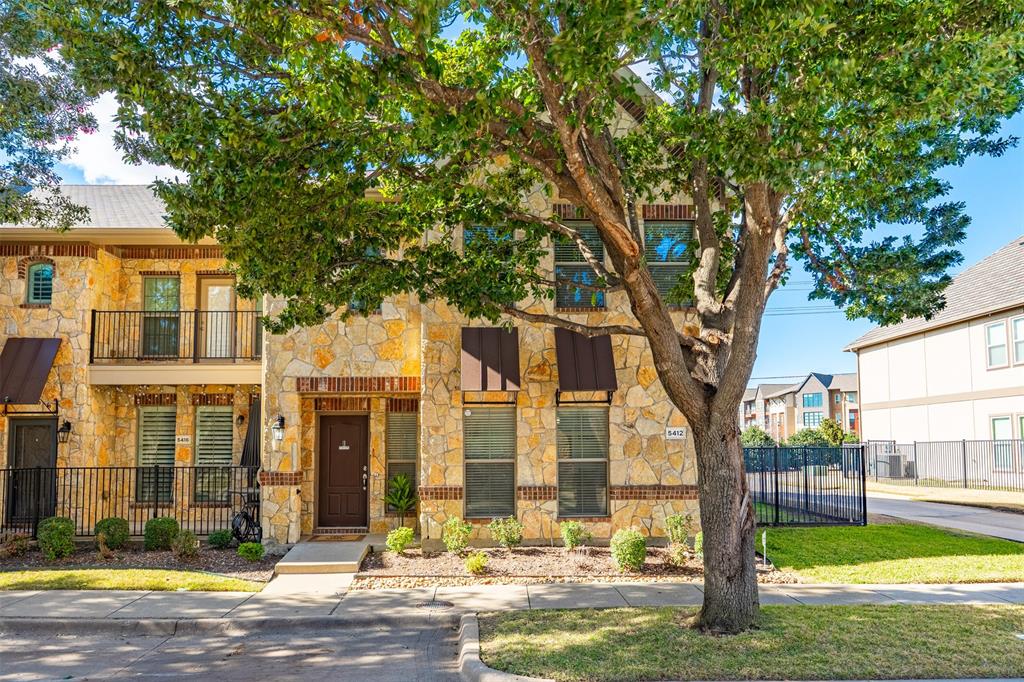
McKinney
5412 Conch Train Road
3 Beds
2 Baths
2,034 Sq.Ft.
$370,000
MLS#: 21152853
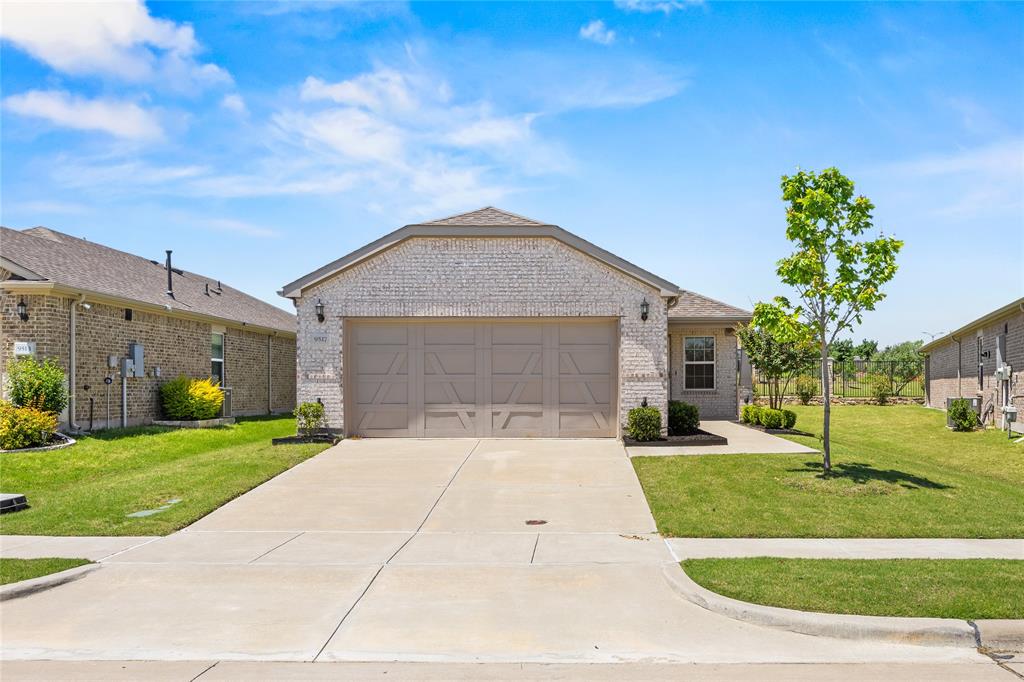
McKinney
9517 Dusky Trail
2 Beds
2 Baths
1,550 Sq.Ft.
$388,000
MLS#: 21267028
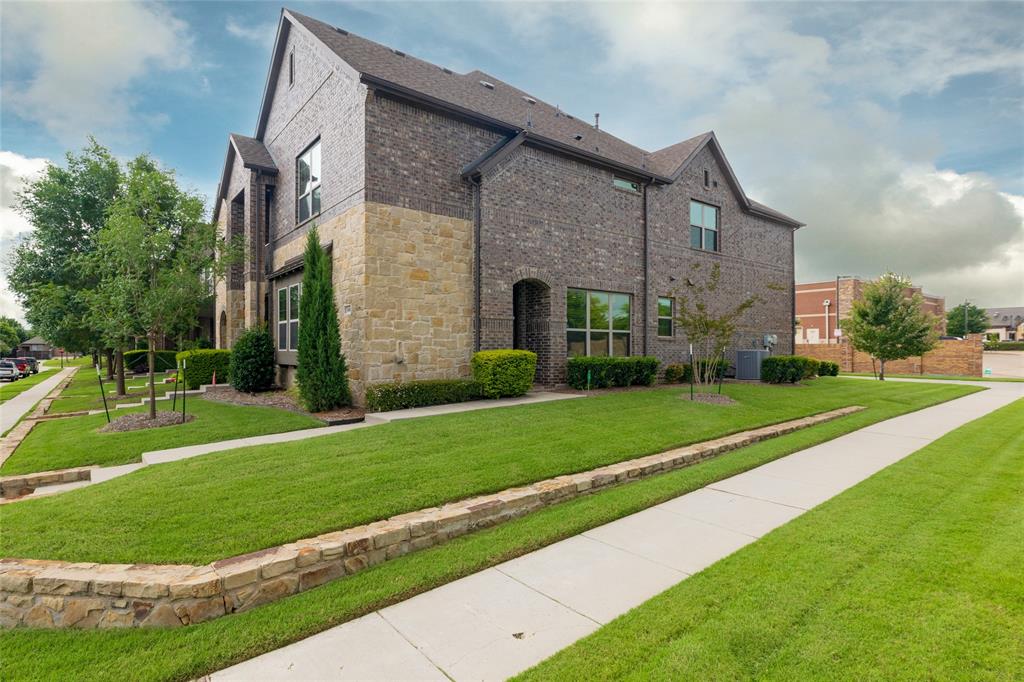
McKinney
3000 Gaylord Drive
3 Beds
2 Baths
1,980 Sq.Ft.
$370,000
MLS#: 21273466
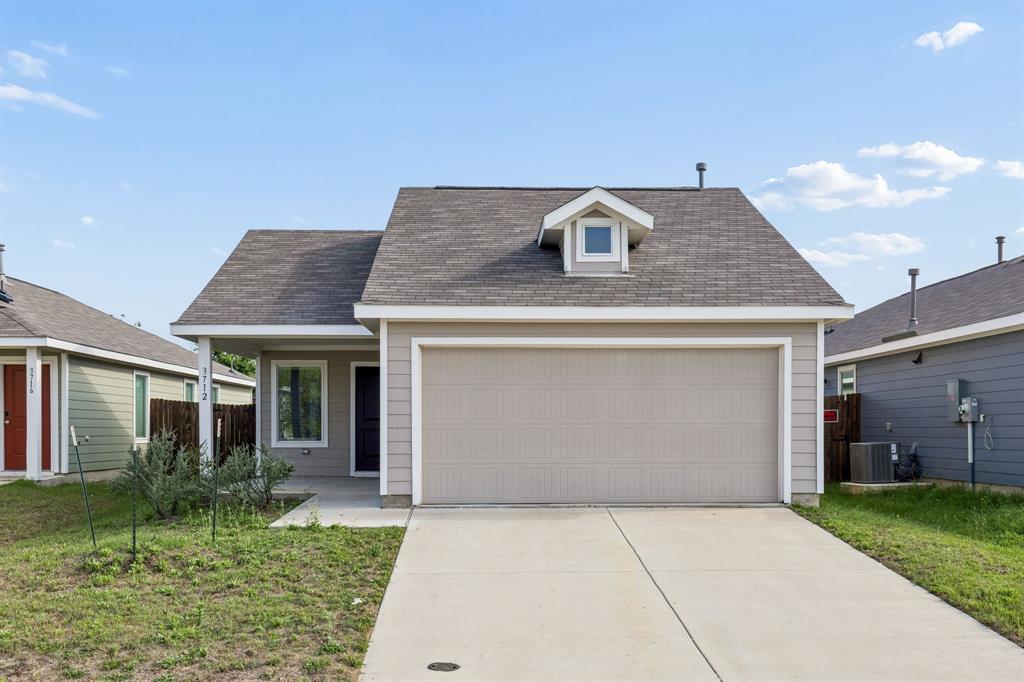
McKinney
3712 Esperanza Street
3 Beds
2 Baths
1,262 Sq.Ft.
$275,000
MLS#: 21287163
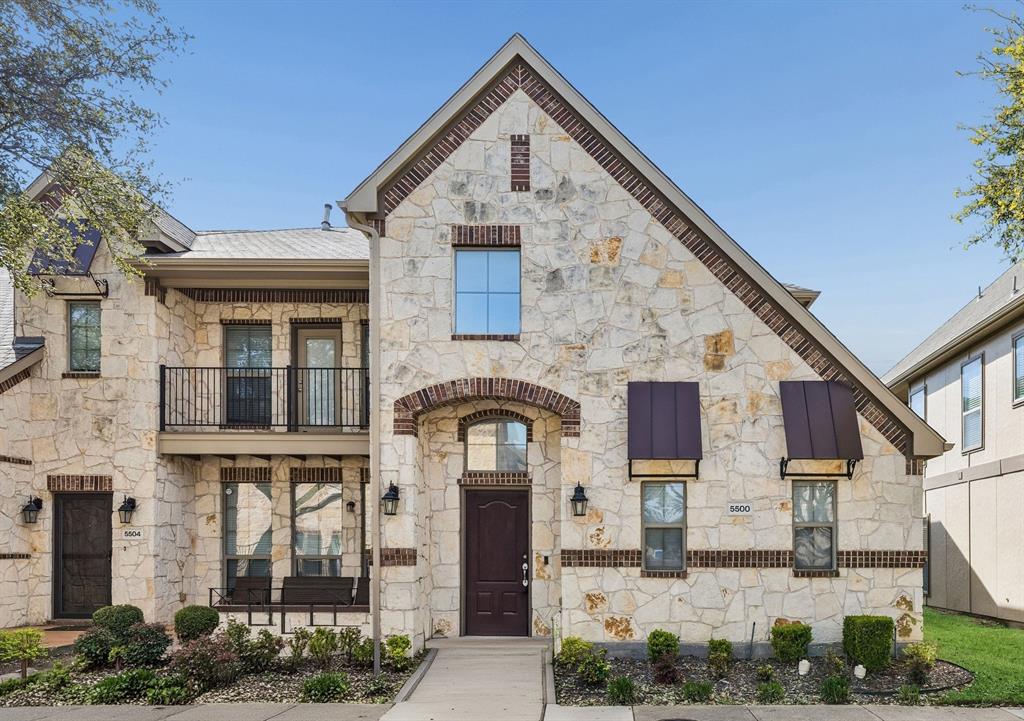
McKinney
5500 Conch Train Road
3 Beds
2 Baths
1,558 Sq.Ft.
$329,790
MLS#: 21206544
