Features & Amenities

Interior

  • Other Interior Features

    Built-in Features, Double Vanity, Eat-in Kitchen, Kitchen Island, Open Floorplan, Pantry, Walk-In Closet(s), High Speed Internet, In-Law Floorplan

  • Total Bedrooms

    5

  • Bathrooms

    5

  • 1/2 Bathrooms

    2

  • Basement YN

    NO

  • Cooling YN

    YES

  • Cooling

    Central Air

  • Fireplace YN

    YES

  • Heating YN

    YES

  • Heating

    Central

  • Pet friendly

    N/A

Exterior

  • Garage

    Yes

  • Garage spaces

    3

  • Parking

    Concrete, Covered, Garage, Garage Door Opener, Garage Faces Front, Attached

  • Pool

    Yes

  • Pool Features

    Indoor

  • Waterfront YN

    NO

Area & Lot

  • Lot Features

    Interior Lot

  • Lot Size(acres)

    0.192

  • Lot Size(square feet)

    8,363

  • Property Type

    Residential

  • Property Sub Type

    Single Family Residence

Price

  • Sales Price

    $6,400,000

  • Tax Amount

    $28,871

  • Sq. Footage

    6,304

  • Price/SqFt

    $1,015

HOA

  • Association

    No

School District

  • Elementary School

    Hyer

  • Middle School

    Highland Park

  • High School

    Highland Park

Property Features

  • New Construction

    YES

  • Foundation Details

    Slab

  • Sewer

    Public Sewer

  • Tax Lot

    21

  • Water Source

    Public

Schedule a Showing

Showing scheduled successfully.

<
>
IN PERSON
VIA CHAT

What is 3 + 4 ?


Change time

Mortgage calculator

Estimate your monthly mortgage payment, including the principal and interest, property taxes, and HOA. Adjust the values to generate a more accurate rate.

Your payment

Principal and Interest:

$

Property taxes:

$

HOA fees:

$

Total loan payment:

$

Total interest amount:

$

Location

County

Dallas

Elementary School

Hyer

Middle School

Highland Park

High School

Highland Park

Listing Courtesy of Chelsea Chiu, Christie's Lone Star

RealHub Information is provided exclusively for consumers' personal, non-commercial use, and it may not be used for any purpose other than to identify prospective properties consumers may be interested in purchasing. All information deemed reliable but not guaranteed and should be independently verified. All properties are subject to prior sale, change or withdrawal. RealHub website owner shall not be responsible for any typographical errors, misinformation, misprints and shall be held totally harmless.

Agent Joe Boston

AGENT

Joe Boston

Call Joe today to schedule a private showing.


* Listings on this website come from the FMLS IDX Compilation and may be held by brokerage firms other than the owner of this website. The listing brokerage is identified in any listing details. Information is deemed reliable but is not guaranteed. If you believe any FMLS listing contains material that infringes your copyrighted work please click here to review our DMCA policy and learn how to submit a takedown request.© 2024 FMLS.
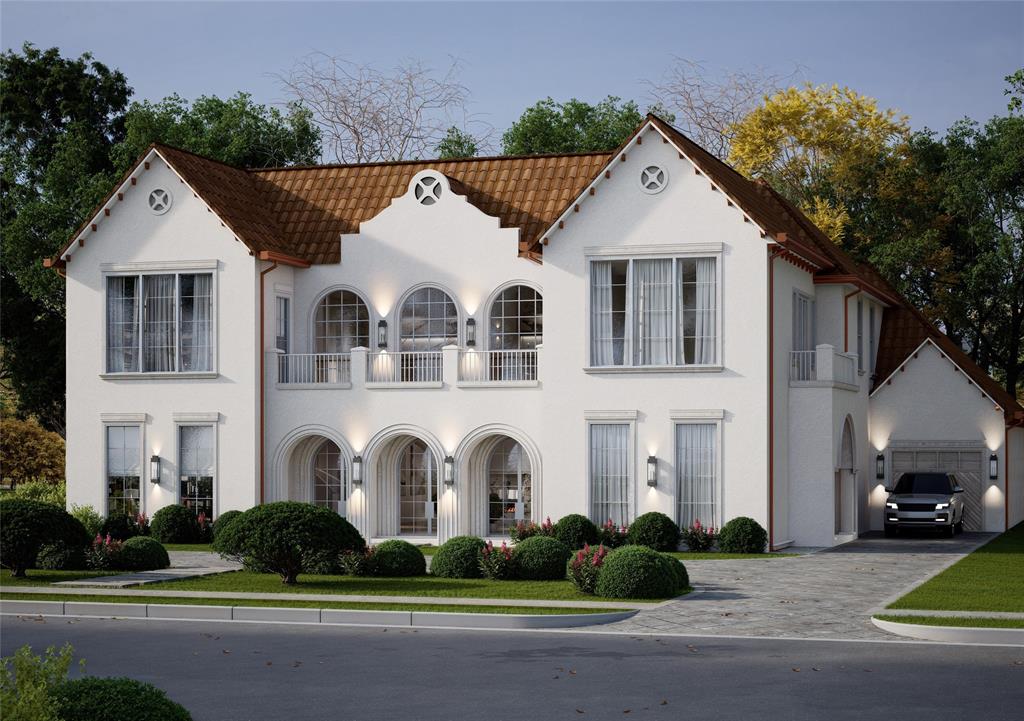
The Carlisle on Caruth is a stunning new construction residence in the heart of University Park, zoned to the highly acclaimed Highland Park Independent School District. Designed by CC & Co. Designs and built by Crutchfield Custom, this thoughtfully crafted home blends timeless European architecture with modern luxury. The functional floor plan features a first-floor primary suite with a dramatic two-story closet and spa-inspired bath, a private guest suite or office, chef's kitchen with full prep kitchen, golf simulator room, sunroom, private courtyard with pool, and three additional ensuite bedrooms upstairs. Designed for both everyday living and effortless entertaining, The Carlisle on Caruth offers exceptional craftsmanship in one of Dallas' most coveted neighborhoods. ESTIMATED COMPLETION SUMMER AUG 2026!

4425 Caruth Boulevard

Message successfully sent.

What would you like to know?

What is 3 + 4 ?

I agree to receive email communication and understand I can unsubscribe at any time.

I agree to be contacted by Next Level Realty Group via call, email, and text for real estate services. To opt out, you can reply 'stop' at any time or reply 'help' for assistance. You can also click the unsubscribe link in the emails. Message and data rates may apply. Message frequency may vary. Privacy Policy

Related Properties

Experience exceptional luxury living in this extraordinary custom estate, where timeless architecture meets thoughtfully curated design by **CC & Co. Designs** and exceptional craftsmanship by **Crutchfield Custom Homes**.

The first-floor primary suite serves as a true private sanctuary, featuring a spa-inspired bath with separate vanities, an impressive double-sided fireplace shared between the bedroom and adjoining sitting area, and an oversized walk-in closet with dedicated his-and-hers wings designed for effortless organization.

Created for both grand entertaining and comfortable everyday living, the main level offers a formal living room, spacious family room, elegant formal dining room, and a generous breakfast nook overlooking the outdoor living spaces. The chef's kitchen is complemented by both a butler's pantry and a separate working pantry, providing exceptional functionality and abundant storage.

Additional first-floor highlights include a private wine and cigar lounge, an impressive two-story library that creates a dramatic architectural statement, and a grand staircase that anchors the home with timeless elegance.

Upstairs, you'll find a spacious game room, a second primary suite, and four additional generously sized bedrooms, offering exceptional flexibility for family and guests.

The resort-style backyard is designed for year-round enjoyment, featuring a sparkling pool, a dedicated fitness center with a private upstairs apartment, and a versatile half basketball court that also serves as a pickleball court—creating an unparalleled setting for recreation, wellness, and entertaining.
#21312163

Dallas

6916 Azalea Lane

6 Beds

6 Baths

7,879 Sq.Ft.

$5,750,000

MLS#: 21312163
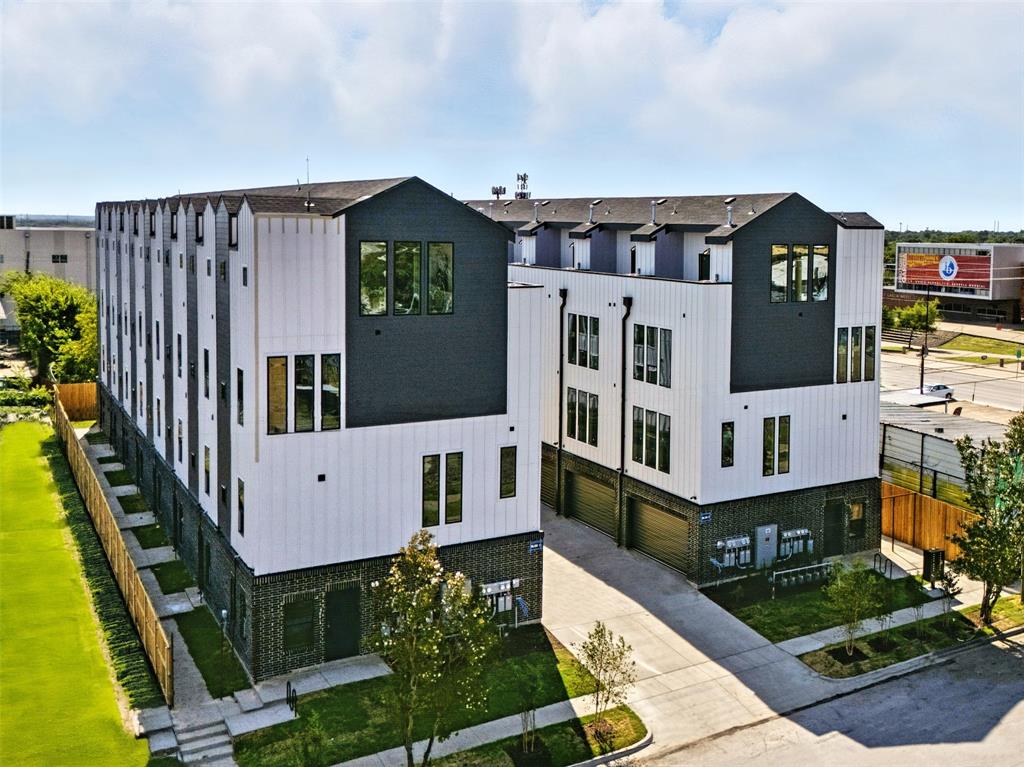
UNIT PRICE 450K FOR 3 BEDS, 3.5 BATHS , 1941 SQF TOWNHOMES.UNBEATABLE PRICE POINT, 16 TOWNHOMES IN DESIRABLE BISHOP AREA , EACH AROUND 1941 SQF , EACH UNITS HAS DEDICATED OFFICE SPACE IN THE FIRST FLOOR , ROOFTOP , 3 BEDS AND 3.5 BATHS.Lancaster Townhomes offers a 1,941 sq ft, 3-bedroom, 3.5-bathroom residence with a private office and rooftop deck. Features include engineered wood flooring throughout, custom built-in cabinets in the bedrooms, European-style kitchen cabinetry, quartz countertops, and a living room accent wall. The open floor plan includes tall doors and large windows for natural light. The home has a 2-car garage, large closets, and low-maintenance finishes. Located near Bishop Arts District, Downtown Dallas, Farmers Market, and Deep Ellum.
#21306548

Dallas

312 N Lancaster Avenue

3 Beds

3 Baths

31,000 Sq.Ft.

$7,200,000

MLS#: 21306548

Experience a rare offering in the heart of Preston Hollow, set on an oversized interior lot that provides exceptional privacy. Reimagined in 2022 by David Stocker of SHM Architects and Gonzalo Bueno of Ten Plus Three, and expertly built by Knox Built of Tatum Brown Custom Homes, this one-of-a-kind residence blends architectural excellence with elevated design.
Spanning 6,184 square feet on a single level and situated on a 0.459-acre lot, the home showcases extensive customization, state-of-the-art technology, and refined designer finishes throughout. The Eggersmann kitchen anchors the home with Gaggenau appliances, custom cabinetry, a hidden wet bar and an inviting breakfast area. A fully equipped butler’s pantry adds two Wolf ovens, a dishwasher, Scotsman sonic ice maker, and wine refrigerator.
The primary suite is a private retreat featuring a lounge area, spa-inspired bath with heated marble floors, dual vanities, separate water closets and two boutique closets with one wrapped in Macassar ebony paneling with eight integrated watch winders.
Designed for effortless entertaining, the home offers multiple living areas, three interior fireplaces, and expansive steel windows overlooking the landscaped backyard and pool. The outdoor loggia includes a remote-controlled mosquito screen and views of the pool’s water feature and landscape lighting, while a fenced dog run adds convenience.
Notable features include a hidden steel, temperature-controlled tornado-safe room, concealed safe, epoxy-finished garage with custom storage, LED art lighting, whole-house Generac generator, and advanced security with exterior cameras. The stucco exterior sits on a highly engineered pier-and-beam foundation with French drains, dual sumps, and ventilation fans. With mature landscaping and no rear alley, this home delivers privacy, sophistication, and exceptional livability in one of Dallas’ most sought-after neighborhoods.
#21374075

Dallas

6039 Waggoner Drive

3 Beds

3 Baths

6,184 Sq.Ft.

$6,220,000

MLS#: 21374075

One of the largest residences at Mansion Residences with botanical treetop views and connected to The Mansion Hotel,  Unit 3E spans an impressive 5,256 square feet and offers an exceptional open-concept design ideal for both elegant entertaining and everyday living. The home features two spacious bedrooms, two and a half baths, and an extraordinary 800-square-foot private terrace complemented by an additional Downtown and Uptown-facing balcony. Beautifully updated throughout, the residence showcases expansive living and dining spaces, soaring ceilings, rich hardwood floors, a fireplace, and a stunning chef’s kitchen with a large marble island and breakfast area. A temperature-controlled dine-in wine room with custom millwork provides extensive storage and an impressive setting for wine enthusiasts. The luxurious primary suite and generously sized guest suite offer comfort and privacy, while multiple outdoor spaces create seamless indoor–outdoor living. With only 24 exclusive residences, Mansion Residences offers an unparalleled lifestyle with concierge and valet services, Mansion Hotel 24-hour room service, and exceptional privacy in one of Dallas’ most prestigious luxury high-rise communities. Optional third parking space available. Furniture available for purchase.
#21385425

Dallas

2801 Turtle Creek Boulevard 3E

2 Beds

2 Baths

5,256 Sq.Ft.

$5,750,000

MLS#: 21385425

Nestled on prestigious Park Lane in the heart of Preston Hollow, this modern masterpiece by S&R Development offers ~6,400 sf of air-conditioned interior space + an additional 500sf of covered outdoor kitchen & entertainment area. Blending contemporary design w refined luxury, the home features 5 bedrooms, 5 full baths & 2 half baths. A dramatic entry welcomes you w soaring beamed vaulted ceilings & floor-to-ceiling windows that fill the home w natural light. The first floor hosts a luxurious primary suite, while the second level includes 4 bedrooms, each w an en-suite bath & walk-in closet. Designed for both comfort & entertaining, the home includes a spacious game room, exercise room, media room & oversized three-car garage. The chef’s kitchen, equipped w top-of-the-line Sub-Zero and Wolf appliances, flows seamlessly into the main living areas. 3 indoor fireplaces add warmth and ambiance throughout.

The covered outdoor patio features a full kitchen and fireplace, creating an ideal space for year-round entertaining. Beyond, a large backyard with a sparkling pool offers a private retreat.

With a timeless limestone exterior and exceptional craftsmanship throughout, this Park Lane estate delivers elevated living in one of Dallas’ most sought-after neighborhoods.

Designed for both comfort and entertaining, the home includes a spacious game room, exercise room, media room, and an oversized three-car garage. The chef’s kitchen, equipped with top-of-the-line Sub-Zero and Wolf appliances, flows seamlessly into the main living areas. Three indoor fireplaces add warmth and ambiance throughout.

The covered outdoor patio features a full kitchen and fireplace, creating an ideal space for year-round entertaining. Beyond, a large backyard with a sparkling pool offers a private retreat.

With a timeless limestone exterior and exceptional craftsmanship throughout, this Park Lane estate delivers elevated living in one of Dallas’ most sought-after neighborhoods.
#21391159

Dallas

6416 Park Lane

5 Beds

5 Baths

6,400 Sq.Ft.

$5,250,000

MLS#: 21391159

The heart of 4506 Isabella Lane lies under the sky. Enter through the main gate and a full Preston Hollow acre opens up — three structures drawn around a sweeping lawn the way chairs are pulled up to a fire. This is a compound with three front doors, and each was given a job. The Pool House does the entertaining. The Sanctuary — the main residence — is where daily life happens. The Cottage takes whoever else is staying, for a weekend or a year. Every other acre in Preston Hollow asks one building to do all three at once. This one never had to. The Pool House: a full kitchen, bar and lounge opening to covered, heated dining on two sides; below, a screening room with tiered seating and a game room with a pool table, shuffleboard, foosball and a bar. The sound system runs the length of the compound, inside and out. The 75-foot pool runs along one edge, and the heated spa is sized to swim in straight through the Dallas winter. A hundred people, and not one of them walks through your kitchen. The main residence’s 4,449 square feet were comprehensively renovated in 2022 — kitchen, baths, hardwoods, windows, appliances and mechanicals. Upstairs is entirely private: a primary suite, three additional bedrooms and a game room. Downstairs keeps its own hours. Across the green, a fire pit, an acre of open lawn and a vintage Airstream, permanently parked — a campground that switches on the moment the sun goes down. The Airstream stays with the house. The Cottage: two thousand square feet with a steam shower, wet bar and air-conditioned basement, taking four shapes — two ensuite bedrooms; a bedroom and a gym; two offices; or a guest suite on one side and an office on the other. For all its seclusion, Inwood Village, Dallas’ top private schools, Love Field and the Park Cities are minutes away.
#21393861

Dallas

4506 Isabella Lane

6 Beds

6 Baths

4,449 Sq.Ft.

$7,500,000

MLS#: 21393861

Located in Dallas’ prestigious Preston Hollow neighborhood, this exceptional new construction by NB Custom Homes offers approximately 8,200 SF of thoughtfully designed living space on a beautifully landscaped half acre lot. With 5 bedrooms, 5 full baths + 3 powder baths, the home delivers a rare balance of grand-scale entertaining areas and intimate, everyday living spaces. An elegant floor plan was intentionally designed to center around stunning pool views, creating a seamless connection between indoors + out. Outdoor living is elevated with an expansive covered veranda featuring an outdoor kitchen, motorized shades + a separate cabana overlooking manicured grounds and artificial turf. The primary suite serves as a private retreat, highlighted by a stone fireplace, spa-inspired bath + incredibly generous his-and-hers closets. A 2nd guest suite on the NW wing offers tremendous privacy with its own en-suite bath. Designed for both entertaining + functionality, the chef’s kitchen is outfitted with Sub-Zero Wolf appliances, an oversized pantry + a separate catering kitchen. An elegant dining room is complemented by an impressive wet bar and climate-controlled wine storage, while the vaulted family room with gas fireplace is bathed in natural light. A 1st floor media room located just off the veranda enhances the home’s effortless hosting flow. Additional main-level spaces include a refined study with custom built-ins + a dedicated home management office off the kitchen. Upstairs, 3 spacious BR suites, each with walk-in closets + private baths, are joined by a large gym + secondary living area, creating a versatile upper level. Additional highlights include elevator-ready closets, laundry rooms on both floors + a 3-car garage with abundant storage which all underscore the home’s thoughtful planning. Set in one of Dallas’ most coveted neighborhoods, this home offers sophisticated new construction, exceptional livability, and a highly sought-after location.
#21386771

Dallas

6207 Joyce Way

5 Beds

6 Baths

8,145 Sq.Ft.

$6,999,000

MLS#: 21386771

Set on an expansive .53-acre lot in Preston Hollow, 6810 Mimosa Lane pairs an extensive late-summer 2026 renovation by BMOR Development Group with exceptional spaces for entertaining, recreation and everyday living. The designer-curated interiors feature a completely renovated kitchen with white oak cabinetry and honed Snowdrift Azul quartzite, complemented by custom millwork, natural stone, hardwood flooring, statement lighting, built-in WolfSubzero refrigerator, coffee maker, multiple beverage fridges, double Miele dishwashers, Scotsman icemaker and thoughtfully selected finishes throughout. 
The fully finished basement is a standout feature, creating an entire additional level dedicated to wellness and entertaining. A private recovery room with sauna and cold plunge, exercise room and media room are joined by a sophisticated bar and lounge with custom wine storage, mirrored shelving, quartzite finishes and rich cabinetry—an unexpected retreat that adds both function and character to the home.
Outside, the oversized 154 x 150 lot is equally impressive. A heated pool, sports court, putting green and new turf are surrounded by lush landscaping and mature screening magnolias. Two separate outdoor living areas each feature drop-down screens, a fireplace and outdoor kitchen.  The patio off the main living area is also heated for year-round enjoyment.
This remarkable residence offers a distinctive Preston Hollow lifestyle with room to entertain, recharge and enjoy at every level.

Per recent appraisal measurements, the home offers 8,021 SF, including 6,061 SF above grade and 1,960 SF in the finished basement. There is an additional 179 SF of unfinished basement space.
#21369320

Dallas

6810 Mimosa Lane

5 Beds

5 Baths

8,021 Sq.Ft.

$5,999,000

MLS#: 21369320

Price reduced
New Construction in the fairway of Preston Hollow. Discover a harmonious blend of timeless elegance and contemporary design at 6031 Lupton Dr. Nestled on a .43-acre lot in the prestigious Fairway of Preston Hollow, this 7,009-square-foot estate features 5 bedrooms, 5.2 baths, and a three-car garage, offering both luxury and comfort in every detail. The exterior draws inspiration from the iconic Santa Barbara style, merging the romance of Spanish Revival architecture with a fresh coastal aesthetic. Handmade details transition seamlessly from the outside in, with corbel arched openings, beamed ceilings, and warm wood tones enhancing the home’s inviting atmosphere. The interiors are adorned with limestone and plaster fireplaces, custom vent hoods, and decorative cement tiles, all contributing to the classic Mediterranean ambiance. Inside, rift-cut white oak cabinetry, warm white walls, and a mix of travertine and quartzite stone create a modern yet welcoming feel. The thoughtful balance of polished nickel with wrought iron and bronze tones adds a touch of sophistication, ensuring the home retains its Mediterranean roots while embracing contemporary style. This home also boasts two laundry rooms for added convenience, a dedicated office space, and expansive living areas perfect for both relaxation and entertaining. The backyard is an inviting retreat featuring a covered patio, built-in outdoor grill, and a sparkling pool, perfect for relaxing or entertaining. 6031 Lupton Dr. is not just a home; it's a masterpiece of design, where traditional craftsmanship meets modern luxury. Experience the best of both worlds in this exquisite Preston Hollow home.
#21379887

Dallas

6031 Lupton Drive

5 Beds

5 Baths

7,009 Sq.Ft.

$5,732,000

MLS#: 21379887

Tucked behind a private gate in Old Preston Hollow’s most coveted neighborhood, 5543 Edlen is an exceptional estate offering privacy, pedigree, and comfortable livability. Set on nearly two-thirds acres in the heart of Dallas’ prestigious private school corridor, its central location is matched by a remarkable sense of seclusion. Designed by architect Loyd Lumpkins and built by Randy Hughes, the residence embodies a timeless European sensibility with wood truss ceilings, hand forged ironwork, stone, and richly textured natural materials. Beautifully proportioned interiors offer generous rooms that flow naturally while retaining distinct character. The downstairs primary suite is a serene retreat with sitting area, fireplace, and dual bathrooms, including separate closets and water closets. Also down, a guest suite and paneled office with French doors opening to a terrace overlooking the front grounds. A front and rear staircase lead to an exceptional upstairs layout. Every secondary bedroom is generously sized with a spacious walk-in closet and attached full bathroom. The game room opens to a 350 sqft covered terrace, creating a true outdoor extension of the living space that enjoys views of the rear grounds & pool. At the center of the residence, the chef’s kitchen features a dramatic two-story volume, creating an extraordinary sense of space and a natural visual connection to family upstairs when dinner is ready. The kitchen opens to one of the best keeping rooms with cast stone fireplace. Beyond the private gate, a spacious motor court provides abundant off-street parking for gatherings and doubles as a hard surface play space. More than 2,000 square feet of covered outdoor living extends the home beautifully. The rear grounds are framed by wonderfully mature landscaping that creates total privacy. Ideally positioned near the Dallas North Tollway, 5543 Edlen places downtown, major airports, Dallas’ finest dining, & top schools within approximately 10-20 minutes.
#21365489

Dallas

5543 Edlen Drive

5 Beds

6 Baths

8,892 Sq.Ft.

$6,795,000

MLS#: 21365489

Send a message

Message successfully sent.

Your message

What is 3 + 4 ?

Reason for contacting?

I agree to receive email communication and understand I can unsubscribe at any time.

I agree to be contacted by Next Level Realty Group via call, email, and text for real estate services. To opt out, you can reply 'stop' at any time or reply 'help' for assistance. You can also click the unsubscribe link in the emails. Message and data rates may apply. Message frequency may vary. Privacy Policy

Sign Out

Virtual Assistant

Would you like to take the next step with this property? We can help you schedule a showing or virtual tour, or send you more details.

Yes, I would like more information.

Thank You for Your Reply, One of Our Agents will contact you as soon as possible

No, maybe later.

Thank you, you can always contact me via email, phone number or through the contact form.

Realhub AI

Lucy - Your AI-Powered Realtor

Update Your Temporary Password

Personalize your search

Enter your email and we'll notify you immediately when new listings match what you're looking for.

or enter email address

Already have an account ? Login here

Continue your home search

I agree to receive communications and understand I can unsubscribe at any time.

I agree to be contacted by Next Level Realty Group via call, email, and text for real estate services. To opt out, you can reply 'stop' at any time or reply 'help' for assistance. You can also click the unsubscribe link in the emails. Message and data rates may apply. Message frequency may vary. Privacy Policy

Already have an account ? Login here

We use cookies

We use cookies primarily for analytics to enhance your experience. By accepting, you agree to our use of these cookies. You can manage your preferences or learn more about our cookies policy.