


Property
Beds
2
Full Baths
2
1/2 Baths
None
Year Built
1981
Sq.Footage
1,279
This 1 story freshly painted townhome is priced to sell! The low-maintenance home is walking distance to shopping, dining, banks & bus service. As you walk into the living room, you will find a beautiful view to the community greenbelt. It features a wood-burning fireplace with a gas starter and is adjacent to the dining room with a skylight. Laminate floors throughout the home provides both comfort and low maintenance. The galley kitchen features a newer gas stove, a dishwasher and a laundry closet with a full-sized front-loading washer and dryer. Beyond the kitchen is a den with a sliding glass door to a fenced patio area. Split bedrooms have walk-in closets and offer privacy to the occupants. A hall bath with a tub-shower combination is convenient for guests and the second bedroom. The primary bathroom has a separate sink and vanity area with a door to the toilet and the tub-shower combination. The rear-entry garage includes an electric garage door opener and a door to the patio. The community has mature trees, beautiful landscaping, a swimming pool, a basketball court, and a clubhouse. This home has been lovingly maintained and is ready for its next owner!
Features & Amenities
Interior
-
Other Interior Features
Walk-In Closet(s)
-
Total Bedrooms
2
-
Bathrooms
2
-
Basement YN
NO
-
Cooling YN
YES
-
Cooling
Central Air
-
Fireplace YN
YES
-
Heating YN
YES
-
Heating
Exhaust Fan, Central, Fireplace(s), Natural Gas
-
Pet friendly
N/A
Exterior
-
Garage
Yes
-
Garage spaces
2
-
Construction Materials
Board & Batten Siding, Brick
-
Parking
Garage Door Opener, Garage Faces Rear, Parking Lot, Shared Driveway, Side By Side, Attached
-
Pool
No
-
Waterfront YN
NO
Area & Lot
-
Lot Features
Interior Lot
-
Lot Size(acres)
0.049
-
Lot Size(square feet)
2,134
-
Property Type
Residential
-
Property Sub Type
Townhouse
-
Architectural Style
Traditional
Price
-
Sales Price
$207,000
-
Tax Amount
$5,655
-
Financing Options
Cash, Conventional
-
Sq. Footage
1,279
-
Price/SqFt
$161
HOA
-
Association
YES
-
Association Fee
$250
-
Association Fee Frequency
Monthly
-
Association Fee Includes
N/A
School District
-
Elementary School
Ohenry
-
Middle School
Liberty
-
High School
Berkner
Property Features
-
Stories
1
-
Foundation Details
Slab
-
Sewer
Public Sewer
-
Tax Lot
2
-
Water Source
Public
Schedule a Showing
Showing scheduled successfully.
Mortgage calculator
Estimate your monthly mortgage payment, including the principal and interest, property taxes, and HOA. Adjust the values to generate a more accurate rate.
Your payment
Principal and Interest:
$
Property taxes:
$
HOA fees:
$
Total loan payment:
$
Total interest amount:
$
Location
County
Dallas
Elementary School
Ohenry
Middle School
Liberty
High School
Berkner
Listing Courtesy of Cheryl Smith, Cheryl Rivera Smith
RealHub Information is provided exclusively for consumers' personal, non-commercial use, and it may not be used for any purpose other than to identify prospective properties consumers may be interested in purchasing. All information deemed reliable but not guaranteed and should be independently verified. All properties are subject to prior sale, change or withdrawal. RealHub website owner shall not be responsible for any typographical errors, misinformation, misprints and shall be held totally harmless.

AGENT
Joe Boston
Call Joe today to schedule a private showing.

* Listings on this website come from the FMLS IDX Compilation and may be held by brokerage firms other than the owner of this website. The listing brokerage is identified in any listing details. Information is deemed reliable but is not guaranteed. If you believe any FMLS listing contains material that infringes your copyrighted work please review our DMCA policy and learn how to submit a takedown request.© 2024 FMLS.
Related Properties

Garland
1602 Bruce Drive
2 Beds
2 Baths
931 Sq.Ft.
$234,900
MLS#: 21314935

Garland
2802 Southern Cross Drive
2 Beds
1 Baths
1,014 Sq.Ft.
$229,000
MLS#: 21343608

Garland
2909 Bobtown Road
3 Beds
2 Baths
1,450 Sq.Ft.
$198,000
MLS#: 21321065

Garland
140 Edgefield Drive
3 Beds
1 Baths
1,076 Sq.Ft.
$224,900
MLS#: 21385970

Garland
5120 Shoregate Square
3 Beds
2 Baths
1,334 Sq.Ft.
$185,000
MLS#: 21307871

Garland
218 Barger Street
2 Beds
1 Baths
910 Sq.Ft.
$185,000
MLS#: 21284219
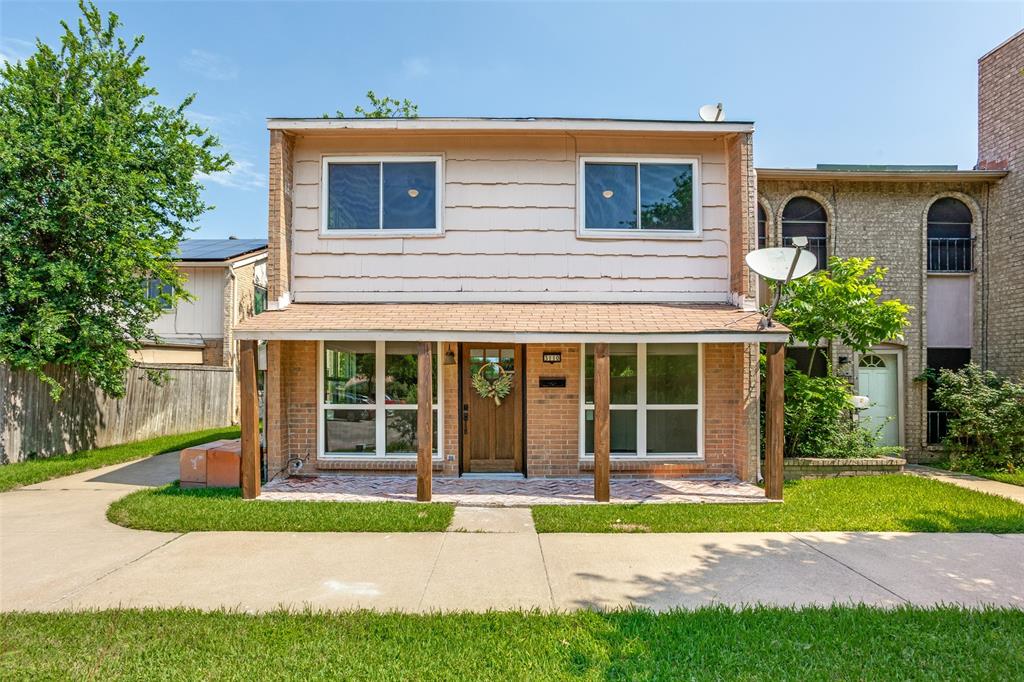
Garland
3110 Roundtree Lane
3 Beds
3 Baths
1,656 Sq.Ft.
$220,000
MLS#: 21282182

Garland
3602 Norma Drive
3 Beds
1 Baths
1,200 Sq.Ft.
$229,500
MLS#: 21383952

Garland
1625 Meadowbrook Drive
3 Beds
2 Baths
1,736 Sq.Ft.
$230,000
MLS#: 21315697

Garland
1205 Sylvan Drive
4 Beds
1 Baths
1,398 Sq.Ft.
$185,000
MLS#: 21417155
