


Property
Beds
3
Full Baths
2
1/2 Baths
None
Year Built
2022
Sq.Footage
2,010
Youtube: 4429 Peppertree Rd for the full walkthrough! Imagine coming home to a place where flexible living, outdoor possibilities, and the Granbury lifestyle come together. At 4429 Peppertree Road, it's not simply about having more space—it's about having the freedom to use that space your way. Offering approximately 2,010 square feet, this three-bedroom, two-bath home features an open living and dining area that makes everyday living and entertaining feel connected. Distinctive accent walls add personality, while the flexible layout gives you room to arrange your furnishings around the way you live. Upstairs, the primary bedroom offers separation from the main living areas, creating a comfortable place to unwind. The adjoining loft opens even more possibilities. Imagine a home office, media area, hobby space, or an additional place to relax—without sacrificing the main living room. Outside, the double lot adds another dimension to the property. Picture creating a larger fenced yard, an outdoor gathering area, or simply enjoying additional space for your plans. And when you're ready to get out and explore, Lake Granbury and the Brazos River bring boating, fishing, and outdoor recreation into the picture. Nearby Thorp Spring Park offers public boat access, while Historic Downtown Granbury provides shopping, dining, entertainment, and a town square filled with local character. Whether you're spending the day on the lake, enjoying an evening downtown, or relaxing at home, 4429 Peppertree Road offers the flexibility to make everyday living your own. Some photos have been virtually staged to illustrate potential furniture placement.
Features & Amenities
Interior
-
Other Interior Features
Double Vanity, Eat-in Kitchen, Walk-In Closet(s), High Speed Internet
-
Total Bedrooms
3
-
Bathrooms
2
-
Basement YN
NO
-
Cooling YN
YES
-
Cooling
Ceiling Fan(s), Central Air, Electric
-
Heating YN
YES
-
Heating
Central, Electric
-
Pet friendly
N/A
Exterior
-
Garage
No
-
Parking
Driveway, None
-
Pool
No
-
Waterfront YN
NO
Area & Lot
-
Lot Size(acres)
0.1125
-
Lot Size(square feet)
4,902
-
Property Type
Residential
-
Property Sub Type
Single Family Residence
Price
-
Sales Price
$194,500
-
Financing Options
Cash, Conventional, FHA
-
Sq. Footage
2,010
-
Price/SqFt
$96
HOA
-
Association
No
School District
-
Elementary School
Nettie Baccus
-
Middle School
Granbury
-
High School
Granbury
Property Features
-
Foundation Details
Slab
-
Sewer
Public Sewer, Septic Tank
-
Tax Lot
60
-
Water Source
Public
Schedule a Showing
Showing scheduled successfully.
Mortgage calculator
Estimate your monthly mortgage payment, including the principal and interest, property taxes, and HOA. Adjust the values to generate a more accurate rate.
Your payment
Principal and Interest:
$
Property taxes:
$
HOA fees:
$
Total loan payment:
$
Total interest amount:
$
Location
County
Hood
Elementary School
Nettie Baccus
Middle School
Granbury
High School
Granbury
Listing Courtesy of David Russell, eXp Realty LLC
RealHub Information is provided exclusively for consumers' personal, non-commercial use, and it may not be used for any purpose other than to identify prospective properties consumers may be interested in purchasing. All information deemed reliable but not guaranteed and should be independently verified. All properties are subject to prior sale, change or withdrawal. RealHub website owner shall not be responsible for any typographical errors, misinformation, misprints and shall be held totally harmless.

AGENT
Joe Boston
Call Joe today to schedule a private showing.

* Listings on this website come from the FMLS IDX Compilation and may be held by brokerage firms other than the owner of this website. The listing brokerage is identified in any listing details. Information is deemed reliable but is not guaranteed. If you believe any FMLS listing contains material that infringes your copyrighted work please review our DMCA policy and learn how to submit a takedown request.© 2024 FMLS.
Related Properties
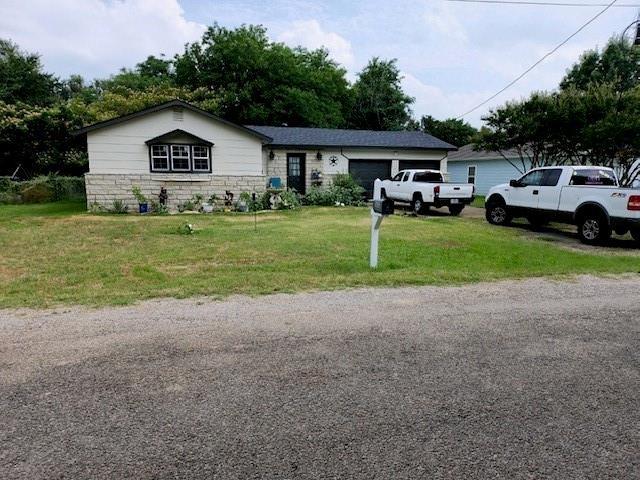
Granbury
1503 Lands End Street
2 Beds
1 Baths
1,160 Sq.Ft.
$180,000
MLS#: 20895582
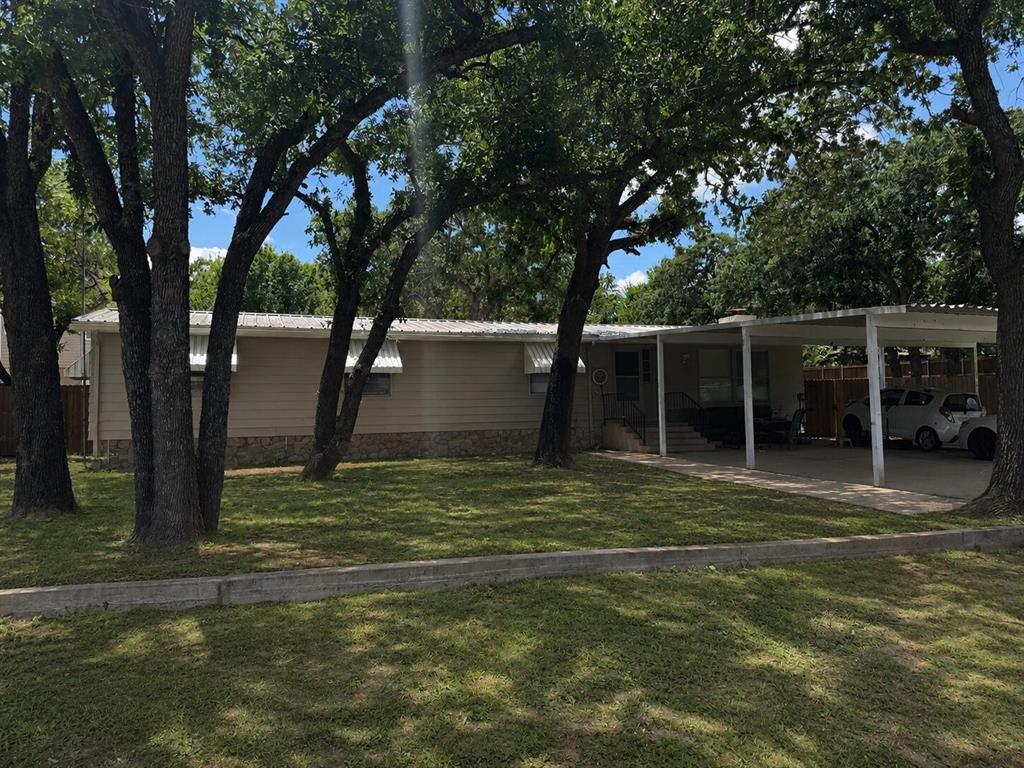
Granbury
820 Branding Iron Trail
3 Beds
2 Baths
1,780 Sq.Ft.
$199,000
MLS#: 21215655
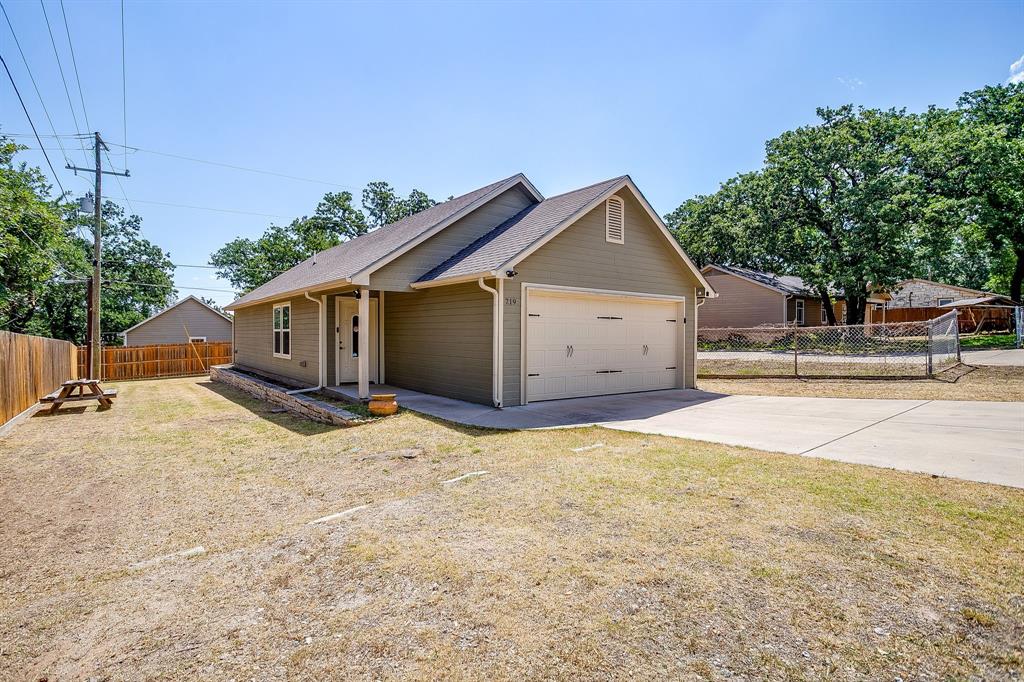
Granbury
719 Harness Trail
2 Beds
2 Baths
940 Sq.Ft.
$220,000
MLS#: 21315955

Granbury
3616 Pecan Grove Court
2 Beds
1 Baths
960 Sq.Ft.
$189,900
MLS#: 21341506

Granbury
3126 Sagittarius Lane
3 Beds
2 Baths
1,160 Sq.Ft.
$185,000
MLS#: 21416470

Granbury
201 Deputy Larry Miller Drive
3 Beds
2 Baths
1,080 Sq.Ft.
$219,900
MLS#: 21380143
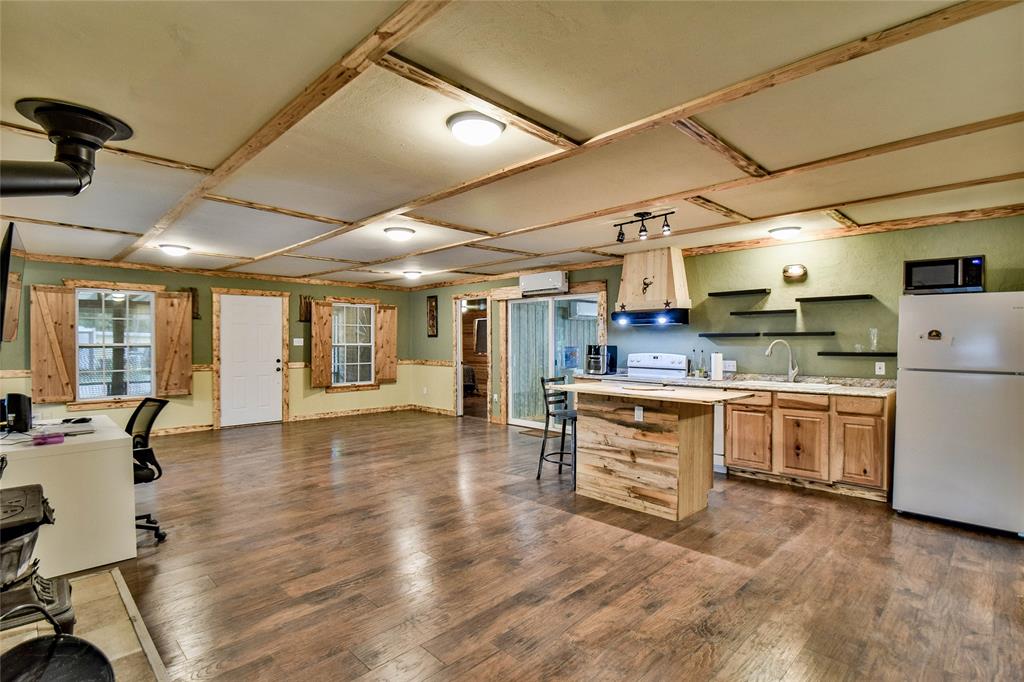
Granbury
5711 Flint Drive
3 Beds
2 Baths
1,797 Sq.Ft.
$179,900
MLS#: 21221008

Granbury
6013 Idaho Trail
3 Beds
2 Baths
1,619 Sq.Ft.
$209,000
MLS#: 21379431

Granbury
6612 Timberhaven Court
3 Beds
2 Baths
1,140 Sq.Ft.
$167,500
MLS#: 21394533
