Features & Amenities

Interior

  • Other Interior Features

    Walk-In Closet(s)

  • Total Bedrooms

    3

  • Bathrooms

    2

  • Basement YN

    NO

  • Cooling YN

    YES

  • Cooling

    Ceiling Fan(s), Central Air, Electric

  • Fireplace YN

    YES

  • Heating YN

    YES

  • Heating

    Central, Electric

  • Pet friendly

    N/A

Exterior

  • Garage

    Yes

  • Garage spaces

    2

  • Parking

    Garage, Garage Faces Front, Inside Entrance, Attached

  • Patio and Porch Features

    Covered, Deck, Rear Porch

  • Pool

    No

  • Waterfront YN

    NO

Area & Lot

  • Lot Features

    Many Trees

  • Lot Size(acres)

    2.03

  • Lot Size(square feet)

    88,426

  • Property Type

    Residential

  • Property Sub Type

    Single Family Residence

  • Architectural Style

    Traditional

Price

  • Sales Price

    $395,000

  • Tax Amount

    $4,716

  • Sq. Footage

    1,400

  • Price/SqFt

    $282

HOA

  • Association

    No

School District

  • Elementary School

    Kathryn Griffis

  • Middle School

    Caddomills

  • High School

    Caddomills

Property Features

  • Senior Community YN

    NO

  • Sewer

    Septic Tank

Schedule a Showing

Showing scheduled successfully.

<
>
IN PERSON
VIA CHAT

What is 3 + 4 ?


Change time

Mortgage calculator

Estimate your monthly mortgage payment, including the principal and interest, property taxes, and HOA. Adjust the values to generate a more accurate rate.

Your payment

Principal and Interest:

$

Property taxes:

$

HOA fees:

$

Total loan payment:

$

Total interest amount:

$

Location

County

Hunt

Elementary School

Kathryn Griffis

Middle School

Caddomills

High School

Caddomills

Listing Courtesy of Sarah Epps , Epps Realty, LLC

RealHub Information is provided exclusively for consumers' personal, non-commercial use, and it may not be used for any purpose other than to identify prospective properties consumers may be interested in purchasing. All information deemed reliable but not guaranteed and should be independently verified. All properties are subject to prior sale, change or withdrawal. RealHub website owner shall not be responsible for any typographical errors, misinformation, misprints and shall be held totally harmless.

Agent Joe Boston

AGENT

Joe Boston

Call Joe today to schedule a private showing.


* Listings on this website come from the FMLS IDX Compilation and may be held by brokerage firms other than the owner of this website. The listing brokerage is identified in any listing details. Information is deemed reliable but is not guaranteed. If you believe any FMLS listing contains material that infringes your copyrighted work please click here to review our DMCA policy and learn how to submit a takedown request.© 2024 FMLS.
Great location on FM 1565 in Caddo Mills, directly across from the Caddo Mills Airport! This 3-bedroom, 2-bath, 2-car garage home sits on 2.03 acres outside the city limits with NO CITY TAXES and offers endless possibilities for an investor, renovator, or buyer looking for acreage and room to make a property their own.  The home features a spacious living area with a brick wood-burning fireplace, nicely sized bedrooms, and a primary suite with an ensuite bath and large walk-in closet. A generously sized utility room is conveniently located off the kitchen with access to the garage. Out back, enjoy a large, covered wood deck with plenty of space for relaxing or entertaining. The property needs TLC and is being sold AS IS. No utilities are currently active. With 2.03 acres, a convenient location, and no city taxes, this property offers a great opportunity with plenty of potential.

4433 Fm 1565

Message successfully sent.

What would you like to know?

What is 3 + 4 ?

I agree to receive email communication and understand I can unsubscribe at any time.

I agree to be contacted by Next Level Realty Group via call, email, and text for real estate services. To opt out, you can reply 'stop' at any time or reply 'help' for assistance. You can also click the unsubscribe link in the emails. Message and data rates may apply. Message frequency may vary. Privacy Policy

Related Properties

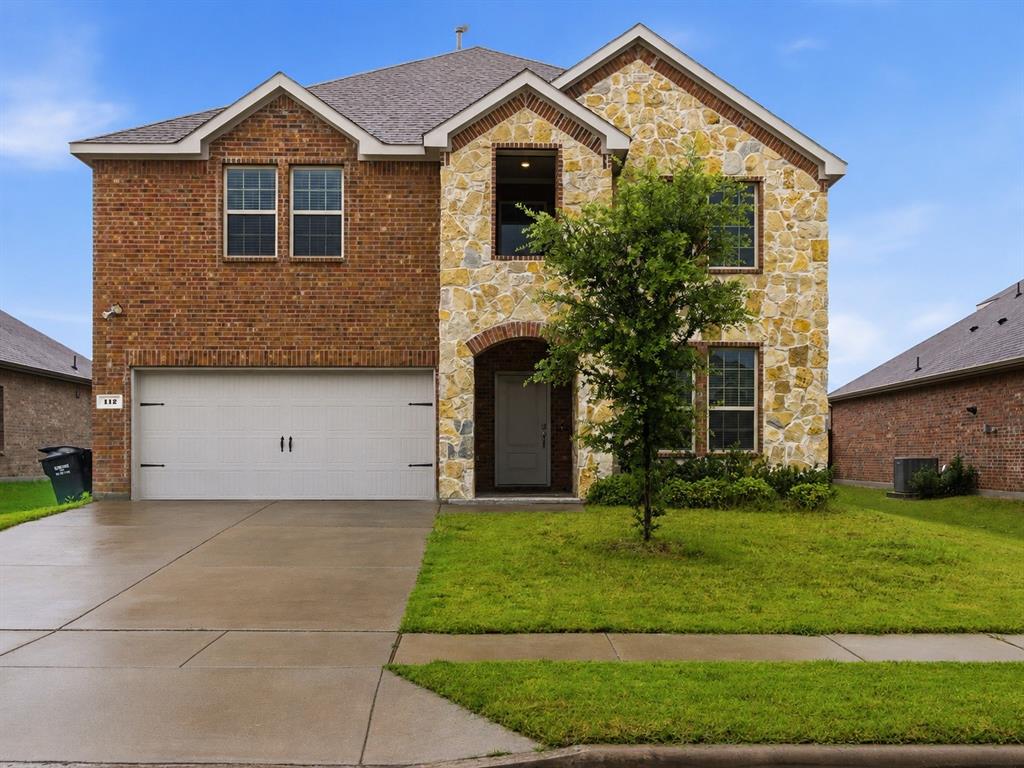
One of the largest floor plans built in the community and built in 2023, this Caddo Mills home is a rare opportunity for buyers needing more space without waiting on new construction. With 4 bedrooms, 2 bedrooms downstairs, a media flex room, a massive upstairs playroom, and a large backyard, this home offers the size, layout, and flexibility that are hard to find at this price point.

The open-concept main living area features a spacious kitchen with quartz countertops overlooking the living room, creating an easy flow for everyday living and entertaining. The first floor includes the primary suite with an en suite bath and walk-in closet, along with a second downstairs bedroom that works well for guests, an office, or multigenerational living.

Upstairs, the home adds even more value with additional bedrooms, a flex room currently used as a media room, and an oversized playroom or game room that gives buyers the extra living space many homes are missing. The large backyard is a blank slate with room to create the outdoor setup you want, whether that is a patio, play area, garden, pool, or entertaining space.

Located in Caddo Mills with quick access to I-30, Buc-ee’s, shopping, dining, and area growth, plus Trailstone community amenities including a playground and pool area. If space, newer construction, and flexibility are on your list, this is one you will want to see quickly.
#21301122

Caddo Mills

112 Kiskadee Trail

4 Beds

3 Baths

2,940 Sq.Ft.

$382,500

MLS#: 21301122
Price reduced
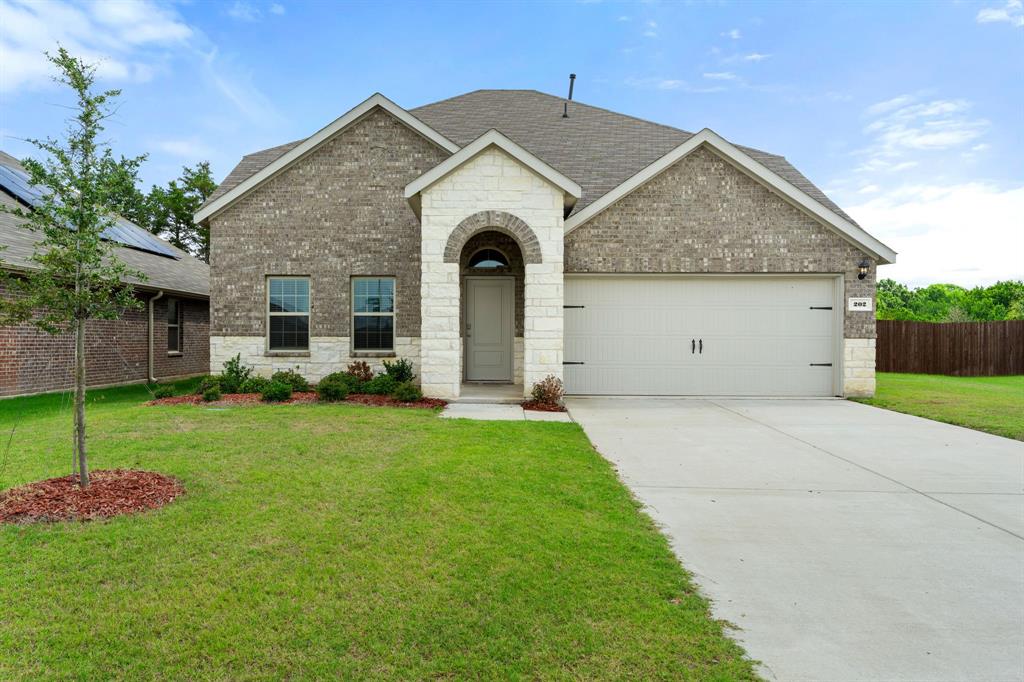
Welcome to 202 Ashbrook Drive in the desirable Stonehaven community of Caddo Mills! This stunning two-story home offers 4 spacious bedrooms, 2 full bathrooms, and a convenient half bath, all thoughtfully designed with modern living in mind. The open-concept floor plan features soaring ceilings, abundant natural light, and a stylish kitchen complete with granite countertops, ample cabinet space, and a cozy dining area perfect for entertaining. The private primary suite provides a relaxing retreat, while the additional bedrooms offer flexibility for family, guests, or a home office. Energy-efficient features, LED lighting, a professionally engineered post-tension foundation, and a full sprinkler system add value and peace of mind. Conveniently located between Highway 66 and I-30 and within highly sought-after Caddo Mills ISD, this home delivers the perfect blend of small-town charm and easy access to the Dallas metroplex.
#21285374

Caddo Mills

202 Ashbrook Drive

4 Beds

2 Baths

2,120 Sq.Ft.

$320,000

MLS#: 21285374

Welcome to country living in the city!  This property has endless possibilities with its large acreage, over 4 acres! It is located outside of the city limits, but is in the highly rated Caddo Mills ISD.  The property is surrounded by mature trees on two sides providing a beautiful and peaceful retreat, a perfect build spot for your dream home. The existing home could be used while you build your home and then used as a guest quarters or for the in-laws.  The existing home is quaint and perfect for empty nesters that want some space without being stacked next to your neighbors.  Property also offers a barn and a storage shed.  Come enjoy the sunsets and listen to the birds on the covered porch, while being conveniently located to all your needs situated in the middle of Rockwall 15 minutes west and Greenville 15 minutes east. A property like this is rare to find in the growing metropolis!  All information deemed reliable, but not guaranteed.  Buyer and Buyer's agent to verify.
#21331678

Caddo Mills

3871 Post Oak Boulevard

1 Beds

1 Baths

1,192 Sq.Ft.

$349,000

MLS#: 21331678

This charming home welcomes you through a beautiful wooden front door with glass panels into a bright, open-concept interior featuring tall ceilings and warm wood flooring throughout the main living areas and all bedrooms. The inviting layout centers around a cozy wood-burning stone fireplace with a rustic wood mantle, while the functional kitchen offers granite counters and stainless steel appliances. The spacious master suite, complete with a generous walk-in closet, is thoughtfully separated from the secondary bedrooms for added privacy. The striking stone and brick facade, wood-look garage doors, and beautiful uplighting around the front exterior create excellent curb appeal. Outside, the generous one third acre lot provides a large private yard and expansive patio ideal for entertaining or relaxing, along with a vegetable garden, automatic sprinklers and a storage shed that conveys with the property. A vast pasture stretches just behind the home, adding to the open, peaceful, country feel. With a brand-new roof installed in 2024 and no HOA, this home sits in a highly regarded school district and truly captures the spirit of olden days where great neighbors look out for one another and build a genuine sense of community beyond just a house.
#21283527

Caddo Mills

2509 Hollon Drive

3 Beds

2 Baths

1,709 Sq.Ft.

$323,500

MLS#: 21283527
Price reduced
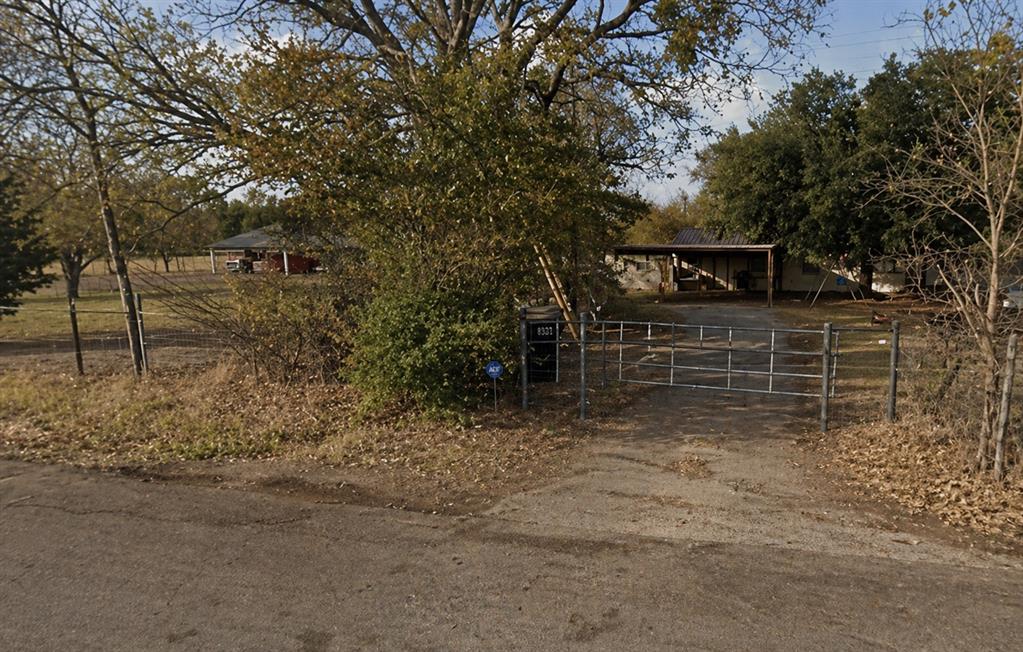
This unique property includes two adjoining parcels being sold together—Tract 54 (3.457 acres) and Tract 53 (0.733 acres) totaling approximately 4.19 acres. Enjoy peaceful country living with convenient access to downtown Caddo Mills, Greenville, and I-30. The property features mature trees, open views, and ample space for outdoor entertaining, livestock, or future additions such as a shop or guest house. An on-site sewer system provides added convenience and functionality for acreage living. The main residence offers approximately 2,058 square feet with five bedrooms, three bathrooms, a spacious family room, dining area, kitchen plus kitchenette, mud room, utility room, and a four-car carport. A second dwelling provides approximately 1,743 square feet of living space with an attached workshop, including a kitchen, family room, two bedrooms, one bathroom, and a utility laundry room ideal for multi-generational living or potential rental income. Outdoor amenities include a covered back deck, open patio, workshop, barn, quonset hut, and an additional two-car carport. Refrigerator, freezer, and two boxcars convey with the sale. Offering flexibility, functionality, and the charm of acreage living, this property presents endless opportunities while remaining close to nearby amenities.
#21254864

Caddo Mills

3718 County Road 2628

7 Beds

4 Baths

4,327 Sq.Ft.

$365,000

MLS#: 21254864

Beautifully maintained 4-bedroom, 3-bath home built in 2020, offering 2,454 sq ft of flexible living space in a desirable Caddo Mills subdivision. This thoughtfully designed layout with an upstairs retreat featuring an additional bedroom, full bath, and bonus room — perfect for guests, a home office, game room, or hobby space.

The open-concept floor plan creates a seamless flow between the living, dining, and kitchen areas, ideal for everyday living and entertaining. Laminate flooring with a hardwood look runs through the main living spaces, with carpeted bedrooms and tile in the bathrooms for comfort and durability.

The primary suite and secondary bedrooms provide room for everyone. Step outside to enjoy a private, fenced backyard with a wooden privacy fence, plus both front and back porches for relaxing or gathering with friends. The landscaped front yard and sprinkler system add curb appeal and convenience.

Situated on an interior lot, this home offers a neighborhood feel while being just minutes from the newly built elementary school, community pool, neighborhood lake, and nearby parks. Easy access to I-30 makes commuting simple, with Rockwall shopping, dining, and amenities close by — and Dallas within reach.

A move-in-ready home combining space, comfort, and location.
#21163115

Caddo Mills

102 Whitetail Way

4 Beds

3 Baths

2,454 Sq.Ft.

$329,900

MLS#: 21163115

SELLER OFFERING 5k TOWARD CLOSING!! Step inside this completely renovated beauty that feels just like new from floor to ceiling! Upon entering, you’re welcomed by a spacious formal dining area that seamlessly flows into the open-concept living room, complete with a cozy wood-burning fireplace. The beautifully updated kitchen features bright white cabinetry, gas appliances, and plenty of space for preparing meals and entertaining guests. The spacious primary suite offers a private retreat with an ensuite bathroom featuring a relaxing soaking tub and separate shower. Secondary bedrooms are warm and inviting, providing comfortable spaces for family or guests. Outside, you’ll love the mature tree-lined lot, oversized backyard, and covered patio perfect for relaxing or entertaining. With NO HOA, NO CARPET, and an unbeatable location in the heart of Caddo Mills, this move-in-ready home is one you won’t want to miss!
#21306929

Caddo Mills

2510 Farr Street

3 Beds

2 Baths

1,534 Sq.Ft.

$329,000

MLS#: 21306929

None
#21345037

Caddo Mills

125 Lantern Road

4 Beds

3 Baths

2,379 Sq.Ft.

$376,490

MLS#: 21345037

Price reduced
MAJOR PRICE REDUCTION!!! Designed for space and flexibility, this 2024 build, almost new, two-story 4-bedroom, 3-bath home in Caddo Mills, TX checks all the boxes! Featuring a 2-car garage and a functional layout with two bedrooms, two bathrooms and laundry room downstairs —including the primary suite—and two additional bedrooms and one bathroom plus a second living area upstairs. Move in with ease—all appliances stay, including washer, dryer, and refrigerator. The open-concept main floor is perfect for entertaining, with a modern kitchen, ample cabinetry, and a large island overlooking the living space enjoy a spacious backyard ready for gatherings, all in a convenient location near schools, shopping, and major highways. Plenty of room to live, relax, and grow—welcome home! Schedule your showing today!
#21242447

Caddo Mills

1428 Millstead Rill Drive

4 Beds

3 Baths

2,213 Sq.Ft.

$339,000

MLS#: 21242447

 - property

Send a message

Message successfully sent.

Your message

What is 3 + 4 ?

Reason for contacting?

I agree to receive email communication and understand I can unsubscribe at any time.

I agree to be contacted by Next Level Realty Group via call, email, and text for real estate services. To opt out, you can reply 'stop' at any time or reply 'help' for assistance. You can also click the unsubscribe link in the emails. Message and data rates may apply. Message frequency may vary. Privacy Policy

Sign Out

Virtual Assistant

Would you like to take the next step with this property? We can help you schedule a showing or virtual tour, or send you more details.

Yes, I would like more information.

Thank You for Your Reply, One of Our Agents will contact you as soon as possible

No, maybe later.

Thank you, you can always contact me via email, phone number or through the contact form.

Realhub AI

Lucy - Your AI-Powered Realtor

Update Your Temporary Password

Personalize your search

Enter your email and we'll notify you immediately when new listings match what you're looking for.

or enter email address

Already have an account ? Login here

Continue your home search

I agree to receive communications and understand I can unsubscribe at any time.

I agree to be contacted by Next Level Realty Group via call, email, and text for real estate services. To opt out, you can reply 'stop' at any time or reply 'help' for assistance. You can also click the unsubscribe link in the emails. Message and data rates may apply. Message frequency may vary. Privacy Policy

Already have an account ? Login here

We use cookies

We use cookies primarily for analytics to enhance your experience. By accepting, you agree to our use of these cookies. You can manage your preferences or learn more about our cookies policy.