Features & Amenities

Interior

  • Other Interior Features

    Eat-in Kitchen, Open Floorplan, Pantry

  • Total Bedrooms

    2

  • Bathrooms

    1

  • Pet friendly

    N/A

Exterior

  • Garage

    Yes

  • Garage spaces

    2

  • Construction Materials

    Log

  • Pool

    No

Area & Lot

  • Lot Size(acres)

    0.99

  • Lot Size(square feet)

    43,124

  • Property Type

    Residential

  • Property Sub Type

    Single Family Residence

Price

  • Sales Price

    $175,000

  • Tax Amount

    $1,669

  • Sq. Footage

    1,200

  • Price/SqFt

    $145

HOA

  • Association

    No

School District

  • Elementary School

    Hico

  • Middle School

    N/A

  • High School

    Hico

Schedule a Showing

Showing scheduled successfully.

<
>
IN PERSON
VIA CHAT

What is 3 + 4 ?


Mortgage calculator

Estimate your monthly mortgage payment, including the principal and interest, property taxes, and HOA. Adjust the values to generate a more accurate rate.

Your payment

Principal and Interest:

$

Property taxes:

$

HOA fees:

$

Total loan payment:

$

Total interest amount:

$

Location

County

Erath

Elementary School

Hico

Middle School

High School

Hico

Listing Courtesy of Kimberly Greer, Keller Williams Brazos West

RealHub Information is provided exclusively for consumers' personal, non-commercial use, and it may not be used for any purpose other than to identify prospective properties consumers may be interested in purchasing. All information deemed reliable but not guaranteed and should be independently verified. All properties are subject to prior sale, change or withdrawal. RealHub website owner shall not be responsible for any typographical errors, misinformation, misprints and shall be held totally harmless.

Agent Joe Boston

AGENT

Joe Boston

Call Joe today to schedule a private showing.


* Listings on this website come from the FMLS IDX Compilation and may be held by brokerage firms other than the owner of this website. The listing brokerage is identified in any listing details. Information is deemed reliable but is not guaranteed. If you believe any FMLS listing contains material that infringes your copyrighted work please review our DMCA policy and learn how to submit a takedown request.© 2024 FMLS.
Log style home on just under 1 acre located in Clairette approximately 6 miles between Hico and Dublin.  Features include inviting front porch, abundant tree cover,  open floor plan, 2 beds and 1 bath.  Oversized auto garage contains climate controlled workshop with walk in storage closet.  Spacious utility garage is attached to but separate from auto garage.  Extra 12x24 building has been finished out and is climate controlled.  Grounds are fenced separately offering plentiful options. Refrigerator, washer, and dryer are included.

446 County Road 269

Message successfully sent.

What would you like to know?

What is 3 + 4 ?

I agree to receive email communication and understand I can unsubscribe at any time.

I agree to be contacted by Next Level Realty Group via call, email, and text for real estate services. To opt out, you can reply 'stop' at any time or reply 'help' for assistance. You can also click the unsubscribe link in the emails. Message and data rates may apply. Message frequency may vary. Privacy Policy

Related Properties

Price reduced
MLS# 21360422 - Built by NHC - Nov 2026 completion! ~ Model 1401 A1 - Yellowstone  The Yellowstone Plan from our Freedom Series is thoughtfully designed for comfort and convenience, offering 4 bedrooms, 2 bathrooms, and 1,401 square feet of single-story living.  As you enter the home, you’ll find three secondary bedrooms and a full bathroom, perfectly positioned to provide privacy and flexibility for family members or guests. Continue down the hall, and you’ll pass the conveniently located laundry room before reaching the heart of the home.  The open-concept kitchen, complete with a central island, seamlessly overlooks the family room and dining area, creating a welcoming space for family time, meals, and for entertaining. Tucked off the dining area, the primary suite features a private bathroom and walk-in closet, offering a peaceful retreat from the rest of the home.  Disclaimer: Photos may not represent the actual home. They are for illustrative purposes only and may depict a similar home with the same floorplan.
#21360422

Hico

403 Poplar Court

4 Beds

2 Baths

1,401 Sq.Ft.

$209,990

MLS#: 21360422

Price reduced
MLS# 21359364 - Built by NHC - Nov 2026 completion! ~ The Acadia Plan from our Freedom Series combines functional design with ample space, making it perfect for families of all sizes. This 2-story home offers 4 bedrooms, 2.5 bathrooms, a spacious living area, and 1,298 square feet of versatile living space. Step inside and you’ll first discover the perfect setting for family time and entertainment in the living room area overlooking the open-concept kitchen, complete with an island and dining area. The powder room and laundry room are opposite of the kitchen for accessibility. The staircase, located across from the dining area, provides access to the upper level. The upper level is designed with comfort and convenience in mind. It features a private primary suite with an ensuite bathroom, three secondary bedrooms, and a full bathroom. With its spacious common areas, and efficient layout, the Acadia provides a comfortable blend of functionality and value in a two-story footprint.
#21359364

Hico

712 Iredell Street

4 Beds

2 Baths

1,298 Sq.Ft.

$199,990

MLS#: 21359364

Price reduced
MLS# 21360394 - Built by NHC - Nov 2026 completion! ~ Model 1401 A1 - Yellowstone  The Yellowstone Plan from our Freedom Series is thoughtfully designed for comfort and convenience, offering 4 bedrooms, 2 bathrooms, and 1,401 square feet of single-story living.  As you enter the home, you’ll find three secondary bedrooms and a full bathroom, perfectly positioned to provide privacy and flexibility for family members or guests. Continue down the hall, and you’ll pass the conveniently located laundry room before reaching the heart of the home.  The open-concept kitchen, complete with a central island, seamlessly overlooks the family room and dining area, creating a welcoming space for family time, meals, and for entertaining. Tucked off the dining area, the primary suite features a private bathroom and walk-in closet, offering a peaceful retreat from the rest of the home.   Disclaimer: Photos may not represent the actual home. They are for illustrative purposes only and may depict a similar home with the same floorplan.
#21360394

Hico

409 Poplar Court

4 Beds

2 Baths

1,401 Sq.Ft.

$209,990

MLS#: 21360394

Price reduced
MLS# 21356448 - Built by NHC - Nov 2026 completion! ~ Model 1401 A1 - Yellowstone  The Yellowstone Plan from our Freedom Series is thoughtfully designed for comfort and convenience, offering 4 bedrooms, 2 bathrooms, and 1,401 square feet of single-story living.  As you enter the home, you’ll find three secondary bedrooms and a full bathroom, perfectly positioned to provide privacy and flexibility for family members or guests. Continue down the hall, and you’ll pass the conveniently located laundry room before reaching the heart of the home.  The open-concept kitchen, complete with a central island, seamlessly overlooks the family room and dining area, creating a welcoming space for family time, meals, and for entertaining. Tucked off the dining area, the primary suite features a private bathroom and walk-in closet, offering a peaceful retreat from the rest of the home.  Disclaimer: Photos may not represent the actual home. They are for illustrative purposes only and may depict a similar home with the same floorplan.
#21356448

Hico

415 Poplar Court

4 Beds

2 Baths

1,401 Sq.Ft.

$209,990

MLS#: 21356448
Price reduced
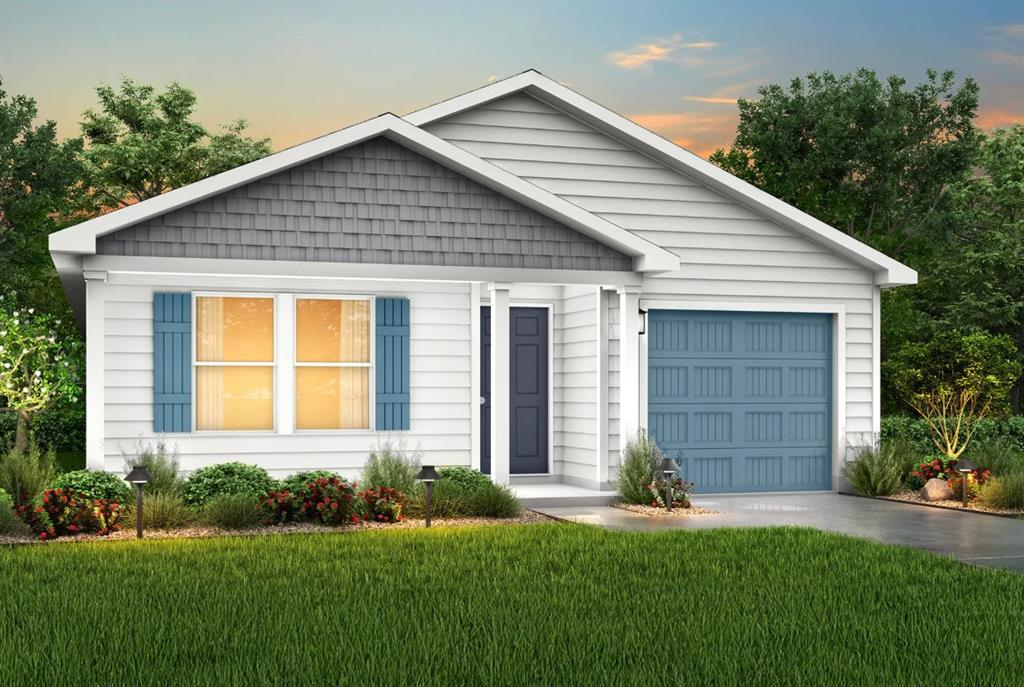
MLS# 21306593 - Built by NHC - Ready Now! ~ Model 1401 B1 - Yellowstone The Yellowstone Plan from our Freedom Series is thoughtfully designed for comfort and convenience, offering 4 bedrooms, 2 bathrooms, and 1,401 square feet of single-story living. As you enter the home, you’ll find three secondary bedrooms and a full bathroom, perfectly positioned to provide privacy and flexibility for family members or guests. Continue down the hall, and you’ll pass the conveniently located laundry room before reaching the heart of the home. The open-concept kitchen, complete with a central island, seamlessly overlooks the family room and dining area, creating a welcoming space for family time, meals, and for entertaining. Tucked off the dining area, the primary suite features a private bathroom and walk-in closet, offering a peaceful retreat from the rest of the home.
#21306593

Hico

412 Poplar Street

4 Beds

2 Baths

1,401 Sq.Ft.

$197,990

MLS#: 21306593
Price reduced
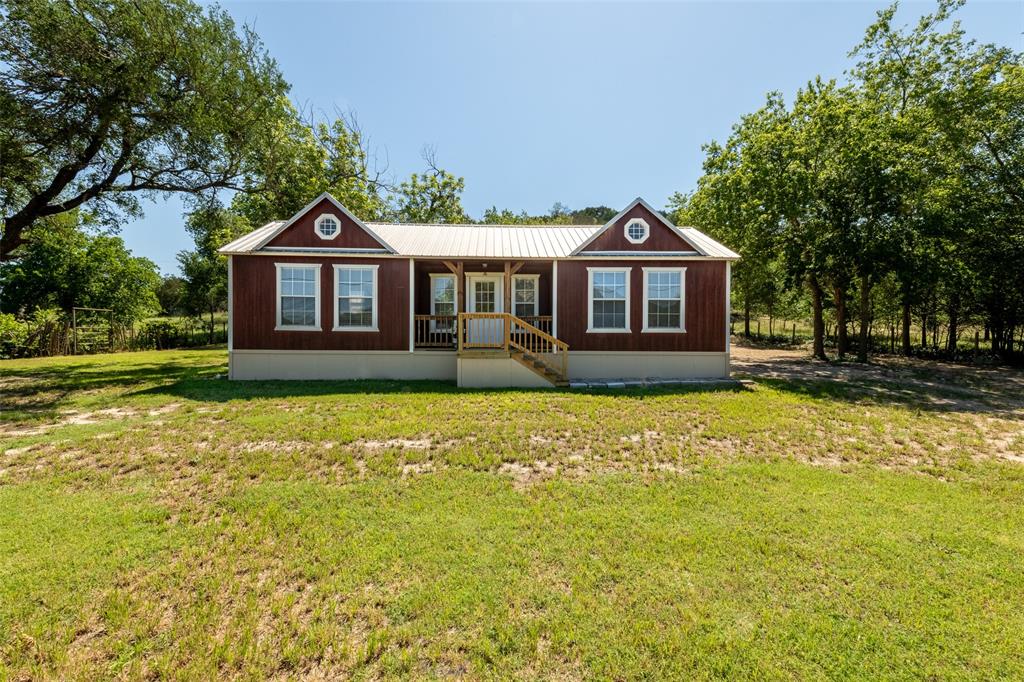
Tucked away in the charming little town of Fairy, Texas, just outside of Hico, this storybook cabin offers the kind of peaceful living many only dream about. Sitting on .37 acres, this quaint retreat invites you to slow down, breathe deep, and enjoy the beauty of country life.

The cozy ~700 sq. ft. cabin features one bedroom, one bathroom, and an open living and kitchen layout that feels welcoming from the moment you walk through the door. Every corner of this home carries a simple charm that makes it easy to imagine settling in and calling it your own.

Step out back onto the 8’ x 12’ deck and you’ll discover one of the property’s sweetest features - a breathtaking view of Fairy Mountain with miles of rolling countryside stretching out before you. It’s the perfect spot for morning coffee, evening sunsets, and quiet moments under the Texas sky.

Located right across the street from the Fairy Community Center and Fairy Baptist Church, this home sits in the heart of a tiny town known for its friendly spirit and slower pace of life.

Whether you’re looking to downsize, escape the hustle of the city, or find a peaceful weekend retreat, this little cabin could be the place where your next chapter begins.

Come take a look and see why Fairy might just feel like home sweet home.
#21271815

Hico

19170 FM 1602

1 Beds

1 Baths

672 Sq.Ft.

$189,000

MLS#: 21271815

Charming Home on Nearly an Acre in Hico, Texas!

Full of character and potential, this unique property sits on a spacious 0.908-acre lot in the heart of Hico! Featuring distinctive rooflines, a covered front porch, and classic farmhouse-style charm, this older home offers a wonderful opportunity for someone with a vision. Currently configured as a one-bedroom, one-bathroom home, the traditional floor plan offers flexibility and potential for reconfiguration to better suit your needs. Ready for restoration, this home’s timeless architectural character provides a great starting point for a beautiful transformation. The expansive lot is truly a standout feature, offering plenty of room for outdoor entertaining, gardening, future improvements, or simply enjoying the extra space that’s hard to find in town. Whether you’re looking for your next restoration project, an investment opportunity, or a charming property to make your own, this one is full of possibilities. Bring your ideas and discover the potential of this Hico property!
#21415721

Hico

104 E North Street

1 Beds

1 Baths

1,581 Sq.Ft.

$199,900

MLS#: 21415721

Charming Home with Endless Potential in Hico, Texas!

Full of character and possibilities, this unique property offers a wonderful opportunity for someone with a vision! Featuring distinctive rooflines, a covered front porch, and classic farmhouse-style charm, this older home is ready for restoration and a new chapter. Currently configured as a one-bedroom, one-bathroom home, the traditional floor plan offers flexibility and potential for reconfiguration to better suit your needs. The home’s timeless architectural details provide a great starting point for creating something truly special. Enjoy the outdoor space with room for gardening, relaxing, or entertaining. 

Additional adjoining land is available for purchase, offering the opportunity to own a total of approximately 0.908acres! Whether you’re searching for your next restoration project, an investment opportunity, or a charming home to make your own, this property is full of possibilities. Bring your ideas and discover the potential of this Hico gem!
#21415730

Hico

104 A E North Street

1 Beds

1 Baths

1,581 Sq.Ft.

$149,900

MLS#: 21415730
Price reduced
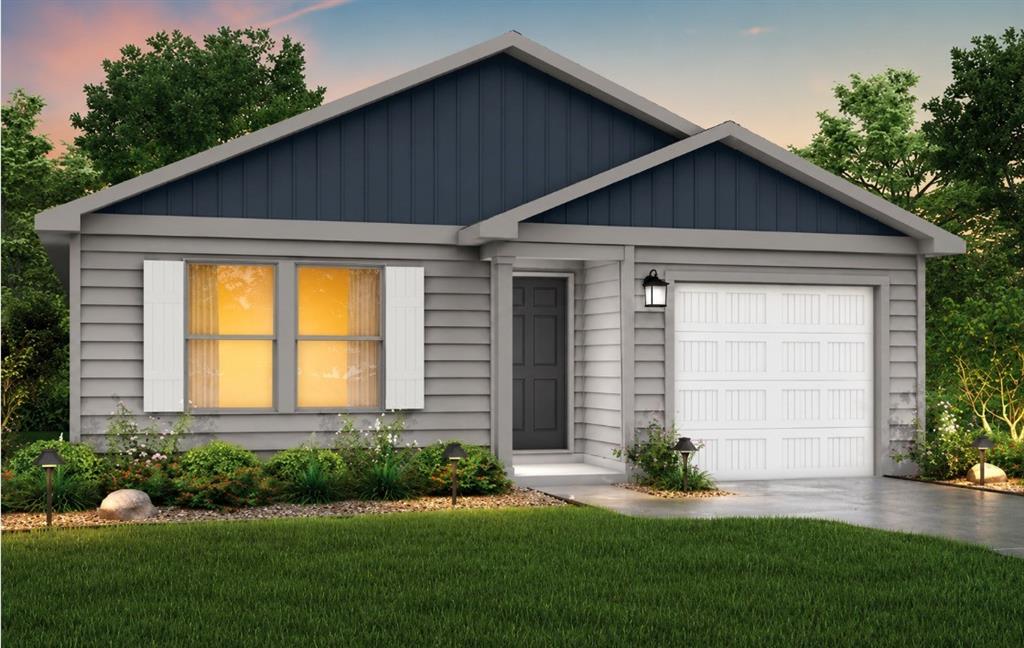
MLS# 21306568 - Built by NHC - Ready Now! ~ Model 1401 A1 - Yellowstone The Yellowstone Plan from our Freedom Series is thoughtfully designed for comfort and convenience, offering 4 bedrooms, 2 bathrooms, and 1,401 square feet of single-story living. As you enter the home, you’ll find three secondary bedrooms and a full bathroom, perfectly positioned to provide privacy and flexibility for family members or guests. Continue down the hall, and you’ll pass the conveniently located laundry room before reaching the heart of the home. The open-concept kitchen, complete with a central island, seamlessly overlooks the family room and dining area, creating a welcoming space for family time, meals, and for entertaining. Tucked off the dining area, the primary suite features a private bathroom and walk-in closet, offering a peaceful retreat from the rest of the home.
#21306568

Hico

406 Poplar Court

4 Beds

2 Baths

1,401 Sq.Ft.

$194,990

MLS#: 21306568

Send a message

Message successfully sent.

Your message

What is 3 + 4 ?

Reason for contacting?

I agree to receive email communication and understand I can unsubscribe at any time.

I agree to be contacted by Next Level Realty Group via call, email, and text for real estate services. To opt out, you can reply 'stop' at any time or reply 'help' for assistance. You can also click the unsubscribe link in the emails. Message and data rates may apply. Message frequency may vary. Privacy Policy

Sign Out

Virtual Assistant

Would you like to take the next step with this property? We can help you schedule a showing or virtual tour, or send you more details.

Yes, I would like more information.

Thank You for Your Reply, One of Our Agents will contact you as soon as possible

No, maybe later.

Thank you, you can always contact me via email, phone number or through the contact form.

Realhub AI

Lucy - Your AI-Powered Realtor

Update Your Temporary Password

Personalize your search

Enter your email and we'll notify you immediately when new listings match what you're looking for.

or enter email address

Already have an account ? Login here

Continue your home search

I agree to receive communications and understand I can unsubscribe at any time.

I agree to be contacted by Next Level Realty Group via call, email, and text for real estate services. To opt out, you can reply 'stop' at any time or reply 'help' for assistance. You can also click the unsubscribe link in the emails. Message and data rates may apply. Message frequency may vary. Privacy Policy

Already have an account ? Login here

We use cookies

We use cookies primarily for analytics to enhance your experience. By accepting, you agree to our use of these cookies. You can manage your preferences or learn more about our cookies policy.