Features & Amenities

Interior

  • Other Interior Features

    Dry Bar, Eat-in Kitchen, Kitchen Island, Open Floorplan, Walk-In Closet(s)

  • Total Bedrooms

    3

  • Bathrooms

    3

  • 1/2 Bathrooms

    1

  • Basement YN

    NO

  • Cooling YN

    YES

  • Cooling

    Central Air

  • Heating YN

    YES

  • Heating

    Central

  • Pet friendly

    N/A

Exterior

  • Garage

    Yes

  • Garage spaces

    2

  • Other Exterior Features

    Balcony, Lighting

  • Parking

    Attached

  • Patio and Porch Features

    Covered

  • Pool

    No

  • Waterfront YN

    NO

Area & Lot

  • Lot Features

    Interior Lot, Landscaped

  • Lot Size(acres)

    0.02

  • Lot Size(square feet)

    871

  • Property Type

    Residential

  • Property Sub Type

    Townhouse

Price

  • Sales Price

    $509,000

  • Tax Amount

    $10,026

  • Financing Options

    Cash, Conventional, FHA, VA Loan

  • Sq. Footage

    1,823

  • Price/SqFt

    $279

HOA

  • Association

    YES

  • Association Fee

    $145

  • Association Fee Frequency

    Monthly

  • Association Fee Includes

    N/A

School District

  • Elementary School

    Versiawill

  • Middle School

    Riverside

  • High School

    Carter Riv

Property Features

  • Foundation Details

    Slab

  • Sewer

    Public Sewer

  • Tax Lot

    8

  • Water Source

    Public

Schedule a Showing

Showing scheduled successfully.

<
>
IN PERSON
VIA CHAT

What is 3 + 4 ?


Mortgage calculator

Estimate your monthly mortgage payment, including the principal and interest, property taxes, and HOA. Adjust the values to generate a more accurate rate.

Your payment

Principal and Interest:

$

Property taxes:

$

HOA fees:

$

Total loan payment:

$

Total interest amount:

$

Location

County

Tarrant

Elementary School

Versiawill

Middle School

Riverside

High School

Carter Riv

Listing Courtesy of Vedran Ceric, The Property Shop

RealHub Information is provided exclusively for consumers' personal, non-commercial use, and it may not be used for any purpose other than to identify prospective properties consumers may be interested in purchasing. All information deemed reliable but not guaranteed and should be independently verified. All properties are subject to prior sale, change or withdrawal. RealHub website owner shall not be responsible for any typographical errors, misinformation, misprints and shall be held totally harmless.

Agent Joe Boston

AGENT

Joe Boston

Call Joe today to schedule a private showing.


* Listings on this website come from the FMLS IDX Compilation and may be held by brokerage firms other than the owner of this website. The listing brokerage is identified in any listing details. Information is deemed reliable but is not guaranteed. If you believe any FMLS listing contains material that infringes your copyrighted work please review our DMCA policy and learn how to submit a takedown request.© 2024 FMLS.
Experience modern urban living in this beautifully designed three story, 3 bedroom, 3.5 bathroom townhouse, ideally located in the heart of Fort Worth. Just steps from the Trinity Trails and minutes from downtown, this home offers convenient access to some of the city's best restaurants, shopping, entertainment, and outdoor amenities.As you enter the home, the first floor features a private bedroom with its own full bathroom, making it an ideal space for guests, a home office, or a private retreat.The second floor is the heart of the home, featuring an open-concept kitchen, dining, and living area filled with abundant natural light from multiple directions. Just off the kitchen, you'll find a covered patio, providing the perfect spot to enjoy your morning coffee or unwind in the evening.The third floor features the spacious primary suite, complete with an elegant primary bathroom designed for relaxation. The luxurious bathroom includes an oversized walk-in shower and a freestanding soaking tub, creating a spa like retreat within your own home.One of the property's standout features is the rooftop patio, offering an exceptional space for entertaining family and friends, hosting gatherings, or simply enjoying the Fort Worth lifestyle.With convenient access to major highways including 121, I-30, and I-35, commuting throughout the Metroplex is easy, and DFW International Airport is also within convenient reach. From its prime location and thoughtful layout to its private outdoor spaces and impressive rooftop patio, this is a truly unique townhouse and a must-see property for anyone looking to experience the best of urban living in Fort Worth.

449 S Rayner Street

Message successfully sent.

What would you like to know?

What is 3 + 4 ?

I agree to receive email communication and understand I can unsubscribe at any time.

I agree to be contacted by Next Level Realty Group via call, email, and text for real estate services. To opt out, you can reply 'stop' at any time or reply 'help' for assistance. You can also click the unsubscribe link in the emails. Message and data rates may apply. Message frequency may vary. Privacy Policy

Related Properties

MLS# 21360537 - Built by Chesmar Homes - Nov 2026 completion! ~ This plan features two stories, 4 bedrooms, a study, 3.5 baths, a game room, a media-flex room, formal dining, an eat-in kitchen, 2-car attached garage, and a covered patio. The grand foyer leads into a 2-story volume gallery area adjacent to a rear entry open stairway with plant shelves and more art niches. The kitchen features abundant cabinet storage plus an oversized island and pantry.
#21360537

Fort Worth

10349 Lenten Rose Street

4 Beds

3 Baths

3,025 Sq.Ft.

$475,000

MLS#: 21360537

MLS# 21362223 - Built by Trophy Signature Homes - Nov 2026 completion! ~ Spacious and superior, the Claret boasts everything you could want in a home and more. The four-bedroom design is sure to be the go-to home for holiday dinners with a family room large enough to provide ample seating. Your guests will be impressed by the spectacular gourmet kitchen and dining area. Entertain at the center island so everyone can mingle. Direct guests upstairs to bound about in the game room or enjoy movies in the media room. A home office, cordial primary suite, and covered patio add to the allure.
#21362223

Fort Worth

10612 Blakely Creek Road

4 Beds

3 Baths

2,728 Sq.Ft.

$445,990

MLS#: 21362223

MLS# 21310386 - Built by Trophy Signature Homes - Ready Now! ~ The Winters plan is tailored to fulfill your requirements currently and for the long term. With five bedrooms, everyone enjoys their own space, accompanied by three bathrooms for added convenience. Impress your guests as you entertain at the central island in the kitchen, seamlessly flowing into the breakfast nook and family room. Meanwhile, guests can enjoy their own entertainment in the game room and media room. The primary suite boasts an outstanding walk-in closet for added luxury!
#21310386

Fort Worth

6632 Coyote Valley Trail

5 Beds

3 Baths

3,116 Sq.Ft.

$419,990

MLS#: 21310386

MANSFIELD ISD, NO HOA, NO CITY TAXES, NO RESTRICTIONS! Enjoy the peaceful country on almost 4 acres. This beautiful home is surrounded by privacy and mature oak trees. The living room has an open concept, electric fireplace, lots of natural light, and plenty of space for entertaining. Kitchen includes: lots of cabinet space for storage, large island, and granite countertops. Enjoy your private home office with a large work area. Outside entertaining is perfect with a sparkling in-ground pool, jacuzzi, built-in deck, and huge covered patio. This versatile property offers a pond, storage workshop with electricity and AC, and shed for additional storage.
#21332362

Fort Worth

6356 Rendon Bloodworth Road

4 Beds

2 Baths

2,016 Sq.Ft.

$565,000

MLS#: 21332362

New Construction, backs a greenspace
#21363048

Fort Worth

5469 sunrise Ridge

3 Beds

2 Baths

1,653 Sq.Ft.

$463,600

MLS#: 21363048
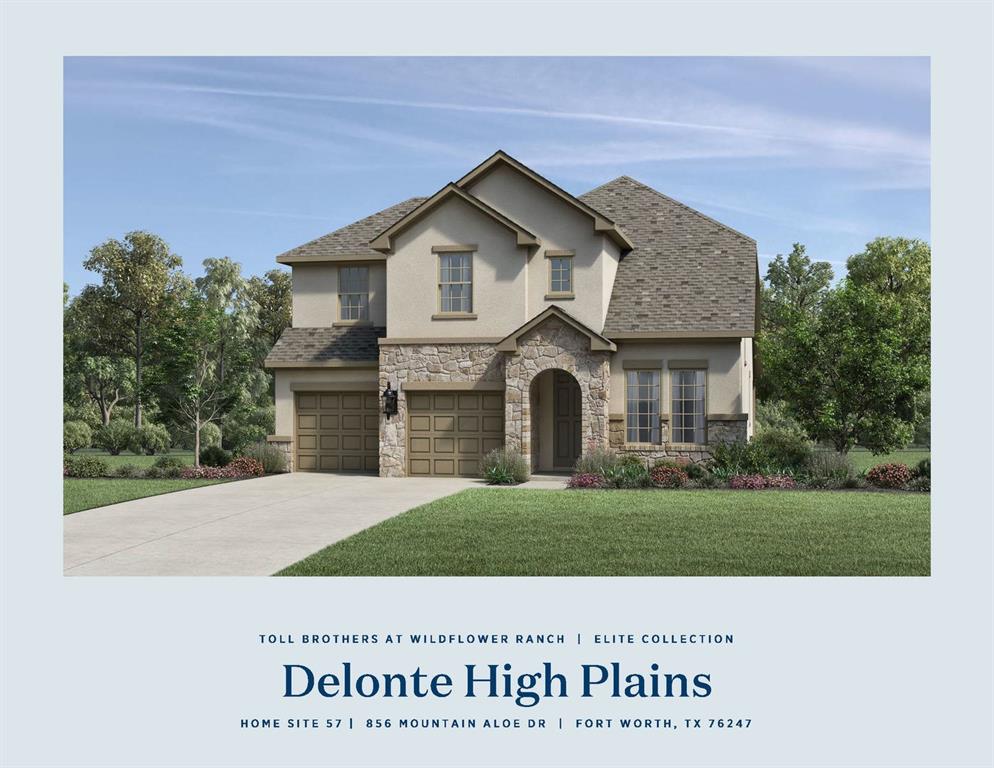
MLS# 21260943 - Built by Toll Brothers - Ready Now! ~ Luxe single-family home touches. The Delonte's welcoming porch and stunning two-story foyer flow past the lovely two-story formal dining room, revealing views to the expansive great room, casual dining area, and desirable covered patio beyond. The well-equipped gourmet kitchen is highlighted by a large center island with breakfast bar, plenty of counter and cabinet space, and ample walk-in pantry. The gracious primary bedroom suite is enhanced by a beautiful tray ceiling, massive walk-in closet, and spa-like primary bath with dual-sink vanity, large luxe shower, linen storage, and private water closet. Central to a generous loft, secondary bedrooms feature walk-in closets and shared hall bath with dual-sink vanity. Additional highlights include a secluded office; desirable first floor bedroom suite with closet and shared hall bath; convenient everyday entry; centrally located laundry; and additional storage.
#21260943

Fort Worth

856 Mountain Aloe Drive

4 Beds

3 Baths

3,091 Sq.Ft.

$589,000

MLS#: 21260943

One of the most unique luxury condos in DFW! Unit #907 is on the TOP floor & overlooks Turn 2 on the track at the Texas Motor Speedway! Entertain friends, family, or clients from your fantastic condo! 3 beds, 3 baths! This home boasts 2500 sqft of living space! Whip up your favorite meals in your spacious kitchen with island. Enormous living & dining rooms! Awesome floor to ceiling windows! Watch the races with the best view in town! Built-in stadium seating & countertops! Pull down screens on trackside windows! Fantastic master bedroom with sitting area & huge walk in closet! Move in ready or add your personal touch to make it your own! Amenities: race tickets, Texas shaped pool, gym & garage parking! A versatile property with full or part time living, or as an investment property with long & short term rentals! Across from Tanger Outlets & restaurants! Year-round fun with car shows, concerts, events & holiday activities. Live here, play here, relax here, invest here at TMS!
#21345190

Fort Worth

3575 Lone Star Circle 907

3 Beds

3 Baths

2,500 Sq.Ft.

$513,000

MLS#: 21345190
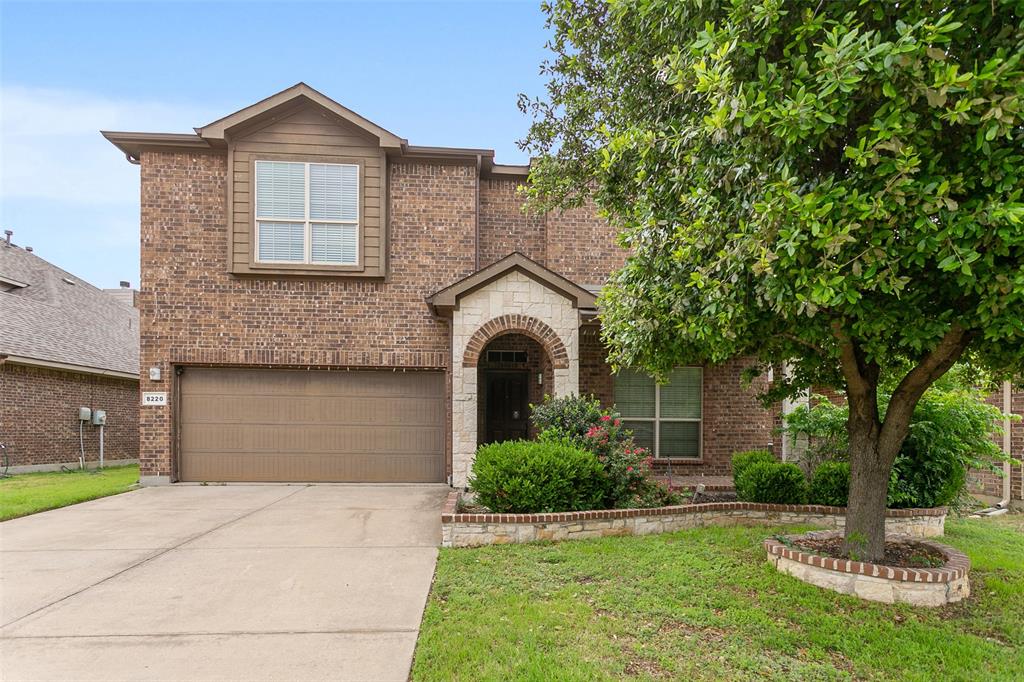
Welcome to 8220 Misty Water Dr., a spacious and beautifully maintained four bedroom, two and a half bath home offering 3,081 square feet in the highly sought after Bar C Ranch community.  Located in Eagle Mountain Saginaw ISD, this home combines comfort, convenience, and a prime location perfect for families and entertainers alike.  Step inside to find generous living spaces, an open and functional layout and plenty of room to grow.  Whether you're hosting gatherings or enjoying a quiet night in, this home offers the flexibility to fit your lifestyle.  Enjoy the perks of living in Bar C Ranch, including access to the neighborhood pool, scenic walking paths and parks all just a short stroll away.  With schools within walking distance, daily routines become effortless.  Conveniently located near Saginaw, you’ll have quick access to shopping, dining and everyday essentials. Spend your weekends exploring the Fort Worth Stockyards, just a short drive away, or enjoy all that downtown Fort Worth has to offer from restaurants and entertainment to cultural attractions.  This home offers the perfect blend of space, community and location. This is your opportunity to make it yours!
#21251158

Fort Worth

8220 Misty Water Drive

4 Beds

2 Baths

3,081 Sq.Ft.

$415,000

MLS#: 21251158

MLS# 21371959 - Built by Trophy Signature Homes - November 2026 completion ~ Perennially popular, the Masters boasts everything you could want in a home and more. Offering even more space, the five - bedroom design is sure to be the go - to home for holiday dinners with a family room large enough to provide for abundant seating. The island kitchen is equipped for cooking in full swing, turning out everything from canapes to a turkey with all the trimmings. Boasting a game room, the upstairs is an entertainer's paradise. If you don't need all five bedrooms, it's easy to turn one or two into a home office.
#21371959

Fort Worth

10600 Blakely Creek Road

5 Beds

4 Baths

2,953 Sq.Ft.

$466,490

MLS#: 21371959

SELLER INCENTIVE! Seller offering up to $15,000 toward buyer closing costs and or an interest rate buy-down with an acceptable offer, subject to lender approval.  Thoughtful design meets an unbeatable family-friendly location. Perfectly positioned at the front of the neighborhood, this beautiful 4-bedroom, 3-bath home offers quick access in and out of the community while sitting just steps from the neighborhood's 2 resort-style pools, playground, and walking trails.

The versatile floor plan is ideal for growing families, featuring both the master suite and a private guest suite on the first floor, while also having an additional room for a dedicated office or workout space.  Upstairs, you'll find two additional bedrooms, an expansive second living area that can serve as a playroom, game room, or teen retreat, along with a movie cinema room ready for movie nights, game days, and family gatherings.

The spacious 3-car garage provides ample room for vehicles, storage, bikes, and all the gear that comes with an active lifestyle.  Active HOA community with events throughout the year for residents.  Currently zoned to Rollings Hills Elementary.

Imagine summer afternoons spent walking across the street to the pool all without ever needing to load up the car. With its exceptional layout, unbeatable convenience, and spaces designed for making memories, this home offers the lifestyle today's families have been searching for.
#21341816

Fort Worth

10322 Trail Ridge Drive

4 Beds

3 Baths

3,457 Sq.Ft.

$588,999

MLS#: 21341816

Send a message

Message successfully sent.

Your message

What is 3 + 4 ?

Reason for contacting?

I agree to receive email communication and understand I can unsubscribe at any time.

I agree to be contacted by Next Level Realty Group via call, email, and text for real estate services. To opt out, you can reply 'stop' at any time or reply 'help' for assistance. You can also click the unsubscribe link in the emails. Message and data rates may apply. Message frequency may vary. Privacy Policy

Sign Out

Virtual Assistant

Would you like to take the next step with this property? We can help you schedule a showing or virtual tour, or send you more details.

Yes, I would like more information.

Thank You for Your Reply, One of Our Agents will contact you as soon as possible

No, maybe later.

Thank you, you can always contact me via email, phone number or through the contact form.

Realhub AI

Lucy - Your AI-Powered Realtor

Update Your Temporary Password

Personalize your search

Enter your email and we'll notify you immediately when new listings match what you're looking for.

or enter email address

Already have an account ? Login here

Continue your home search

I agree to receive communications and understand I can unsubscribe at any time.

I agree to be contacted by Next Level Realty Group via call, email, and text for real estate services. To opt out, you can reply 'stop' at any time or reply 'help' for assistance. You can also click the unsubscribe link in the emails. Message and data rates may apply. Message frequency may vary. Privacy Policy

Already have an account ? Login here

We use cookies

We use cookies primarily for analytics to enhance your experience. By accepting, you agree to our use of these cookies. You can manage your preferences or learn more about our cookies policy.