


Property
Beds
4
Full Baths
3
1/2 Baths
None
Year Built
2001
Sq.Footage
2,778
STUNNING CUSTOM ESTATE NESTLED ON A PREMIUM CORNER LOT IN A HIGHLY COVETED 75150 LOCATION. From the dramatic stone turret entry, step into a grand foyer featuring a soaring dome ceiling and a magnificent chandelier. Pristine luxury plank flooring flows seamlessly past the formal dining room, which boasts intricate geometric tray ceilings, and into the private executive study enriched with custom built ins. The heart of the home is the spectacular living room, anchored by an architectural impressive fireplace and custom built-in cabinetry throughout. Walls of glass flood the space with natural light and frame views of your private retreat. The open-concept chef's kitchen features an oversized granite breakfast bar, premium stainless appliances and double ovens and a built-in desk. Escape to the luxurious primary suite, complete with a large sitting area and built-in entertainment center. The spa-like en-suite bath offers a freestanding soaking tub, an oversized seamless-glass walk-in shower, an expansive vanity, and a distinctive block glass accent window. Generously sized secondary bedrooms offer incredible storage with high-end custom built-in vanity and soaking tub. A massive utility room provides ample workspace with a utility sink. Step outside to a resort-style backyard paradise. The private oasis features a sparkling custom pool and an attached spa with natural stone rock waterfall. Relax under the expansive covered loggia one of two private patios. Beautiful flagstone path wind through large grass area. Truly an unparalleled masterpiece! “Seller to provide 1-year American Home Shield Essential Policy to buyer at no cost, any add on's or upgrades will be at the buyer's expense.”
Features & Amenities
Interior
-
Other Interior Features
Built-in Features, Cathedral Ceiling(s), Chandelier, Eat-in Kitchen, Pantry, Walk-In Closet(s), High Speed Internet
-
Total Bedrooms
4
-
Bathrooms
3
-
Basement YN
NO
-
Cooling YN
YES
-
Cooling
Central Air, Electric
-
Fireplace YN
YES
-
Heating YN
YES
-
Heating
Exhaust Fan, Central, Natural Gas
-
Pet friendly
N/A
Exterior
-
Garage
Yes
-
Garage spaces
2
-
Construction Materials
Wood Siding, Brick, Stone
-
Other Exterior Features
Rain Gutters, Storage
-
Parking
Garage, Garage Door Opener, Garage Faces Front, Attached
-
Patio and Porch Features
Covered
-
Pool
Yes
-
Pool Features
Gunite, In Ground
-
Waterfront YN
NO
Area & Lot
-
Lot Features
Corner Lot, Landscaped
-
Lot Size(acres)
0.429
-
Lot Size(square feet)
18,687
-
Property Type
Residential
-
Property Sub Type
Single Family Residence
-
Architectural Style
Traditional
Price
-
Sales Price
$469,000
-
Tax Amount
$10,853
-
Sq. Footage
2,778
-
Price/SqFt
$168
HOA
-
Association
No
Property Resources
-
Horse Property
NO
School District
-
Elementary School
Porter
-
Middle School
Kimbrough
-
High School
Poteet
Property Features
-
Senior Community YN
NO
-
Sewer
Public Sewer
-
Tax Lot
20
-
Water Source
Public
Schedule a Showing
Showing scheduled successfully.
Mortgage calculator
Estimate your monthly mortgage payment, including the principal and interest, property taxes, and HOA. Adjust the values to generate a more accurate rate.
Your payment
Principal and Interest:
$
Property taxes:
$
HOA fees:
$
Total loan payment:
$
Total interest amount:
$
Location
County
Dallas
Elementary School
Porter
Middle School
Kimbrough
High School
Poteet
Listing Courtesy of Keith Yonick , Coldwell Banker Apex, REALTORS
RealHub Information is provided exclusively for consumers' personal, non-commercial use, and it may not be used for any purpose other than to identify prospective properties consumers may be interested in purchasing. All information deemed reliable but not guaranteed and should be independently verified. All properties are subject to prior sale, change or withdrawal. RealHub website owner shall not be responsible for any typographical errors, misinformation, misprints and shall be held totally harmless.

AGENT
Joe Boston
Call Joe today to schedule a private showing.

* Listings on this website come from the FMLS IDX Compilation and may be held by brokerage firms other than the owner of this website. The listing brokerage is identified in any listing details. Information is deemed reliable but is not guaranteed. If you believe any FMLS listing contains material that infringes your copyrighted work please click here to review our DMCA policy and learn how to submit a takedown request.© 2024 FMLS.
Related Properties
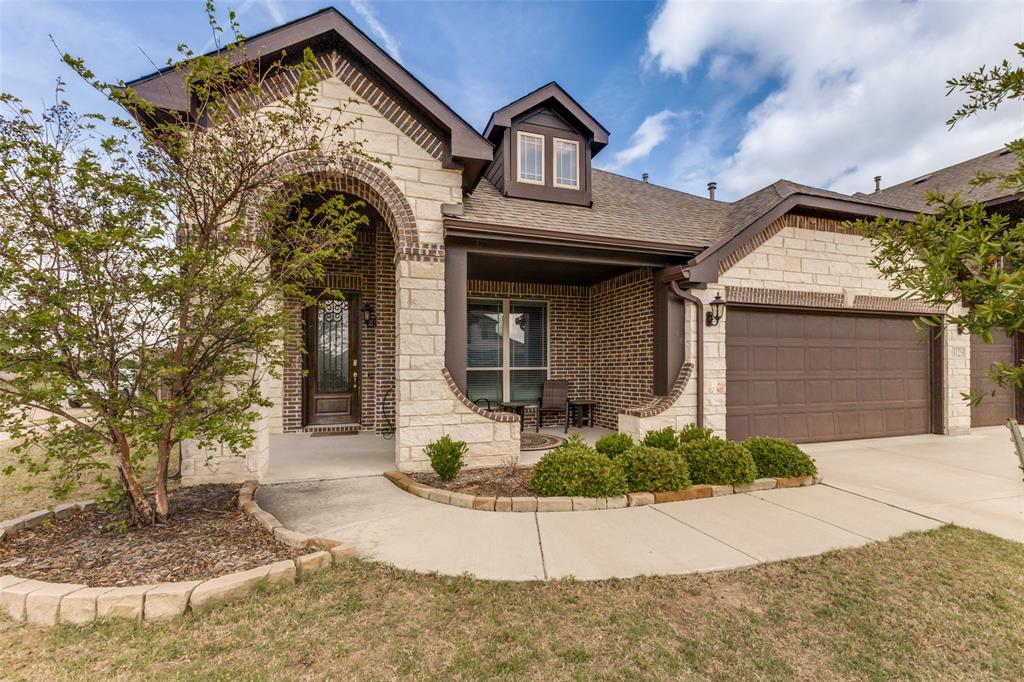
Mesquite
3125 Autumn Glen Lane
4 Beds
3 Baths
2,322 Sq.Ft.
$419,900
MLS#: 21227518
Mesquite
2316 Homestead Drive
5 Beds
3 Baths
3,080 Sq.Ft.
$435,000
MLS#: 21315149
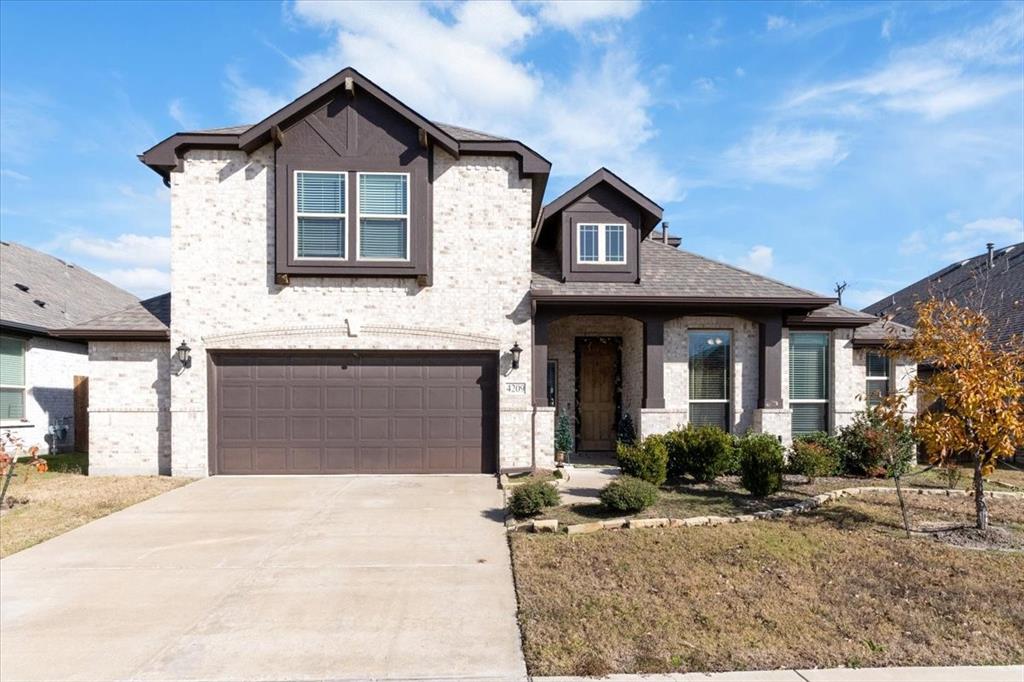
Mesquite
4209 Misty Ridge Street
4 Beds
3 Baths
3,274 Sq.Ft.
$499,000
MLS#: 21280497

Mesquite
3301 Heathrow Road
4 Beds
3 Baths
2,487 Sq.Ft.
$384,900
MLS#: 21263147
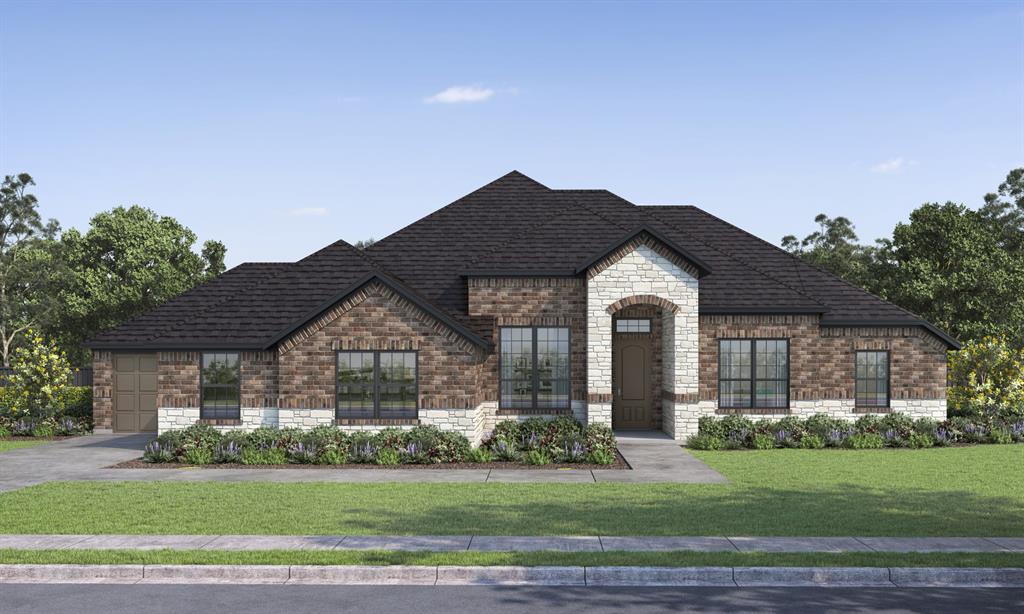
Mesquite
6512 Emerson Drive
4 Beds
2 Baths
2,355 Sq.Ft.
$528,299
MLS#: 21288729

Mesquite
2020 Casting Ridge
4 Beds
3 Baths
3,212 Sq.Ft.
$561,741
MLS#: 21322399

Mesquite
6501 Emerson Drive
4 Beds
2 Baths
2,355 Sq.Ft.
$520,674
MLS#: 21341214
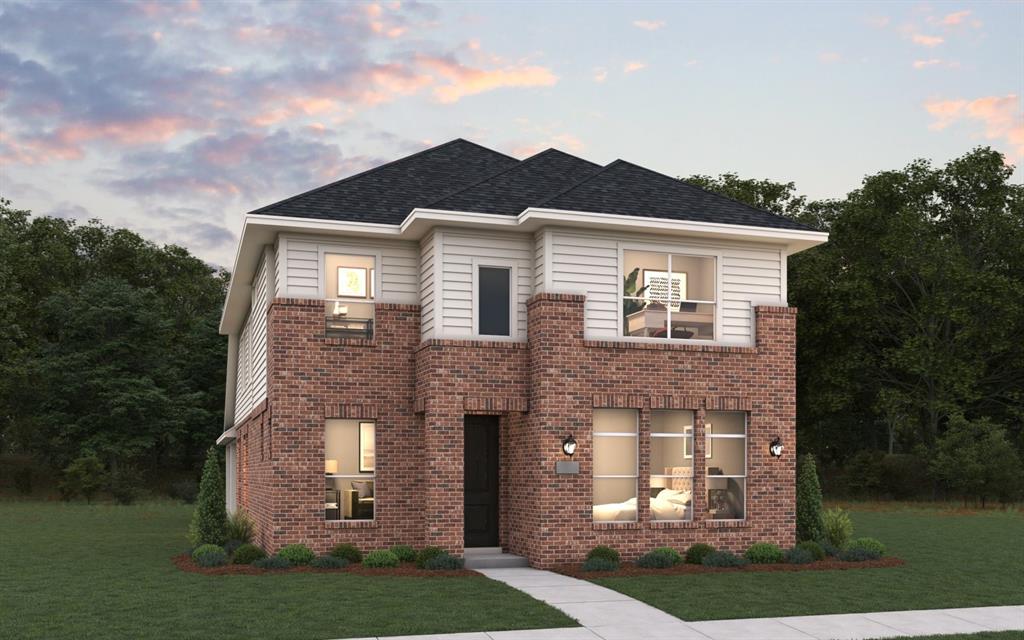
Mesquite
1632 Peridot Parkway
4 Beds
3 Baths
2,433 Sq.Ft.
$445,364
MLS#: 21273737
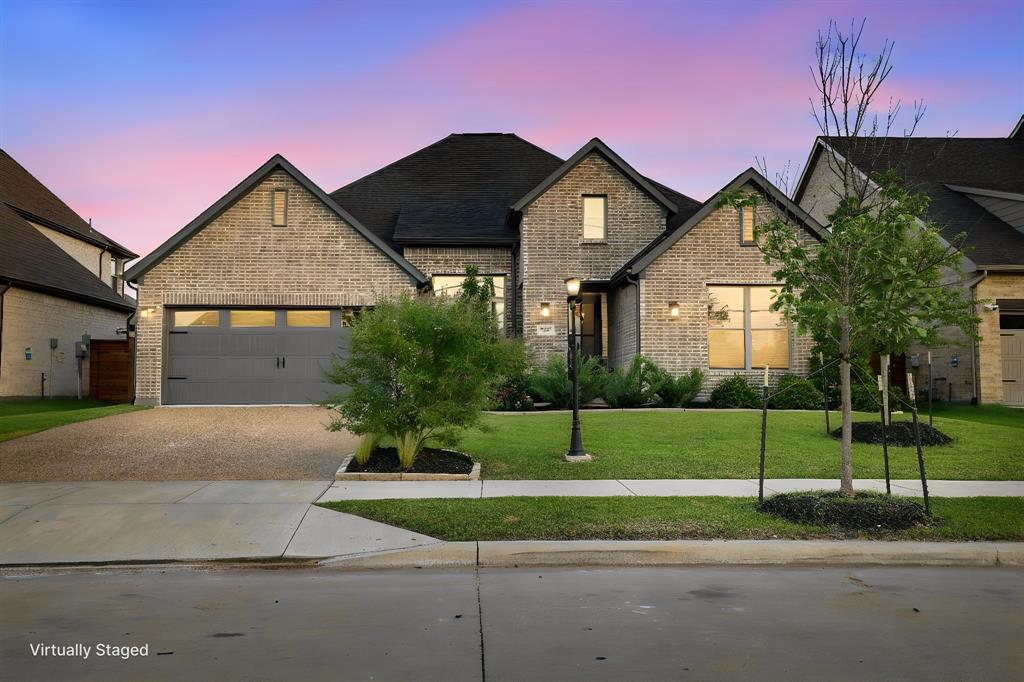
Mesquite
1432 Casting Ridge
4 Beds
3 Baths
2,532 Sq.Ft.
$498,999
MLS#: 21308401

Mesquite
1804 Night Owl Way
3 Beds
2 Baths
2,248 Sq.Ft.
$399,000
MLS#: 21340982
