
Property
Beds
2
Full Baths
2
1/2 Baths
1
Year Built
2015
Sq.Footage
2,131
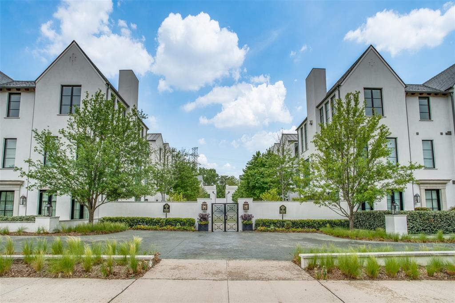
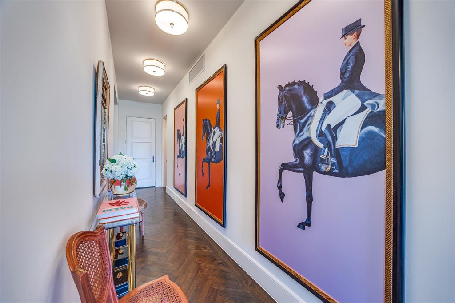
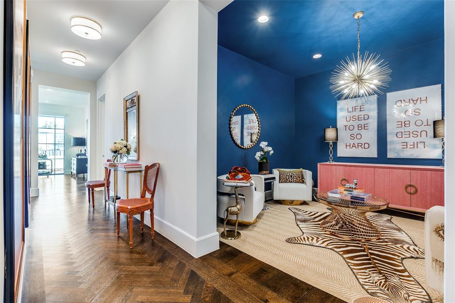
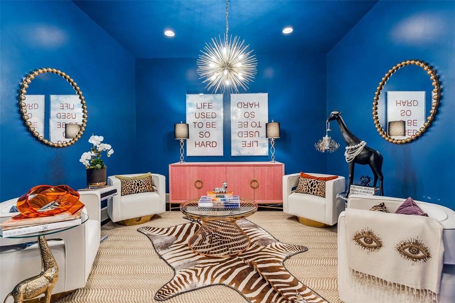
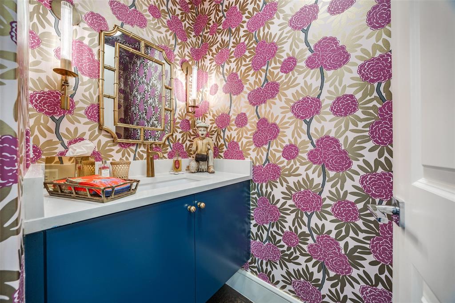
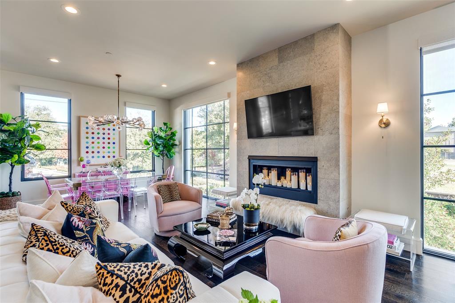
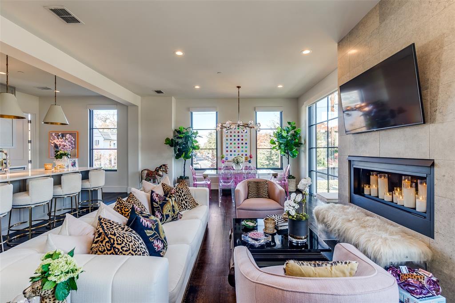
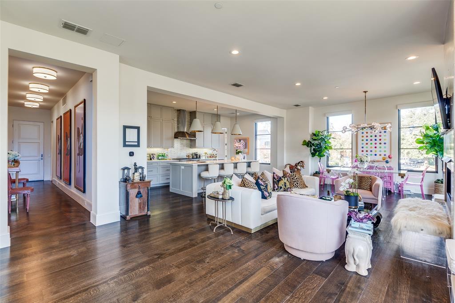
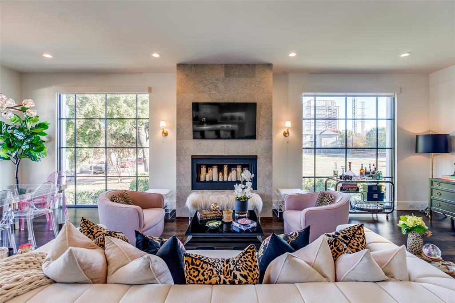
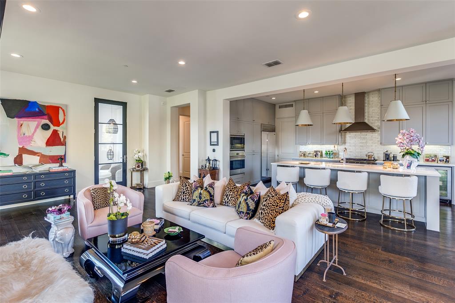
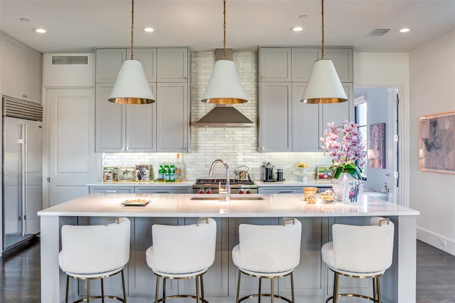
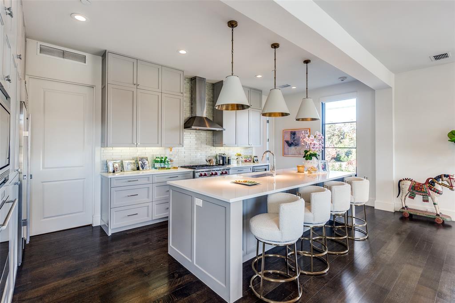
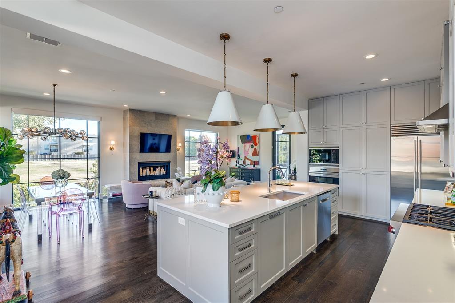
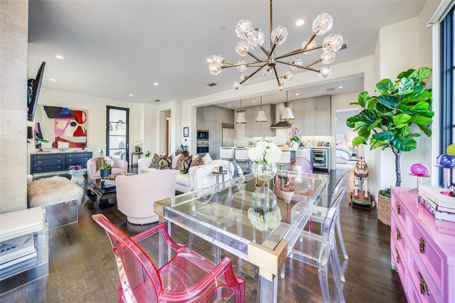
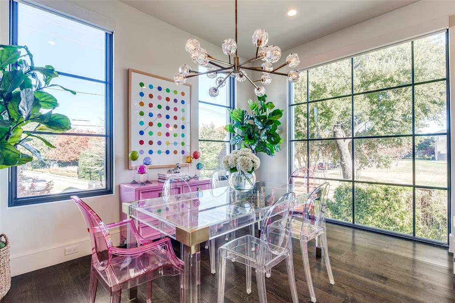
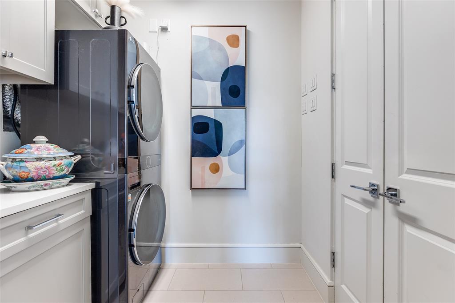
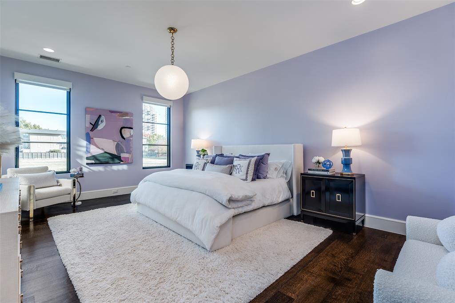
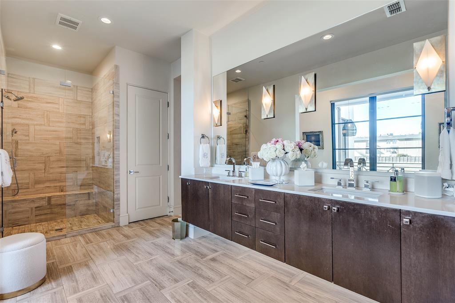
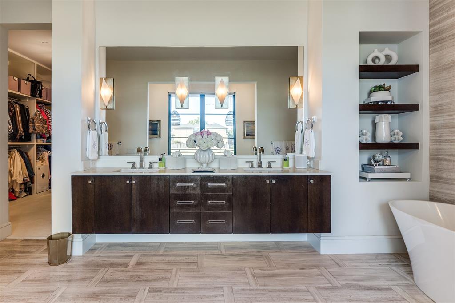
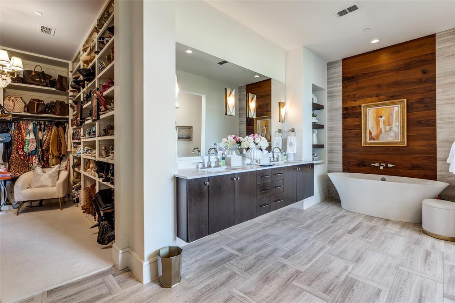
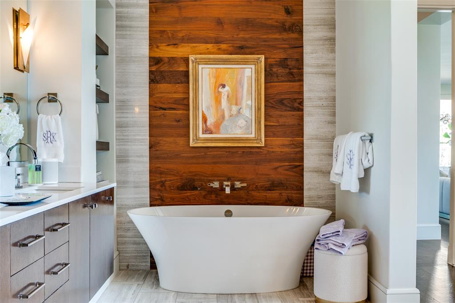
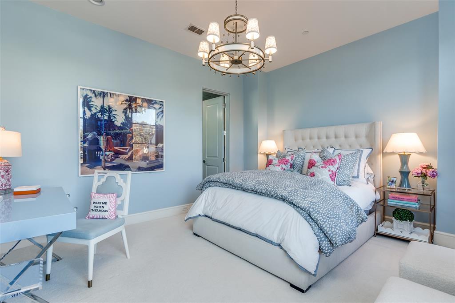
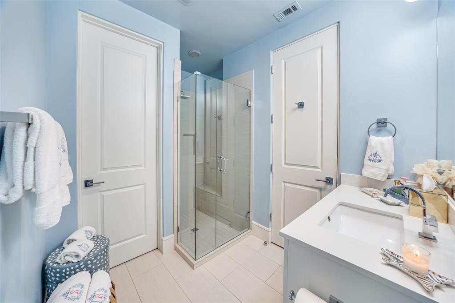
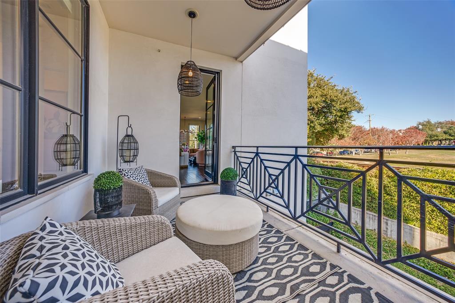
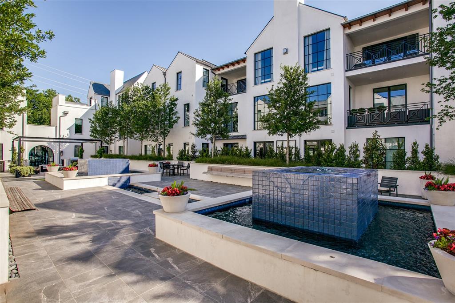
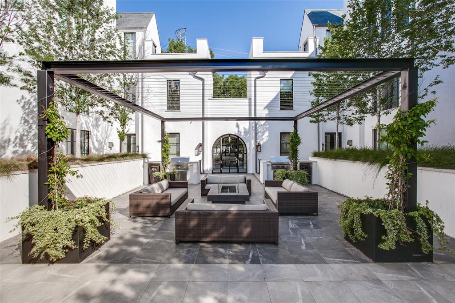
Beautifully updated sophisticated Highland Park condo. Single story flat with stunning views of estate properties in HP. Located on the second floor, this front corner unit offers soaring ceilings, designer finishes throughout the property, rich wood floors, designer fixtures, wallpaper, paint, newer carpet and window treatments. Enter and immediately notice the natural light and high ceilings that create an airy and spacious oasis. The island kitchen includes counter seating, stainless steel appliances with gas cooktop, built-in SubZero, adjacent laundry room with built-ins and is open to the living and dining areas. The spacious private primary suite features a stunning bathroom with double sinks, soaking bathtub, separate walk-in shower, private commode area and expansive custom closet. The secondary bedroom has an ensuite bath and walk-in closet. The bonus space provides a quiet work or living area near the front foyer and guest bathroom. The private balcony with a phantom retractable screen is the perfect place for morning coffee with access off the dining room. Enjoy a lock and leave lifestyle with a concierge on site 6 days a week. Secure underground parking with a 2 car enclosed garage near the elevator. Beautiful courtyard with fountain, grilling area, fire pit and putting green. Guest suite on the premises available through HOA for rent. This sleek condo offers the security of Highland Park with access to the Katy Trail, parks, restaurants, shopping and neighboring Auberge Resorts Collection luxury hotel and residences.
Features & Amenities
Interior
-
Other Interior Features
Built-in Features, Cathedral Ceiling(s), Chandelier, Double Vanity, Eat-in Kitchen, Elevator, Kitchen Island, Natural Woodwork, Open Floorplan, Walk-In Closet(s), High Speed Internet, Wired for Sound
-
Total Bedrooms
2
-
Bathrooms
2
-
1/2 Bathrooms
1
-
Basement YN
YES
-
Cooling YN
YES
-
Cooling
Central Air, Electric
-
Fireplace YN
YES
-
Heating YN
YES
-
Heating
Exhaust Fan, Central, Natural Gas
-
Pet friendly
N/A
Exterior
-
Garage
Yes
-
Garage spaces
2
-
Construction Materials
Block, Stucco
-
Other Exterior Features
Balcony, Rain Gutters
-
Parking
Assigned, Circular Driveway, Common, Gated
-
Patio and Porch Features
Covered
-
Pool
No
Area & Lot
-
Lot Features
Interior Lot, Landscaped
-
Lot Size(acres)
1.664
-
Lot Size(square feet)
72,483
-
Property Type
Residential
-
Property Sub Type
Condominium
-
Architectural Style
Contemporary/Modern
Price
-
Sales Price
$1,995,000
-
Tax Amount
$26,507
-
Sq. Footage
2,131
-
Price/SqFt
$936
HOA
-
Association
YES
-
Association Fee
$1,037
-
Association Fee Frequency
Monthly
-
Association Fee Includes
N/A
School District
-
Elementary School
Armstrong
-
Middle School
Highland Park
-
High School
Highland Park
Property Features
-
Stories
3
-
Foundation Details
Slab
-
Sewer
Public Sewer
Schedule a Showing
Showing scheduled successfully.
Mortgage calculator
Estimate your monthly mortgage payment, including the principal and interest, property taxes, and HOA. Adjust the values to generate a more accurate rate.
Your payment
Principal and Interest:
$
Property taxes:
$
HOA fees:
$
Total loan payment:
$
Total interest amount:
$
Location
County
Dallas
Elementary School
Armstrong
Middle School
Highland Park
High School
Highland Park
Listing Courtesy of Eve Sullivan, Allie Beth Allman & Assoc.
RealHub Information is provided exclusively for consumers' personal, non-commercial use, and it may not be used for any purpose other than to identify prospective properties consumers may be interested in purchasing. All information deemed reliable but not guaranteed and should be independently verified. All properties are subject to prior sale, change or withdrawal. RealHub website owner shall not be responsible for any typographical errors, misinformation, misprints and shall be held totally harmless.

AGENT
Joe Boston
Call Joe today to schedule a private showing.

* Listings on this website come from the FMLS IDX Compilation and may be held by brokerage firms other than the owner of this website. The listing brokerage is identified in any listing details. Information is deemed reliable but is not guaranteed. If you believe any FMLS listing contains material that infringes your copyrighted work please click here to review our DMCA policy and learn how to submit a takedown request.© 2024 FMLS.
Related Properties
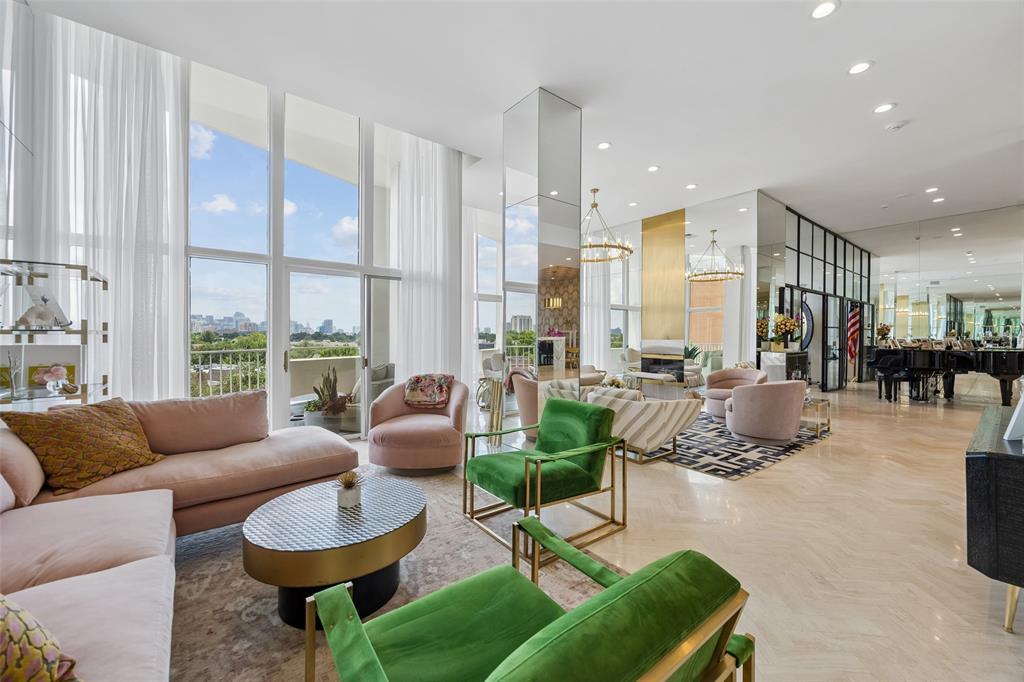
Highland Park
4500 Roland Avenue 701
2 Beds
3 Baths
2,855 Sq.Ft.
$1,799,999
MLS#: 21293143
