
Property
Beds
2
Full Baths
2
1/2 Baths
1
Year Built
2015
Sq.Footage
2,170
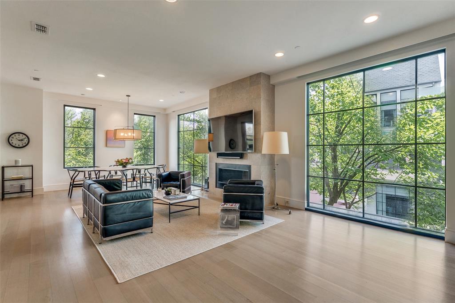
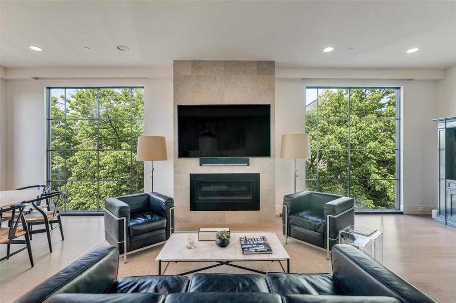
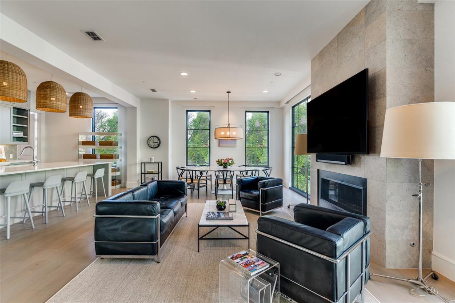
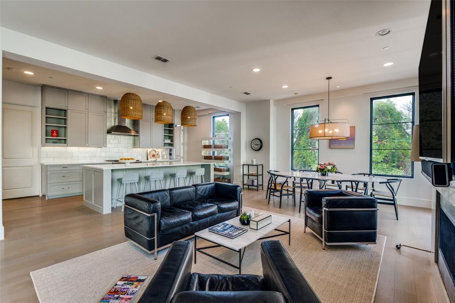
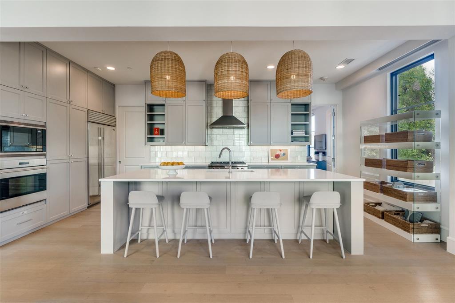
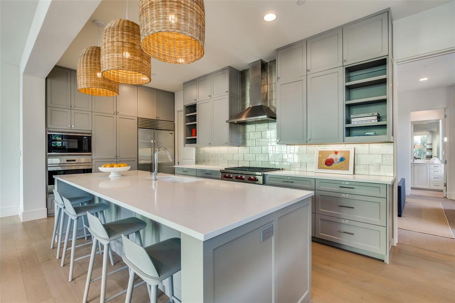
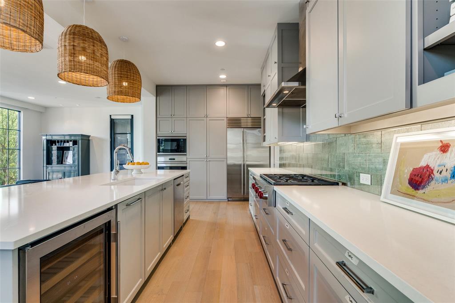
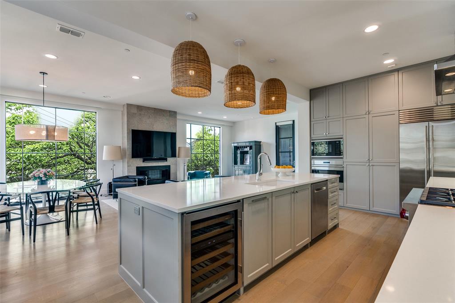
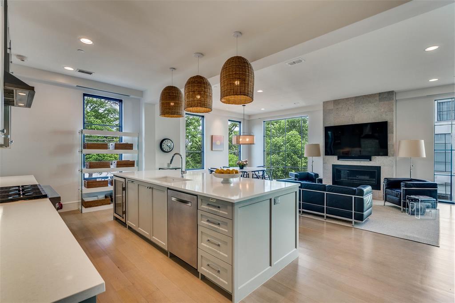
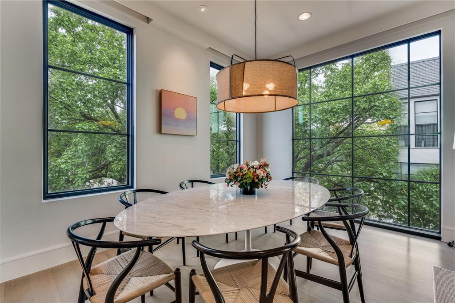
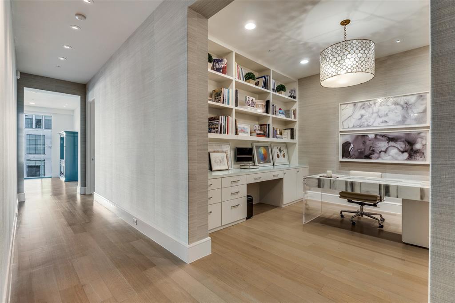
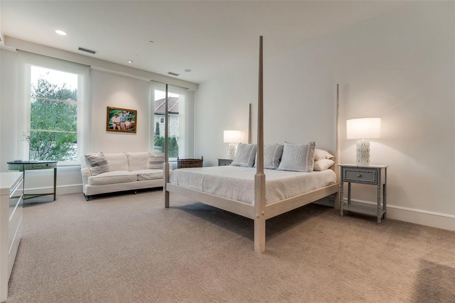
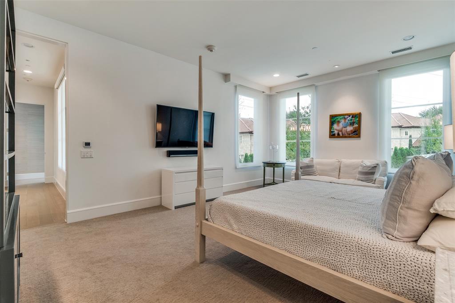
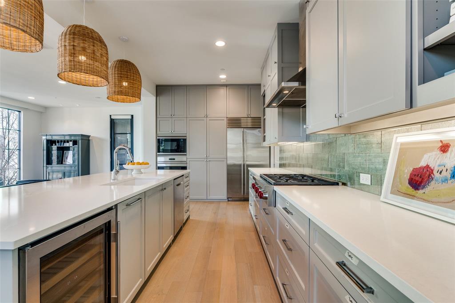
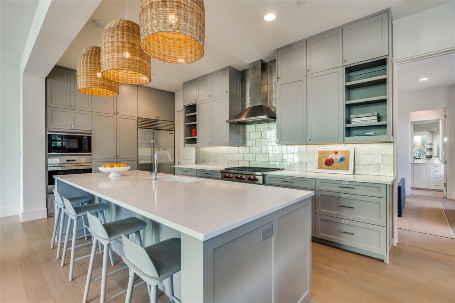
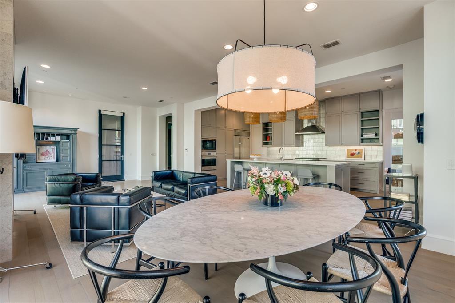
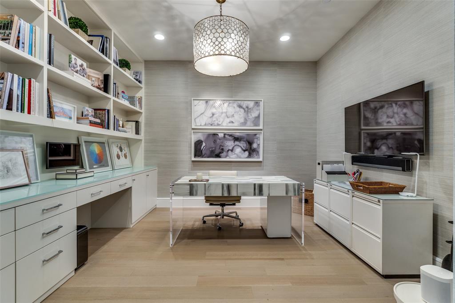
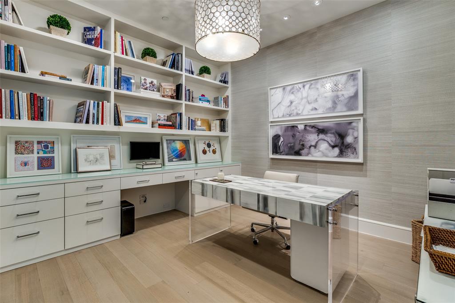
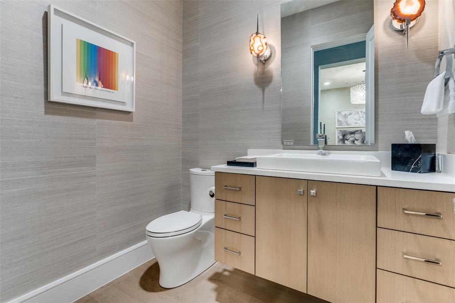
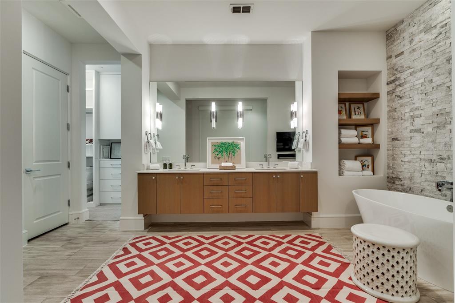
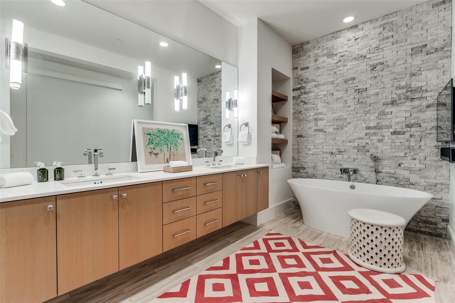
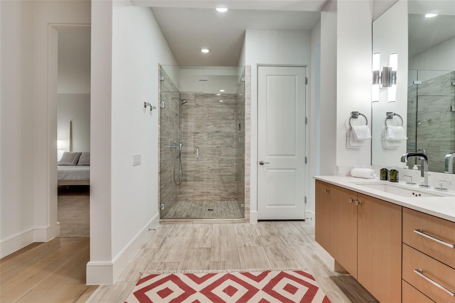
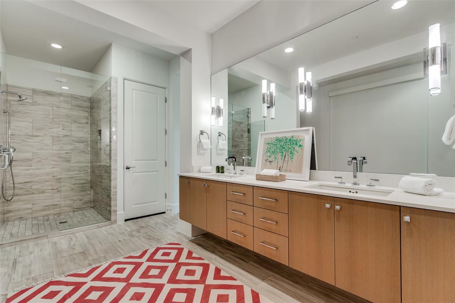
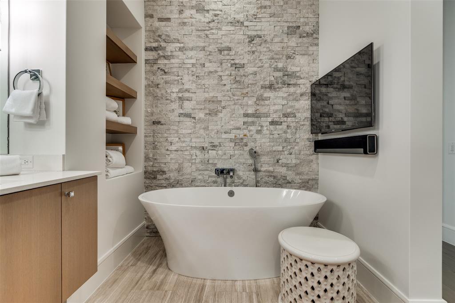
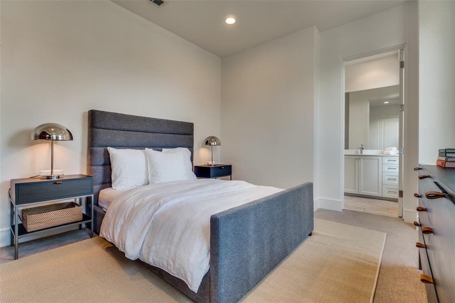
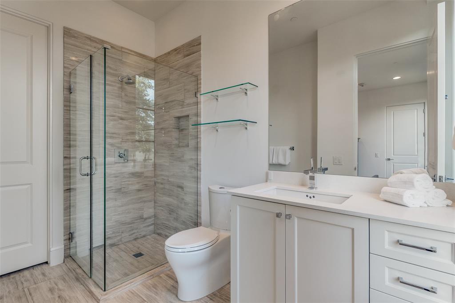
Fabulous opportunity in highly sought-after HPISD with direct private gate access to the Katy Trail and the vibrant Knox District. A dual-exposure corner unit at the end of Crescent Avenue, it faces both Abbott and the courtyard, allowing oversized floor to ceiling windows to fill the home with abundant natural light. It offers 2 bedrooms, 2.5 baths, and a dedicated office—an ideal blend of luxury and function. Step inside to an open-concept living, dining, and sitting area anchored by a stylish fireplace. For added privacy, Lutron shades are seamlessly integrated throughout. The chef’s kitchen features Sub-Zero and Wolf appliances, custom cabinetry, and a generous island perfect for entertaining. The luxurious primary suite includes a serene balcony overlooking the courtyard, a spa-inspired bath, and an expansive walk-in closet. The secondary bedroom is ensuite with its own walk-in closet, ideal for guests. Additional highlights include secure fob access throughout and a private underground 2-car garage with secure gated entry. The residence includes the advantages of Town of Highland Park amenities, including the community pool, library, and highly responsive fire and police services. A truly exceptional home combining world-class design, security, and unparalleled walkability to Dallas’ most coveted amenities.
Features & Amenities
Interior
-
Other Interior Features
Built-in Features, Elevator
-
Total Bedrooms
2
-
Bathrooms
2
-
1/2 Bathrooms
1
-
Basement YN
NO
-
Cooling YN
YES
-
Cooling
Central Air, Electric, Geothermal, Zoned
-
Fireplace YN
YES
-
Heating YN
YES
-
Heating
Exhaust Fan, Central, Geothermal, Natural Gas, Zoned
-
Pet friendly
N/A
Exterior
-
Garage
Yes
-
Garage spaces
2
-
Construction Materials
Stone, Frame
-
Parking
Electric Vehicle Charging Station(s), Garage Door Opener, Gated, Attached
-
Patio and Porch Features
Covered, Patio
-
Pool
No
-
Waterfront YN
NO
Area & Lot
-
Lot Features
Landscaped, Many Trees
-
Lot Size(acres)
1.664
-
Lot Size(square feet)
72,483
-
Property Type
Residential
-
Property Sub Type
Condominium
Price
-
Sales Price
$2,374,900
-
Tax Amount
$26,179
-
Financing Options
Cash
-
Sq. Footage
2,170
-
Price/SqFt
$1,094
HOA
-
Association
YES
-
Association Fee
$1,095
-
Association Fee Frequency
Monthly
-
Association Fee Includes
N/A
School District
-
Elementary School
Armstrong
-
Middle School
Highland Park
-
High School
Highland Park
Property Features
-
Stories
3
-
Accessibility Features
Accessible Doors, Customized Wheelchair Accessible
-
Foundation Details
Slab
-
Sewer
Public Sewer
-
Water Source
Public
Schedule a Showing
Showing scheduled successfully.
Mortgage calculator
Estimate your monthly mortgage payment, including the principal and interest, property taxes, and HOA. Adjust the values to generate a more accurate rate.
Your payment
Principal and Interest:
$
Property taxes:
$
HOA fees:
$
Total loan payment:
$
Total interest amount:
$
Location
County
Dallas
Elementary School
Armstrong
Middle School
Highland Park
High School
Highland Park
Listing Courtesy of Christine McKenny, Allie Beth Allman & Assoc.
RealHub Information is provided exclusively for consumers' personal, non-commercial use, and it may not be used for any purpose other than to identify prospective properties consumers may be interested in purchasing. All information deemed reliable but not guaranteed and should be independently verified. All properties are subject to prior sale, change or withdrawal. RealHub website owner shall not be responsible for any typographical errors, misinformation, misprints and shall be held totally harmless.

AGENT
Joe Boston
Call Joe today to schedule a private showing.

* Listings on this website come from the FMLS IDX Compilation and may be held by brokerage firms other than the owner of this website. The listing brokerage is identified in any listing details. Information is deemed reliable but is not guaranteed. If you believe any FMLS listing contains material that infringes your copyrighted work please click here to review our DMCA policy and learn how to submit a takedown request.© 2024 FMLS.
Related Properties

Highland Park
4502 Abbott Avenue 317
2 Beds
2 Baths
2,208 Sq.Ft.
$2,750,000
MLS#: 21336570
