Features & Amenities

Interior

  • Other Interior Features

    Dry Bar, Eat-in Kitchen, Open Floorplan, Pantry

  • Total Bedrooms

    3

  • Bathrooms

    2

  • Basement YN

    NO

  • Fireplace YN

    YES

  • Pet friendly

    N/A

Exterior

  • Garage

    Yes

  • Garage spaces

    2

  • Parking

    Driveway, Garage, Gated, Attached

  • Pool

    No

  • Waterfront YN

    NO

Area & Lot

  • Lot Size(acres)

    0.23

  • Lot Size(square feet)

    10,018

  • Property Type

    Residential

  • Property Sub Type

    Single Family Residence

Price

  • Sales Price

    $399,990

  • Tax Amount

    $8,220

  • Sq. Footage

    2,414

  • Price/SqFt

    $165

HOA

  • Association

    No

School District

  • Elementary School

    Miller

  • Middle School

    Young

  • High School

    Martin

Property Features

  • Sewer

    Public Sewer

  • Tax Lot

    26

  • Water Source

    Public

Schedule a Showing

Showing scheduled successfully.

<
>
IN PERSON
VIA CHAT

What is 3 + 4 ?


Change time

Mortgage calculator

Estimate your monthly mortgage payment, including the principal and interest, property taxes, and HOA. Adjust the values to generate a more accurate rate.

Your payment

Principal and Interest:

$

Property taxes:

$

HOA fees:

$

Total loan payment:

$

Total interest amount:

$

Location

County

Tarrant

Elementary School

Miller

Middle School

Young

High School

Martin

Listing Courtesy of Huong Tran, Kimberly Adams Realty

RealHub Information is provided exclusively for consumers' personal, non-commercial use, and it may not be used for any purpose other than to identify prospective properties consumers may be interested in purchasing. All information deemed reliable but not guaranteed and should be independently verified. All properties are subject to prior sale, change or withdrawal. RealHub website owner shall not be responsible for any typographical errors, misinformation, misprints and shall be held totally harmless.

Agent Joe Boston

AGENT

Joe Boston

Call Joe today to schedule a private showing.


* Listings on this website come from the FMLS IDX Compilation and may be held by brokerage firms other than the owner of this website. The listing brokerage is identified in any listing details. Information is deemed reliable but is not guaranteed. If you believe any FMLS listing contains material that infringes your copyrighted work please click here to review our DMCA policy and learn how to submit a takedown request.© 2024 FMLS.
Set beneath a canopy of mature trees, this beautifully refreshed Arlington home blends timeless character with thoughtful updates and exceptional indoor-outdoor living. Dramatic vaulted ceilings, exposed wood beams, abundant natural light, and a striking brick fireplace create warm, inviting living spaces with distinctive architectural charm.

The spacious kitchen features quartz countertops, extensive cabinetry, updated fixtures, and new appliances. Fresh interior paint, new carpet, and double-pane windows enhance the home’s bright, refreshed, and move-in-ready feel.

The private primary retreat is thoughtfully separated from the secondary bedrooms and complemented by an updated bath featuring dual vanities, a freestanding soaking tub, separate shower, and generous storage. Additional flexible spaces offer plenty of room for a home office, guests, or hobbies.

Designed for entertaining inside and out, the enclosed patio opens to a backyard retreat featuring a sparkling pool, expansive deck, and mature shade trees. Conveniently located near Lake Arlington, shopping, dining, recreation, and major thoroughfares, this home offers an exceptional combination of character, comfort, thoughtful updates, and outdoor living.

4504 Lake Park Drive

Message successfully sent.

What would you like to know?

What is 3 + 4 ?

I agree to receive email communication and understand I can unsubscribe at any time.

I agree to be contacted by Next Level Realty Group via call, email, and text for real estate services. To opt out, you can reply 'stop' at any time or reply 'help' for assistance. You can also click the unsubscribe link in the emails. Message and data rates may apply. Message frequency may vary. Privacy Policy

Related Properties

Welcome to this spacious 4-bedroom, 3-bath home offering a flexible layout designed for comfort and convenience. Featuring two private primary suites, this home is ideal for multi-generational living, guests, or added privacy. The inviting living area centers around a cozy fireplace, creating the perfect gathering space for family and friends. Step outside to your own backyard retreat with a sparkling pool, perfect for relaxing or entertaining throughout the Texas summers. A storage shed provides additional space for tools, hobbies, or lawn equipment. Conveniently located with easy access to shopping, dining, schools, and major highways, this home combines functionality, comfort, and outdoor enjoyment in one exceptional package.
#21313351

Arlington

1800 Briarcrest Lane

4 Beds

3 Baths

2,594 Sq.Ft.

$465,000

MLS#: 21313351

PRIDE OF OWNERSHIP SHINES IN THIS BEAUTIFULLY REMODELED HOME, LOVINGLY MAINTAINED BY THE SAME OWNER FOR OVER THREE DECADES. COMPLETELY RENOVATED FROM TOP TO BOTTOM, THIS MOVE-IN READY PROPERTY BLENDS MODERN DESIGN WITH TIMELESS COMFORT IN A PRIME ARLINGTON LOCATION. STEP INSIDE TO AN OPEN-CONCEPT LAYOUT FEATURING VAULTED CEILINGS WITH STRIKING EXPOSED BEAM ACCENTS, LUXURY PLANK FLOORING, AND ABUNDANT NATURAL LIGHT THROUGHOUT. THE SPACIOUS LIVING AREA IS ANCHORED BY A DRAMATIC FLOOR-TO-CEILING BLACK MARBLE FIREPLACE, CREATING A SHOWSTOPPING FOCAL POINT PERFECT FOR ENTERTAINING OR RELAXING.
THE FULLY UPDATED KITCHEN IS A TRUE HIGHLIGHT, FEATURING CUSTOM TWO-TONE CABINETRY, SLEEK QUARTZ COUNTERTOPS, SUBWAY TILE BACKSPLASH, STAINLESS STEEL APPLIANCES, GAS RANGE, MODERN VENT HOOD, AND DESIGNER BLACK FIXTURES. THE OPEN LAYOUT FLOWS SEAMLESSLY INTO THE DINING AND LIVING SPACES FOR EASY EVERYDAY LIVING AND HOSTING. THE HOME CONTINUES WITH SPACIOUS BEDROOMS FEATURING NEW CARPET, CEILING FANS, AND GREAT NATURAL LIGHT. THE UPDATED BATHROOMS SHOWCASE MODERN FINISHES INCLUDING A BEAUTIFULLY DESIGNED WALK-IN SHOWER WITH CUSTOM TILE WORK AND SLEEK FIXTURES. THROUGHOUT THE HOME YOU’LL FIND FRESH PAINT, UPDATED LIGHTING, AND A CLEAN, CONTEMPORARY DESIGN THAT FEELS BOTH BRIGHT AND INVITING. OUTSIDE, ENJOY GREAT CURB APPEAL WITH A FRESHLY UPDATED EXTERIOR, MATURE TREES, AND A WELL-MAINTAINED YARD. LOCATED JUST MINUTES FROM AT&T STADIUM, GLOBE LIFE FIELD, TEXAS LIVE!, SHOPPING, DINING, AND MAJOR HIGHWAYS, THIS HOME OFFERS UNBEATABLE CONVENIENCE IN THE HEART OF ARLINGTON. THIS IS A RARE OPPORTUNITY TO OWN A FULLY RENOVATED, METICULOUSLY CARED-FOR HOME IN AN ESTABLISHED NEIGHBORHOOD! SCHEDULE YOUR SHOWING TODAY!
#21314791

Arlington

708 Glen Rock Place

4 Beds

2 Baths

2,178 Sq.Ft.

$329,999

MLS#: 21314791

This Alexander end unit is the largest 3-BR townhome in Viridian at 2,072 SF, and the end unit positioning means windows on three sides, extra natural light, and privacy other units simply can't match. Located in the highly desirable master planned Viridian community, this well appointed 2024 townhome offers the perfect combination of modern style, accessibility, and resort-style living in the heart of Arlington. Featuring 3 bedrooms, 2.5 baths, pocket office and an expansive 2072 square feet of living space, this home highlights an open concept with modern finishes everywhere you look - stainless appliances - massive quartz island - upgraded tile bathrooms and luxury vinyl plank flooring throughout. Upstairs, in addition to the large primary suite with it's oversized primary closet and ensuite bath you will find two ample guest bedrooms, guest bath and a spacious flex loft that you just can't get anywhere else - game room - media room - additional living room - playroom - second office - the possibilities are endless! The residents of Viridian enjoy access to miles of walking and bike trails, multiple lakes, several parks, sailing, kayaking, beach access, tennis and volleyball courts, 7 resort-style pools, community events, and a world class club house. Conveniently located in the heart of the DFW area, this home offers the perfect combination of comfort, easy access to major highways, shopping, dining, and entertainment - 10 minutes to DFW airport - 25 minutes to Dallas, Ft Worth and Grapevine - highly desirable HEB school district.
#21350074

Arlington

1500 Birds Fort Trail

3 Beds

2 Baths

2,072 Sq.Ft.

$479,900

MLS#: 21350074

Ready to move in! Beautiful 2-Story Home in Private Gated Community – Mansfield ISD. Brand new floors in dining and living room. With mortgage rates trending down, now is a great time to make your move.

Step inside this well-maintained, 2022 built, ready to move in 4-bedroom, 3-bath home offering 2,284 sq. ft. of comfortable living space in a private gated community. Enjoy the peace of mind that comes with added security and the privacy of a neighborhood designed for residents only.

The open floor plan connects the kitchen, dining, and living areas—perfect for family gatherings and entertaining. Soft carpet throughout the main living areas and bedrooms adds warmth, comfort, and quiet, making every room feel inviting. Upstairs, a spacious bonus room with its own private bathroom offers flexibility as a guest suite, home office, media room, or game room. The backyard is generously sized and ready for outdoor fun, gardening, or simply relaxing.

The listing features professional staging photos in all bedrooms that highlight the home’s layout and potential, helping you envision how each space can look and feel when it’s yours.

This home belongs to the highly rated Mansfield ISD, one of the top school districts in the DFW Metroplex. You’ll be just 5–10 minutes from H-E-B, Walmart, Home Depot, Lowe’s, Target, and a variety of restaurants. Major colleges including TCU, TCC, TWU, and UTA are only about 20 minutes away, making this location both convenient and connected.
#21341160

Arlington

4424 Terraview Drive

4 Beds

3 Baths

2,284 Sq.Ft.

$419,000

MLS#: 21341160
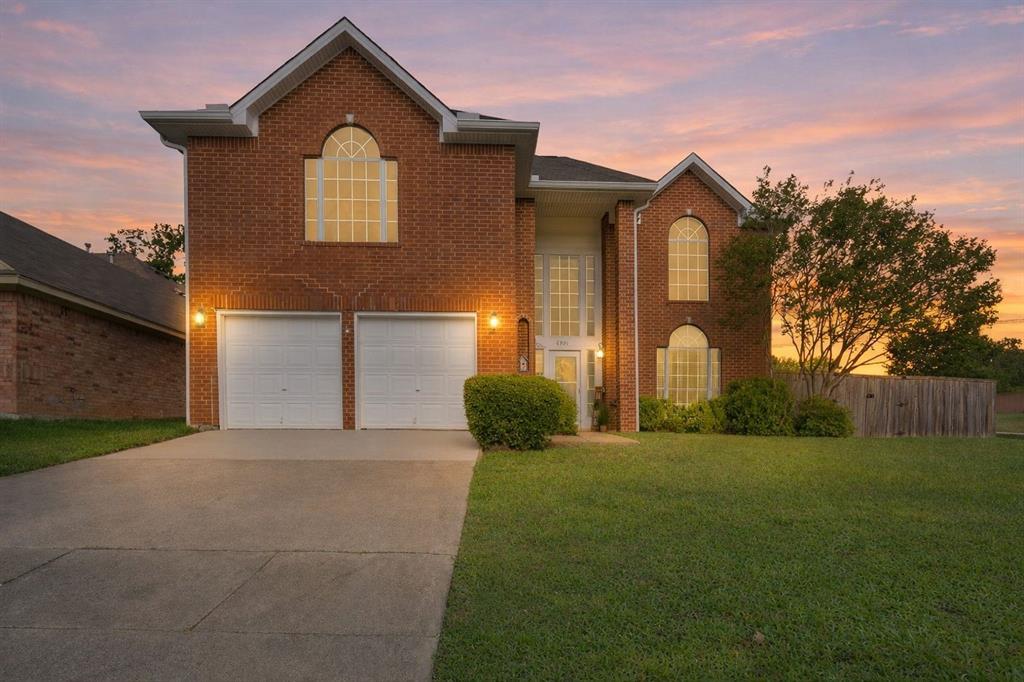
Beautifully maintained 3-bedroom, 3-bath home on a corner lot in the desirable Edgewood West community and zoned to Mansfield ISD. This spacious 2,636 sq ft property offers multiple living and dining areas, a functional layout, and exceptional outdoor features.

The welcoming entry showcases hand-scraped hardwood floors that continue up the staircase and second level. The main level includes a formal living room and formal dining room, along with a comfortable family room featuring a double-sided, see-through gas fireplace shared with the living room. A convenient powder room and full-size laundry room are located just off the family room.

The large eat-in kitchen overlooks the backyard and features granite countertops, a gas range with double oven, stainless steel appliances, a walk-in pantry, kitchen island, and glass tile backsplash. Abundant natural light fills the home, and solar shades on the windows enhance comfort and efficiency.

Upstairs, the expansive 31' x 15' primary suite includes a sitting area, dual sinks, separate shower, built-in cabinetry, and a generous walk-in closet. Two additional bedrooms share a Jack-and-Jill bath with built-in storage.

Outdoor living is a standout with a 48' x 12' covered patio spanning the back of the home—ideal for entertaining or relaxing. The 12' x 16' metal workshop sits on a concrete slab and includes electricity, perfect for hobbies or storage. The home also features owned solar panels, offering long-term energy savings.

Situated on a 9,700+ sq. ft. corner lot with mature trees, and a large pool-sized backyard, this property provides space, comfort, and convenience with easy access to schools, parks, shopping, and major roadways.
#21292942

Arlington

6000 Red Fern Drive

3 Beds

2 Baths

2,636 Sq.Ft.

$399,000

MLS#: 21292942

Move in Ready. Back on the market with updated kitchen, freshly painted cabinets, newly installed quartz countertop and backsplash. . Welcome to your dream home in the sought-after Harris Crossing Phase 1 neighborhood. Boasting an impressive 3,609 square feet, this spacious residence is perfect for growing families or those who love to entertain. Downstairs AC Unit is 2025 with 10 yrs warranty. The home features five generously sized bedrooms and three bathrooms, providing ample space for comfort and convenience. The open floor plan invites you into a warm, inviting atmosphere with beautiful hardwood floors and large windows that flood the living spaces with natural light. The modern kitchen is a chef’s delight, equipped with new stainless steel appliances and abundant cabinetry, perfectly complemented by a spacious dining area for family gatherings. The master suite offers a peaceful retreat with a luxurious bath, while additional bedrooms provide flexibility for guests or home office needs. Step outside to a sizable yard, ideal for outdoor activities or a serene garden. Located in a family-friendly area, this home is close to excellent schools, making it a prime choice for families seeking a vibrant community. This home truly has it all—modern amenities, space, and a prime location. This property is price below Tarrant County appraised value. Don't miss the opportunity to make it yours!
#21212040

Arlington

523 Zachum Drive

5 Beds

3 Baths

3,609 Sq.Ft.

$415,000

MLS#: 21212040

Single-story living meets resort-style community vibes! This 3-bedroom, 2-bath beauty is ready for its next chapter.

Step inside to glowing, stained rich hardwoods that lead into an open-concept living space complete with a cozy fireplace. Love to host? The chef-inspired kitchen is the ultimate gathering spot featuring sleek granite counters, a massive island with bar seating, a gas cooktop, and a dining area.

When it's time to unwind, retreat to your private primary suite boasting a giant walk-in closet and an oversized walk-in shower with a frameless glass door. Outside, your covered back patio is primed for weekend BBQs and evening relaxing.

Plus, you’re just steps from Viridian Elementary and a short stroll to the neighborhood lake, trails, and water amenities! Whether you’re buying your first home or downsizing in style, this one is an absolute must-see.
#21363237

Arlington

1041 Lone Ivory Trail

3 Beds

2 Baths

1,640 Sq.Ft.

$435,000

MLS#: 21363237
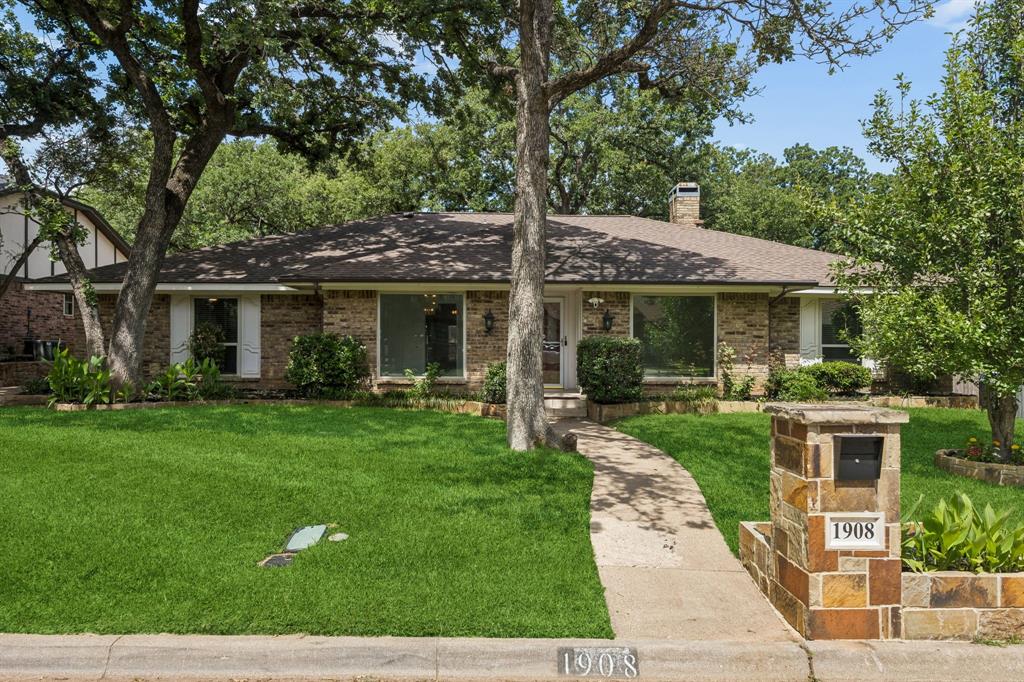
Beautifully updated single-story home offering 4 bedrooms, 3 bathrooms, and approximately 2,610 square feet in the established Timber Creek neighborhood with mature trees, on a cul-de-sac, and no HOA. The open-concept floor plan features a spacious living area with a gas fireplace, built-in shelving, bay windows, abundant natural light, and an updated kitchen with granite countertops that flows seamlessly into the main living spaces.
The flexible layout includes a formal dining room and a versatile flex space ideal for a home office, formal living room, reading nook, or playroom. The private primary suite features a sitting area and updated ensuite bath with dual vanities, garden tub, and separate shower. A rare floor plan, one secondary bedroom offers a private ensuite bath, while two additional bedrooms share a Jack-and-Jill bathroom, giving every bedroom direct access to a bathroom.
Recent updates include a new HVAC system (2026), fresh interior paint (2026), new high-end carpet (2024), an updated kitchen, and updates to all three bathrooms. Additional features include a climate-controlled sunroom, smart thermostat, two water heaters, rear-entry garage with epoxy flooring, and mature shade trees.
Conveniently located near shopping, dining, parks, and major commuting routes, this move-in-ready home offers the perfect blend of comfort, functionality, and privacy.
#21304147

Arlington

1908 Scarlett Court

4 Beds

3 Baths

2,610 Sq.Ft.

$415,000

MLS#: 21304147
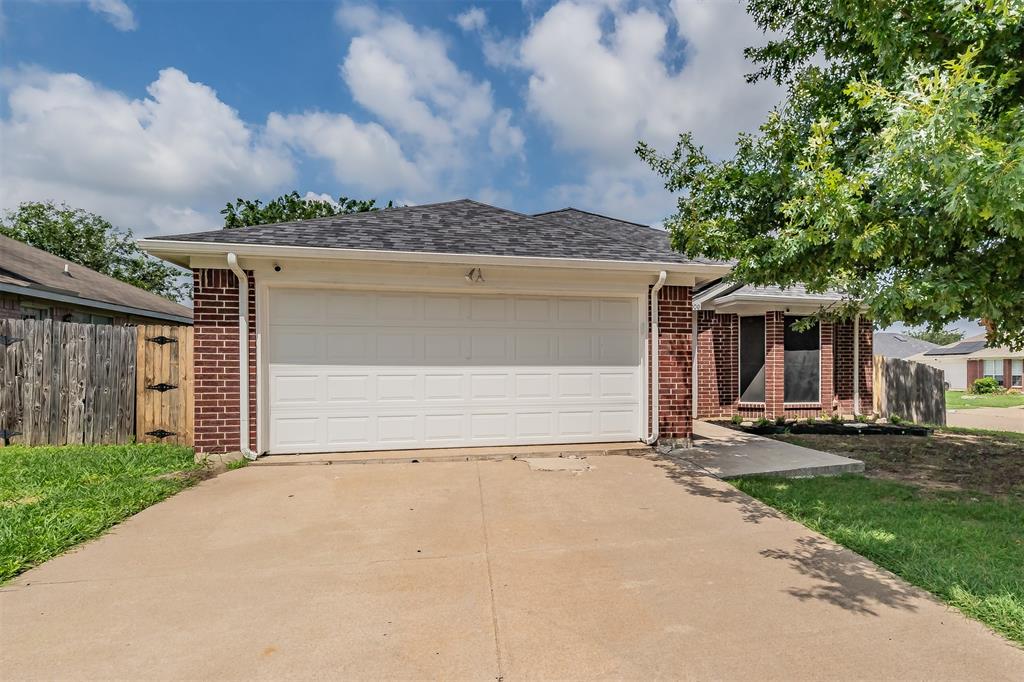
Beautifully maintained 3-bedroom, 2-bath home situated on a spacious corner lot. This property offers a 2-car attached garage, an oversized living room with a wood-burning fireplace and brick hearth, and generous dining options including a breakfast room, breakfast bar, and formal dining area.The home features granite countertops throughout and numerous updates completed in 2022 which include baths, lighting and plumbing fixtures and hardware. The kitchen and living spaces are finished with luxury vinyl plank flooring, while all bedrooms are carpeted for comfort. Ceiling fans are installed throughout the home.The large primary suite includes a garden tub, separate shower, dual sinks, and a walk-in closet. With its thoughtful layout, updated finishes, and inviting living spaces, this home is ready to enjoy.
#21308019

Arlington

7000 Rovato Drive

3 Beds

2 Baths

1,478 Sq.Ft.

$320,000

MLS#: 21308019
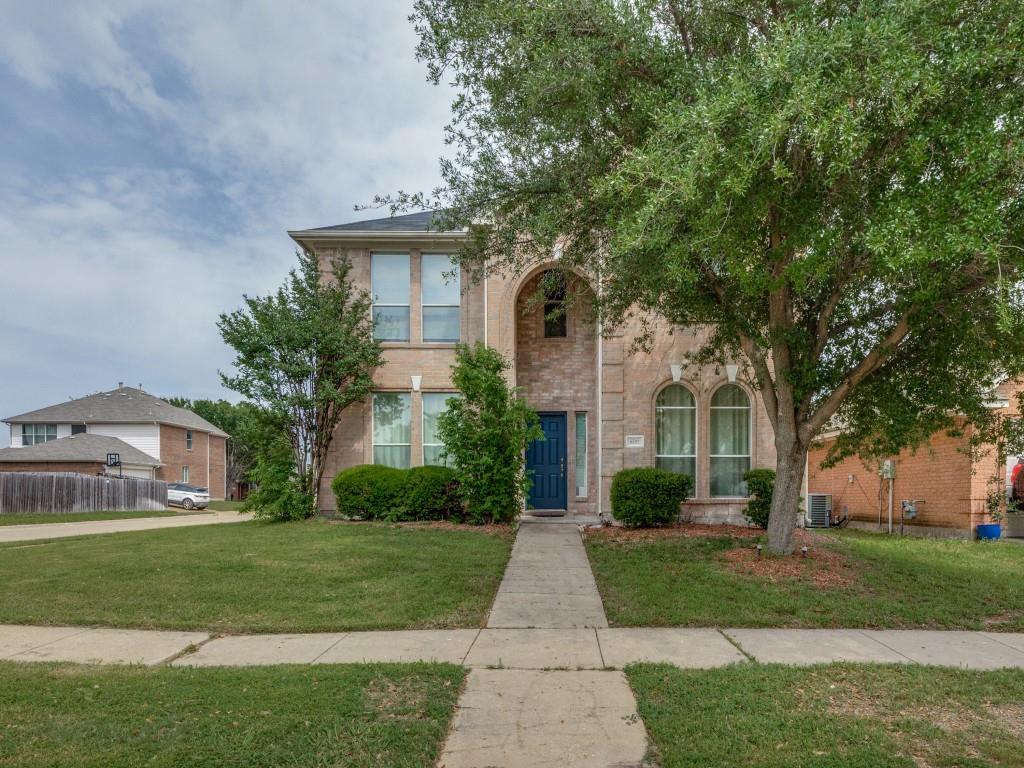
Very convenient locations, with Downtown Dallas, DFW International Airport, and AT&T Stadium—one of the host venues for the 2026 FIFA World Cup—all within a 20-minute drive. A NEW AC system was installed. Fully Renovated with Luxury Vinyl Plank flooring throughout the whole house, along with a new dishwasher, oven, and updated vanities in all bathrooms. Situated on a large corner lot, the property provides plenty of space for trees, additional landscaping, and your personal touch. 

A highly rated elementary school just steps away, Tarrant County College for dual-credit opportunities, and a public library just minutes away. Ideally located just 30 minutes from both DFW Airport and downtown Dallas and Fort Worth, this home offers exceptional access to everything the metroplex has to offer. A 24-hour Life Time Fitness is only a 15-minute drive. With a bike-friendly neighborhood. This move-in-ready home truly has it all.
#21294459

Arlington

6701 Kinross Drive

4 Beds

2 Baths

2,708 Sq.Ft.

$410,000

MLS#: 21294459

Send a message

Message successfully sent.

Your message

What is 3 + 4 ?

Reason for contacting?

I agree to receive email communication and understand I can unsubscribe at any time.

I agree to be contacted by Next Level Realty Group via call, email, and text for real estate services. To opt out, you can reply 'stop' at any time or reply 'help' for assistance. You can also click the unsubscribe link in the emails. Message and data rates may apply. Message frequency may vary. Privacy Policy

Sign Out

Virtual Assistant

Would you like to take the next step with this property? We can help you schedule a showing or virtual tour, or send you more details.

Yes, I would like more information.

Thank You for Your Reply, One of Our Agents will contact you as soon as possible

No, maybe later.

Thank you, you can always contact me via email, phone number or through the contact form.

Realhub AI

Lucy - Your AI-Powered Realtor

Update Your Temporary Password

Personalize your search

Enter your email and we'll notify you immediately when new listings match what you're looking for.

or enter email address

Already have an account ? Login here

Continue your home search

I agree to receive communications and understand I can unsubscribe at any time.

I agree to be contacted by Next Level Realty Group via call, email, and text for real estate services. To opt out, you can reply 'stop' at any time or reply 'help' for assistance. You can also click the unsubscribe link in the emails. Message and data rates may apply. Message frequency may vary. Privacy Policy

Already have an account ? Login here

We use cookies

We use cookies primarily for analytics to enhance your experience. By accepting, you agree to our use of these cookies. You can manage your preferences or learn more about our cookies policy.
