
Property
Beds
4
Full Baths
3
1/2 Baths
None
Year Built
1928
Sq.Footage
2,463
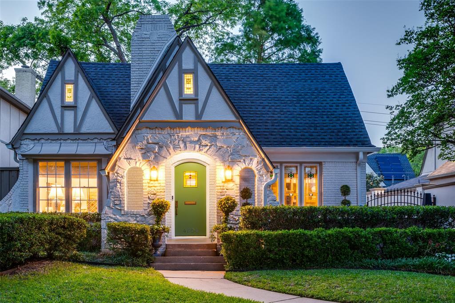
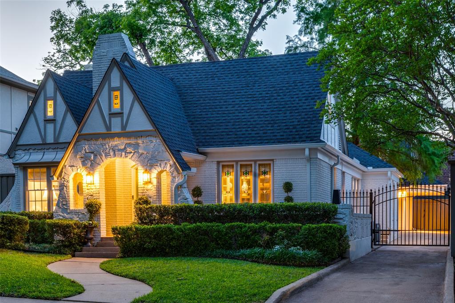
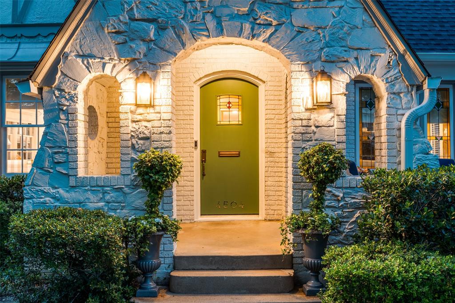
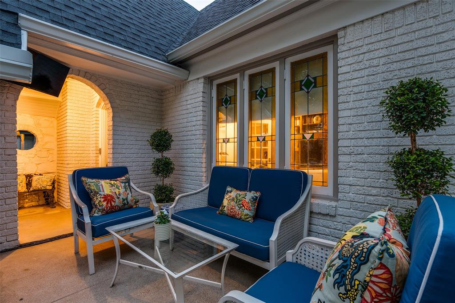
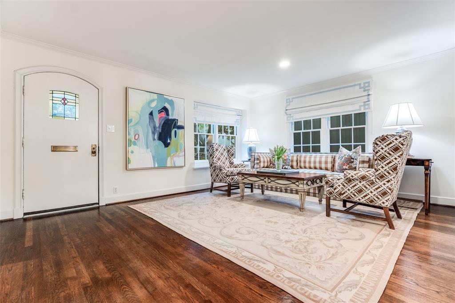
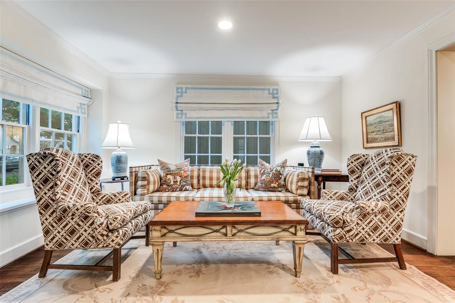
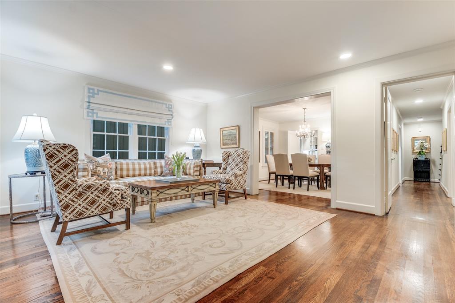
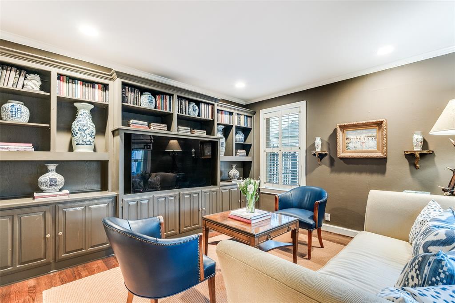
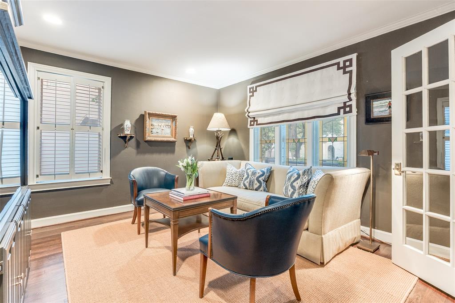
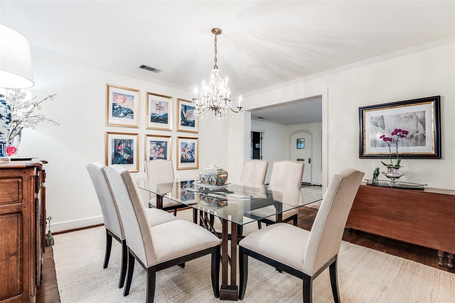
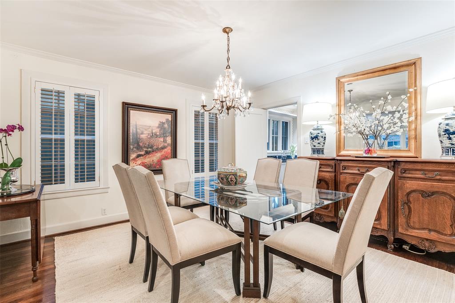
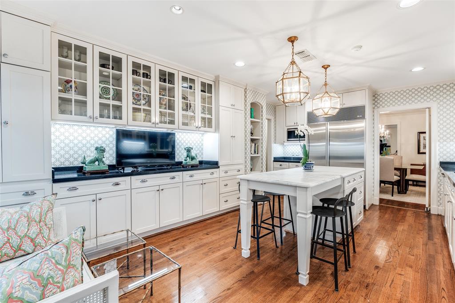
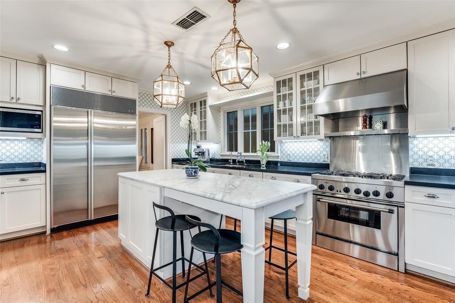
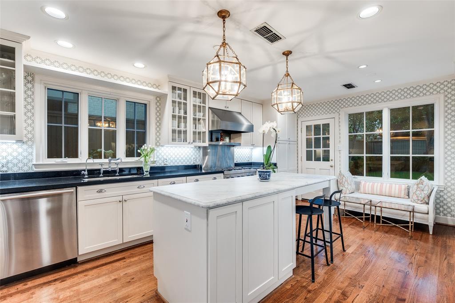
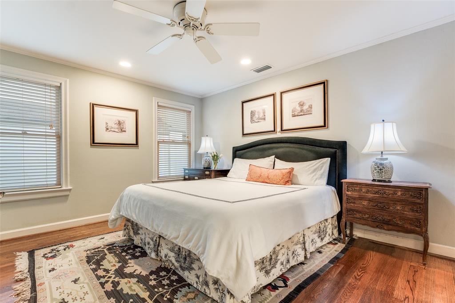
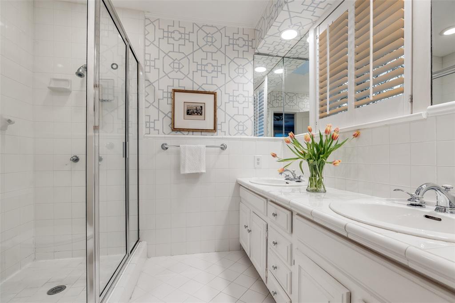
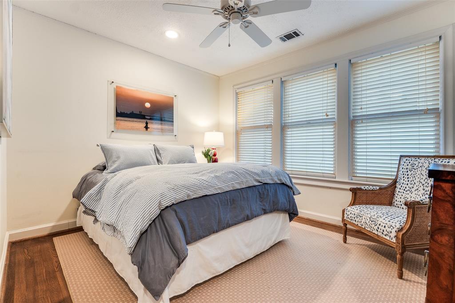
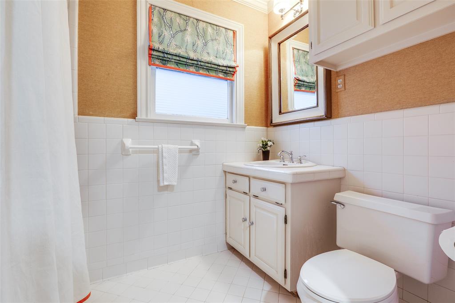
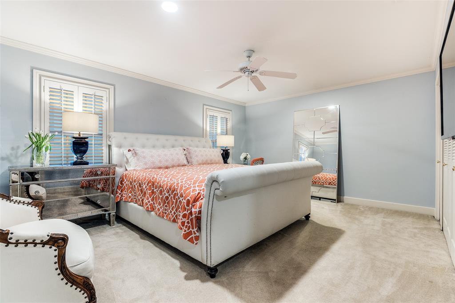
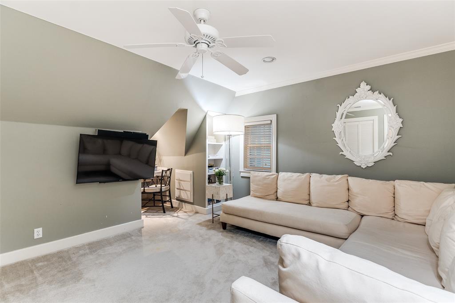
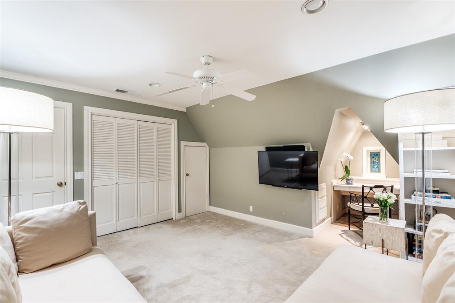
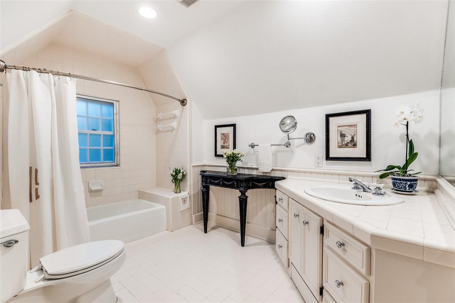
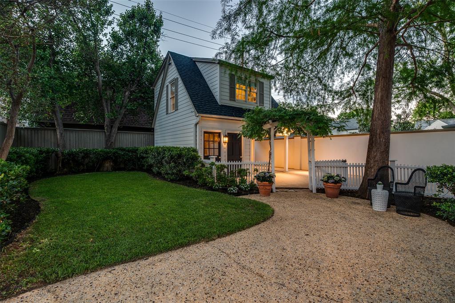
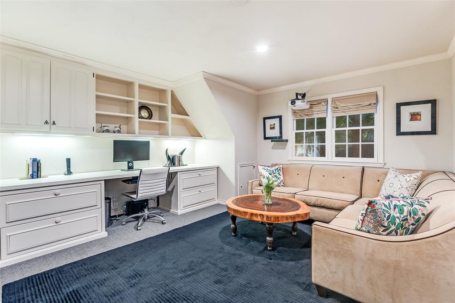
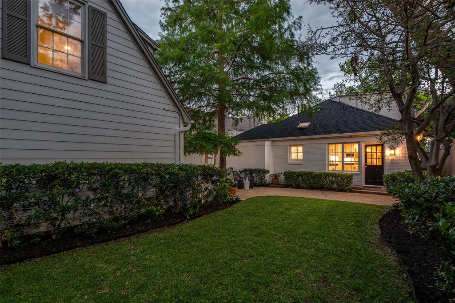
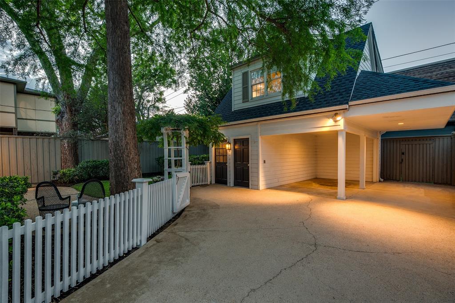
Ideally located in the heart of Highland Park, this beautifully updated Tudor blends timeless character with modern livability in one of the area’s most walkable and sought-after locations, all within walking distance to Bradfield Elementary, Highland Park Village, and Fairfax Park. The entry is enhanced by a charming, well-positioned exterior terrace, offering an inviting setting for outdoor entertaining and everyday enjoyment. Inside, the first floor features a formal living room, inviting den, full bath, and a generously sized bedroom that can function as a downstairs primary. The kitchen has been tastefully renovated with a new island, updated lighting, designer finishes, and premium appliances, creating a refined and highly functional gathering space. Upstairs offers additional flexibility with a spacious primary suite featuring an en suite bath, along with a secondary bedroom and additional living space adaptable to a variety of needs. A gated drive leads to a separate rear structure offering versatile, well-suited space for an office, game room, fitness studio, or creative use, along with two covered parking spaces. This additional space is not included in the main home’s 2,463 square feet, adding meaningful functionality beyond what is reflected in the listed size. Recent improvements include a six-month-old roof and gutters, two new HVAC systems, a 2023 water heater, new fencing, refreshed interior paint, restored hardwood floors, and extensive exterior updates—providing a move-in-ready opportunity with major systems already addressed.
Features & Amenities
Interior
-
Other Interior Features
High Speed Internet
-
Total Bedrooms
4
-
Bathrooms
3
-
Basement YN
NO
-
Cooling YN
YES
-
Cooling
Attic Fan, Ceiling Fan(s), Central Air, Electric, Window Unit(s)
-
Heating YN
YES
-
Heating
Exhaust Fan, Central, Natural Gas
-
Pet friendly
N/A
Exterior
-
Garage
No
-
Construction Materials
Brick
-
Other Exterior Features
Dog Run, Rain Gutters, Lighting, Storage
-
Parking
Covered, Garage Faces Rear
-
Pool
No
-
Waterfront YN
NO
Area & Lot
-
Lot Features
Few Trees, Interior Lot, Landscaped
-
Lot Size(acres)
0.16
-
Lot Size(square feet)
6,969
-
Property Type
Residential
-
Property Sub Type
Single Family Residence
-
Architectural Style
Tudor
Price
-
Sales Price
$2,495,000
-
Tax Amount
$12,931
-
Financing Options
Cash
-
Sq. Footage
2,463
-
Price/SqFt
$1,012
HOA
-
Association
No
School District
-
Elementary School
Bradfield
-
Middle School
Highland Park
-
High School
Highland Park
Property Features
-
Foundation Details
Pillar/Post/Pier
-
Sewer
Public Sewer
-
Tax Lot
12
-
Water Source
Public
Schedule a Showing
Showing scheduled successfully.
Mortgage calculator
Estimate your monthly mortgage payment, including the principal and interest, property taxes, and HOA. Adjust the values to generate a more accurate rate.
Your payment
Principal and Interest:
$
Property taxes:
$
HOA fees:
$
Total loan payment:
$
Total interest amount:
$
Location
County
Dallas
Elementary School
Bradfield
Middle School
Highland Park
High School
Highland Park
Listing Courtesy of Christine McKenny, Allie Beth Allman & Assoc.
RealHub Information is provided exclusively for consumers' personal, non-commercial use, and it may not be used for any purpose other than to identify prospective properties consumers may be interested in purchasing. All information deemed reliable but not guaranteed and should be independently verified. All properties are subject to prior sale, change or withdrawal. RealHub website owner shall not be responsible for any typographical errors, misinformation, misprints and shall be held totally harmless.

AGENT
Joe Boston
Call Joe today to schedule a private showing.

* Listings on this website come from the FMLS IDX Compilation and may be held by brokerage firms other than the owner of this website. The listing brokerage is identified in any listing details. Information is deemed reliable but is not guaranteed. If you believe any FMLS listing contains material that infringes your copyrighted work please click here to review our DMCA policy and learn how to submit a takedown request.© 2024 FMLS.
Related Properties

Highland Park
4502 Abbott Avenue 317
2 Beds
2 Baths
2,208 Sq.Ft.
$2,750,000
MLS#: 21336570
