Features & Amenities

Interior

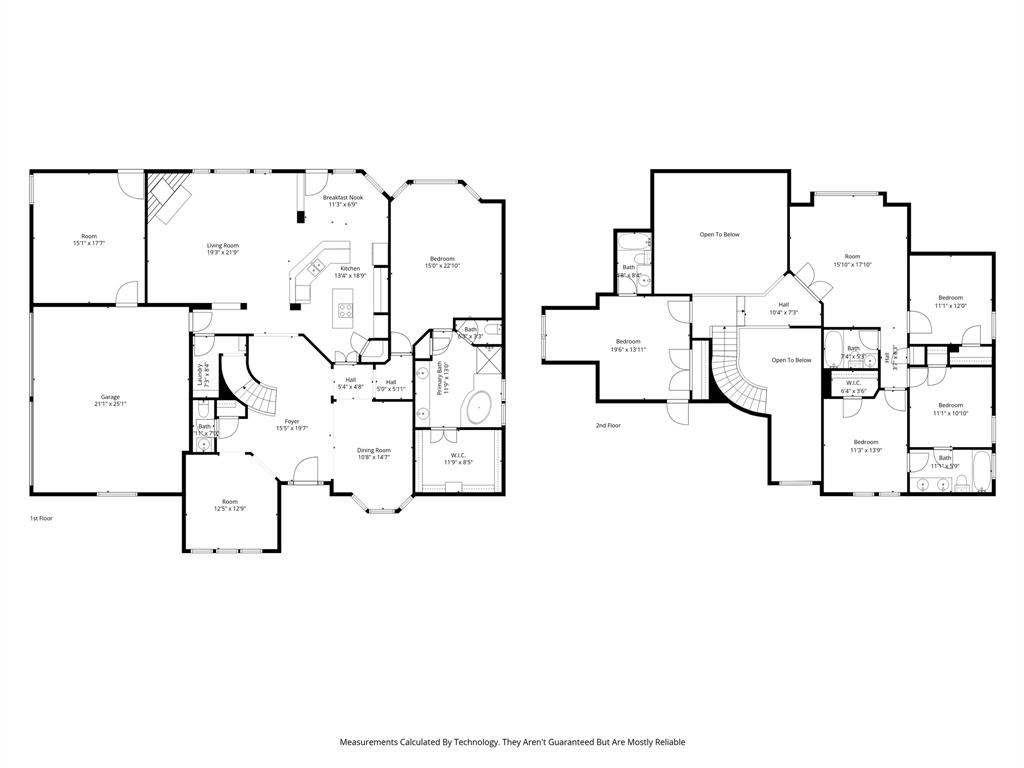
  • Other Interior Features

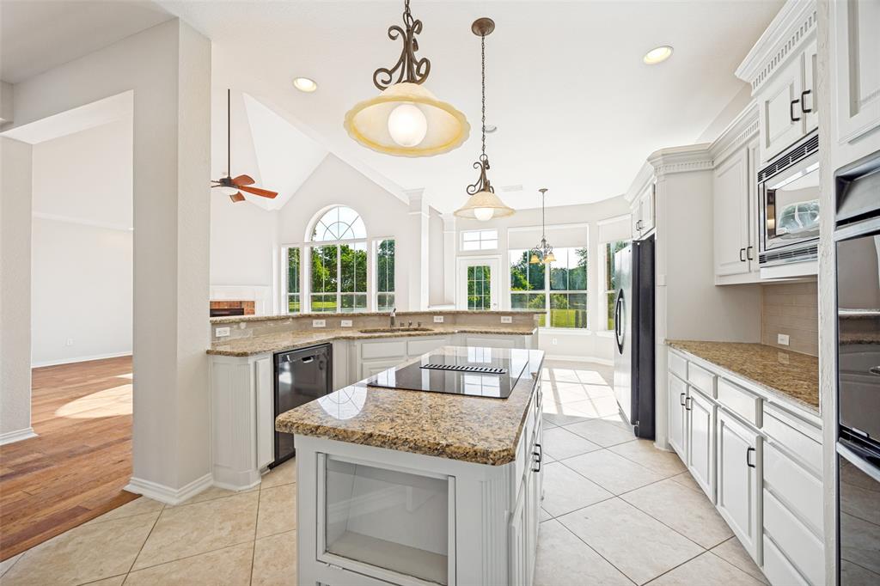
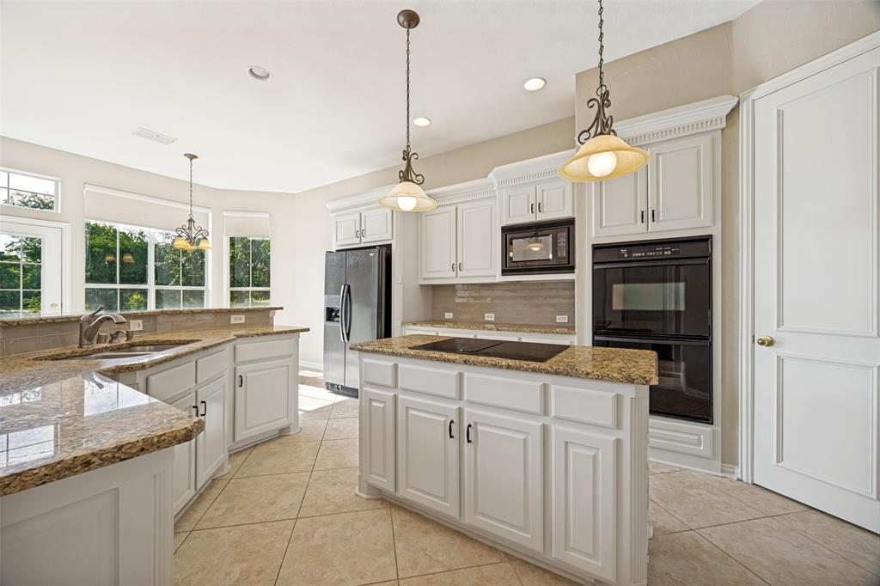
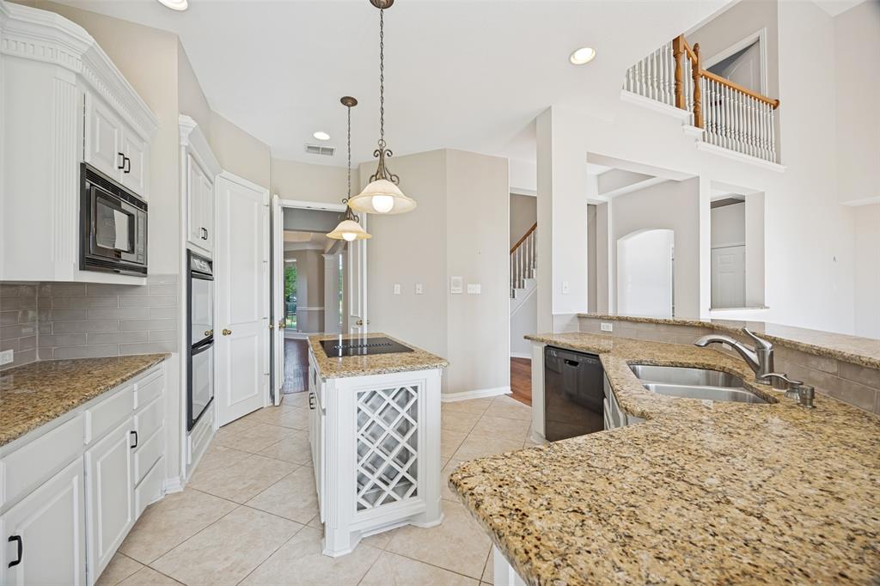
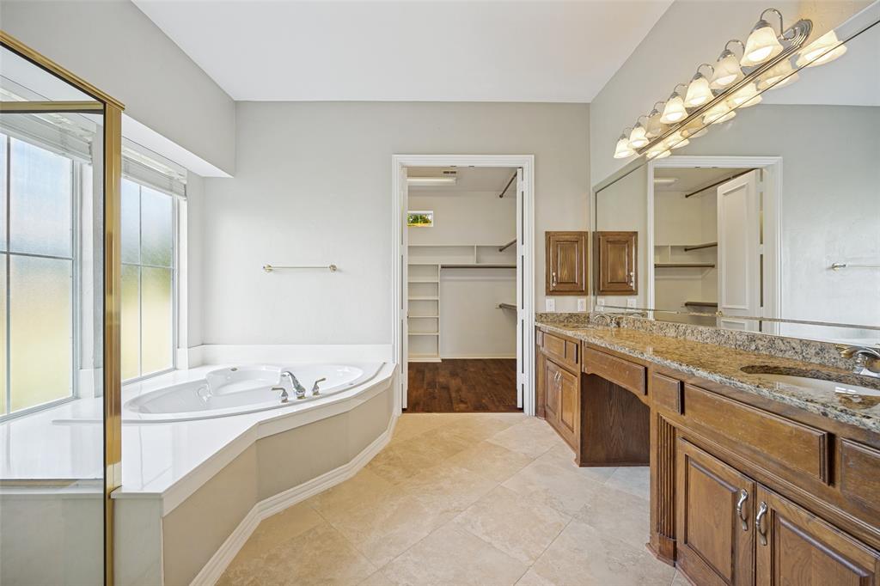
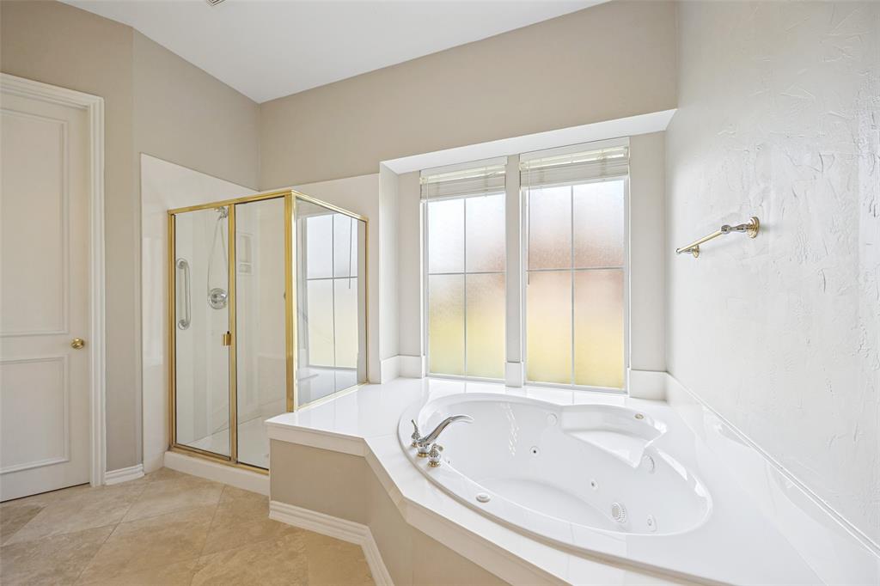
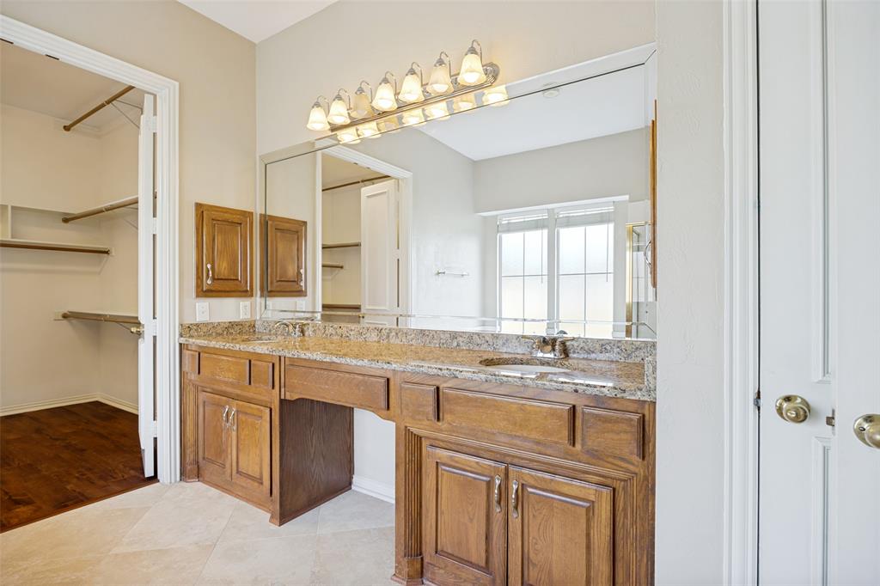
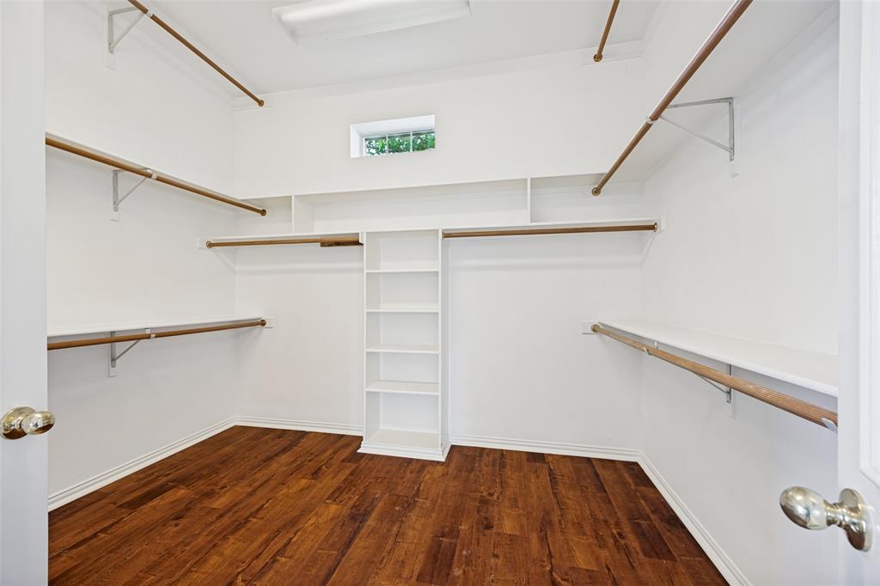
    Built-in Features, Double Vanity, Eat-in Kitchen, Granite Counters, Kitchen Island, Vaulted Ceiling(s), Walk-In Closet(s), In-Law Floorplan

  • Total Bedrooms

    5

  • Bathrooms

    4

  • 1/2 Bathrooms

    1

  • Basement YN

    NO

  • Cooling YN

    YES

  • Cooling

    Ceiling Fan(s), Central Air, Electric

  • Fireplace YN

    YES

  • Heating YN

    YES

  • Heating

    Electric

  • Pet friendly

    N/A

Exterior

  • Garage

    Yes

  • Garage spaces

    3

  • Construction Materials

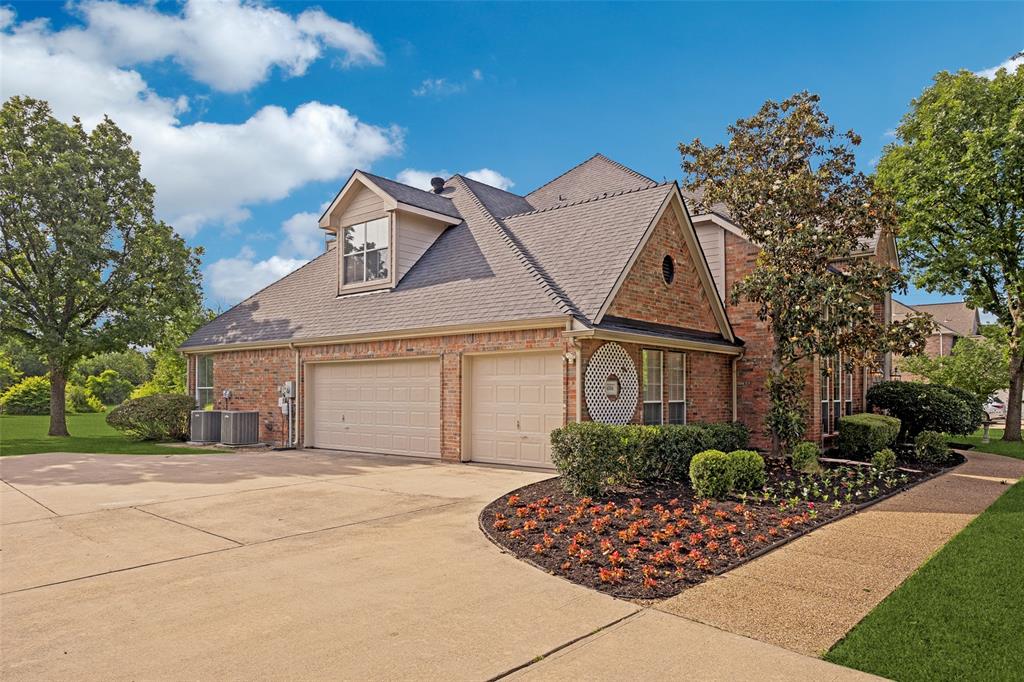
    Brick

  • Parking

    Concrete, Driveway, Garage Faces Side, Oversized, Attached

  • Pool

    No

  • Waterfront YN

    YES

Area & Lot

  • Lot Features

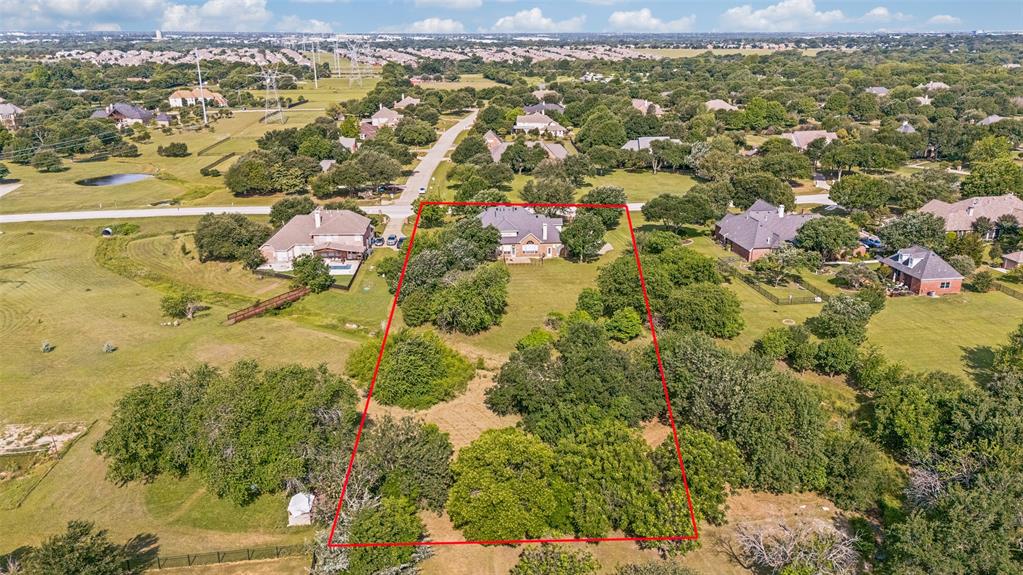
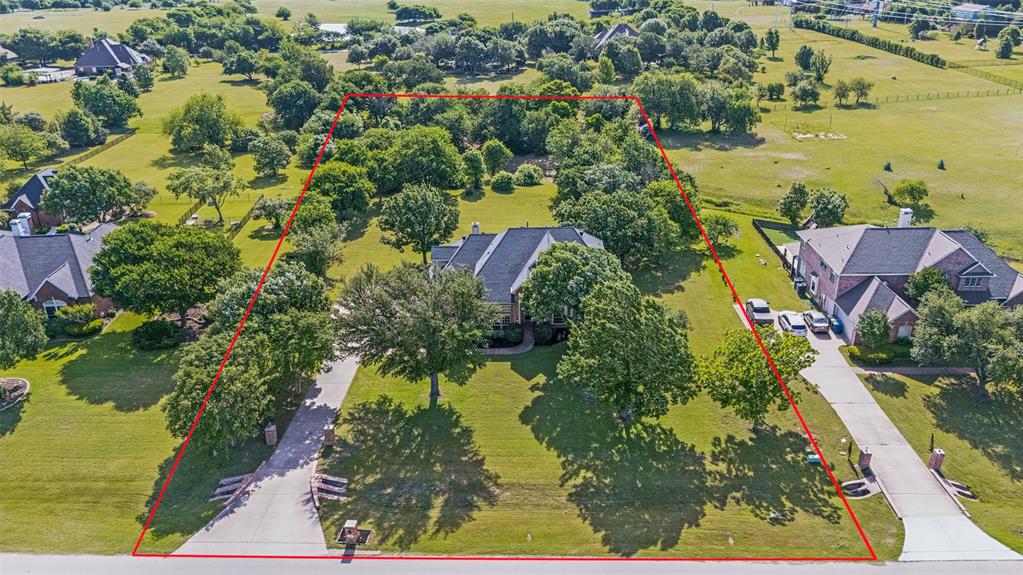
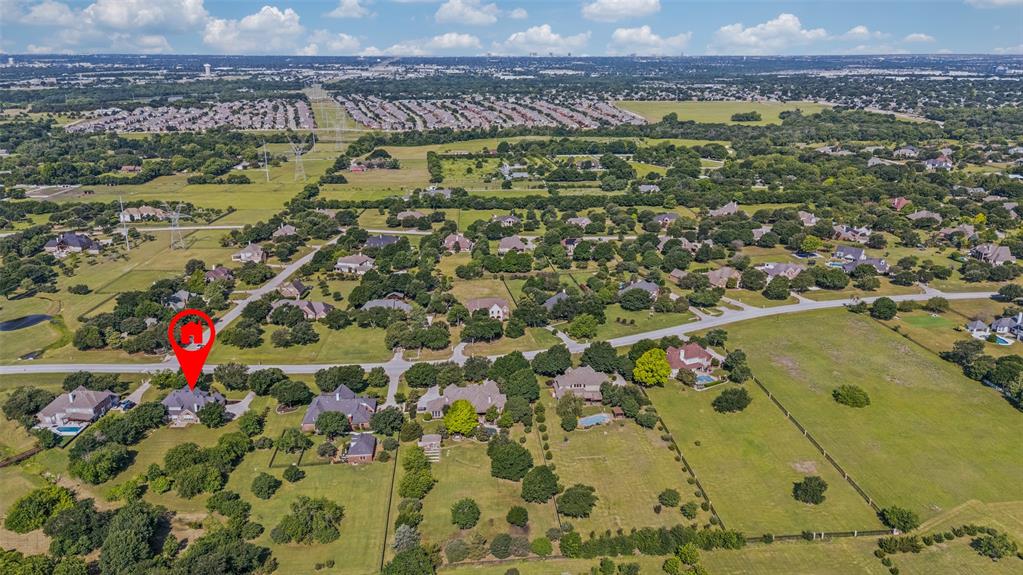
    Many Trees, Waterfront

  • Lot Size(acres)

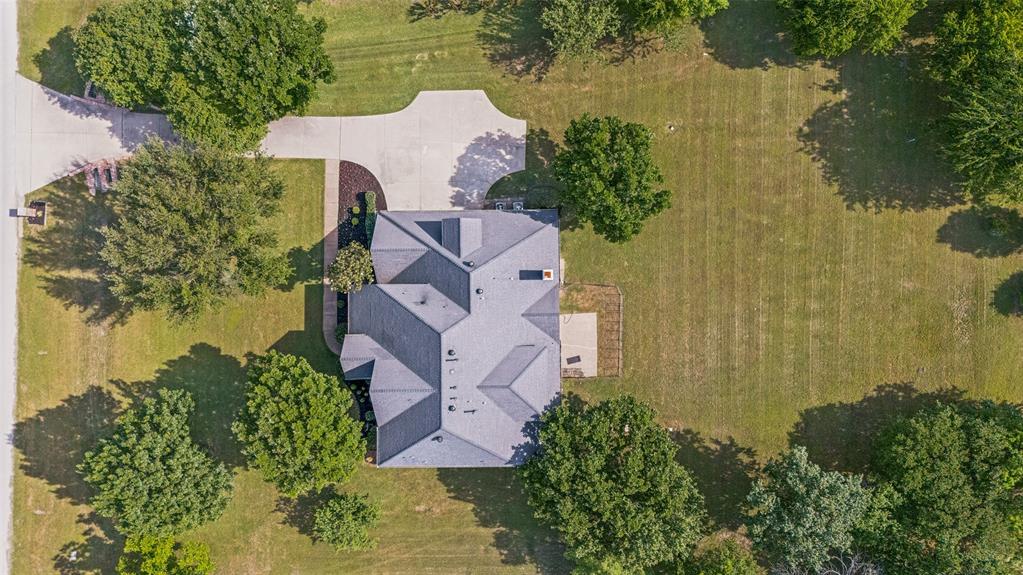
    1.75

  • Lot Size(square feet)

    76,230

  • Property Type

    Residential

  • Property Sub Type

    Single Family Residence

Price

  • Sales Price

    $849,000

  • Sq. Footage

    3,820

  • Price/SqFt

    $222

HOA

  • Association

    YES

  • Association Fee

    $400

  • Association Fee Frequency

    Annually

  • Association Fee Includes

    N/A

School District

  • Elementary School

    Hickey

  • Middle School

    Bowman

  • High School

    Plano East

Property Features

  • Sewer

    Septic Tank

  • Tax Lot

    12

  • Water Source

    Public

Schedule a Showing

Showing scheduled successfully.

<
>
IN PERSON
VIA CHAT

What is 3 + 4 ?


Change time

Mortgage calculator

Estimate your monthly mortgage payment, including the principal and interest, property taxes, and HOA. Adjust the values to generate a more accurate rate.

Your payment

Principal and Interest:

$

Property taxes:

$

HOA fees:

$

Total loan payment:

$

Total interest amount:

$

Location

County

Collin

Elementary School

Hickey

Middle School

Bowman

High School

Plano East

Listing Courtesy of Jamie Mashburn , Integrity Plus Realty LLC

RealHub Information is provided exclusively for consumers' personal, non-commercial use, and it may not be used for any purpose other than to identify prospective properties consumers may be interested in purchasing. All information deemed reliable but not guaranteed and should be independently verified. All properties are subject to prior sale, change or withdrawal. RealHub website owner shall not be responsible for any typographical errors, misinformation, misprints and shall be held totally harmless.

Agent Joe Boston

AGENT

Joe Boston

Call Joe today to schedule a private showing.


* Listings on this website come from the FMLS IDX Compilation and may be held by brokerage firms other than the owner of this website. The listing brokerage is identified in any listing details. Information is deemed reliable but is not guaranteed. If you believe any FMLS listing contains material that infringes your copyrighted work please click here to review our DMCA policy and learn how to submit a takedown request.© 2024 FMLS.
**PRICE IMPROVEMENT**
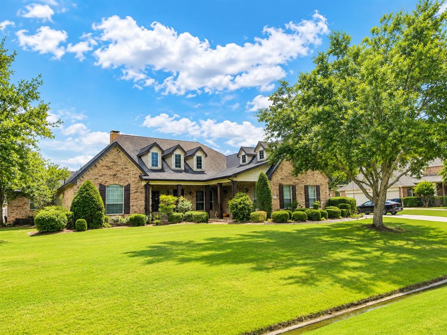
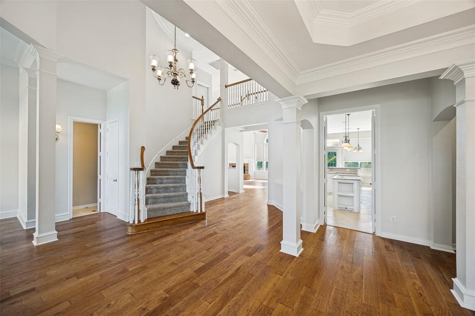
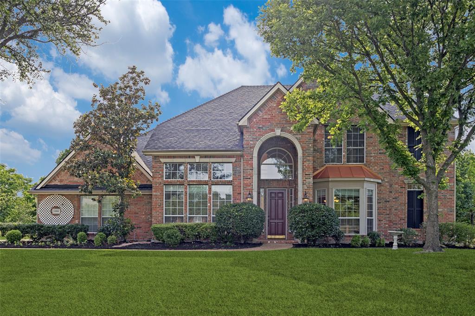
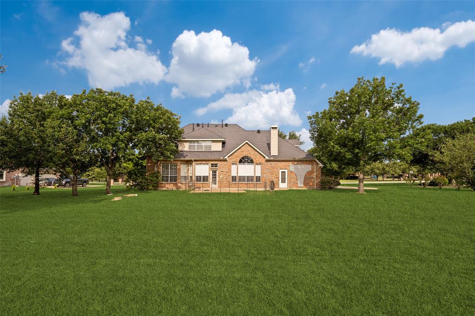
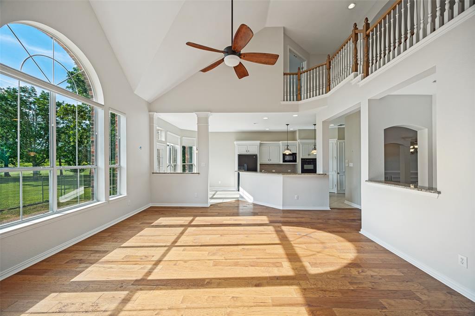
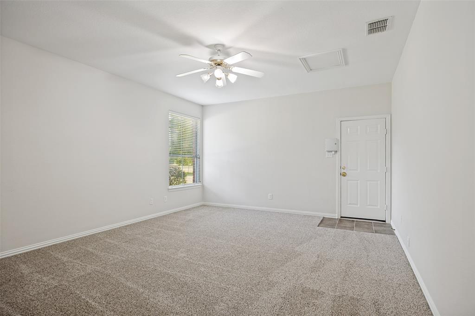
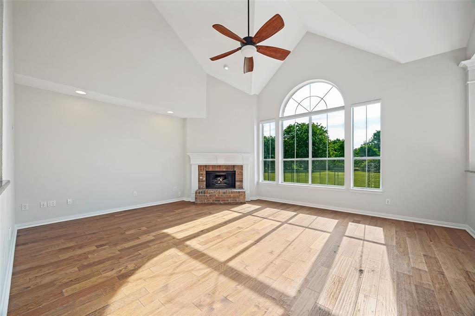
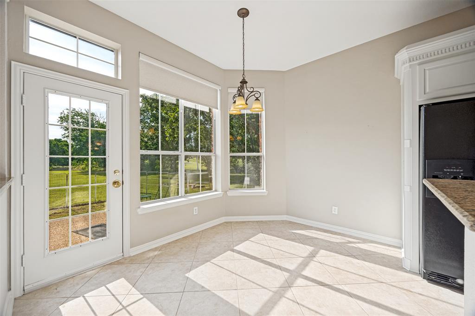
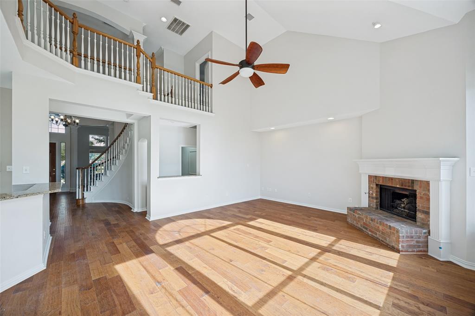
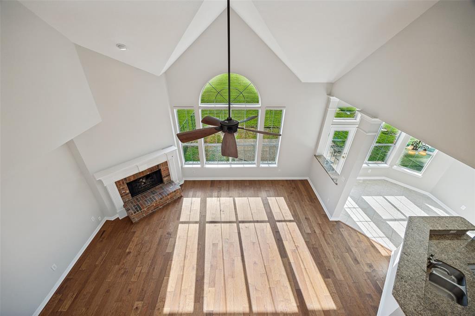
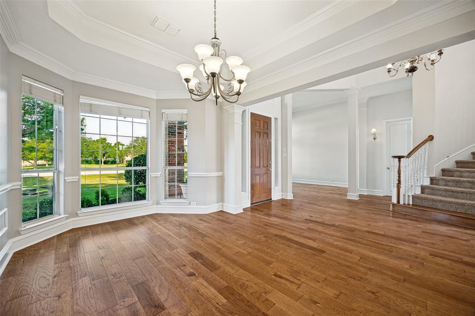
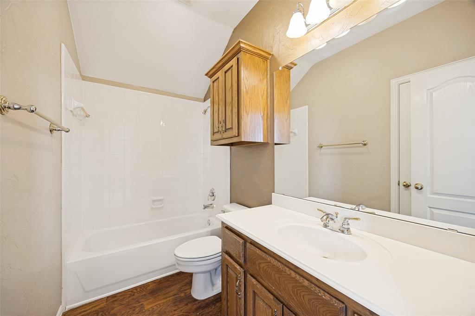
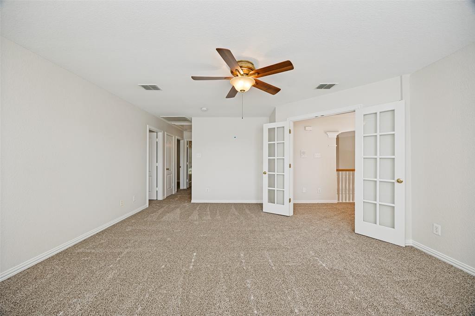
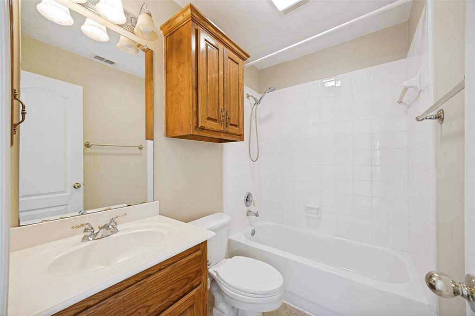
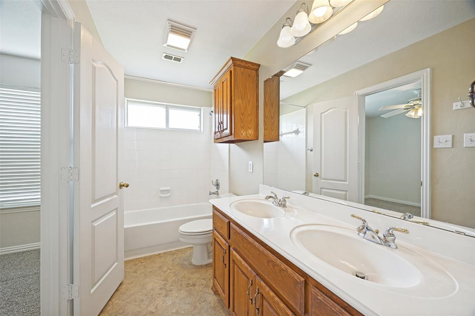
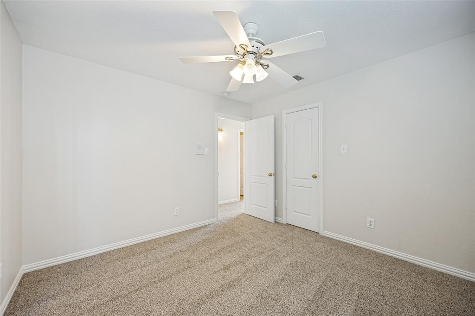
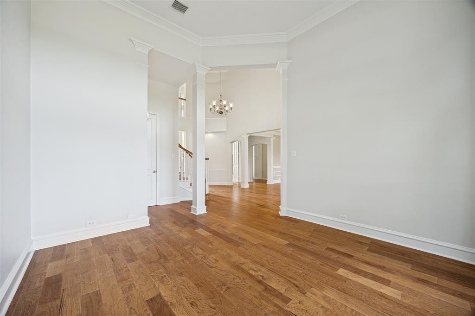
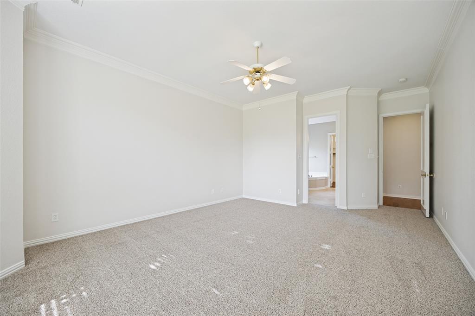
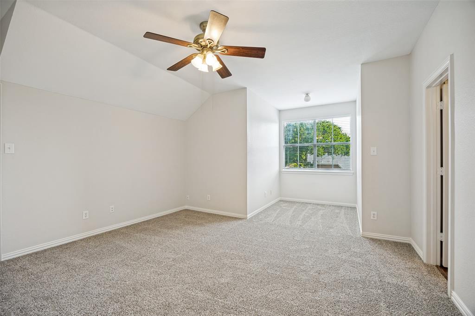
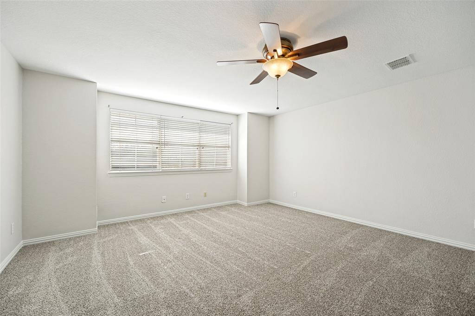
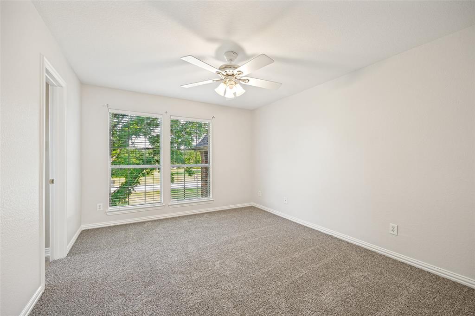
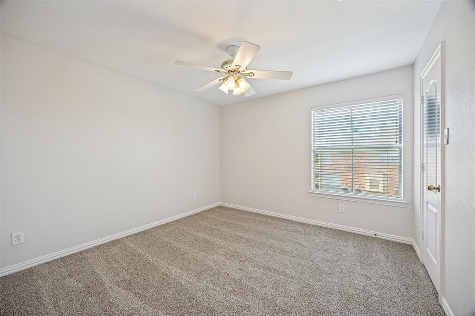
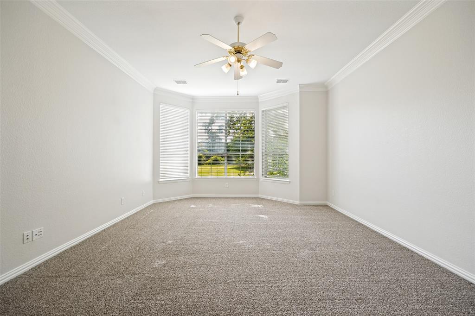
Step into this well-maintained home with 360 views! Freshly painted throughout, this home boasts modern, neutral tones complemented by new window roll-down shades for added style and privacy. New carpet and wood floors have been installed throughout the entire home!
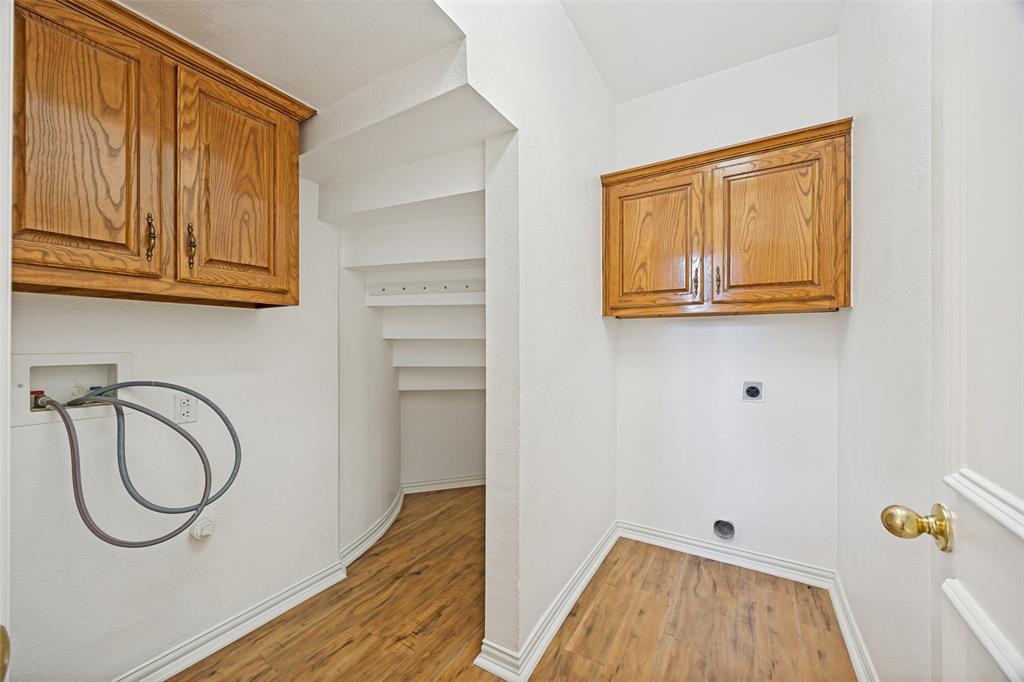
With 5 bedrooms and 4.5 bathrooms, this home offers ample space for comfortable living. Downstairs offers multiple rooms for family gathering, or quiet nights by the fire. Escape to your air-conditioned bonus room located inside the garage, the perfect flex space for a home gym, office, workshop or craft room! At the top of the grand staircase is a split-level layout. One side features an in-law suite, alongside a finished out walk-in attic, providing easy access for all of your storage needs. Accompanying the bedrooms on the other side is a bonus living area adding versatility--ideal for a playroom, second living room, or media center. 
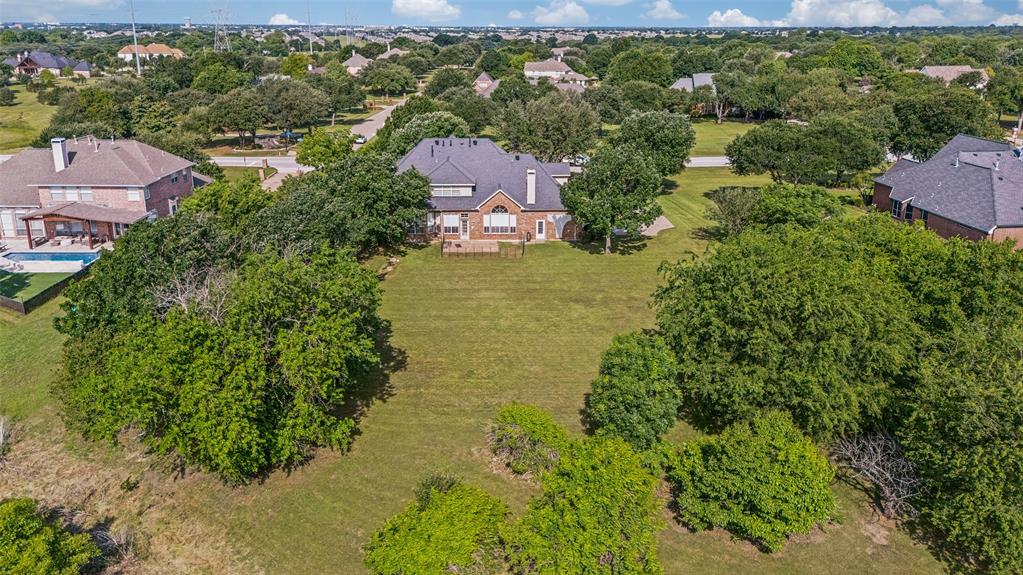
The expansive backyard is a true standout, offering a blank canvas for whatever your outdoor dreams entail.  The running creek and open space casts a peaceful backdrop for all your needs. Whether you’re an avid gardener, entertainer, or a large family, this backyard has the potential to be transformed into your personal oasis. 
Don’t miss the opportunity to own a piece of the highly sought after Springhill Estates neighborhood. The possibilities are endless!

4504 Springhill Estates Drive

Message successfully sent.

What would you like to know?

What is 3 + 4 ?

I agree to receive email communication and understand I can unsubscribe at any time.

I agree to be contacted by Next Level Realty Group via call, email, and text for real estate services. To opt out, you can reply 'stop' at any time or reply 'help' for assistance. You can also click the unsubscribe link in the emails. Message and data rates may apply. Message frequency may vary. Privacy Policy

Related Properties

None
#21273699

Parker

6004 Ridgemore Drive

4 Beds

3 Baths

3,914 Sq.Ft.

$995,000

MLS#: 21273699
Price reduced
Nestled on a beautifully landscaped .60-acre corner lot in prestigious Parker Lake Estates, this exceptional custom home offers over 4,000 square feet of beautifully updated living space designed for both everyday comfort and effortless entertaining. Soaring ceilings, abundant natural light, rich architectural details, and multiple living and dining areas create an inviting yet elegant atmosphere throughout.

The recently remodeled chef's kitchen is the heart of the home, featuring custom cabinetry, quartz countertops, a Carrara marble backsplash, farmhouse sink, oversized island, stainless steel appliances, wine refrigerator, and designer lighting, all opening seamlessly to the spacious family room with a striking fireplace.

A highly desirable floor plan includes 4 bedrooms and 3 full bathrooms on the main level, including a private primary suite with a sitting area and a beautiful spa-inspired bath with large closet.  Upstairs, a spacious game room with a 4th full bath offers the perfect flex space for guests, a media room, or home gym, while a dedicated executive office provides the ideal work-from-home setup.

Step outside to your own backyard retreat featuring an expansive patio, raised garden beds, mature landscaping, and plenty of room to create the pool of your dreams. Complete with a three-car side-entry garage, and zoned to highly acclaimed Allen ISD, this remarkable home offers the perfect blend of luxury, functionality, and the peaceful lifestyle that makes Parker one of North Texas' most desirable communities.
#21314717

Parker

5903 Ridgemore Drive

4 Beds

4 Baths

4,093 Sq.Ft.

$925,000

MLS#: 21314717

Situated on nearly half an acre in the highly sought-after Parker Lake Estates Phase II, this beautifully appointed custom home offers the perfect blend of elegance, comfort, and functionality. Featuring 3 bedrooms, 3 baths, a private office, two living areas, and multiple dining spaces, the thoughtfully designed floor plan accommodates both everyday living and effortless entertaining.

From the moment you enter through the custom iron doors, you'll appreciate the attention to detail throughout. Plantation shutters, designer lighting, and timeless finishes create a warm and inviting atmosphere. The spacious kitchen, breakfast nook, formal dining room, and dedicated bar room with wine refrigerator provide the ideal setting for hosting gatherings large or small. Upstairs, a spacious billiard room offers the perfect retreat for game nights, entertaining, or additional living space.

Also included is your own private backyard oasis. Designed for entertaining and relaxation, the resort-style pool features beautiful water features and is complemented by a fully equipped outdoor kitchen, creating the ultimate space for hosting family and friends. The covered patio with Phantom drop-down screens allows for year-round enjoyment, while mature oak trees provide shade, privacy, and a picturesque setting.

For those who appreciate extra space and versatility, the insulated 3-car garage includes an approximately 9' x 18' workshop complete with a utility sink, making it ideal for hobbies, projects, or additional storage.

Tucked away on a quiet cul-de-sac, this exceptional property offers the space, features, and lifestyle today's buyers are looking for. Opportunities like this are rare so be sure to schedule your private showing today before it's gone.
#21280957

Parker

5807 Ascot Court

3 Beds

3 Baths

3,518 Sq.Ft.

$995,000

MLS#: 21280957

Welcome to this beautifully updated gem in Parker Lake Estates! Zoned to award-winning Allen ISD and situated on a generous half-acre lot, this 4-bedroom, 3.5-bath home offers the perfect blend of modern updates, everyday comfort, and exceptional outdoor living. The chef’s kitchen features a Viking gas range and oven with a commercial-grade vent, creating a true centerpiece for cooking and gathering. Thoughtful improvements include new windows and doors throughout, a new roof, updated exterior, new garage doors with whisper-quiet openers, and a full-home Generac generator for added peace of mind. The backyard is an entertainer’s dream with a sparkling pool and covered patio—ideal for relaxing, dining, or hosting friends and family. With room to spread out and upgrades in all the right places, this home delivers comfort, style, and convenience in one of Parker’s most desirable settings.
#21253284

Parker

5805 Glenmore Drive

4 Beds

3 Baths

3,938 Sq.Ft.

$995,950

MLS#: 21253284

Prepare to be WOWED! This stunning home delivers grand-scale living with rich architectural detail, soaring ceilings and an impressive open-concept design filled with natural light. The showstopping kitchen is an entertainer’s dream, featuring expansive granite countertops, dual islands, abundant custom cabinetry, stainless-steel appliances, double ovens, a professional-style gas range and elegant pendant lighting. It flows effortlessly into the spectacular living room, where a dramatic floor-to-ceiling stone fireplace, custom built-ins, coffered ceiling and wall of sliding glass doors create an unforgettable centerpiece. Rich engineered wood flooring, graceful archways, crown molding and oversized windows add warmth and sophistication throughout. The luxurious primary retreat wing of the estate continues the WOW factor with a spa-inspired bath offering a large soaking tub, oversized walk-in shower, dual vanities, generous cabinetry and a spacious walk-in closet. Additional highlights include flexible living and dining spaces, a mudroom with built-in storage, sizable utility room with sink and cabinetry, and beautifully finished secondary baths. Even overhead, quality stands out with a three-year-old roof with solar heat-reflecting decking in the attic.  Perhaps you'll notice the additional plugs in the oversized garage for charging an electric vehicle or cart.  Step outside to an incredible covered patio with its own stone fireplace—ideal for relaxing evenings, weekend gatherings and year-round outdoor living. Beyond the patio, an enormous fenced backyard with a unique view of a farming greenbelt, yard packed with carefully selected, planted, and maintained greenery and trees, creating a beautiful outdoor setting with abundant local wildlife interactions and space to grow! From the chef-inspired kitchen to the resort-style primary bath and exceptional indoor-outdoor flow, this remarkable home is designed to impress!
#21334399

Parker

6602 Erin Lane

4 Beds

3 Baths

3,450 Sq.Ft.

$949,900

MLS#: 21334399

 - property

Send a message

Message successfully sent.

Your message

What is 3 + 4 ?

Reason for contacting?

I agree to receive email communication and understand I can unsubscribe at any time.

I agree to be contacted by Next Level Realty Group via call, email, and text for real estate services. To opt out, you can reply 'stop' at any time or reply 'help' for assistance. You can also click the unsubscribe link in the emails. Message and data rates may apply. Message frequency may vary. Privacy Policy

Sign Out

Virtual Assistant

Would you like to take the next step with this property? We can help you schedule a showing or virtual tour, or send you more details.

Yes, I would like more information.

Thank You for Your Reply, One of Our Agents will contact you as soon as possible

No, maybe later.

Thank you, you can always contact me via email, phone number or through the contact form.

Realhub AI

Lucy - Your AI-Powered Realtor

Update Your Temporary Password

Personalize your search

Enter your email and we'll notify you immediately when new listings match what you're looking for.

or enter email address

Already have an account ? Login here

Continue your home search

I agree to receive communications and understand I can unsubscribe at any time.

I agree to be contacted by Next Level Realty Group via call, email, and text for real estate services. To opt out, you can reply 'stop' at any time or reply 'help' for assistance. You can also click the unsubscribe link in the emails. Message and data rates may apply. Message frequency may vary. Privacy Policy

Already have an account ? Login here

We use cookies

We use cookies primarily for analytics to enhance your experience. By accepting, you agree to our use of these cookies. You can manage your preferences or learn more about our cookies policy.