Features & Amenities

Interior

  • Other Interior Features

    Built-in Features, Kitchen Island, Open Floorplan, Pantry

  • Total Bedrooms

    3

  • Bathrooms

    2

  • Basement YN

    NO

  • Cooling YN

    YES

  • Cooling

    Ceiling Fan(s), Central Air, Electric

  • Fireplace YN

    YES

  • Pet friendly

    N/A

Exterior

  • Garage

    Yes

  • Garage spaces

    2

  • Construction Materials

    Frame

  • Parking

    Attached

  • Pool

    Yes

  • Pool Features

    In Ground

  • Waterfront YN

    NO

Area & Lot

  • Lot Size(acres)

    0.223

  • Lot Size(square feet)

    9,713

  • Property Type

    Residential

  • Property Sub Type

    Single Family Residence

  • Architectural Style

    Traditional

Price

  • Sales Price

    $389,000

  • Tax Amount

    $8,274

  • Sq. Footage

    2,325

  • Price/SqFt

    $167

HOA

  • Association

    YES

  • Association Fee

    $292

  • Association Fee Frequency

    Semi-Annually

  • Association Fee Includes

    N/A

School District

  • Elementary School

    Choice Of School

  • Middle School

    Choice Of School

  • High School

    Choice Of School

Property Features

  • Foundation Details

    Slab

  • Sewer

    Public Sewer

Schedule a Showing

Showing scheduled successfully.

<
>
IN PERSON
VIA CHAT

What is 3 + 4 ?


Mortgage calculator

Estimate your monthly mortgage payment, including the principal and interest, property taxes, and HOA. Adjust the values to generate a more accurate rate.

Your payment

Principal and Interest:

$

Property taxes:

$

HOA fees:

$

Total loan payment:

$

Total interest amount:

$

Location

County

Dallas

Elementary School

Choice Of School

Middle School

Choice Of School

High School

Choice Of School

Listing Courtesy of Jay Lee, Skyline Realty

RealHub Information is provided exclusively for consumers' personal, non-commercial use, and it may not be used for any purpose other than to identify prospective properties consumers may be interested in purchasing. All information deemed reliable but not guaranteed and should be independently verified. All properties are subject to prior sale, change or withdrawal. RealHub website owner shall not be responsible for any typographical errors, misinformation, misprints and shall be held totally harmless.

Agent Joe Boston

AGENT

Joe Boston

Call Joe today to schedule a private showing.


* Listings on this website come from the FMLS IDX Compilation and may be held by brokerage firms other than the owner of this website. The listing brokerage is identified in any listing details. Information is deemed reliable but is not guaranteed. If you believe any FMLS listing contains material that infringes your copyrighted work please review our DMCA policy and learn how to submit a takedown request.© 2024 FMLS.
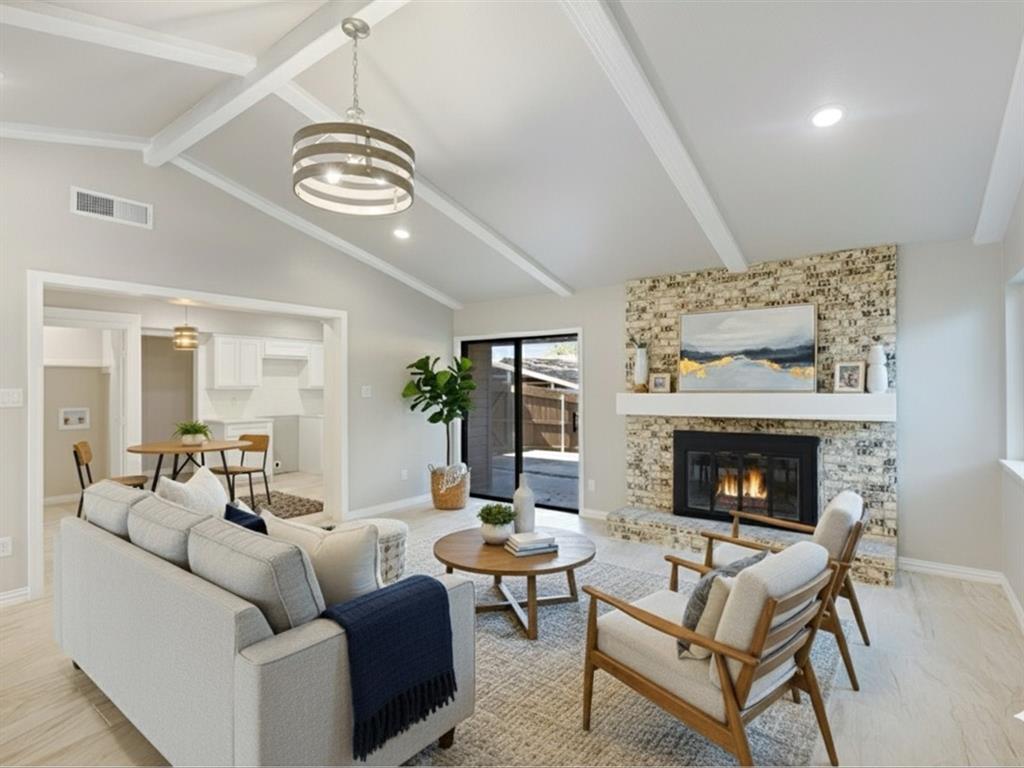
Discover the allure of this classic 3-bedroom home with 2 bathrooms and a refreshing pool. Nestled in a serene neighborhood in a cul-de-sac, the timeless character is evident throughout. Abundant natural light flows into the home creating a warm ambiance and highlights the elevated ceilings. The master bedroom features an en-suite bathroom, and two additional bedrooms offer versatility. Step outside to your private oasis – a lush backyard with a sparkling pool that oversees a greenbelt. The backyard is perfect for relaxation and entertaining guests. Conveniently located near Lake Ray Hubbard, this home offers both tranquility and entertainment. Don't miss this chance to own a piece of classic comfort with a poolside view!

4509 Park Meadow Court

Message successfully sent.

What would you like to know?

What is 3 + 4 ?

I agree to receive email communication and understand I can unsubscribe at any time.

I agree to be contacted by Next Level Realty Group via call, email, and text for real estate services. To opt out, you can reply 'stop' at any time or reply 'help' for assistance. You can also click the unsubscribe link in the emails. Message and data rates may apply. Message frequency may vary. Privacy Policy

Related Properties

Featuring **two master suites**, this beautifully remodeled home offers exceptional flexibility for multi-generational living, guests, or investment potential. One master even includes a private exterior entrance for added convenience and privacy. The property includes **4 bedrooms and 3 full bathrooms** in total, with a modern **open-concept layout** that seamlessly connects the living, dining, and kitchen areas. Fully renewed with stylish finishes and thoughtful upgrades throughout, this move-in-ready home delivers comfort, function, and contemporary appeal. Located in a convenient Garland neighborhood close to shopping, dining, schools, and major road access, this is a standout opportunity you don’t want to miss.
#21114438

Garland

3029 Burning Tree Lane

4 Beds

3 Baths

1,997 Sq.Ft.

$374,999

MLS#: 21114438

Price reduced
This spacious custom-built home in a desirable, established neighborhood offers four-plus bedrooms and three full bathrooms, designed with comfort and convenience in mind. Recently updated, it’s ready for its next family. The modern floor plan features split bedrooms across two levels, ideal for multi-generational living. Upstairs, extra bedrooms with closets provide endless possibilities. With generous space and exceptional value, this home has it all, plus easy access to major amenities and thoroughfares.  Home is being sold as-is.
#21402275

Garland

1422 Pine Hill Drive

4 Beds

3 Baths

3,274 Sq.Ft.

$415,000

MLS#: 21402275

Price reduced
Charming and move-in ready, this beautifully updated 2-story home in Villages of Valley Creek offers style, comfort, and convenience. Step inside to find a light-filled living room with soaring two-story ceilings and a cozy brick fireplace, creating the perfect space to relax or entertain.
The kitchen is both functional and inviting, featuring granite countertops, stylish backsplash, stainless steel sink, electric range, dishwasher, a center island, abundant cabinetry, and a spacious pantry. Throughout the home, you’ll appreciate the durability and modern look of luxury vinyl plank and laminate flooring—no carpet anywhere.
Both bathrooms have been thoughtfully remodeled with tiled showers, a frameless glass shower door, new tub, updated mirrors, and contemporary light fixtures. Additional recent improvements include updated lighting, ceiling fans, new hardware, blinds, freshly painted garage, and replaced windows (one upstairs and one downstairs).
The exterior has been well cared for with a full power wash and a freshly stained fence, enhancing curb appeal. Out back, enjoy a generously sized yard with mature trees, landscaping, and a large patio—perfect for outdoor gatherings and everyday enjoyment.
Ideally located with easy access to Hwy 78 and the President George Bush Turnpike, and just minutes from Firewheel Town Center for shopping, dining, and entertainment.
Bonus: Refrigerator, washer, and dryer are negotiable!
#21404705

Garland

2001 Village Creek Drive

3 Beds

2 Baths

1,934 Sq.Ft.

$319,900

MLS#: 21404705

Welcome to this thoughtfully updated move in ready home in the heart of Garland, Featuring 3 bedrooms and 2 bathrooms, this beautifully maintained property showcases exceptional care, cleanliness, and pride of ownership throughout. Immaculately kept and ready for its new owner! this home offers comfort and convenience in a desirable location. Enjoy being just minutes from Firewheel town center, with an abundance of shopping, dinning, and entertainment, as well as convenient access to President George Bush turnpike for easy commute. Whether you are a first time home buyer or looking for your next investment opportunity this is the home! Don't miss the opportunity to make this exceptionally well cared for home your own!
#21410803

Garland

1438 Blanco Lane

3 Beds

2 Baths

1,556 Sq.Ft.

$315,000

MLS#: 21410803

Price reduced
Welcome to 3013 Majestic Ct, a beautifully maintained home tucked away on a quiet cul-de-sac in Garland. This inviting residence offers a spacious and functional layout designed for comfortable everyday living and effortless entertaining. The light-filled interior features generous living spaces, a well-appointed kitchen with ample cabinetry and counter space, and a seamless flow into the dining and family areas.
The private primary suite provides a relaxing retreat with an en-suite bath, while the additional bedrooms offer flexibility for family, guests, or a home office. Step outside to enjoy a generously sized backyard with plenty of room for outdoor gatherings, gardening, or play.
The house features 2 living rooms, 2 dining areas, recent updates include roof, HVAC, flooring, painting, granite kitchen countertop.
#21413221

Garland

3013 Majestic Court

4 Beds

2 Baths

2,176 Sq.Ft.

$365,000

MLS#: 21413221

Welcome to 709 Royal Oaks — a beautifully updated 4-bedroom, 2-bathroom home offering 2,102 square feet of comfortable living space and an impressive list of recent improvements. Step inside to discover a fresh, modern interior featuring new paint, new flooring, and new ceiling fans throughout.

The remodeled kitchen offers a refreshed, contemporary feel and is complemented by included appliances, making this home truly move-in ready. Both bathrooms have also been beautifully remodeled with modern finishes.

Major updates include a 2020 HVAC system and a 2024 water heater, providing added peace of mind for years to come. The property also features a commercial roof lining for additional durability and protection.

Outside, enjoy the privacy of an 8-foot privacy fence and relax or entertain on the covered patio. Parking is abundant with a carport plus a 2-car garage, providing plenty of covered parking and storage options.

With spacious living areas, four bedrooms, two remodeled bathrooms, an updated kitchen, and numerous recent upgrades, 709 Royal Oaks is a fantastic opportunity for buyers looking for a move-in-ready home with both style and functionality. Schedule your showing today!
#21379786

Garland

709 Royal Oaks Drive

4 Beds

2 Baths

2,102 Sq.Ft.

$359,000

MLS#: 21379786

Price reduced
Welcome to this beautifully maintained corner-lot home in Garland, Texas, offering the perfect combination of space, comfort, and convenience. Nestled among mature trees and surrounded by a large privacy fence, this property features a backyard oasis designed for entertaining and relaxation. Enjoy the expansive covered patio, ideal for grilling, gathering with friends, or simply unwinding in your own private retreat. Inside, you'll find a spacious and functional floor plan with two living areas, providing flexibility for entertaining or working from home. The main living room boasts vaulted ceilings that create an open and airy atmosphere, while abundant windows throughout the home fill the space with natural light. The kitchen features extensive cabinetry, built-in storage, and an open-concept design that flows seamlessly into the den. The wall of windows overlooking the backyard creates the perfect backdrop for everyday living and entertaining. The spacious primary suite offers a true retreat with direct access to the patio, a large walk-in closet, an abundance of cabinets and storage, a walk-in shower, and a separate soaking tub. Upstairs bedrooms are connected by a convenient shared bathroom, while the upstairs hallway features a built-in desk and storage area—perfect for a home office, homework station, or study nook. Major updates include updated windows, roof (2024), and water heater (2024). Washer, dryer, refrigerator, and microwave convey with the home. Located with easy access to President George Bush Turnpike and US-75. The neighborhood HOA is voluntary and only $65 per year. Don't miss this rare opportunity to own a spacious corner-lot home with resort-style outdoor living, excellent storage, major updates, and an unbeatable Garland location. AC replaced Sept 2026.
#21309452

Garland

2002 Diamond Oaks Drive

3 Beds

2 Baths

2,322 Sq.Ft.

$420,000

MLS#: 21309452

New on site 3 days ago
Open house
None
#21422351

Garland

254 E Ridgegate Drive

3 Beds

2 Baths

1,864 Sq.Ft.

$420,000

MLS#: 21422351

New on site 1 day ago
Welcome to This beautiful two-story home offers 4 bedrooms, 2.5 bathrooms, and a private swimming pool, perfect for relaxing or entertaining! The spacious layout features a primary suite conveniently located on the first floor, while three additional bedrooms upstairs provide plenty of room for family, guests, or a home office. Situated on a desirable **corner lot with alley access, this property offers added convenience and outdoor space. Whether you're enjoying summer days by the pool or hosting gatherings with friends and family, this home has so much to offer. Don't miss your opportunity to make it yours!
#21428751

Garland

1805 Country Court

4 Beds

2 Baths

2,369 Sq.Ft.

$395,000

MLS#: 21428751

Price reduced
Selling Property AS IS!! 

Welcome home to 4913 Van Ness Street in Garland! This inviting single-story home offers 3 bedrooms, 2 full bathrooms, and approximately 1,851 square feet of living space. The functional layout features a spacious living area with a double-sided fireplace, an eat-in kitchen, and comfortable living spaces designed for everyday living and entertaining. Additional highlights include a generously sized lot of approximately 0.23 acres, a covered patio for enjoying the outdoors, and an attached two-car garage with convenient rear access.

Enjoy a convenient location near Lake Ray Hubbard, where outdoor recreation, fishing, boating, and scenic waterfront views are just a short drive away. Nearby destinations include Lake Ray Hubbard Greenbelt and John Paul Jones Park, offering opportunities to enjoy the outdoors. Shopping, dining, and entertainment options are available along the I-30 corridor, including the Bass Pro Shops area and lakefront restaurants. With convenient access to Interstate 30 and surrounding Garland and Rowlett destinations, this home offers a great opportunity to enjoy comfortable living with everyday conveniences close by.
#21408268

Garland

4913 Van Ness Street

3 Beds

2 Baths

1,851 Sq.Ft.

$314,000

MLS#: 21408268

Send a message

Message successfully sent.

Your message

What is 3 + 4 ?

Reason for contacting?

I agree to receive email communication and understand I can unsubscribe at any time.

I agree to be contacted by Next Level Realty Group via call, email, and text for real estate services. To opt out, you can reply 'stop' at any time or reply 'help' for assistance. You can also click the unsubscribe link in the emails. Message and data rates may apply. Message frequency may vary. Privacy Policy

Sign Out

Virtual Assistant

Would you like to take the next step with this property? We can help you schedule a showing or virtual tour, or send you more details.

Yes, I would like more information.

Thank You for Your Reply, One of Our Agents will contact you as soon as possible

No, maybe later.

Thank you, you can always contact me via email, phone number or through the contact form.

Realhub AI

Lucy - Your AI-Powered Realtor

Update Your Temporary Password

Personalize your search

Enter your email and we'll notify you immediately when new listings match what you're looking for.

or enter email address

Already have an account ? Login here

Continue your home search

I agree to receive communications and understand I can unsubscribe at any time.

I agree to be contacted by Next Level Realty Group via call, email, and text for real estate services. To opt out, you can reply 'stop' at any time or reply 'help' for assistance. You can also click the unsubscribe link in the emails. Message and data rates may apply. Message frequency may vary. Privacy Policy

Already have an account ? Login here

We use cookies

We use cookies primarily for analytics to enhance your experience. By accepting, you agree to our use of these cookies. You can manage your preferences or learn more about our cookies policy.