
Property
Beds
4
Full Baths
2
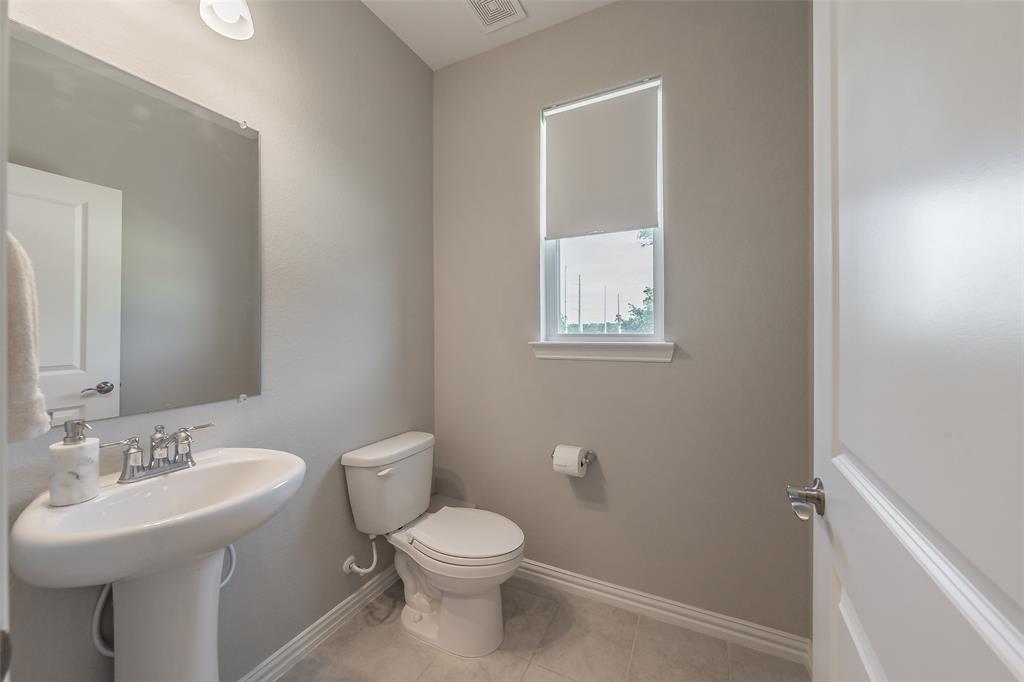
1/2 Baths
1
Year Built
2023
Sq.Footage
2,875
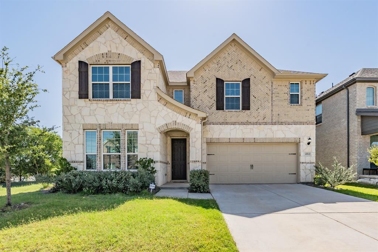
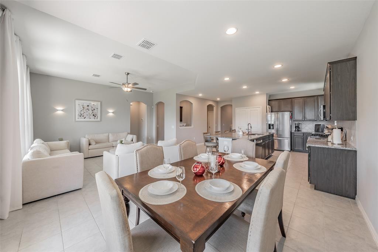
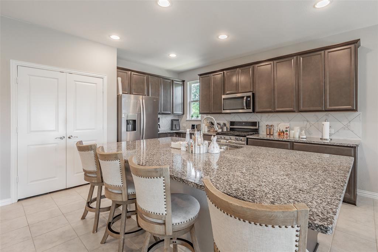
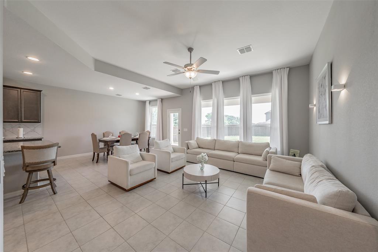
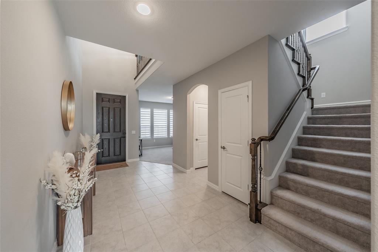
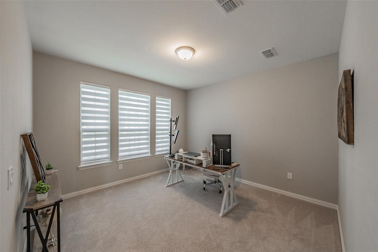
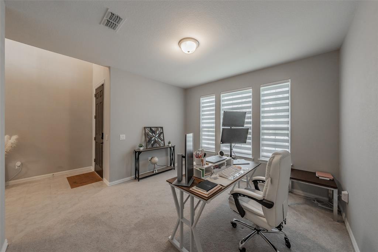
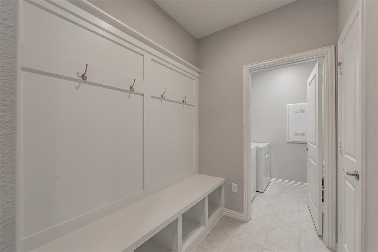
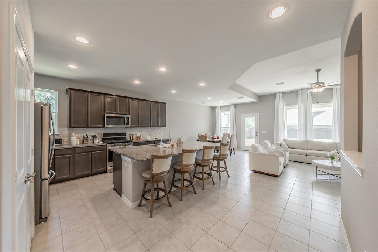
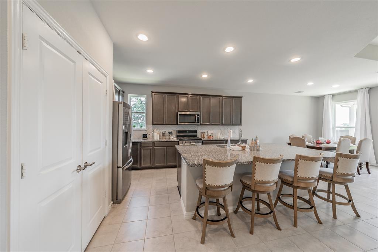
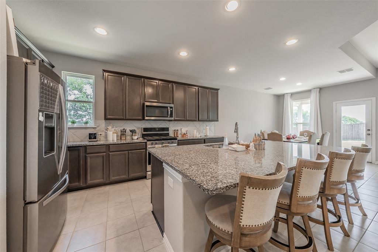
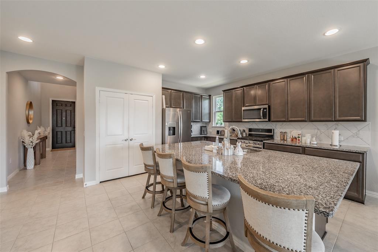
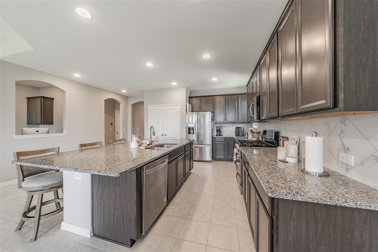
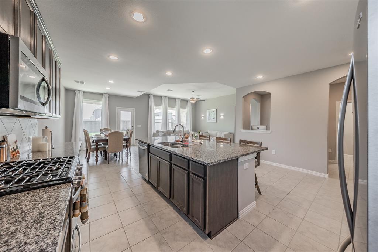
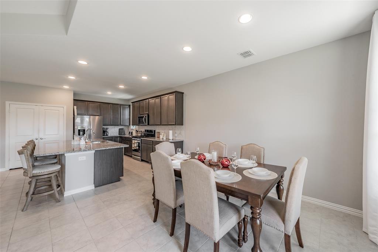
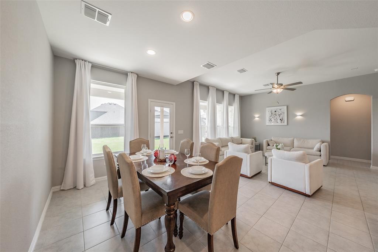
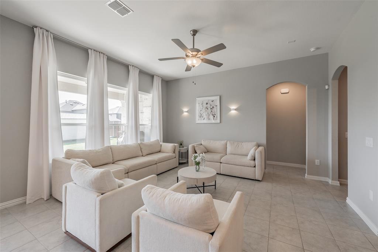
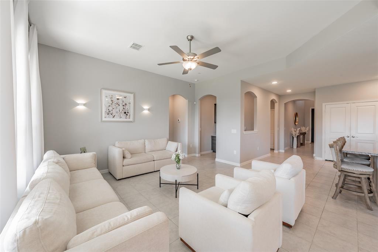
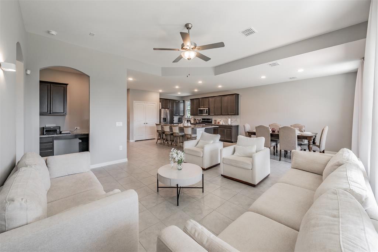
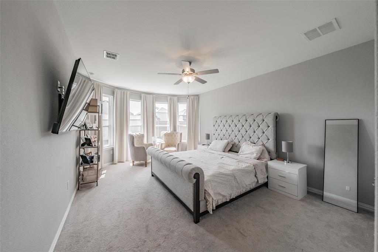
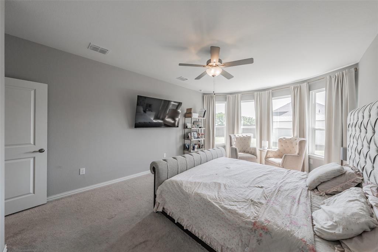
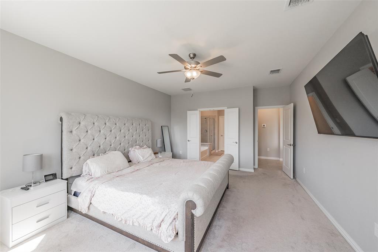
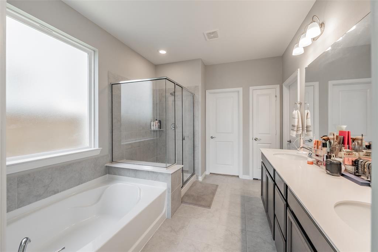
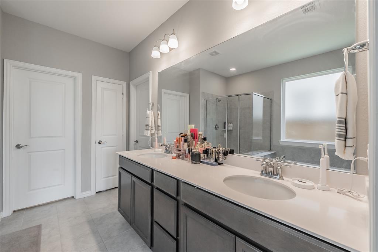
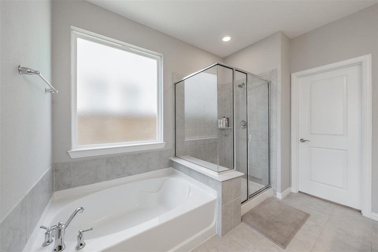
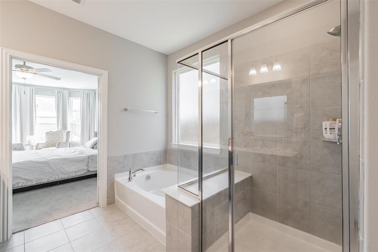
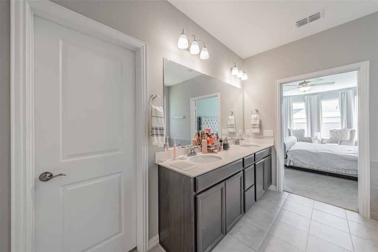
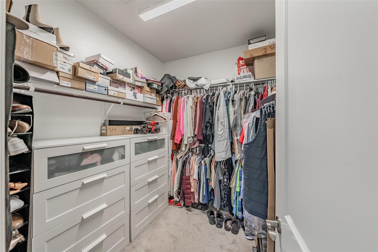
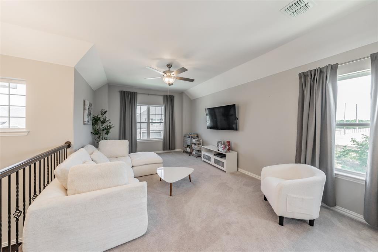
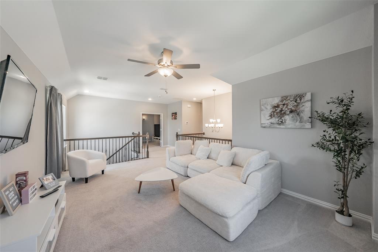
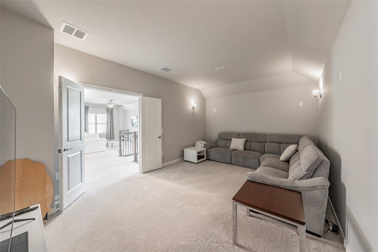
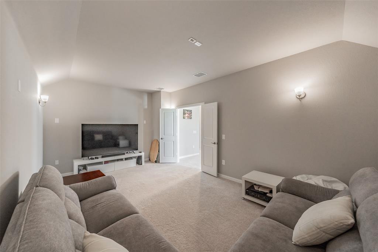
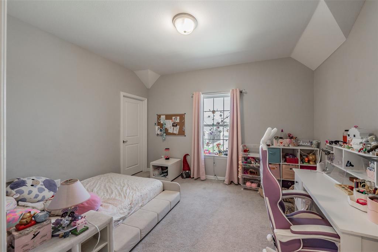
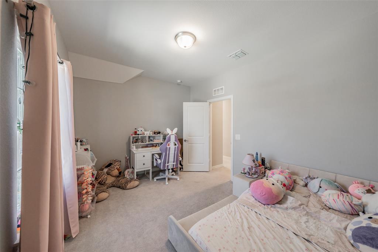
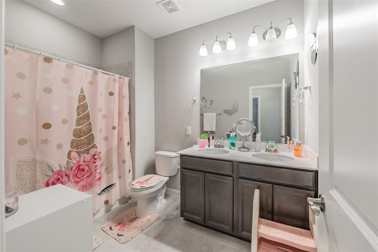
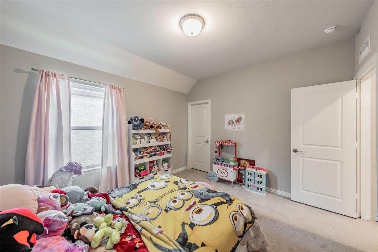
Seller is offering up to 5K towards buyers closing cost! Beautifully maintained 4-bedroom, 2.5-bath home on a spacious corner lot. The open layout connects the kitchen, dining, and living areas, creating a bright and comfortable space for everyday living and entertaining. Enjoy generously sized bedrooms, modern finishes, and plenty of natural light. Outside, a covered patio overlooks the oversized backyard with room to relax, play, or garden. Community amenities include parks, walking trails, ponds, and pools, with shopping, dining, schools, and major highways nearby. Move-in ready and waiting for you!
Features & Amenities
Interior
-
Other Interior Features
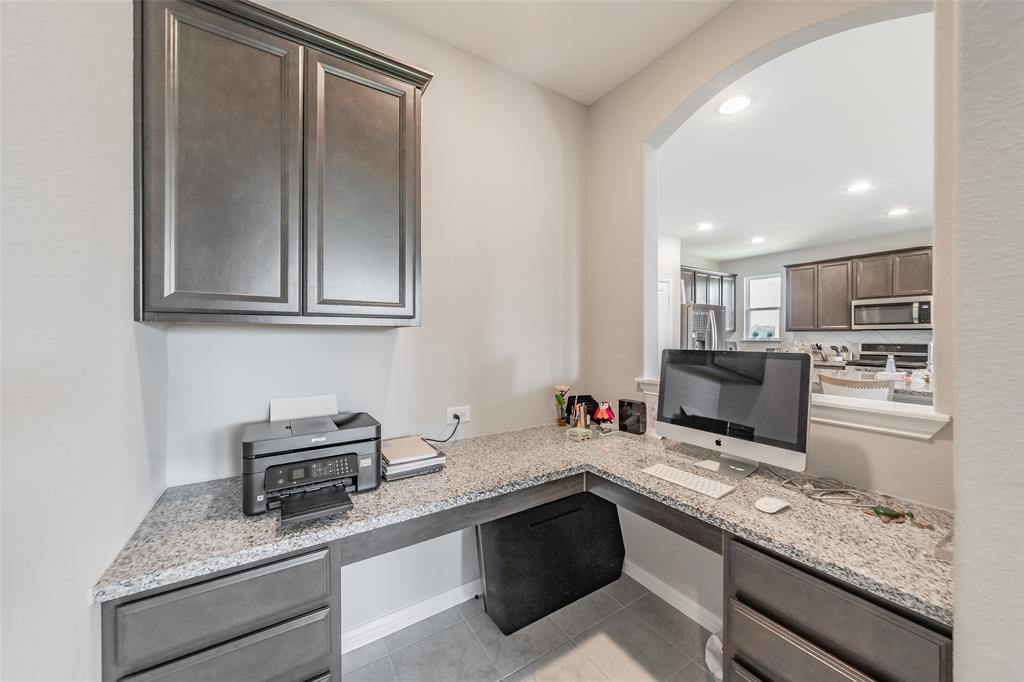
Granite Counters, Kitchen Island, Open Floorplan, High Speed Internet
-
Total Bedrooms
4
-
Bathrooms
2
-
1/2 Bathrooms
1
-
Basement YN
NO
-
Cooling YN
YES
-
Cooling
Ceiling Fan(s), Central Air, Electric
-
Heating YN
YES
-
Heating
Central, Natural Gas
-
Pet friendly
N/A
Exterior
-
Garage
Yes
-
Garage spaces
2
-
Construction Materials
Brick, Stone
-
Other Exterior Features
Rain Gutters, Private Yard
-
Parking
Driveway, Garage, Garage Door Opener, Garage Faces Front, Attached
-
Patio and Porch Features
Covered, Rear Porch
-
Pool
No
-
Waterfront YN
NO
Area & Lot
-
Lot Features
Corner Lot, Landscaped
-
Lot Size(acres)
0.183
-
Lot Size(square feet)
7,971
-
Property Type
Residential
-
Property Sub Type
Single Family Residence
-
Architectural Style
Traditional
Price
-
Sales Price
$549,900
-
Tax Amount
$10,363
-
Sq. Footage
2,875
-
Price/SqFt
$191
HOA
-
Association
YES
-
Association Fee
$325
-
Association Fee Frequency
Quarterly
-
Association Fee Includes
N/A
School District
-
Elementary School
Providence
-
Middle School
Rodriguez
-
High School
Ray Braswell
Property Features
-
Foundation Details
Slab
-
Tax Lot
1
Schedule a Showing
Showing scheduled successfully.
Mortgage calculator
Estimate your monthly mortgage payment, including the principal and interest, property taxes, and HOA. Adjust the values to generate a more accurate rate.
Your payment
Principal and Interest:
$
Property taxes:
$
HOA fees:
$
Total loan payment:
$
Total interest amount:
$
Location
County
Denton
Elementary School
Providence
Middle School
Rodriguez
High School
Ray Braswell
Listing Courtesy of Judy Kanaujiya , HomeSmart
RealHub Information is provided exclusively for consumers' personal, non-commercial use, and it may not be used for any purpose other than to identify prospective properties consumers may be interested in purchasing. All information deemed reliable but not guaranteed and should be independently verified. All properties are subject to prior sale, change or withdrawal. RealHub website owner shall not be responsible for any typographical errors, misinformation, misprints and shall be held totally harmless.

AGENT
Joe Boston
Call Joe today to schedule a private showing.

* Listings on this website come from the FMLS IDX Compilation and may be held by brokerage firms other than the owner of this website. The listing brokerage is identified in any listing details. Information is deemed reliable but is not guaranteed. If you believe any FMLS listing contains material that infringes your copyrighted work please click here to review our DMCA policy and learn how to submit a takedown request.© 2024 FMLS.
Related Properties
Oak Point
614 Woodridge Drive
4 Beds
3 Baths
3,079 Sq.Ft.
$628,999
MLS#: 21248360
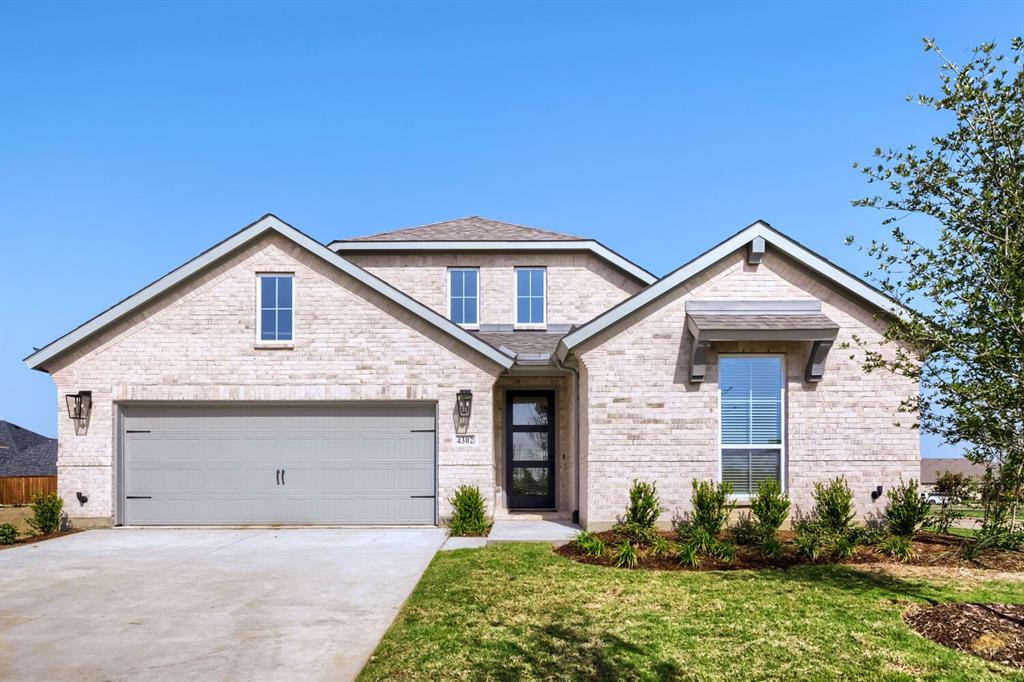
Oak Point
4302 Blackberry Lane
3 Beds
2 Baths
2,464 Sq.Ft.
$539,000
MLS#: 21169480
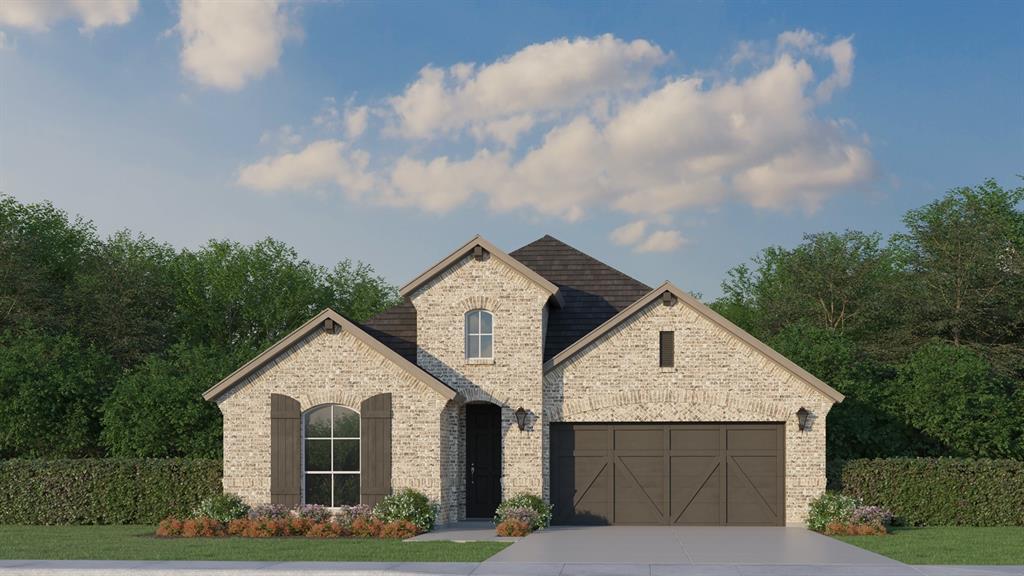
Oak Point
4307 Azalea Trail
3 Beds
3 Baths
2,315 Sq.Ft.
$553,960
MLS#: 21298938
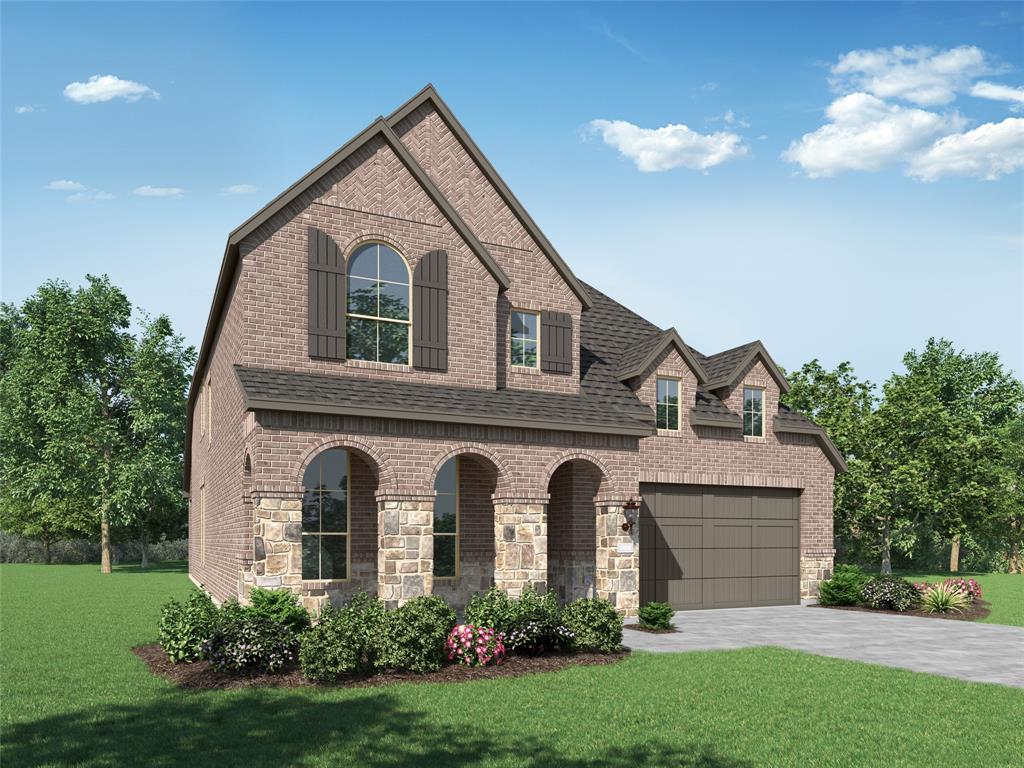
Oak Point
8903 Wildberry Road
5 Beds
4 Baths
3,019 Sq.Ft.
$600,000
MLS#: 21268054

Oak Point
4002 Windy Point Road
3 Beds
2 Baths
2,320 Sq.Ft.
$580,000
MLS#: 21334532

Oak Point
4323 Wildflower Lane
5 Beds
4 Baths
2,760 Sq.Ft.
$565,000
MLS#: 21334496
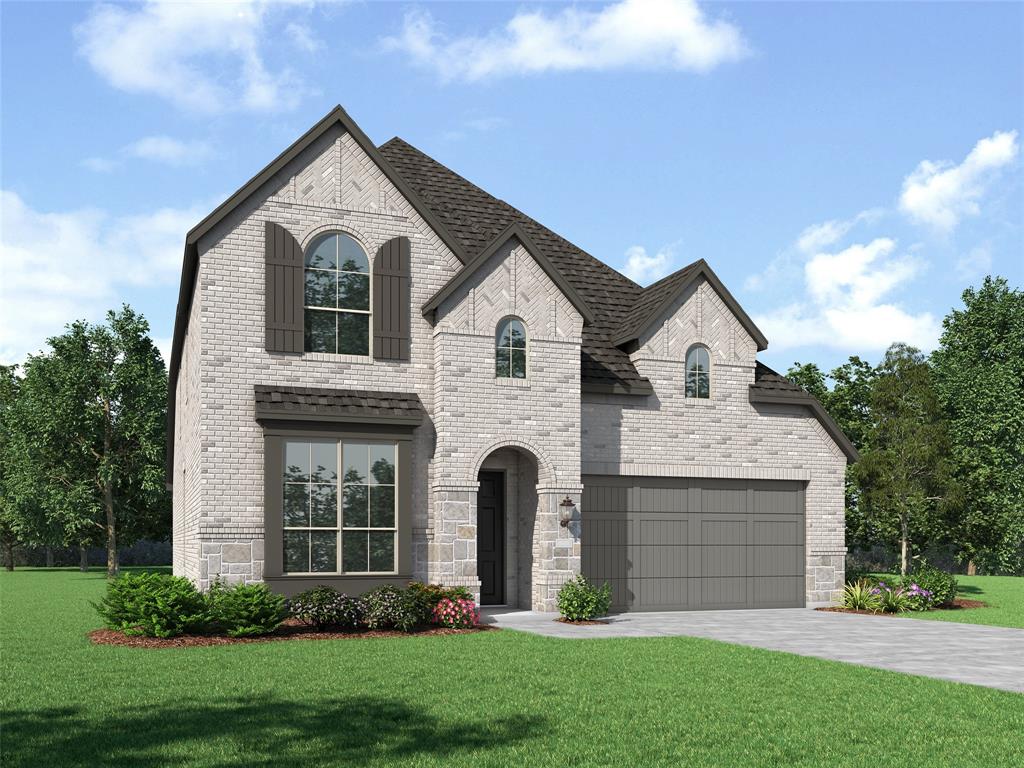
Oak Point
8715 Wildberry Road
5 Beds
4 Baths
2,855 Sq.Ft.
$570,000
MLS#: 21266097

Oak Point
1216 Horseshoe Bend
4 Beds
3 Baths
3,172 Sq.Ft.
$526,990
MLS#: 21322567

Oak Point
9624 Prairie View Trail
5 Beds
3 Baths
3,325 Sq.Ft.
$561,990
MLS#: 21322552
