


Property
Beds
4
Full Baths
2
1/2 Baths
1
Year Built
2004
Sq.Footage
2,793
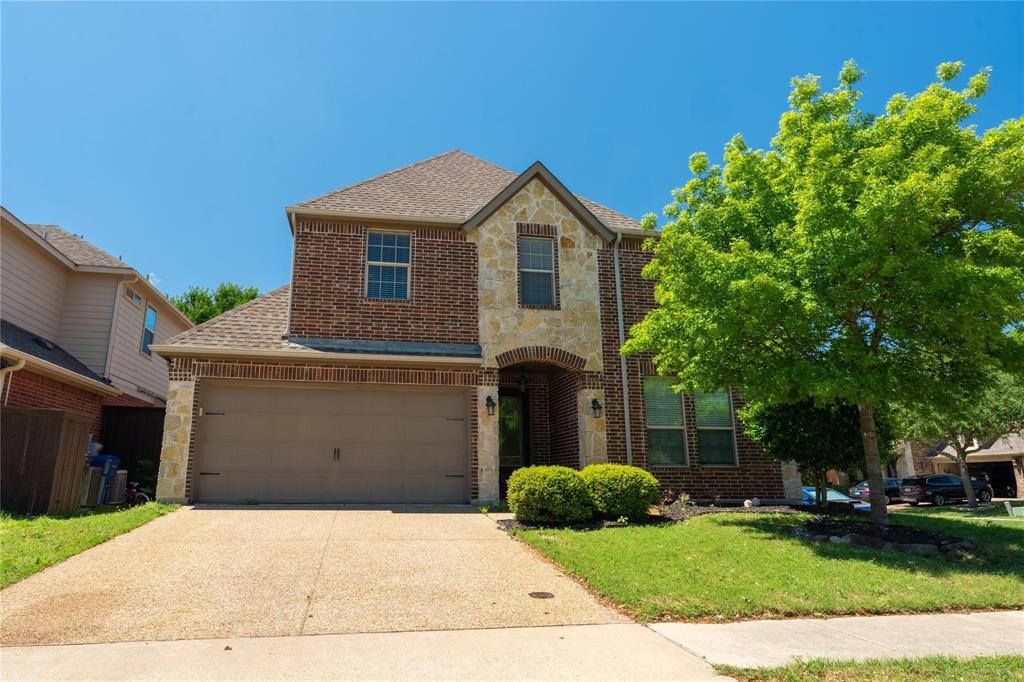
Welcome Home to this HIGHLY acclaimed Avalon subdivision beauty! This stunning, superbly maintained home is perfectly positioned right across the street from the Elementary school and community pool, and offers 2,793 of space, offering functionality, and a lifestyle that today’s buyers are looking for. Original-owner pride, an abundance of space, and an exceptional location come together in a home that feels both practical and welcoming. From the moment you arrive, the home makes a strong first impression with its excellent curb appeal and welcoming presence. Inside, abundant natural light and an open, flowing layout create an inviting atmosphere throughout. The main level is designed for both everyday living and entertaining, featuring a dedicated study, formal dining room, and spacious great room anchored by a warm wood-burning fireplace. The kitchen is the heart of the home, offering 36-inch wood cabinetry, an island, breakfast bar, generous counter space, breakfast area, and an electric range already plumbed for gas—a thoughtful combination of style and functionality. The spacious primary suite provides a peaceful retreat with a well-appointed ensuite featuring dual vanities, garden tub, separate shower, and an expansive walk-in closet. Upstairs, three generously sized secondary bedrooms share a full bath and are complemented by a sprawling game room—creating exceptional flexibility for a growing family, guests, work-from-home needs, or entertaining. Fiber optic internet available! Step outside to the open patio and grassed backyard, or take advantage of everything Avalon has to offer, including the community pool, parks, trails, and other neighborhood amenities. And the location is hard to beat: Located minutes from 121 and US Highway 75, local shopping & restaurants! This is more than a house—it’s an opportunity to enjoy the Avalon lifestyle from day one. A MUST see home! Book your appointment TODAY!
Features & Amenities
Interior
-
Other Interior Features
Chandelier, Eat-in Kitchen, Kitchen Island, Open Floorplan, Pantry, Vaulted Ceiling(s), Walk-In Closet(s), High Speed Internet
-
Total Bedrooms
4
-
Bathrooms
2
-
1/2 Bathrooms
1
-
Basement YN
NO
-
Cooling YN
YES
-
Cooling
Ceiling Fan(s), Central Air, Electric, Zoned
-
Fireplace YN
YES
-
Heating YN
YES
-
Heating
Central, Fireplace(s), Natural Gas, Zoned
-
Pet friendly
N/A
Exterior
-
Garage
Yes
-
Garage spaces
2
-
Construction Materials
Brick
-
Other Exterior Features
Lighting
-
Parking
Garage, Garage Door Opener, Garage Faces Front, Attached
-
Patio and Porch Features
Covered
-
Pool
No
-
Waterfront YN
NO
Area & Lot
-
Lot Features
Corner Lot, Landscaped, Subdivided
-
Lot Size(acres)
0.15
-
Lot Size(square feet)
6,534
-
Property Type
Residential
-
Property Sub Type
Single Family Residence
-
Architectural Style
Traditional
Price
-
Sales Price
$477,999
-
Tax Amount
$8,630
-
Financing Options
Cash, Conventional, FHA, VA Loan
-
Sq. Footage
2,793
-
Price/SqFt
$171
HOA
-
Association
YES
-
Association Fee
$350
-
Association Fee Frequency
Semi-Annually
-
Association Fee Includes
N/A
School District
-
Elementary School
Jesse Mcgowen
-
Middle School
Evans
-
High School
Mckinney
Property Features
-
Foundation Details
Slab
-
Sewer
Public Sewer
-
Tax Lot
43
-
Water Source
Public
Schedule a Showing
Showing scheduled successfully.
Mortgage calculator
Estimate your monthly mortgage payment, including the principal and interest, property taxes, and HOA. Adjust the values to generate a more accurate rate.
Your payment
Principal and Interest:
$
Property taxes:
$
HOA fees:
$
Total loan payment:
$
Total interest amount:
$
Location
County
Collin
Elementary School
Jesse Mcgowen
Middle School
Evans
High School
Mckinney
Listing Courtesy of Mary Clay, Fathom Realty, LLC
RealHub Information is provided exclusively for consumers' personal, non-commercial use, and it may not be used for any purpose other than to identify prospective properties consumers may be interested in purchasing. All information deemed reliable but not guaranteed and should be independently verified. All properties are subject to prior sale, change or withdrawal. RealHub website owner shall not be responsible for any typographical errors, misinformation, misprints and shall be held totally harmless.

AGENT
Joe Boston
Call Joe today to schedule a private showing.

* Listings on this website come from the FMLS IDX Compilation and may be held by brokerage firms other than the owner of this website. The listing brokerage is identified in any listing details. Information is deemed reliable but is not guaranteed. If you believe any FMLS listing contains material that infringes your copyrighted work please review our DMCA policy and learn how to submit a takedown request.© 2024 FMLS.
Related Properties

McKinney
4604 Carina Road
5 Beds
3 Baths
3,140 Sq.Ft.
$564,990
MLS#: 21425362

McKinney
4724 Carina Road
5 Beds
3 Baths
3,140 Sq.Ft.
$564,990
MLS#: 21424373
McKinney
1609 Clearwater Drive
5 Beds
4 Baths
3,221 Sq.Ft.
$560,000
MLS#: 21292914

McKinney
309 Snowbird Way
2 Beds
2 Baths
1,605 Sq.Ft.
$394,990
MLS#: 21370482

McKinney
1309 Poldpark Place
5 Beds
4 Baths
3,357 Sq.Ft.
$434,999
MLS#: 21399627

McKinney
813 Geoffrey Drive
4 Beds
3 Baths
3,181 Sq.Ft.
$423,999
MLS#: 21399661

McKinney
6817 Creek Ferry Landing
4 Beds
2 Baths
2,246 Sq.Ft.
$550,000
MLS#: 21415037

McKinney
7401 Audelia Lane
3 Beds
3 Baths
2,022 Sq.Ft.
$420,000
MLS#: 21426361

McKinney
4733 Lunker Street
3 Beds
2 Baths
2,340 Sq.Ft.
$421,160
MLS#: 21398198

McKinney
6804 Gibson Trail
3 Beds
2 Baths
1,882 Sq.Ft.
$495,000
MLS#: 21366667
