Features & Amenities

Interior

  • Other Interior Features

    Built-in Features, Cedar Closet(s), Double Vanity, Eat-in Kitchen, Kitchen Island, Walk-In Closet(s)

  • Total Bedrooms

    5

  • Bathrooms

    5

  • 1/2 Bathrooms

    1

  • Basement YN

    NO

  • Cooling YN

    YES

  • Cooling

    Central Air, Electric, Zoned

  • Fireplace YN

    YES

  • Heating YN

    YES

  • Heating

    Central, Natural Gas, Zoned

  • Pet friendly

    N/A

Exterior

  • Garage

    Yes

  • Garage spaces

    2

  • Construction Materials

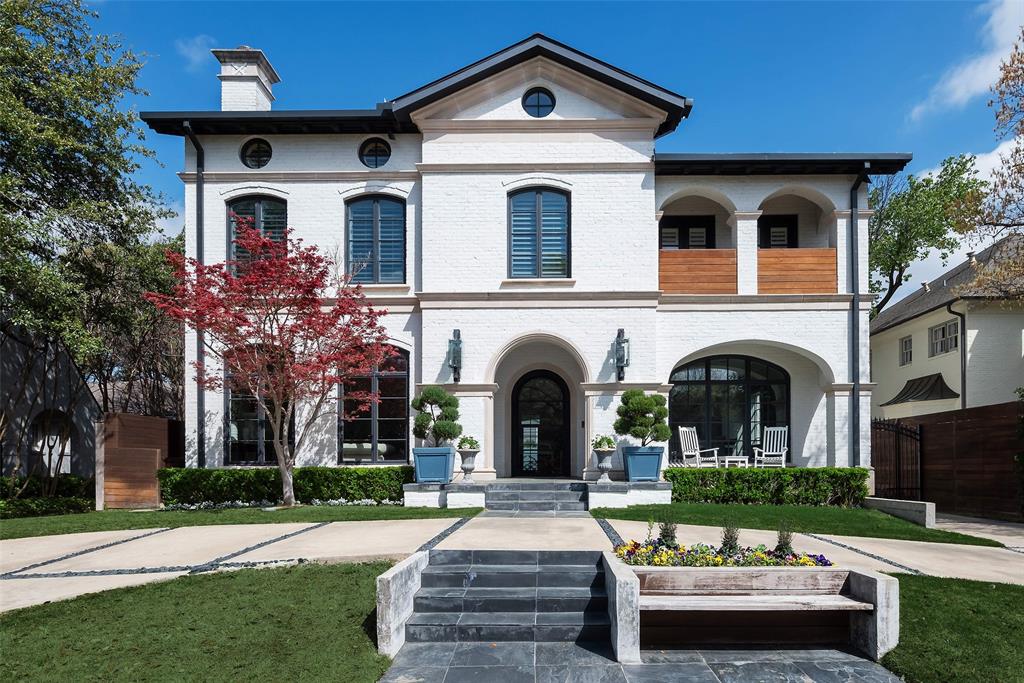
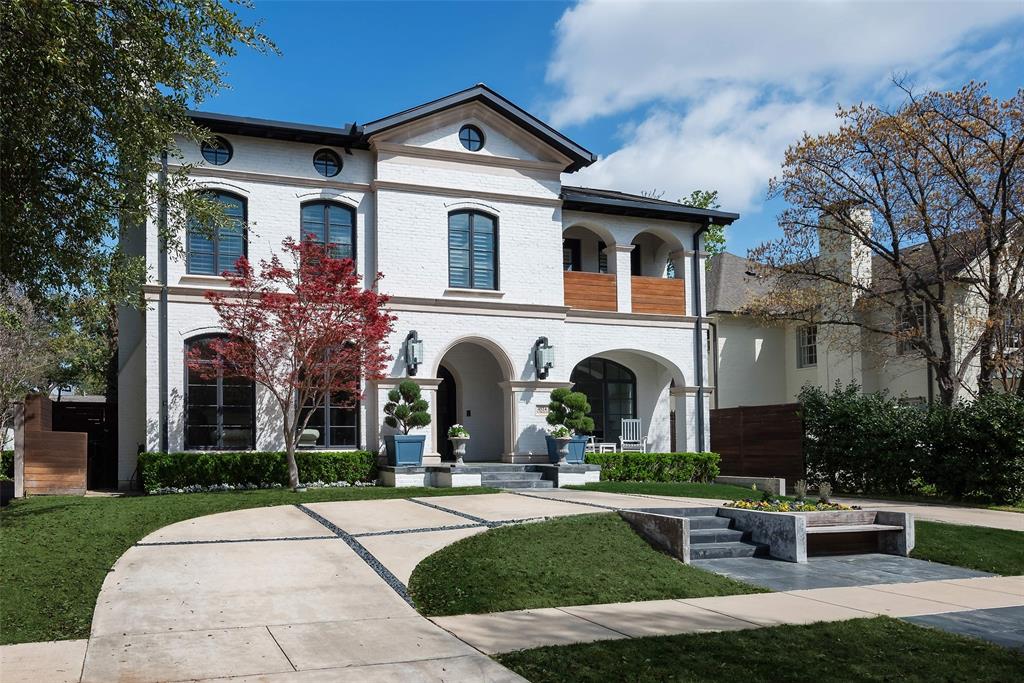
    Brick

  • Other Exterior Features

    Balcony, Rain Gutters, Lighting

  • Parking

    Circular Driveway, Electric Gate, Garage Door Opener, Garage Faces Front, Guest

  • Pool

    Yes

  • Pool Features

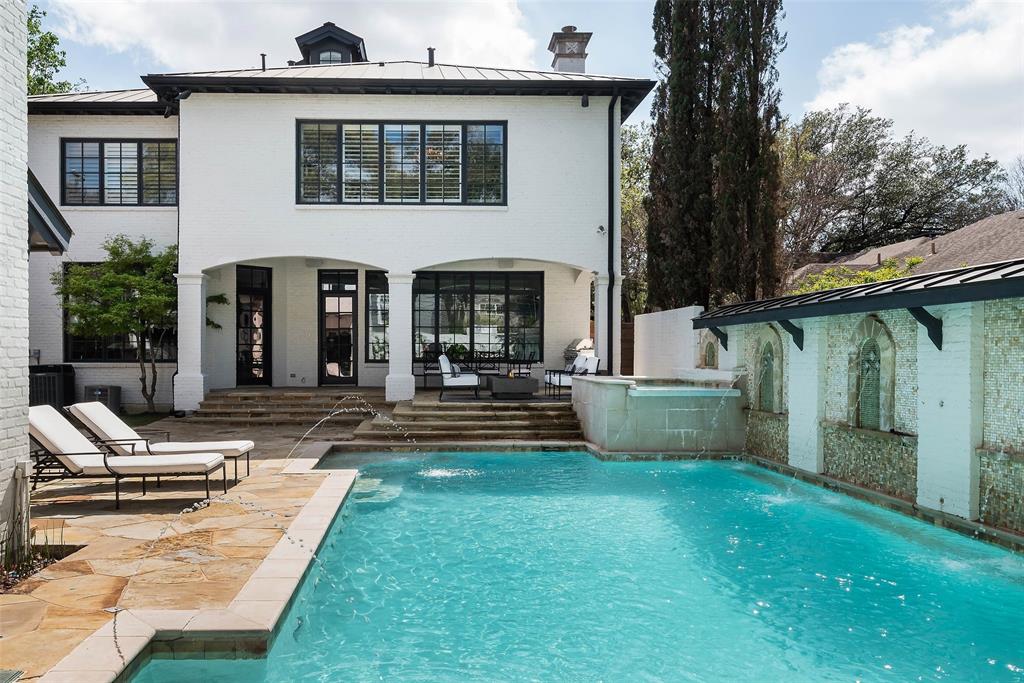
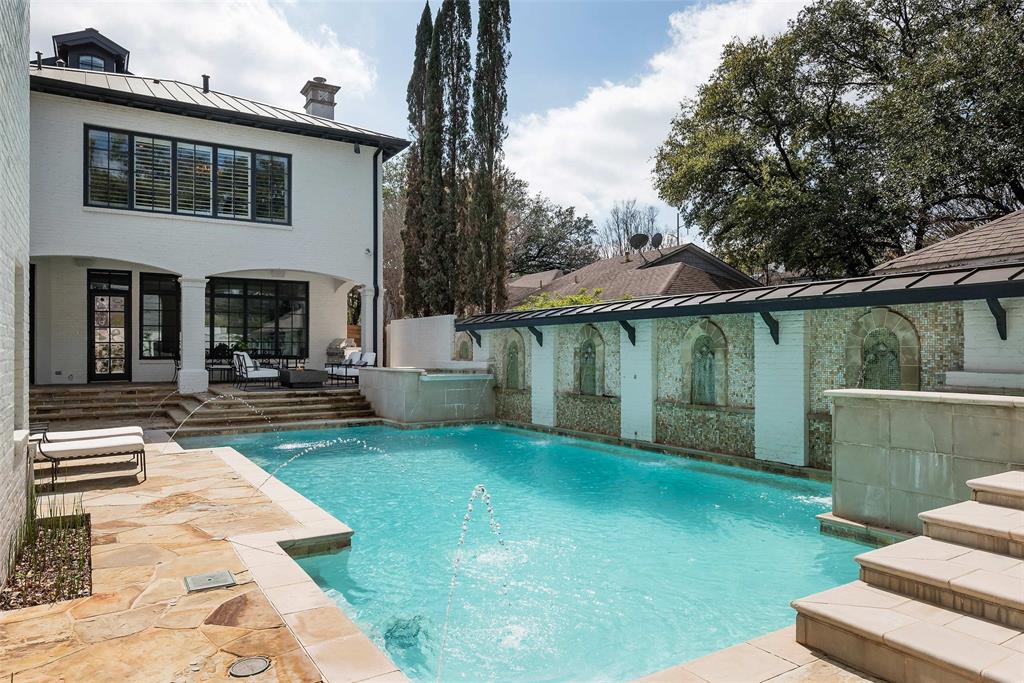
    Gunite, Heated, In Ground, Pool Sweep, Pool/Spa Combo

Area & Lot

  • Lot Features

    Interior Lot, Landscaped

  • Lot Size(acres)

    0.238

  • Lot Size(square feet)

    10,367

  • Property Type

    Residential

  • Property Sub Type

    Single Family Residence

  • Architectural Style

    Traditional

Price

  • Sales Price

    $4,250,000

  • Tax Amount

    $82,592

  • Sq. Footage

    6,394

  • Price/SqFt

    $664

HOA

  • Association

    No

School District

  • Elementary School

    Bradfield

  • Middle School

    Highland Park

  • High School

    Highland Park

Property Features

  • Foundation Details

    Pillar/Post/Pier

  • Sewer

    Public Sewer

Schedule a Showing

Showing scheduled successfully.

<
>
IN PERSON
VIA CHAT

What is 3 + 4 ?


Change time

Mortgage calculator

Estimate your monthly mortgage payment, including the principal and interest, property taxes, and HOA. Adjust the values to generate a more accurate rate.

Your payment

Principal and Interest:

$

Property taxes:

$

HOA fees:

$

Total loan payment:

$

Total interest amount:

$

Location

County

Dallas

Elementary School

Bradfield

Middle School

Highland Park

High School

Highland Park

Listing Courtesy of Joan Eleazer, Briggs Freeman Sotheby's Int'l

RealHub Information is provided exclusively for consumers' personal, non-commercial use, and it may not be used for any purpose other than to identify prospective properties consumers may be interested in purchasing. All information deemed reliable but not guaranteed and should be independently verified. All properties are subject to prior sale, change or withdrawal. RealHub website owner shall not be responsible for any typographical errors, misinformation, misprints and shall be held totally harmless.

Agent Joe Boston

AGENT

Joe Boston

Call Joe today to schedule a private showing.


* Listings on this website come from the FMLS IDX Compilation and may be held by brokerage firms other than the owner of this website. The listing brokerage is identified in any listing details. Information is deemed reliable but is not guaranteed. If you believe any FMLS listing contains material that infringes your copyrighted work please click here to review our DMCA policy and learn how to submit a takedown request.© 2024 FMLS.
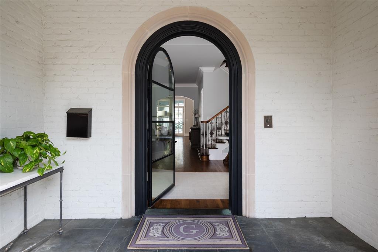
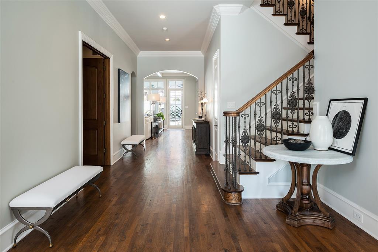
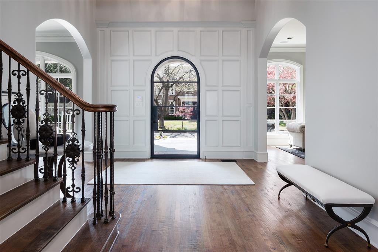
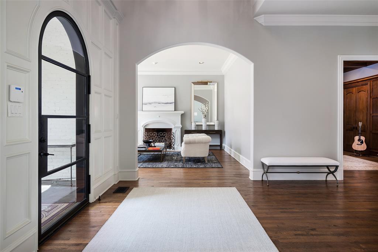
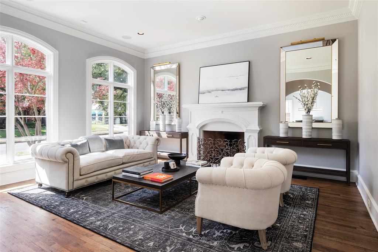
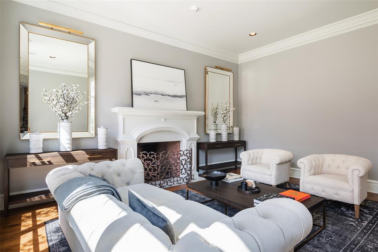
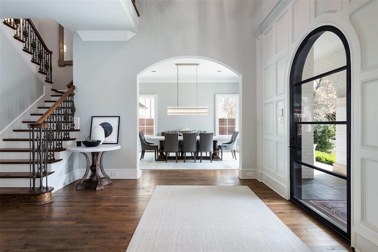
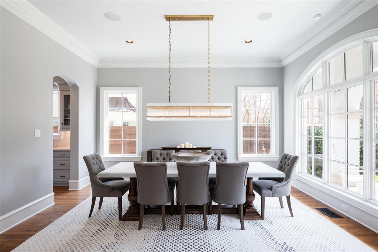
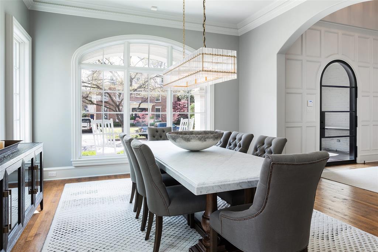
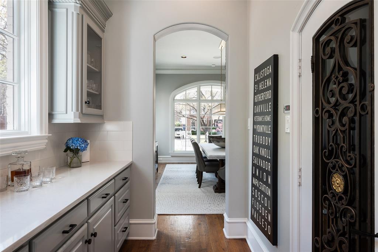
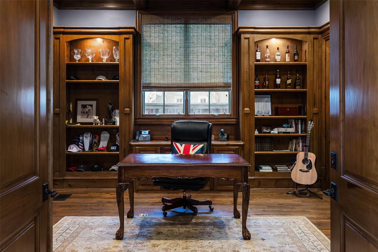
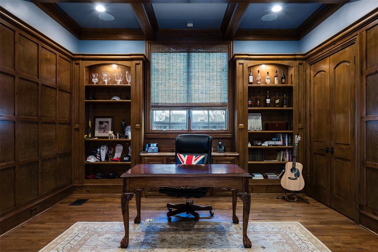
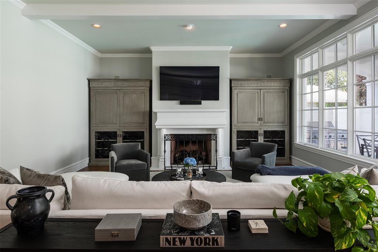
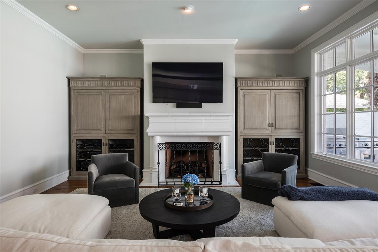
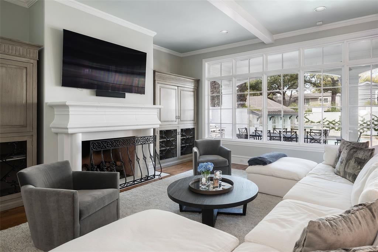
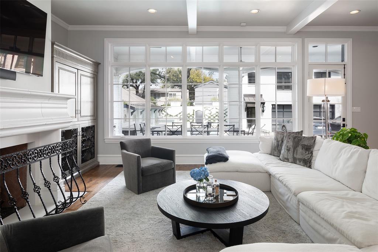
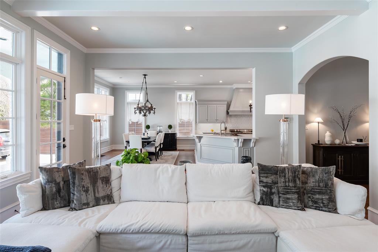
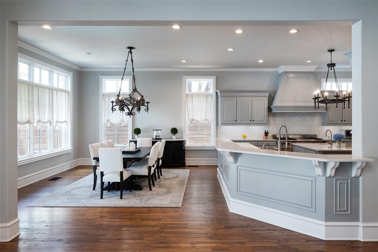
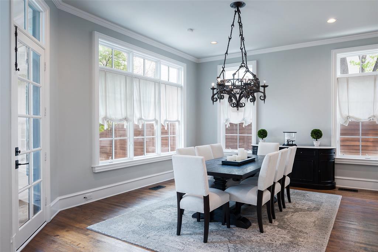
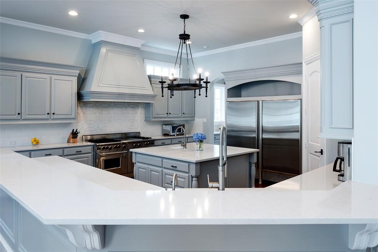
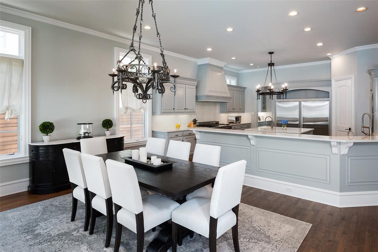
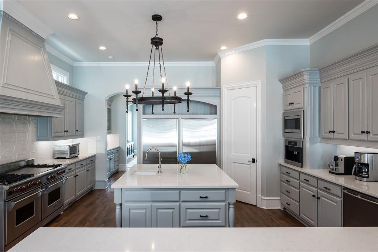
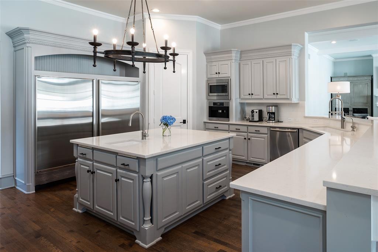
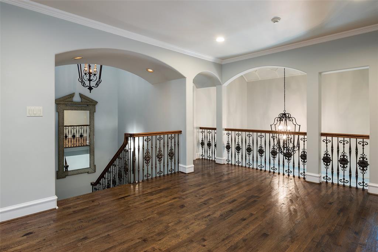
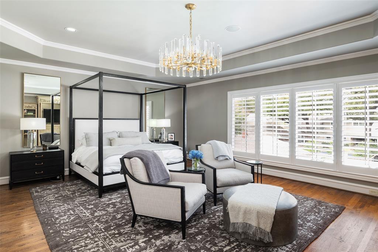
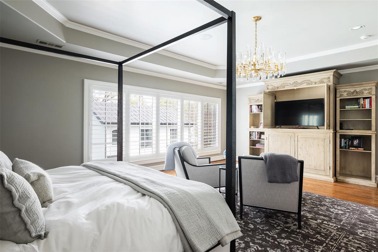
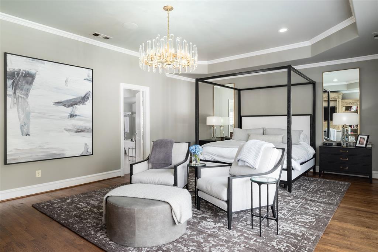
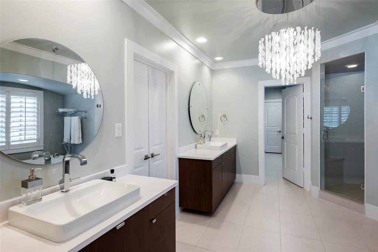
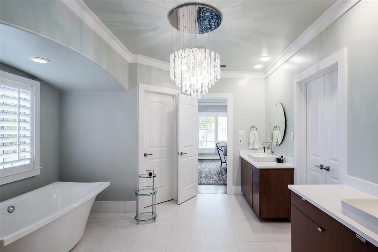
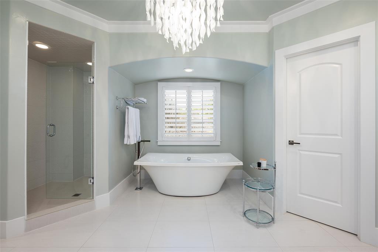
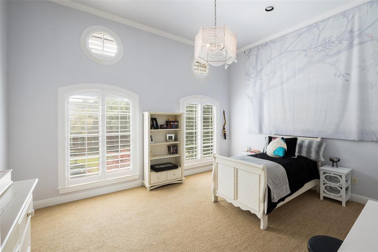
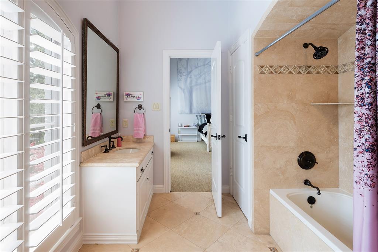
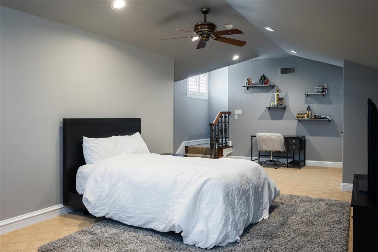
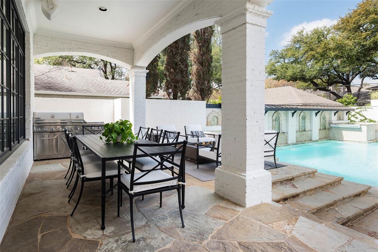
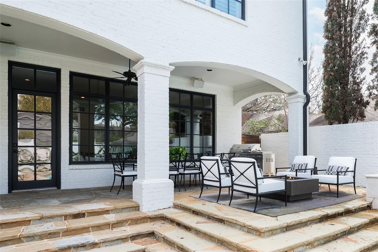
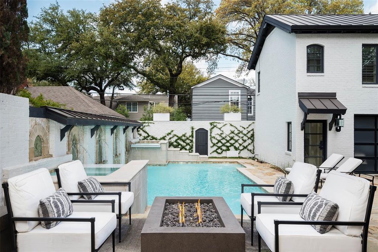
Beautiful home with separate guest quarters in HP is available for immediate movein!Fantastic opportunity,incredible price.Bradfield Elementary!Built by Hawkins-Welwood,quality and flow are evident throughout.Spacious formals with hardwood flooring throughout the downstairs.Warm library with builtins. Kitchen has island with sink, builtin subzero and 6 burner Wolf range.2 dishwashers,butler's pantry,temperature controlled wine storage.Large breakfast area and family room with fireplace all overlook covered patio and pool with fountains.Upstairs there are 4 large bedrooms, each with a private bath. There is a large common area at the top of the stairs that can be a reading or play area.Primary bedroom has hardwoods,large bath with dual sinks, 2 large closets, soaking tub and separate shower.The 5th bedroom and bath are located on the 3rd level and could also be a great playroom.Gorgeous outdoor entertaining area overlooks pool with 2 spas Quarters have living,kitchenette, bedroom, bath.

4524 N Versailles Avenue

Message successfully sent.

What would you like to know?

What is 3 + 4 ?

I agree to receive email communication and understand I can unsubscribe at any time.

I agree to be contacted by Next Level Realty Group via call, email, and text for real estate services. To opt out, you can reply 'stop' at any time or reply 'help' for assistance. You can also click the unsubscribe link in the emails. Message and data rates may apply. Message frequency may vary. Privacy Policy

Related Properties

Perfectly positioned on prestigious Beverly Drive in the heart of Highland Park, this exceptional transitional Tudor beautifully blends timeless architecture with sophisticated modern luxury. Extensively reimagined in 2022 by Nickey Oates, the six-bedroom residence offers impeccably curated living space on an expansive 55 x 195 lot and zoned for the award-winning Armstrong Elementary in HPISD. Thoughtfully designed for both elegant entertaining & everyday living, beautifully appointed formal spaces lead to the heart of the home—an inviting great room that seamlessly connects to a spectacular chef's kitchen featuring honed quartzite countertops, premier SubZero, Cove, Wolf & Scotsman appliances, dual pantries & a sun-filled breakfast area opens effortlessly to the resort-inspired pool area. Upstairs, the luxurious primary suite is a true private retreat with a sitting room, expansive balcony, His & Hers spa-inspired Calacatta marble baths with steam showers, a jetted tub plus generous-sized walk-in closets. Three additional bedrooms complete the 2nd level, while the versatile 3rd floor offers an open home office landing, a spacious 5th bedroom & an oversized 6th bedroom or game room with its own kitchenette. Rich hardwood floors, dazzling crystal lighting, designer stone finishes, motorized shades, integrated sound & exceptional craftsmanship elevate every space. Privately situated above the detached 2-car garage, guest quarters provide comfortable accommodations with a living area, marble kitchenette & full bath. Beyond the interiors, the resort-inspired backyard is designed for unforgettable entertaining with an expansive terrace, outdoor kitchen & sparkling PebbleTec pool with fountain & color-changing lights, all surrounded by Savannah Holly trees for exceptional privacy. A rare opportunity to own an exceptional Beverly Drive residence where timeless elegance, impeccable craftsmanship & sophisticated luxury come together in one of HP's most coveted neighborhoods.
#21349580

Highland Park

3210 Beverly Drive

6 Beds

6 Baths

5,969 Sq.Ft.

$4,995,000

MLS#: 21349580

New on site 1 day ago
An exceptional location in the heart of Highland Park, masterfully designed by renowned Texas architect Frank Welch. Known for his timeless, regionally inspired modernism, Welch’s signature style is evident throughout with exposed brick, abundant natural light and a seamless connection between indoor and outdoor living. At the center of the home, the living and dining areas flow effortlessly into a private courtyard retreat perfect for everyday living and entertaining. The plunge pool with swim jet is perfect for relaxing and exercise while the turfed courtyard area provides for a low maintenance outdoor space. Includes a full house generator.
#21386718

Highland Park

3615 Dartmouth Avenue

4 Beds

4 Baths

4,271 Sq.Ft.

$4,500,000

MLS#: 21386718

 - property

Send a message

Message successfully sent.

Your message

What is 3 + 4 ?

Reason for contacting?

I agree to receive email communication and understand I can unsubscribe at any time.

I agree to be contacted by Next Level Realty Group via call, email, and text for real estate services. To opt out, you can reply 'stop' at any time or reply 'help' for assistance. You can also click the unsubscribe link in the emails. Message and data rates may apply. Message frequency may vary. Privacy Policy

Sign Out

Virtual Assistant

Would you like to take the next step with this property? We can help you schedule a showing or virtual tour, or send you more details.

Yes, I would like more information.

Thank You for Your Reply, One of Our Agents will contact you as soon as possible

No, maybe later.

Thank you, you can always contact me via email, phone number or through the contact form.

Realhub AI

Lucy - Your AI-Powered Realtor

Update Your Temporary Password

Personalize your search

Enter your email and we'll notify you immediately when new listings match what you're looking for.

or enter email address

Already have an account ? Login here

Continue your home search

I agree to receive communications and understand I can unsubscribe at any time.

I agree to be contacted by Next Level Realty Group via call, email, and text for real estate services. To opt out, you can reply 'stop' at any time or reply 'help' for assistance. You can also click the unsubscribe link in the emails. Message and data rates may apply. Message frequency may vary. Privacy Policy

Already have an account ? Login here

We use cookies

We use cookies primarily for analytics to enhance your experience. By accepting, you agree to our use of these cookies. You can manage your preferences or learn more about our cookies policy.