Features & Amenities

Interior

  • Other Interior Features

    Built-in Features, Cathedral Ceiling(s), Central Vacuum, Chandelier, Double Vanity, Dry Bar, Granite Counters, Kitchen Island, Natural Woodwork, Open Floorplan, Pantry, Vaulted Ceiling(s), Walk-In Closet(s)

  • Total Bedrooms

    4

  • Bathrooms

    4

  • 1/2 Bathrooms

    1

  • Basement YN

    NO

  • Cooling YN

    YES

  • Cooling

    Ceiling Fan(s), Central Air, Electric, ENERGY STAR Qualified Equipment, Multi Units, Zoned

  • Fireplace YN

    YES

  • Heating YN

    YES

  • Heating

    Central, ENERGY STAR Qualified Equipment, Fireplace(s), Natural Gas, Zoned

  • Pet friendly

    N/A

Exterior

  • Garage

    Yes

  • Garage spaces

    3

  • Construction Materials

    Brick

  • Other Exterior Features

    Rain Gutters, Lighting, Private Entrance

  • Parking

    Additional Parking, Covered, Direct Access, Driveway, Electric Vehicle Charging Station(s), Enclosed, Garage, Garage Door Opener, Garage Faces Side, Inside Entrance, Lighted, Off Street, On Site, Oversized, Private, Secured, Side By Side, Attached

  • Patio and Porch Features

    Covered, Deck, Enclosed, Front Porch, Glass Enclosed, Patio

  • Pool

    Yes

  • Pool Features

    Cabana, Gunite, Heated, In Ground, Outdoor Pool, Pool Cover, Pool Sweep, Pool/Spa Combo, Private, Sport

Area & Lot

  • Lot Features

    Wooded, Greenbelt, Landscaped, Many Trees

  • Lot Size(acres)

    1.009

  • Lot Size(square feet)

    43,952

  • Property Type

    Residential

  • Property Sub Type

    Single Family Residence

  • Architectural Style

    Traditional

Price

  • Sales Price

    $1,195,000

  • Sq. Footage

    4,706

  • Price/SqFt

    $253

HOA

  • Association

    YES

  • Association Fee

    $1,400

  • Association Fee Frequency

    Annually

  • Association Fee Includes

    N/A

School District

  • Elementary School

    Heritage

  • Middle School

    Briarhill

  • High School

    Marcus

Property Features

  • Foundation Details

    Slab

  • Senior Community YN

    NO

  • Sewer

    Septic Tank

Schedule a Showing

Showing scheduled successfully.

<
>
IN PERSON
VIA CHAT

What is 3 + 4 ?


Change time

Mortgage calculator

Estimate your monthly mortgage payment, including the principal and interest, property taxes, and HOA. Adjust the values to generate a more accurate rate.

Your payment

Principal and Interest:

$

Property taxes:

$

HOA fees:

$

Total loan payment:

$

Total interest amount:

$

Location

County

Denton

Elementary School

Heritage

Middle School

Briarhill

High School

Marcus

Listing Courtesy of Karen L Sefcik, Ebby Halliday Realtors

RealHub Information is provided exclusively for consumers' personal, non-commercial use, and it may not be used for any purpose other than to identify prospective properties consumers may be interested in purchasing. All information deemed reliable but not guaranteed and should be independently verified. All properties are subject to prior sale, change or withdrawal. RealHub website owner shall not be responsible for any typographical errors, misinformation, misprints and shall be held totally harmless.

Agent Joe Boston

AGENT

Joe Boston

Call Joe today to schedule a private showing.


* Listings on this website come from the FMLS IDX Compilation and may be held by brokerage firms other than the owner of this website. The listing brokerage is identified in any listing details. Information is deemed reliable but is not guaranteed. If you believe any FMLS listing contains material that infringes your copyrighted work please click here to review our DMCA policy and learn how to submit a takedown request.© 2024 FMLS.
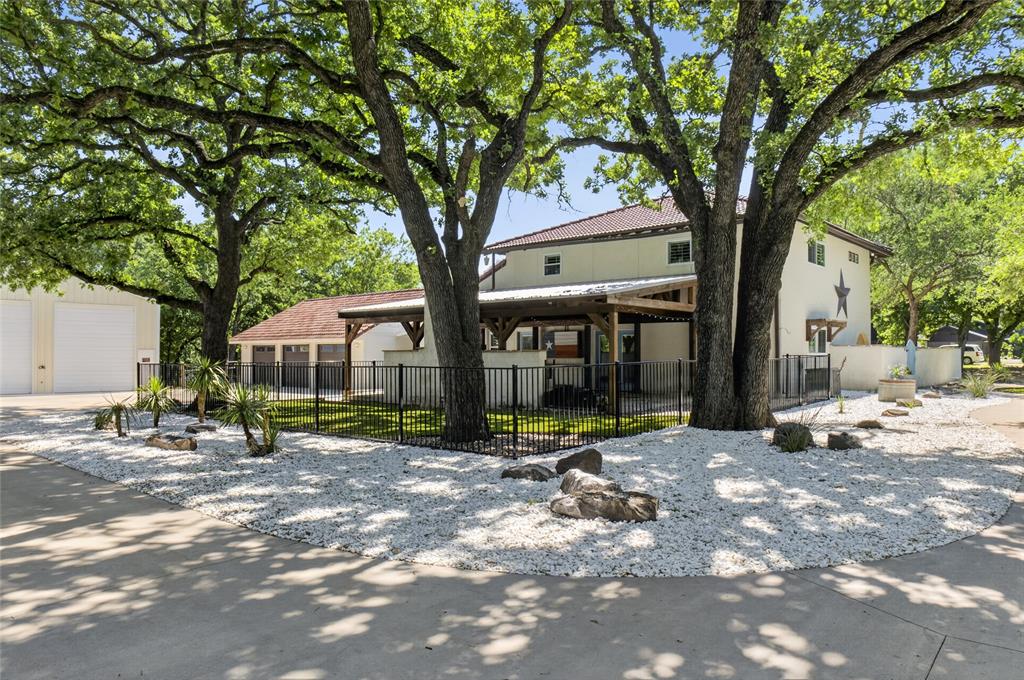
This Phil Randall custom home is nestled comfortably on one+ acres of glorious trees and sprawling grounds. The property is the epitome of luxury and tranquility. Primary suite and 2nd bedroom w ensuite bath and private entry on the first floor. Enter through the stunning main entry door and be greeted by the grand foyer leading to exceptional millwork, abundant moldings, majestic fixtures, and features. Large flex space on the 2nd floor could easily be an additional bedroom or two. The Luxury continues outdoors w a resort-style backyard, pool, and spa surrounded by several conversation areas. Full glass-covered back patio, pool house w a belly-up bar, plenty of green space, and yes, shade! Property is fenced and bordered by a greenbelt. An abundance of exterior lighting to complement the amenities for your comfort and enjoyment. Easy access to DFW Airport, shopping, lakes, dog parks, entertainment and much more. PROPERTY CAN BE SOLD WITH OR WITHOUT FURNITURE NOTED IN TRANSACTION DESK.

4541 Mahogany Lane

Message successfully sent.

What would you like to know?

What is 3 + 4 ?

I agree to receive email communication and understand I can unsubscribe at any time.

I agree to be contacted by Next Level Realty Group via call, email, and text for real estate services. To opt out, you can reply 'stop' at any time or reply 'help' for assistance. You can also click the unsubscribe link in the emails. Message and data rates may apply. Message frequency may vary. Privacy Policy

Related Properties

Price reduced
Nestled behind a private electric entry gate, this exceptional residence is situated on beautifully groomed, heavily treed 3.26 acres backing to a peaceful creek. Offering a rare combination of privacy, natural beauty, and functional living, the property delivers a true sense of retreat with mature trees, scenic views, abundant wildlife, & expansive outdoor space. One of the most remarkable features is the oversized 30x50 heated workshop — a rare, highly versatile structure designed to accommodate RV parking, car enthusiasts, hobbyists, home-based businesses, equipment storage, or substantial workspace needs. In addition, the property offers additional RV parking adjacent to the workshop, along with an oversized 3-car garage with a built-in storm shelter. Together, these amenities create unmatched functionality rarely found on acreage properties. Inside, the home features an inviting open floor plan with extensive hardwood flooring and a beautifully updated kitchen that flows seamlessly into the main living area, creating an ideal space for both everyday living and entertaining. A highly versatile downstairs flex room with a large walk-in closet and adjacent full bath offers exceptional flexibility, easily functioning as a secondary primary suite, guest suite, media room, game room, or private office. Additional bedrooms are privately located upstairs, providing separation and comfort. From the kitchen, access leads to a covered outdoor living featuring a private entertaining space with a fireplace & a dedicated dog run, making it ideal for both relaxation and functionality. The enclosed glass sunroom off the main living area adds even more versatility & can serve as a greenhouse, hobby space, seasonal retreat, or additional storage for plants & projects. This one-of-a-kind property with functional amenities, wooded creekside acreage, and outstanding workspace capabilities — all within a peaceful, private setting that feels like your own retreat. A must see!
#21265531

Copper Canyon

690 Orchid Hill Lane

4 Beds

3 Baths

3,199 Sq.Ft.

$1,300,000

MLS#: 21265531

Custom luxury without the wait. Completed by Toll Brothers in fall 2024 and gently lived in, this Neches floor plan features a custom finish-out and over 4,000 square feet of private residence behind the gates of Vickery in Copper Canyon. A soaring two-story foyer and graceful curved staircase open to an expansive, light-filled great room designed for gathering and entertaining. The upgraded gourmet kitchen features a KitchenAid appliance package, oversized island with breakfast seating, extensive cabinetry, generous counter space and a large walk-in pantry. Two private bedroom suites downstairs distinguish this five-bedroom, four-and-a-half-bath design. The primary retreat features a tray ceiling, expansive walk-in closet and spa-inspired bath with dual vanities, soaking tub and oversized shower. A separate first-floor suite with its own walk-in closet and full bath is ideal for multigenerational living or extended guests. A secluded office, spacious upstairs loft, dedicated media room and three additional bedrooms offer flexibility for work, relaxation and entertaining. The covered patio overlooks a peaceful backyard with no rear neighbors and includes a gas connection for easy grilling or a future custom outdoor kitchen. A three-car tandem garage and generous storage complete the home. Within gated Vickery, scenic ponds with fountains, walking trails and maintained green spaces create a quiet retreat. You are also minutes from Whole Foods Market, The Shops at Highland Village, dining, entertainment and Lake Lewisville recreation. Zoned to Flower Mound Elementary, Clayton Downing Middle and Marcus High within Lewisville ISD, this custom-finished Toll Brothers home offers a distinctive combination of privacy, craftsmanship and convenience. Explore the 3D tour to experience how it beautifully flows.
#21375072

Copper Canyon

1153 Rochester Place

5 Beds

4 Baths

4,207 Sq.Ft.

$1,299,000

MLS#: 21375072

Exquisite colonial-style estate situated within the prestigious, gated community of The Estates at Copper Canyon. Comprehensively remodeled inside and out, this magnificent residence delivers the feel and polish of a brand-new construction build while maintaining timeless architectural appeal. The home features brand new windows, newly finished hardwood floors, and fresh interior and exterior paint throughout. At the heart of the home is a gourmet chef's kitchen, thoughtfully updated exquisite stone countertops and sleek modern cabinet hardware. The expansive downstairs primary retreat includes a newly renovated floor en-suite bathroom making it a true retreat. Designed for ultimate outdoor living, the resort-style backyard features a new pool, water feature, turf and stone, along with a covered cabana. The back yard also includes a new custom built-in chef's outdoor kitchen that serves as the perfect focal point for entertaining, complemented by professionally designed new landscaping. Additional property highlights include an oversized 4-car garage with plenty of additional parking and a grand U-shaped driveway in front. Conveniently located just minutes from Highland Village shopping, Whole Foods, and Target, this exceptional property is zoned for the highly acclaimed Marcus High School in Flower Mound.
#21372955

Copper Canyon

4573 Mahogany Lane

4 Beds

3 Baths

4,198 Sq.Ft.

$1,325,000

MLS#: 21372955

 - property

Send a message

Message successfully sent.

Your message

What is 3 + 4 ?

Reason for contacting?

I agree to receive email communication and understand I can unsubscribe at any time.

I agree to be contacted by Next Level Realty Group via call, email, and text for real estate services. To opt out, you can reply 'stop' at any time or reply 'help' for assistance. You can also click the unsubscribe link in the emails. Message and data rates may apply. Message frequency may vary. Privacy Policy

Sign Out

Virtual Assistant

Would you like to take the next step with this property? We can help you schedule a showing or virtual tour, or send you more details.

Yes, I would like more information.

Thank You for Your Reply, One of Our Agents will contact you as soon as possible

No, maybe later.

Thank you, you can always contact me via email, phone number or through the contact form.

Realhub AI

Lucy - Your AI-Powered Realtor

Update Your Temporary Password

Personalize your search

Enter your email and we'll notify you immediately when new listings match what you're looking for.

or enter email address

Already have an account ? Login here

Continue your home search

I agree to receive communications and understand I can unsubscribe at any time.

I agree to be contacted by Next Level Realty Group via call, email, and text for real estate services. To opt out, you can reply 'stop' at any time or reply 'help' for assistance. You can also click the unsubscribe link in the emails. Message and data rates may apply. Message frequency may vary. Privacy Policy

Already have an account ? Login here

We use cookies

We use cookies primarily for analytics to enhance your experience. By accepting, you agree to our use of these cookies. You can manage your preferences or learn more about our cookies policy.