Features & Amenities

Interior

  • Other Interior Features

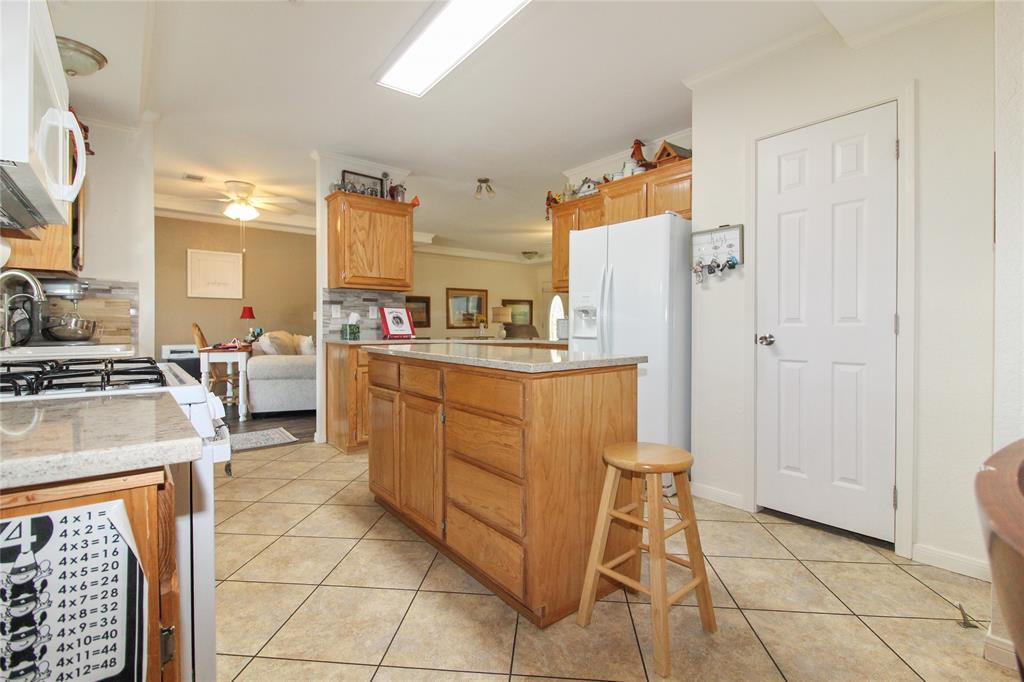
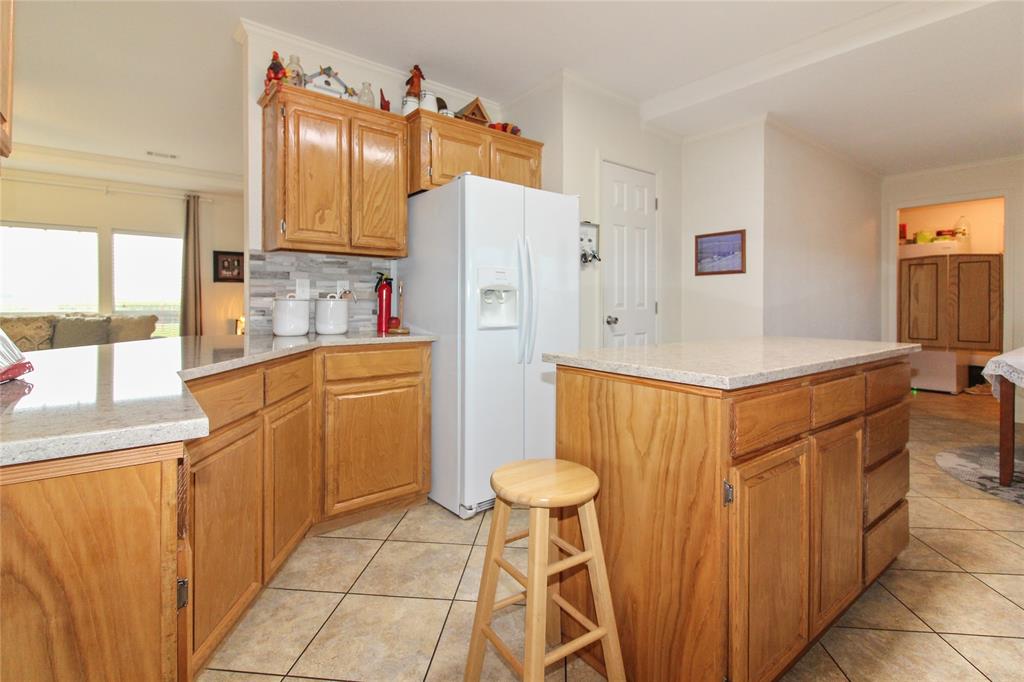
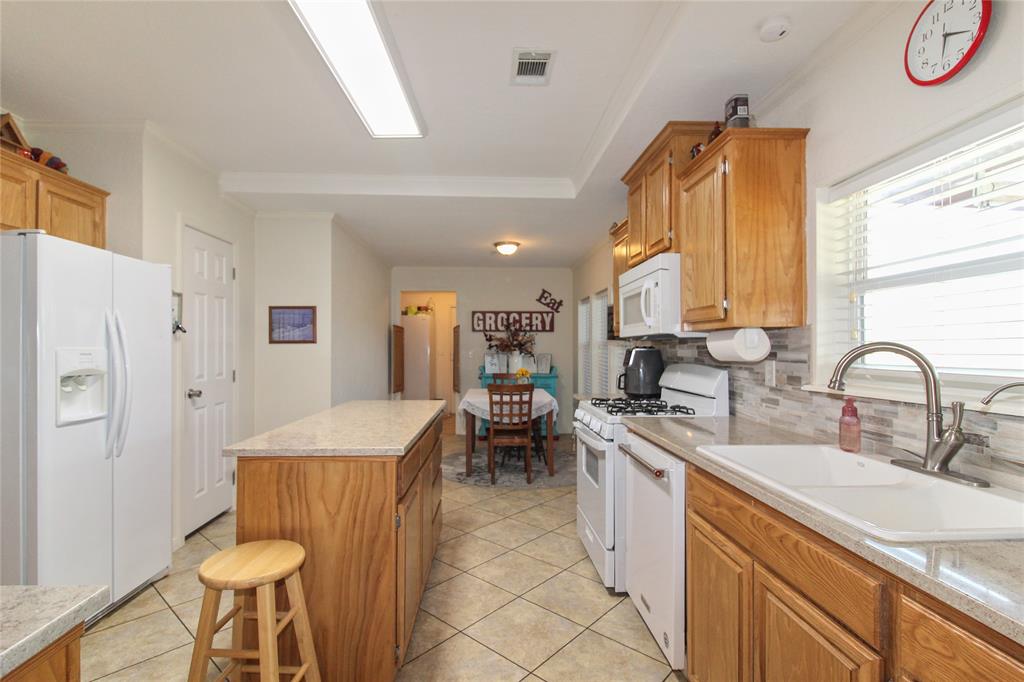
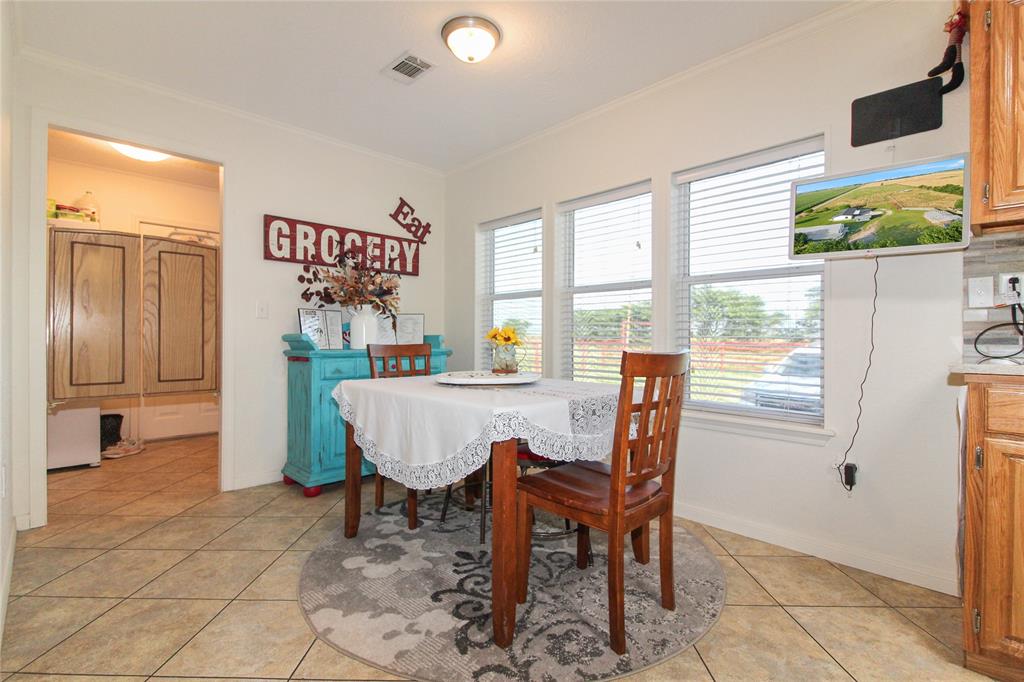
    Eat-in Kitchen, Granite Counters, Kitchen Island, Pantry, Walk-In Closet(s)

  • Total Bedrooms

    3

  • Bathrooms

    2

  • Basement YN

    NO

  • Cooling YN

    YES

  • Cooling

    Ceiling Fan(s), Central Air, Electric

  • Heating YN

    YES

  • Heating

    Central, Electric

  • Pet friendly

    N/A

Exterior

  • Garage

    No

  • Other Exterior Features

    Storage

  • Parking

    Driveway

  • Patio and Porch Features

    Covered, Deck

  • Pool

    No

  • Waterfront YN

    NO

Area & Lot

  • Lot Features

    Agricultural, Cleared, Few Trees, Interior Lot, Pasture

  • Lot Size(acres)

    8.557

  • Lot Size(square feet)

    372742.92

  • Property Type

    Residential

  • Property Sub Type

    Single Family Residence

Price

  • Sales Price

    $640,000

  • Tax Amount

    $824

  • Sq. Footage

    1, 568

  • Price/SqFt

    $408

HOA

  • Association

    No

School District

  • Elementary School

    Avalon

  • Middle School

    Avalon

  • High School

    Avalon

Property Features

  • Senior Community YN

    NO

  • Sewer

    Septic Tank

  • Water Source

    Public

Schedule a Showing

Showing scheduled successfully.

<
>
IN PERSON
VIA CHAT

What is 3 + 4 ?


Change time

Mortgage calculator

Estimate your monthly mortgage payment, including the principal and interest, property taxes, and HOA. Adjust the values to generate a more accurate rate.

Your payment

Principal and Interest:

$

Property taxes:

$

HOA fees:

$

Total loan payment:

$

Total interest amount:

$

Location

County

Ellis

Elementary School

Avalon

Middle School

Avalon

High School

Avalon

Listing Courtesy of James Berryhill , Farmhouse Realty, LLC

RealHub Information is provided exclusively for consumers' personal, non-commercial use, and it may not be used for any purpose other than to identify prospective properties consumers may be interested in purchasing. All information deemed reliable but not guaranteed and should be independently verified. All properties are subject to prior sale, change or withdrawal. RealHub website owner shall not be responsible for any typographical errors, misinformation, misprints and shall be held totally harmless.

Agent Joe Boston

AGENT

Joe Boston

Call Joe today to schedule a private showing.


* Listings on this website come from the FMLS IDX Compilation and may be held by brokerage firms other than the owner of this website. The listing brokerage is identified in any listing details. Information is deemed reliable but is not guaranteed. If you believe any FMLS listing contains material that infringes your copyrighted work please click here to review our DMCA policy and learn how to submit a takedown request.© 2024 FMLS.
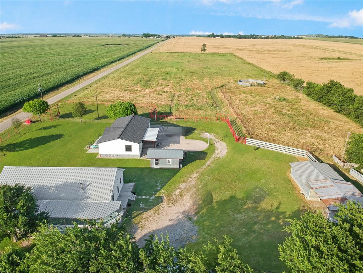
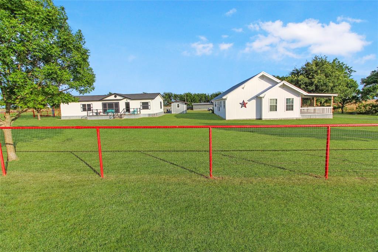
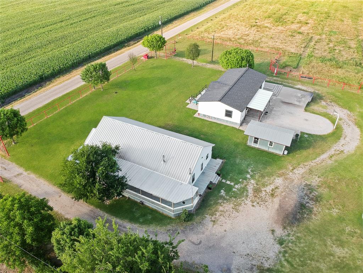
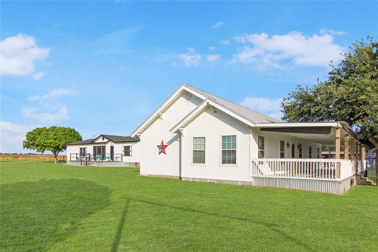
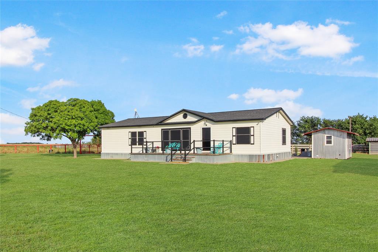
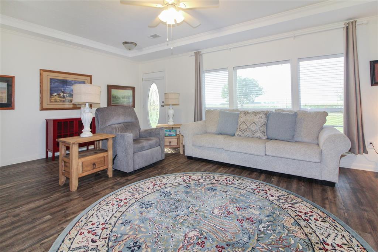
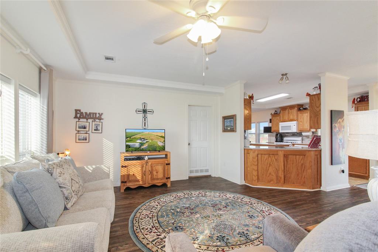
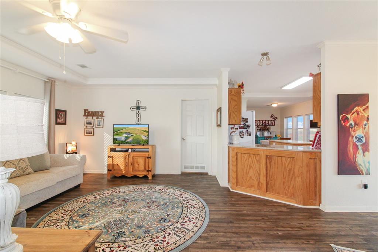
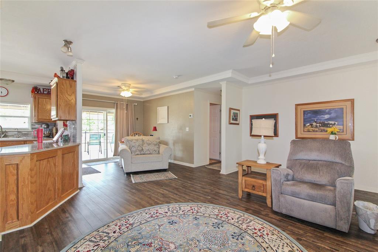
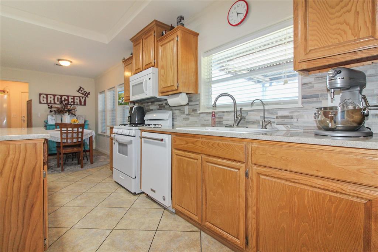
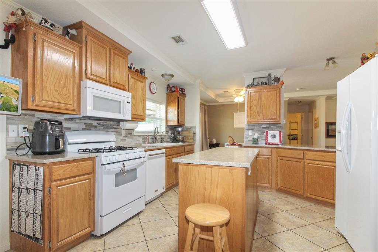
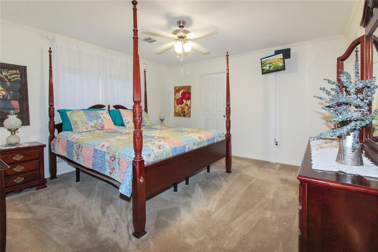
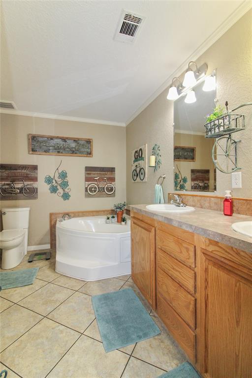
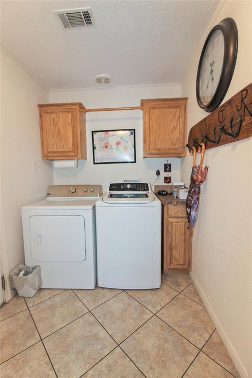
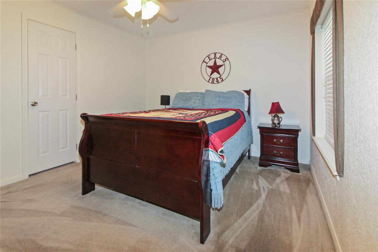
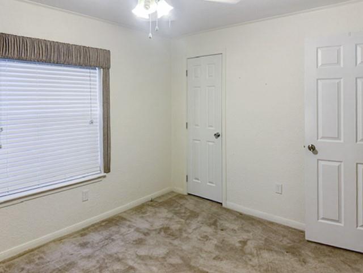
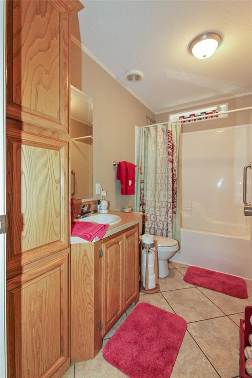
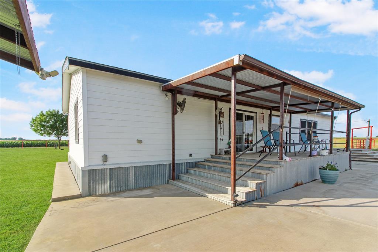
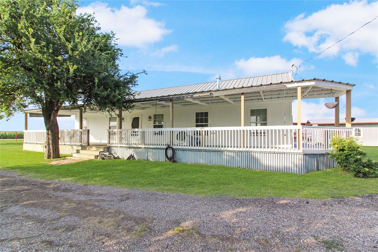
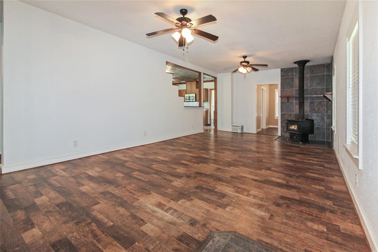
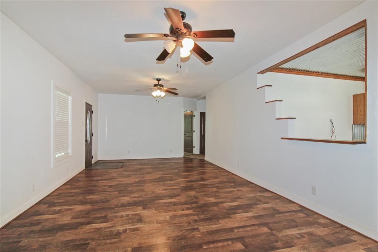
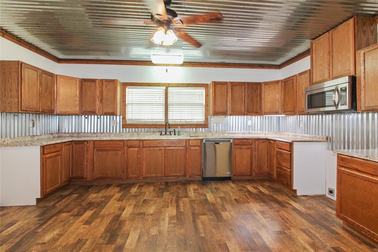
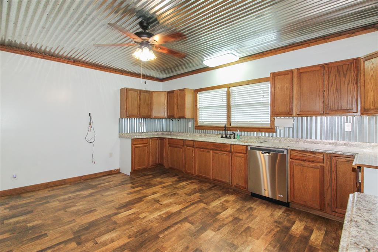
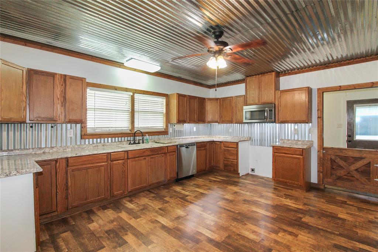
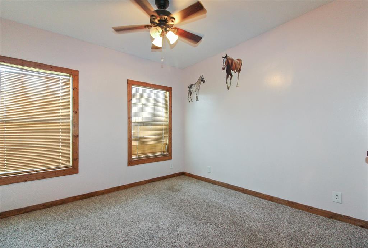
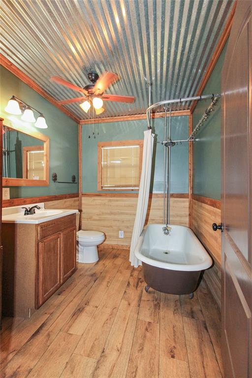
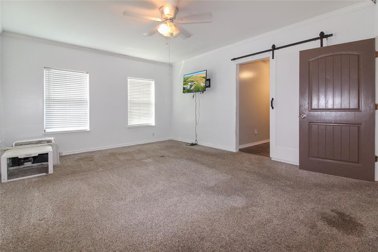
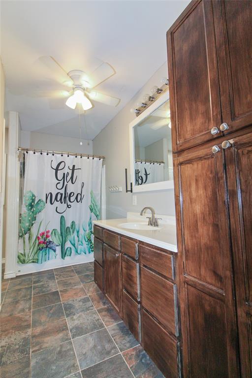
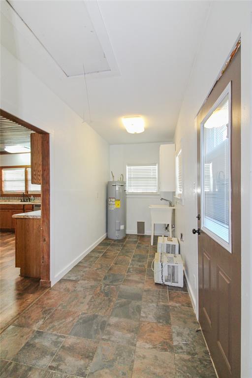
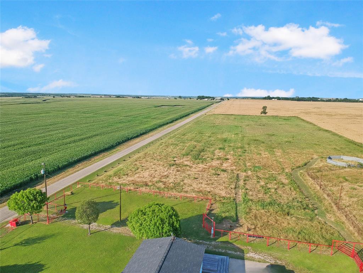
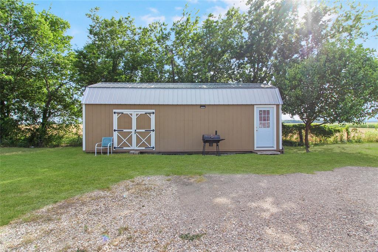
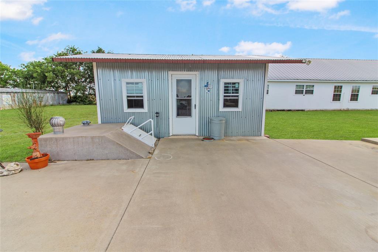
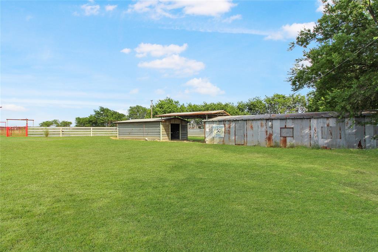
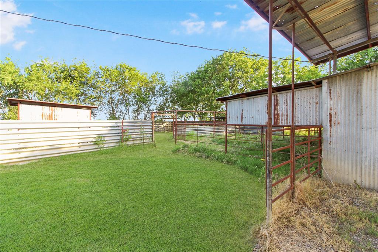
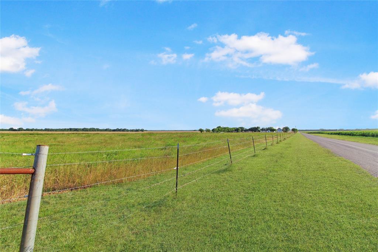
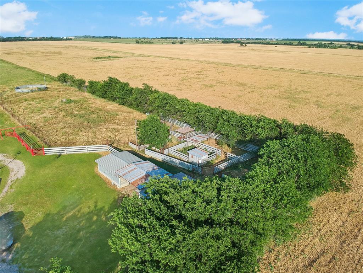
Welcome to your own slice of country paradise in Italy, TX! Nestled on 8.557 breathtaking acres surrounded by gorgeous green crop fields, this one-of-a-kind property offers TWO homes, countless outbuildings, and endless opportunities for multigenerational living, ranching, livestock, or simply enjoying peaceful country life. The beautifully maintained 2010 manufactured home offers 1568 sqft with 3 bedrooms, 2 baths, upgraded textured walls and ceilings, upgraded windows, upgraded flooring, Energy Star certification, gas stove, granite countertops, kitchen island, two dining areas, dedicated laundry room with freezer space, tray ceiling, hardwood flooring, covered porch, and a NEW HVAC system. The spacious primary suite features dual vanities, a corner soaking tub, a separate shower, and a relaxing retreat feel. Secondary bedrooms are nicely sized with carpet, while the hall bath offers a tub-shower combo. The historic 1936 farmhouse offers 1598 sqft full of charm and character with 3 bedrooms, 2 baths, wraparound front porch, corner wood-burning stove, laminate wood-look flooring, dedicated laundry room with sink, adorable kitchen featuring ribbed tin ceilings and matching backsplash, dishwasher, great cabinetry, and open feel. The primary suite includes a sliding barn door leading to the bath with walk-in closet, vanity, toilet, and shower. The hall bath showcases the original antique clawfoot tub. Outside is truly exceptional with livestock stalls, turnout pens, riding lanes, arena, loading pens, concrete-floored lean-tos, handmade saddle racks, multiple shops, underground storm shelter, movable 10x15 storage shed, and an additional craft-workshop building. Currently used for hay production, this former horse and cattle property is ready for your next adventure! Perfect for large families or anyone wanting country freedom, privacy, sunsets, and room to grow. Bring your livestock!

455 Hughes Cemetery Road

Message successfully sent.

What would you like to know?

What is 3 + 4 ?

I agree to receive email communication and understand I can unsubscribe at any time.

I agree to be contacted by Next Level Realty Group via call, email, and text for real estate services. To opt out, you can reply 'stop' at any time or reply 'help' for assistance. You can also click the unsubscribe link in the emails. Message and data rates may apply. Message frequency may vary. Privacy Policy

Related Properties

Price reduced
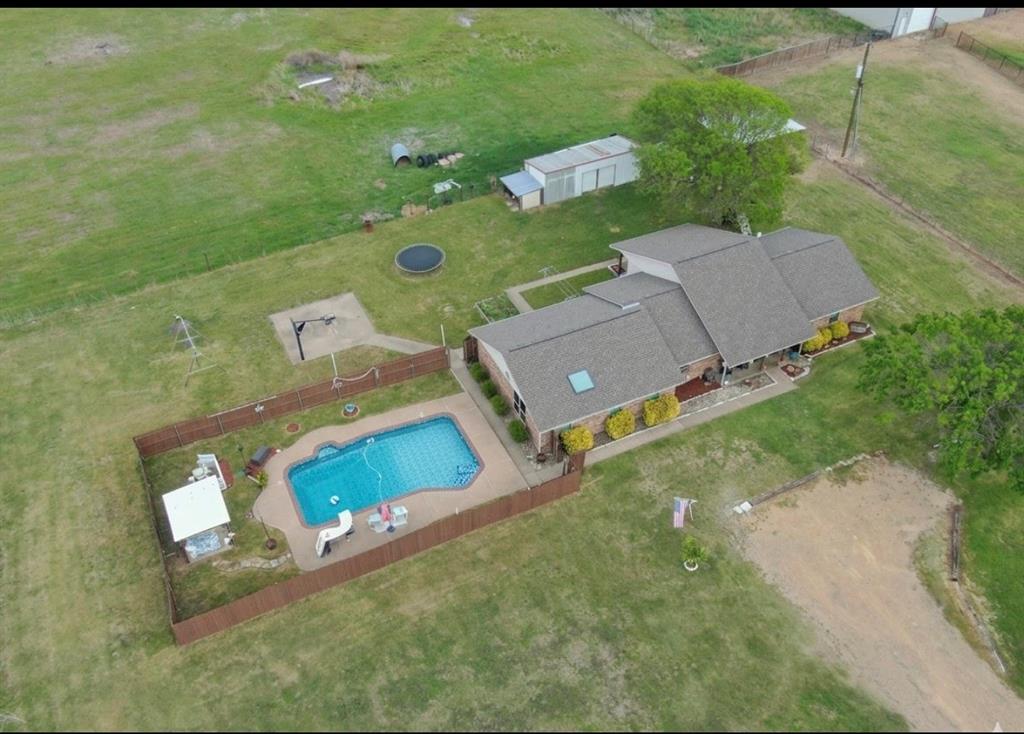
HUGE PRICE IMPROVMENT and MOTIVATED SELLER!!!  $1,000 Buyer's Concession for executed contract by July 30th. This inviting property offers the ideal blend of peaceful rural lifestyle and convenient access to city amenities, making it a rare opportunity to enjoy the best of both worlds. Set on just over 4 beautifully maintained acres, this property is fenced and cross-fenced, ready to accommodate your animals and country lifestyle dreams. Whether you envision horses grazing, chickens roaming, or space for goats and cattle, this property delivers the flexibility and functionality to make it all possible. A small workshop with electricity adds even more versatility—perfect for storage, or weekend projects. Featuring four bedrooms and three full bathrooms, there is room for everyone to spread out and feel at home. The oversized primary suite is a true retreat, offering abundant space and a very generously sized ensuite bathroom designed for relaxation. Just off the primary bedroom, you’ll find a cozy adjoining office space—ideal for working from home or nursery. A secondary bedroom with its own full bath creates the perfect setup for a guest suite or multi-generational living, providing both privacy and convenience. Recent updates including a new roof, siding, and fresh exterior paint enhance both the curb appeal and peace of mind for years to come. Step outside and discover your own private oasis—an inviting in-ground pool awaits, offering the perfect escape during those warm Texas summers. A true highlight of this property is the covered back porch, where you can unwind and take in the serene views of your land and the surrounding properties, each offering similarly generous acreage that enhances the sense of space and privacy. If you’ve been searching for a place where you can slow down, spread out, and embrace the charm of small-town living while still staying connected to major city hubs,this is your opportunity to own your own slice of Texas paradise.
#21195009

Italy

430 Carter Road

4 Beds

3 Baths

2,373 Sq.Ft.

$525,000

MLS#: 21195009

 - property

Send a message

Message successfully sent.

Your message

What is 3 + 4 ?

Reason for contacting?

I agree to receive email communication and understand I can unsubscribe at any time.

I agree to be contacted by Next Level Realty Group via call, email, and text for real estate services. To opt out, you can reply 'stop' at any time or reply 'help' for assistance. You can also click the unsubscribe link in the emails. Message and data rates may apply. Message frequency may vary. Privacy Policy

Sign Out

Virtual Assistant

Would you like to take the next step with this property? We can help you schedule a showing or virtual tour, or send you more details.

Yes, I would like more information.

Thank You for Your Reply, One of Our Agents will contact you as soon as possible

No, maybe later.

Thank you, you can always contact me via email, phone number or through the contact form.

Realhub AI

Lucy - Your AI-Powered Realtor

Update Your Temporary Password

Personalize your search

Enter your email and we'll notify you immediately when new listings match what you're looking for.

or enter email address

Already have an account ? Login here

Continue your home search

I agree to receive communications and understand I can unsubscribe at any time.

I agree to be contacted by Next Level Realty Group via call, email, and text for real estate services. To opt out, you can reply 'stop' at any time or reply 'help' for assistance. You can also click the unsubscribe link in the emails. Message and data rates may apply. Message frequency may vary. Privacy Policy

Already have an account ? Login here

We use cookies

We use cookies primarily for analytics to enhance your experience. By accepting, you agree to our use of these cookies. You can manage your preferences or learn more about our cookies policy.