


Property
Beds
3
Full Baths
2
1/2 Baths
None
Year Built
1948
Sq.Footage
1,936
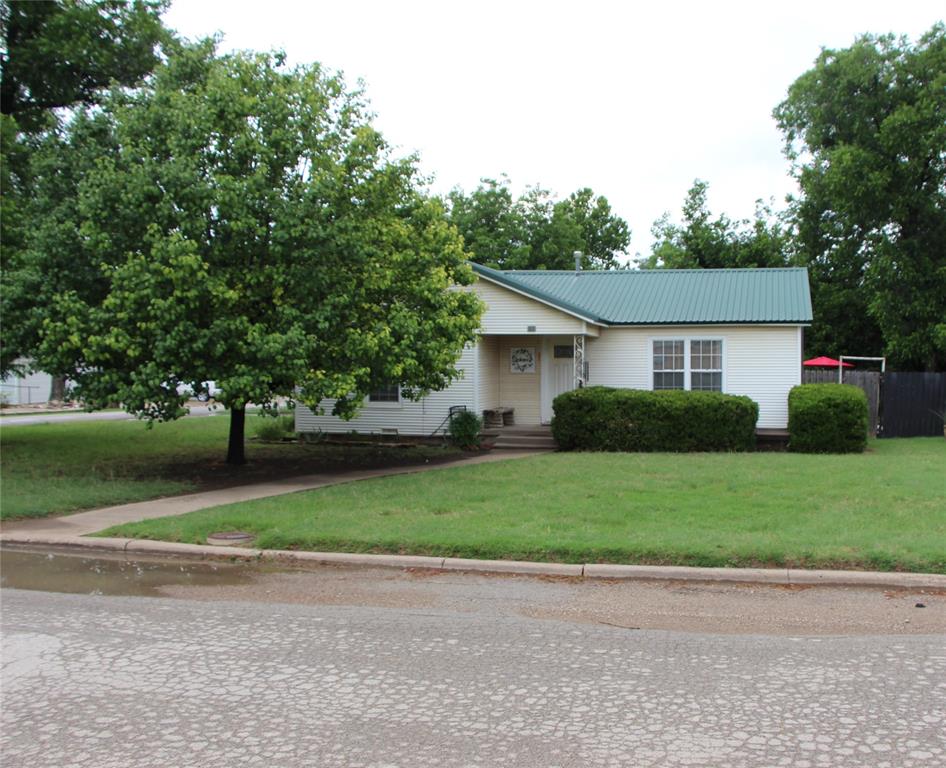
Welcome to The Russell House, located on one of Albany’s most sought-after streets in this historic West Texas town. This charming home sits on a corner lot with a circle driveway, mature oak trees, and great curb appeal. Inside, the home has been thoughtfully updated while preserving its original character. New flooring runs throughout, along with recessed lighting and a wood-burning fireplace anchoring the living space. A formal dining room provides a wonderful setting for Sunday dinners, holidays, and gatherings. The kitchen has been remodeled with new cabinets, quartz countertops, subway tile, a classic farm sink, new appliances, and a dedicated pantry room and closet for additional storage. A separate utility room adds convenience. This three-bedroom home offers a spacious primary suite with two walk-in closets and a remodeled en-suite bath featuring a tiled walk-in shower and charming shutters. The second bedroom opens directly to the back patio, while the third provides space for family, guests, or a home office. The second bath has also been remodeled with updated finishes and a tiled shower. Generous closets and storage make this home both charming and practical. Outside is where this property shines. A peaceful covered front patio welcomes you into the home, while the backyard offers a new patio, privacy fencing, mature shade trees, and a storage building. A sprinkler system serves both yards. It’s a wonderful space for entertaining, relaxing, or enjoying the beautiful West Texas setting. The property also includes two separate one-car garages. Major updates include new electrical, central heat and air, remodeled kitchen and bathrooms, and new appliances. Located on one of Albany’s most desirable streets, this corner-lot home offers character, thoughtful updates, mature trees, and an exceptional location. Properties like this rarely become available in Albany.
Features & Amenities
Interior
-
Other Interior Features
Eat-in Kitchen, Walk-In Closet(s), High Speed Internet
-
Total Bedrooms
3
-
Bathrooms
2
-
Basement YN
NO
-
Cooling YN
YES
-
Cooling
Ceiling Fan(s), Central Air, Electric
-
Fireplace YN
YES
-
Heating YN
YES
-
Heating
Central, Electric
-
Pet friendly
N/A
Exterior
-
Garage
Yes
-
Garage spaces
2
-
Construction Materials
Wood Siding, Brick
-
Other Exterior Features
Storage
-
Parking
Additional Parking, Circular Driveway, Driveway, Garage Faces Front, Attached
-
Patio and Porch Features
Deck, Front Porch
-
Pool
No
-
Waterfront YN
NO
Area & Lot
-
Lot Features
Corner Lot
-
Lot Size(acres)
0.39
-
Lot Size(square feet)
16,988
-
Property Type
Residential
-
Property Sub Type
Single Family Residence
-
Architectural Style
Ranch, Traditional
Price
-
Sales Price
$359,900
-
Tax Amount
$5,108
-
Financing Options
Cash, Conventional
-
Sq. Footage
1,936
-
Price/SqFt
$185
HOA
-
Association
No
School District
-
Elementary School
Nancy Smith
-
Middle School
Albany
-
High School
Albany
Property Features
-
Foundation Details
Block
-
Senior Community YN
NO
-
Sewer
Public Sewer
-
Tax Lot
2
-
Water Source
Public
Schedule a Showing
Showing scheduled successfully.
Mortgage calculator
Estimate your monthly mortgage payment, including the principal and interest, property taxes, and HOA. Adjust the values to generate a more accurate rate.
Your payment
Principal and Interest:
$
Property taxes:
$
HOA fees:
$
Total loan payment:
$
Total interest amount:
$
Location
County
Shackelford
Elementary School
Nancy Smith
Middle School
Albany
High School
Albany
Listing Courtesy of Lisa Terrell, Ekdahl Real Estate STAMFORD
RealHub Information is provided exclusively for consumers' personal, non-commercial use, and it may not be used for any purpose other than to identify prospective properties consumers may be interested in purchasing. All information deemed reliable but not guaranteed and should be independently verified. All properties are subject to prior sale, change or withdrawal. RealHub website owner shall not be responsible for any typographical errors, misinformation, misprints and shall be held totally harmless.

AGENT
Joe Boston
Call Joe today to schedule a private showing.

* Listings on this website come from the FMLS IDX Compilation and may be held by brokerage firms other than the owner of this website. The listing brokerage is identified in any listing details. Information is deemed reliable but is not guaranteed. If you believe any FMLS listing contains material that infringes your copyrighted work please review our DMCA policy and learn how to submit a takedown request.© 2024 FMLS.
Related Properties
Albany
800 Griffin Road
4 Beds
2 Baths
1,756 Sq.Ft.
$288,500
MLS#: 21278675

Albany
232 S Jacobs Street
3 Beds
2 Baths
2,375 Sq.Ft.
$299,900
MLS#: 21349329
