Features & Amenities

Interior

  • Other Interior Features

    Eat-in Kitchen, Kitchen Island, Open Floorplan, Vaulted Ceiling(s)

  • Total Bedrooms

    4

  • Bathrooms

    4

  • 1/2 Bathrooms

    1

  • Basement YN

    NO

  • Cooling YN

    YES

  • Cooling

    Ceiling Fan(s), Central Air, Electric

  • Fireplace YN

    YES

  • Heating YN

    YES

  • Heating

    Central, Electric

  • Pet friendly

    N/A

Exterior

  • Garage

    Yes

  • Garage spaces

    2

  • Construction Materials

    Stone

  • Parking

    Driveway, Garage, Attached

  • Pool

    No

  • Waterfront YN

    YES

  • View

    Water

Area & Lot

  • Lot Features

    Landscaped, Waterfront, Subdivided

  • Lot Size(acres)

    0.68

  • Lot Size(square feet)

    29,620

  • Property Type

    Residential

  • Property Sub Type

    Single Family Residence

Price

  • Sales Price

    $1,999,999

  • Tax Amount

    $2,853

  • Sq. Footage

    3,776

  • Price/SqFt

    $529

HOA

  • Association

    YES

  • Association Fee

    $1,800

  • Association Fee Frequency

    Annually

  • Association Fee Includes

    N/A

School District

  • Elementary School

    Malakoff

  • Middle School

    Malakoff

  • High School

    Malakoff

Property Features

  • New Construction

    YES

  • Foundation Details

    Slab

  • Tax Lot

    48

  • Water Source

    Private

Schedule a Showing

Showing scheduled successfully.

<
>
IN PERSON
VIA CHAT

What is 3 + 4 ?


Change time

Mortgage calculator

Estimate your monthly mortgage payment, including the principal and interest, property taxes, and HOA. Adjust the values to generate a more accurate rate.

Your payment

Principal and Interest:

$

Property taxes:

$

HOA fees:

$

Total loan payment:

$

Total interest amount:

$

Location

County

Henderson

Elementary School

Malakoff

Middle School

Malakoff

High School

Malakoff

Listing Courtesy of Courtney Dickens Johnson, TX Lake & Land Real Estate

RealHub Information is provided exclusively for consumers' personal, non-commercial use, and it may not be used for any purpose other than to identify prospective properties consumers may be interested in purchasing. All information deemed reliable but not guaranteed and should be independently verified. All properties are subject to prior sale, change or withdrawal. RealHub website owner shall not be responsible for any typographical errors, misinformation, misprints and shall be held totally harmless.

Agent Joe Boston

AGENT

Joe Boston

Call Joe today to schedule a private showing.


* Listings on this website come from the FMLS IDX Compilation and may be held by brokerage firms other than the owner of this website. The listing brokerage is identified in any listing details. Information is deemed reliable but is not guaranteed. If you believe any FMLS listing contains material that infringes your copyrighted work please click here to review our DMCA policy and learn how to submit a takedown request.© 2024 FMLS.
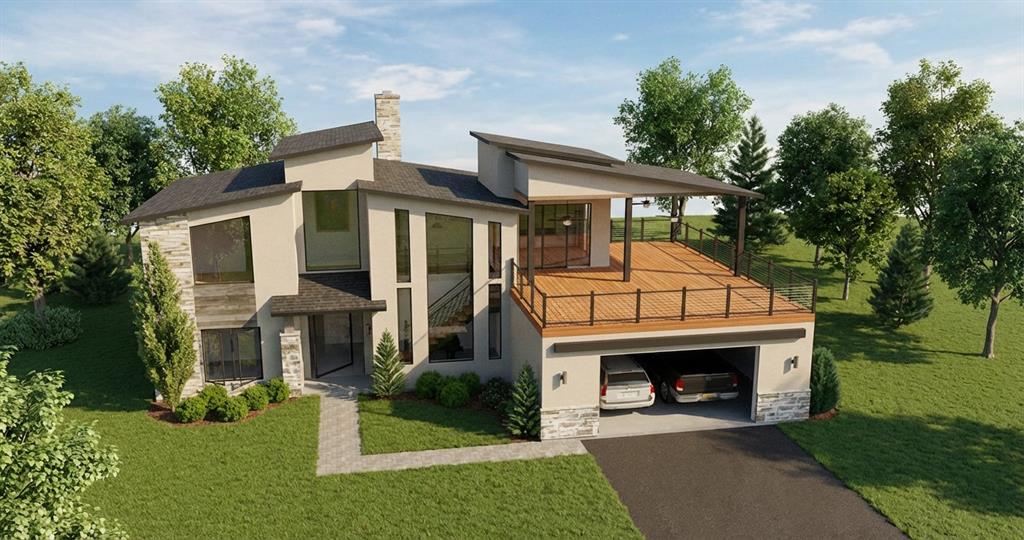
Just completed, new construction waterfront home in gated Emerald Bay, Cedar Creek Lake!  Located in Cedar Creek Lake’s premier new gated community, this exceptional new construction waterfront home sits on .68 acres and offers 3,311 square feet of living area with 4 bedrooms, 4.5 baths, and a dedicated office that can also serve as a 5th bedroom. The property also includes a new construction boathouse and boat slip. In addition, the home features approximately 3,970 square feet of total air-conditioned space, including a 659-square-foot climate-controlled garage with full spray foam insulation and epoxy flooring.  Designed for comfort, quality, and efficiency, the home also features a spacious 420-square-foot rear porch, ideal for outdoor living and entertaining. The roof system combines a commercial-grade TPO roof on low-slope sections with impact-resistant 40-year architectural shingles on sloped areas. A premium imported European glass package elevates the home with tilt-and-turn windows, zero-friction sliding doors, 8-point locking systems, and high-efficiency insulated glass.  This oversized waterfront lot offers 79 feet of shoreline along with excellent water depth and beautiful open-water views. Emerald Bay amenities include pickleball and basketball courts, a swimming pool, fire pit, playground, and golf cart paths, making this one of Cedar Creek Lake’s most desirable new communities.  Front and back yard grass is currently being grown in.  Pictures of the front and back yard has been digitally enhanced and altered.

4604 Sapphire Way

Message successfully sent.

What would you like to know?

What is 3 + 4 ?

I agree to receive email communication and understand I can unsubscribe at any time.

I agree to be contacted by Next Level Realty Group via call, email, and text for real estate services. To opt out, you can reply 'stop' at any time or reply 'help' for assistance. You can also click the unsubscribe link in the emails. Message and data rates may apply. Message frequency may vary. Privacy Policy

Related Properties

Welcome to Your Modern Lake Estate at Emerald Bay, a gated community. Discover the perfect blend of sophistication and comfort in this stunning new construction home built by local based Cedar Lux Properties. This modern lake house features a striking architectural design with clean lines glass pivot door and expansive windows, allowing natural light to illuminate the interiors. Situated on one of the coveted interior lots in the exclusive gated Emerald Bay subdivision, this residence offers both privacy and breathtaking water views. Enjoy a spacious open floor plan with the primary en-suite on the  main level, featuring a luxurious spa bathroom and a walk-in closet with a dressing island. Additionally, a versatile flex space can serve as a fifth bedroom complete with closet. The main floor boasts a remarkable dual staircase with floor-to-ceiling windows, showcasing elegance and natural lighting with space underneath for a music room or cocktail lounge, perfect for entertaining. The great room opens to a covered patio, set ups for an outdoor kitchen with buyers preferred design. The second level retreat  offers three bedrooms and 3.5 bathrooms, including an ensuite, a jack-and-jill for two bedrooms , and a powder bath. The loft features a wet bar and two sliding panels that open onto the terrace with water views perfect for entertaining. This home is equipped with high-end interior finishes, including natural stone, quartz surfaces, engineered hardwoods, and a premium Thermador appliance package. Custom cabinets and decorative lighting throughout the home. Enjoy professionally landscaped grounds with efficient irrigation system, enhancing the properties curve appeal. As construction has just begun, there is still time for buyers to choose several finishes and personal touches. Early engagement is encouraged to explore available options. Anticipated completion by October 2026. Price includes one boat slip in the communities shared marina.
#21191567

Caney City

4529 Sapphire Way

4 Beds

4 Baths

3,318 Sq.Ft.

$1,695,000

MLS#: 21191567

 - property

Send a message

Message successfully sent.

Your message

What is 3 + 4 ?

Reason for contacting?

I agree to receive email communication and understand I can unsubscribe at any time.

I agree to be contacted by Next Level Realty Group via call, email, and text for real estate services. To opt out, you can reply 'stop' at any time or reply 'help' for assistance. You can also click the unsubscribe link in the emails. Message and data rates may apply. Message frequency may vary. Privacy Policy

Sign Out

Virtual Assistant

Would you like to take the next step with this property? We can help you schedule a showing or virtual tour, or send you more details.

Yes, I would like more information.

Thank You for Your Reply, One of Our Agents will contact you as soon as possible

No, maybe later.

Thank you, you can always contact me via email, phone number or through the contact form.

Realhub AI

Lucy - Your AI-Powered Realtor

Update Your Temporary Password

Personalize your search

Enter your email and we'll notify you immediately when new listings match what you're looking for.

or enter email address

Already have an account ? Login here

Continue your home search

I agree to receive communications and understand I can unsubscribe at any time.

I agree to be contacted by Next Level Realty Group via call, email, and text for real estate services. To opt out, you can reply 'stop' at any time or reply 'help' for assistance. You can also click the unsubscribe link in the emails. Message and data rates may apply. Message frequency may vary. Privacy Policy

Already have an account ? Login here

We use cookies

We use cookies primarily for analytics to enhance your experience. By accepting, you agree to our use of these cookies. You can manage your preferences or learn more about our cookies policy.