


Property
Beds
5
Full Baths
4
1/2 Baths
1
Year Built
2002
Sq.Footage
4,490
Ideally located in the established Heritage Green community and zoned to the highly rated Frisco ISD, this refreshed home offers an excellent opportunity to enjoy one of Frisco's most convenient locations. Residents enjoy access to a community pool, tennis courts, fitness center, playground, and walking trails, all just minutes from The Star, Stonebriar Centre, Legacy West, The Shops at Legacy, and major employers, with easy access to the Dallas North Tollway and Highway 121. Fresh landscaping, updated interior and exterior paint, and a welcoming two-story entry create a great first impression, while the functional floor plan offers plenty of space for everyday living. Recent updates include fresh neutral paint, hardwood flooring, updated carpet, modern light fixtures, and refreshed finishes throughout. The main level features a dedicated home office, an inviting family room with a fireplace, and a spacious kitchen with refinished cabinetry, new hardware, a center island, abundant storage, a gas cooktop, and double ovens. The primary suite includes a jetted tub, separate shower, dual vanities, and a custom walk-in closet. A secondary staircase just off the kitchen provides convenient access to the upstairs living spaces. The flexible floor plan also includes an optional secondary bedroom on the first floor, ideal for guests or multigenerational living. Upstairs, you'll find two additional bedrooms, a large game room, a dedicated media room, and a versatile loft area, offering plenty of room for work, play, or entertaining. With thoughtful updates, generous living spaces, and an unbeatable Frisco location, this home is ready for its next owners to enjoy.
Features & Amenities
Interior
-
Other Interior Features
Dry Bar, Kitchen Island, Pantry, Walk-In Closet(s), High Speed Internet, Wired for Sound
-
Total Bedrooms
5
-
Bathrooms
4
-
1/2 Bathrooms
1
-
Basement YN
NO
-
Cooling YN
YES
-
Cooling
Ceiling Fan(s), Central Air, Electric
-
Fireplace YN
YES
-
Heating YN
YES
-
Heating
Central, Electric, Natural Gas, Zoned
-
Pet friendly
N/A
Exterior
-
Garage
Yes
-
Garage spaces
3
-
Construction Materials
Brick
-
Parking
Garage, Garage Door Opener, Attached
-
Patio and Porch Features
Covered
-
Pool
No
-
Waterfront YN
NO
Area & Lot
-
Lot Features
Interior Lot, Landscaped, Subdivided
-
Lot Size(acres)
0.219
-
Lot Size(square feet)
9,539
-
Property Type
Residential
-
Property Sub Type
Single Family Residence
-
Architectural Style
French
Price
-
Sales Price
$970,000
-
Tax Amount
$16,873
-
Sq. Footage
4,490
-
Price/SqFt
$216
HOA
-
Association
YES
-
Association Fee
$925
-
Association Fee Frequency
Annually
-
Association Fee Includes
N/A
Property Resources
-
Horse Property
NO
School District
-
Elementary School
Allen
-
Middle School
Hunt
-
High School
Frisco
Property Features
-
Foundation Details
Slab
-
Sewer
Public Sewer
-
Tax Lot
14
-
Water Source
Public
Schedule a Showing
Showing scheduled successfully.
Mortgage calculator
Estimate your monthly mortgage payment, including the principal and interest, property taxes, and HOA. Adjust the values to generate a more accurate rate.
Your payment
Principal and Interest:
$
Property taxes:
$
HOA fees:
$
Total loan payment:
$
Total interest amount:
$
Location
County
Denton
Elementary School
Allen
Middle School
Hunt
High School
Frisco
Listing Courtesy of Heather Stevens , The Agency Frisco
RealHub Information is provided exclusively for consumers' personal, non-commercial use, and it may not be used for any purpose other than to identify prospective properties consumers may be interested in purchasing. All information deemed reliable but not guaranteed and should be independently verified. All properties are subject to prior sale, change or withdrawal. RealHub website owner shall not be responsible for any typographical errors, misinformation, misprints and shall be held totally harmless.

AGENT
Joe Boston
Call Joe today to schedule a private showing.

* Listings on this website come from the FMLS IDX Compilation and may be held by brokerage firms other than the owner of this website. The listing brokerage is identified in any listing details. Information is deemed reliable but is not guaranteed. If you believe any FMLS listing contains material that infringes your copyrighted work please click here to review our DMCA policy and learn how to submit a takedown request.© 2024 FMLS.
Related Properties
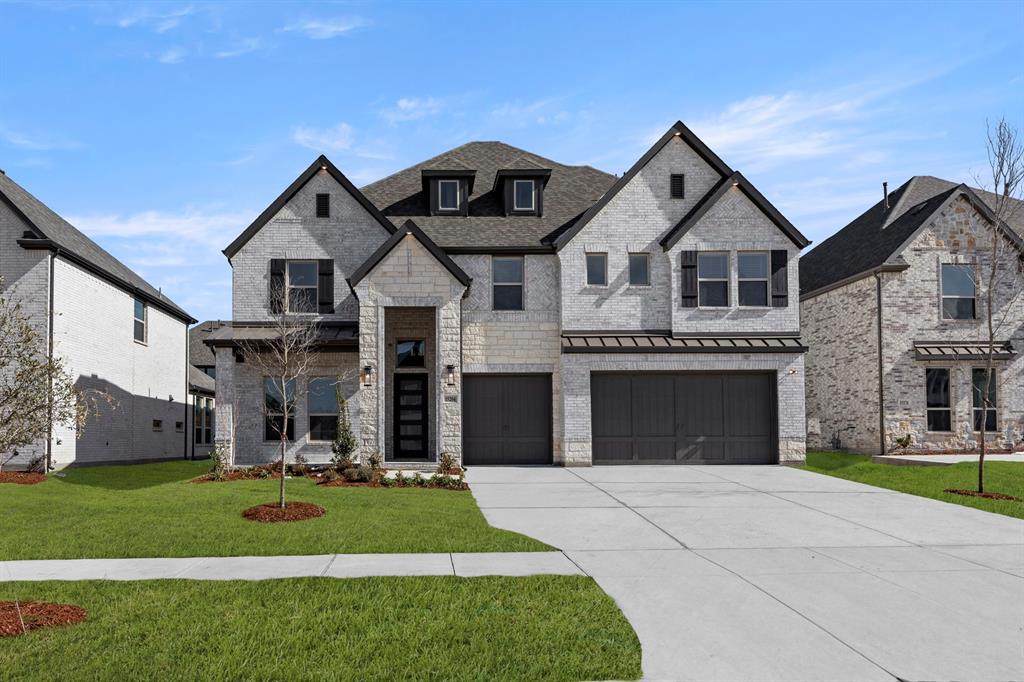
Frisco
15204 Chipping Trail
5 Beds
4 Baths
3,983 Sq.Ft.
$1,045,950
MLS#: 21160903

Frisco
13748 Dorset Lane
5 Beds
5 Baths
4,487 Sq.Ft.
$1,150,000
MLS#: 21291053
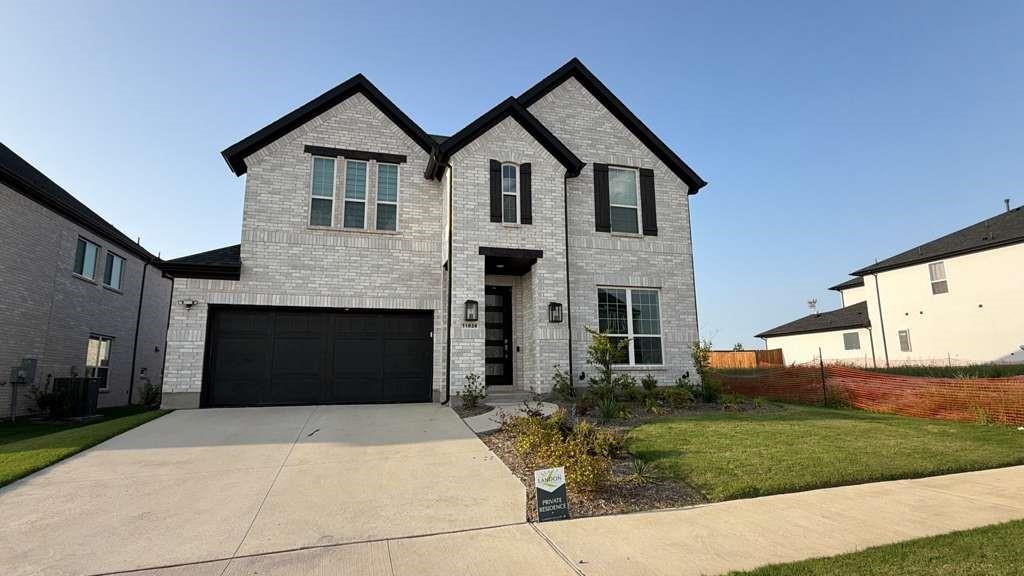
Frisco
11828 Micato Road
4 Beds
4 Baths
3,365 Sq.Ft.
$835,000
MLS#: 21262403

Frisco
12354 Settlers Drive
5 Beds
4 Baths
3,930 Sq.Ft.
$799,900
MLS#: 21345770

Frisco
15626 Kestrel Mews
4 Beds
3 Baths
2,936 Sq.Ft.
$874,990
MLS#: 21347602

Frisco
16504 Heartleaf Road
4 Beds
4 Baths
3,639 Sq.Ft.
$1,000,000
MLS#: 21348644

Frisco
6971 Mistley Park
5 Beds
4 Baths
3,512 Sq.Ft.
$875,000
MLS#: 21207157

Frisco
5270 Town and Country Boulevard 225
2 Beds
2 Baths
2,427 Sq.Ft.
$939,000
MLS#: 21269908
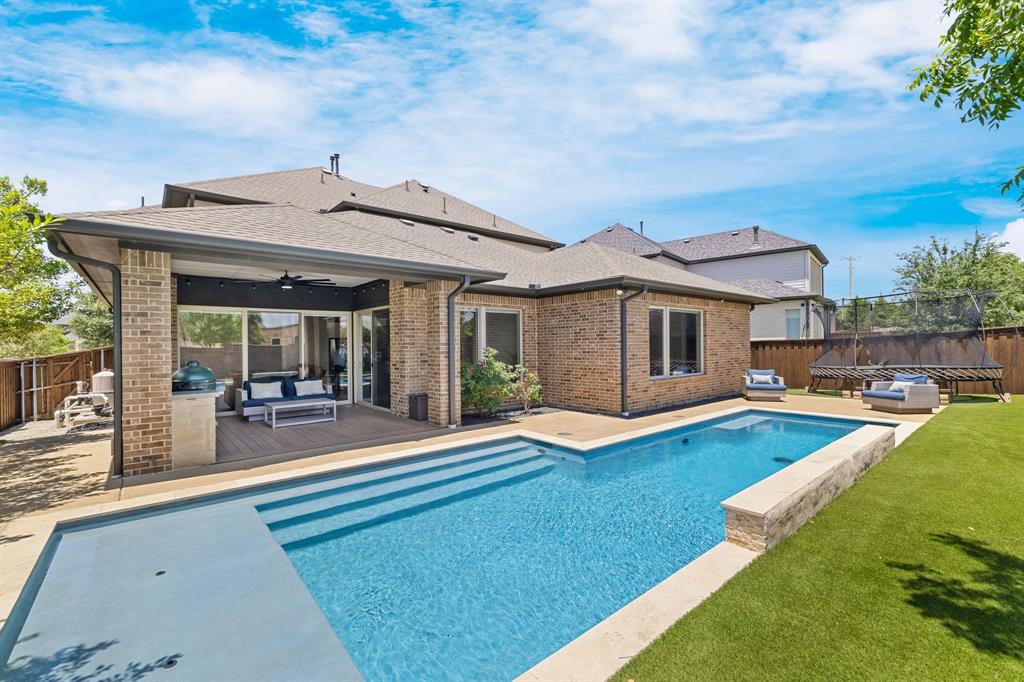
Frisco
5118 Statesman Lane
5 Beds
5 Baths
4,232 Sq.Ft.
$1,050,000
MLS#: 21293869
