Features & Amenities

Interior

  • Other Interior Features

    Double Vanity, Open Floorplan, Vaulted Ceiling(s)

  • Total Bedrooms

    3

  • Bathrooms

    1

  • 1/2 Bathrooms

    1

  • Basement YN

    NO

  • Cooling YN

    YES

  • Cooling

    Ceiling Fan(s), Central Air, Electric

  • Fireplace YN

    YES

  • Heating YN

    YES

  • Heating

    Exhaust Fan, Central, Electric, Fireplace(s)

  • Pet friendly

    N/A

Exterior

  • Garage

    Yes

  • Garage spaces

    1

  • Construction Materials

    Brick, Fiber Cement

  • Other Exterior Features

    Uncovered Courtyard

  • Parking

    Additional Parking, Garage Faces Front

  • Patio and Porch Features

    Side Porch

  • Pool

    No

  • Waterfront YN

    NO

Area & Lot

  • Lot Features

    Wooded, Interior Lot

  • Lot Size(acres)

    0.154

  • Lot Size(square feet)

    6,708

  • Property Type

    Residential

  • Property Sub Type

    Single Family Residence

  • Architectural Style

    Contemporary/Modern

Price

  • Sales Price

    $236,000

  • Tax Amount

    $4,399

  • Sq. Footage

    1,150

  • Price/SqFt

    $205

HOA

  • Association

    No

School District

  • Elementary School

    Patterson

  • Middle School

    N/A

  • High School

    Kennedale

Property Features

  • Foundation Details

    Slab

  • Senior Community YN

    NO

  • Sewer

    Public Sewer

Schedule a Showing

Showing scheduled successfully.

<
>
IN PERSON
VIA CHAT

What is 3 + 4 ?


Change time

Mortgage calculator

Estimate your monthly mortgage payment, including the principal and interest, property taxes, and HOA. Adjust the values to generate a more accurate rate.

Your payment

Principal and Interest:

$

Property taxes:

$

HOA fees:

$

Total loan payment:

$

Total interest amount:

$

Location

County

Tarrant

Elementary School

Patterson

Middle School

High School

Kennedale

Listing Courtesy of Yolanda Cervantes, United Real Estate

RealHub Information is provided exclusively for consumers' personal, non-commercial use, and it may not be used for any purpose other than to identify prospective properties consumers may be interested in purchasing. All information deemed reliable but not guaranteed and should be independently verified. All properties are subject to prior sale, change or withdrawal. RealHub website owner shall not be responsible for any typographical errors, misinformation, misprints and shall be held totally harmless.

Agent Joe Boston

AGENT

Joe Boston

Call Joe today to schedule a private showing.


* Listings on this website come from the FMLS IDX Compilation and may be held by brokerage firms other than the owner of this website. The listing brokerage is identified in any listing details. Information is deemed reliable but is not guaranteed. If you believe any FMLS listing contains material that infringes your copyrighted work please click here to review our DMCA policy and learn how to submit a takedown request.© 2024 FMLS.
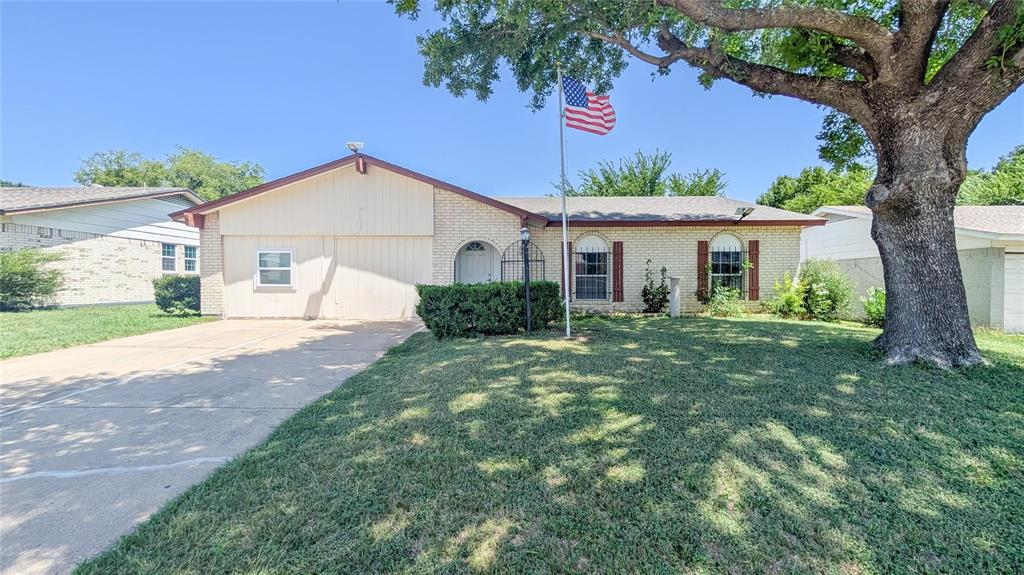
Cute and cozy with a modern vibe, this home offers an open living area with a breakfast bar, galley kitchen and a separate utility room. Three bedrooms, one and a half bath, floorplan allows for master bedroom privacy with the half bath, large backyard, side parking space for second vehicle; location is excellent for easy on and off highway access. Kennedale School District and Arlington City limits.

4608 Timber Run Drive

Message successfully sent.

What would you like to know?

What is 3 + 4 ?

I agree to receive email communication and understand I can unsubscribe at any time.

I agree to be contacted by Next Level Realty Group via call, email, and text for real estate services. To opt out, you can reply 'stop' at any time or reply 'help' for assistance. You can also click the unsubscribe link in the emails. Message and data rates may apply. Message frequency may vary. Privacy Policy

Related Properties

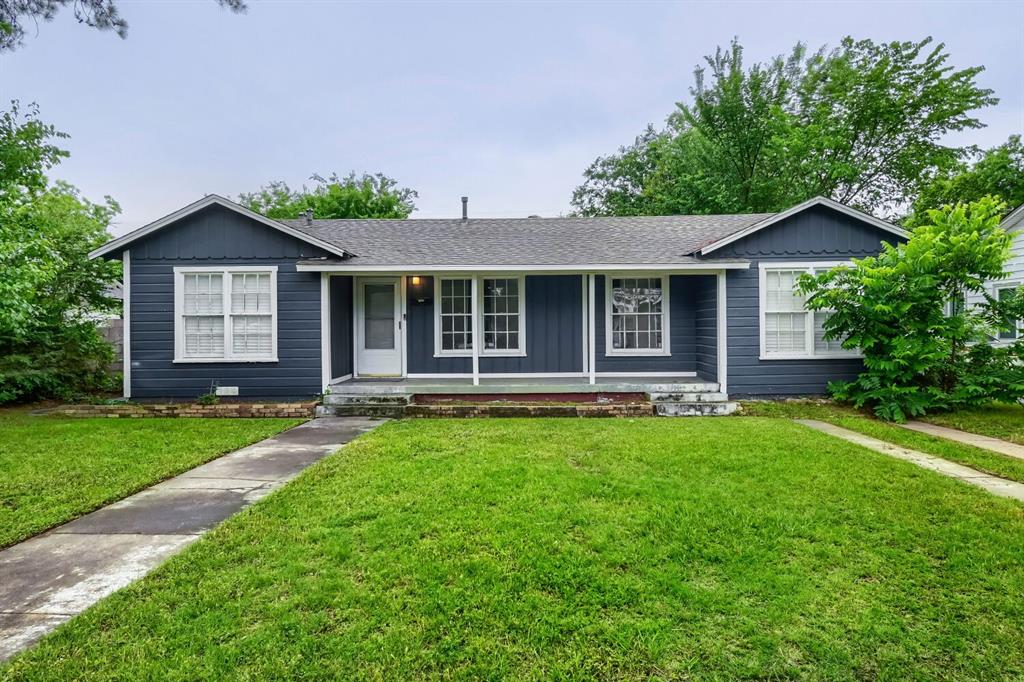
Come and see this charming ranch-style home located in Arlington. This inviting property features an open concept layout with a cozy living space. The kitchen area welcomes natural lighting and access to washer and dryer hookups. Enjoy year-round comfort with central AC, plus a private fenced backyard shaded by mature trees, landscaping, and plenty of outdoor space for entertaining. Backyard has a pathway to a storage shed for your garden tools or hobbies. Off-street parking is available.
#21265136

Arlington

1420 Bennett Drive

4 Beds

1 Baths

1,296 Sq.Ft.

$265,000

MLS#: 21265136

Located minutes from the Heart of Arlington's Entertainment Sport District. This ready for new owner,  two bedroom, two bath one story Condo is perfect location to walk to Ranger and Cowboy games. Front Porch for private entry and back screened in porch to have that quiet afternoon relaxing time to entertain and enjoy company . With Access to a Community Club House and Community Pool, you have 2 assigned parking places. It is perfect location for game day gatherings and long term rentals. It is a desirable area for the home owner looking for ownership located near DFW area and Arlington Lifestyle with Hotels and restaurants for entertaining guests. HOA covers all the things that make home ownership desirable, yard maintenance and exterior building upkeep, including paint, siding and roof care. Washer, dryer and refrigerator are all included in the HOA dues.
#21381396

Arlington

905 Cedarland Boulevard

2 Beds

2 Baths

1,046 Sq.Ft.

$242,500

MLS#: 21381396
Price reduced
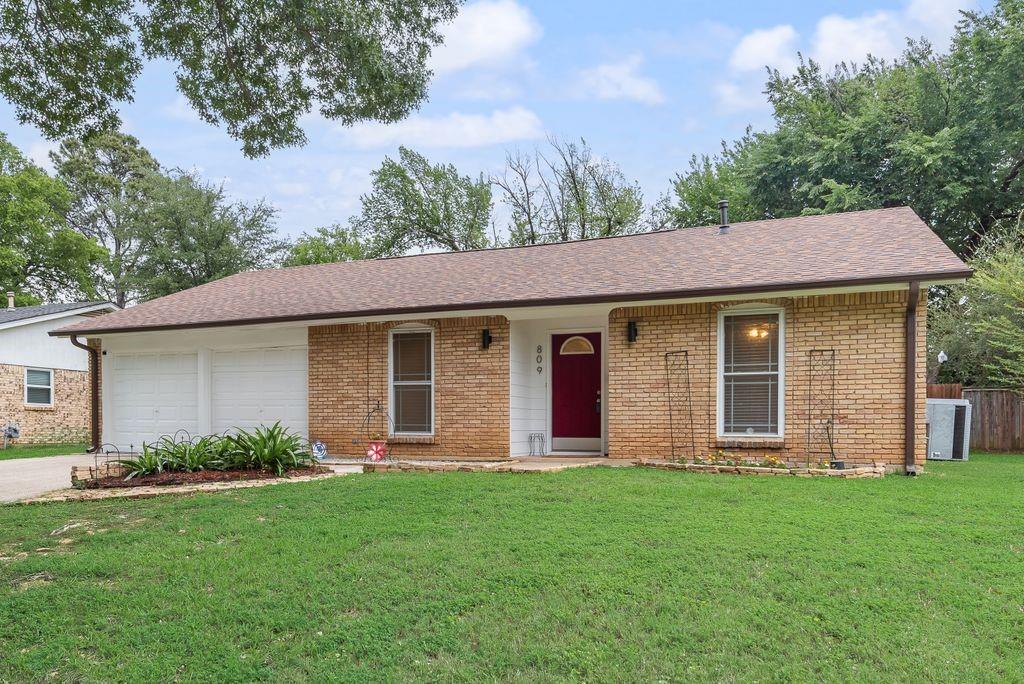
DUE TO NO FAULT OF THE HOME, BUYER FINANCING FELL THROUGH. Here's your second chance at this charming and full of potential, this well-maintained Arlington home offers 3 bedrooms, and 2full bathrooms making a comfortable living space. Located in an established neighborhood, this property combines classic character with a functional layout perfect for first-time buyers, investors, or anyone looking to add their personal touch.
Inside you will find a practical floor plan designed for everyday living creating an inviting atmosphere, while the private lot provides plenty of outdoor space for entertaining, gardening, or future improvements.
809 Buffalo Dr is appreciated for its established neighborhoods, once referred to as The Camelot of Arlington by the Ft Worth Telegram, nearby parks, easy highway access, and proximity to both downtown Arlington and the Entertainment District.
To sum it up, everything one would need or want is walkable or nearby! 
IMPROVEMENTS INCLUDE- New Roof and gutters installed 2025, Exterior painting in 2025, shower in primary bathroom replaced with Jacuzzi Sig. series in 2025, LG gas stove installed in 2024, New hot water heater installed in 2023, AC replaced in 2008.
#21262620

Arlington

809 Buffalo Drive

3 Beds

2 Baths

1,573 Sq.Ft.

$282,900

MLS#: 21262620
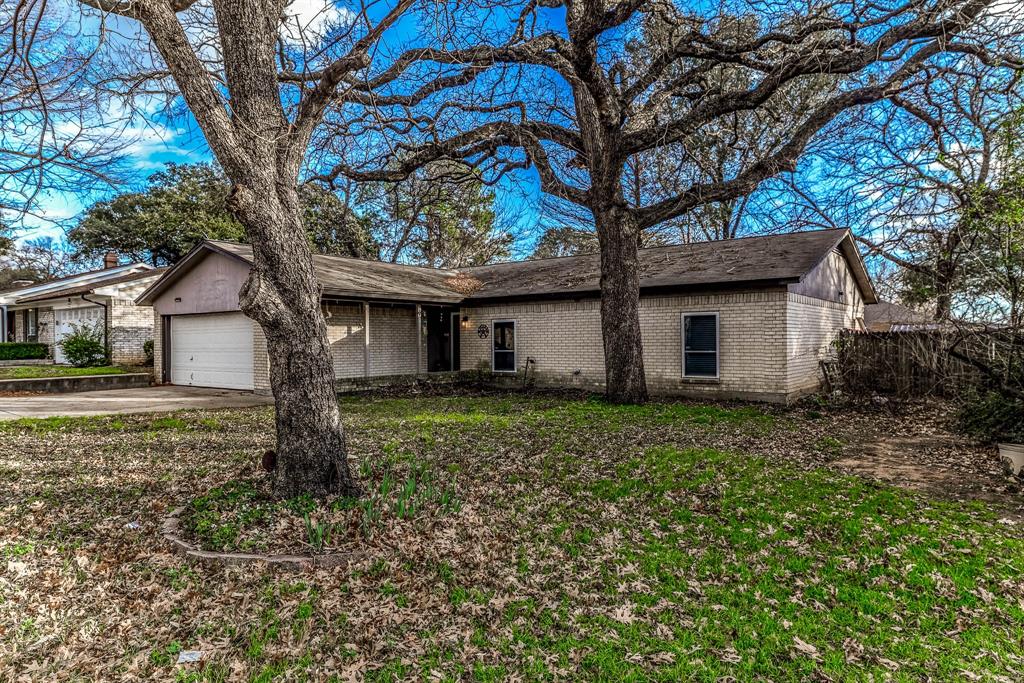
Welcome home to timeless charm, endless possibilities, and the freedom of an established Arlington neighborhood with no HOA. This inviting 3-bedroom home offers space to spread out, featuring a large backyard and a versatile bonus room created from a partial garage conversion—ideal as a fourth bedroom, home office, playroom, or creative studio, all connected to the home's HVAC system for year-round comfort.  Inside, you'll find a cozy fireplace, built-in bookcases filled with character, a wet bar ready for entertaining, and French doors that open to the patio, creating the perfect setting for morning coffee, weekend barbecues, or relaxing evenings outdoors. Ceiling fans, generous storage, and thoughtful living spaces add everyday convenience. Conveniently located near I-20 and I-30, you'll enjoy easy access to shopping, dining, entertainment, and major commuting routes. Solar panels help keep energy costs manageable, while a little TLC offers the opportunity to add your own style and build instant equity. Filled with warmth, character, and potential, this is the kind of home where memories are waiting to be made. Come see it for yourself and imagine all the possibilities!
#21140916

Arlington

2108 Warwick Drive

3 Beds

2 Baths

1,592 Sq.Ft.

$274,000

MLS#: 21140916
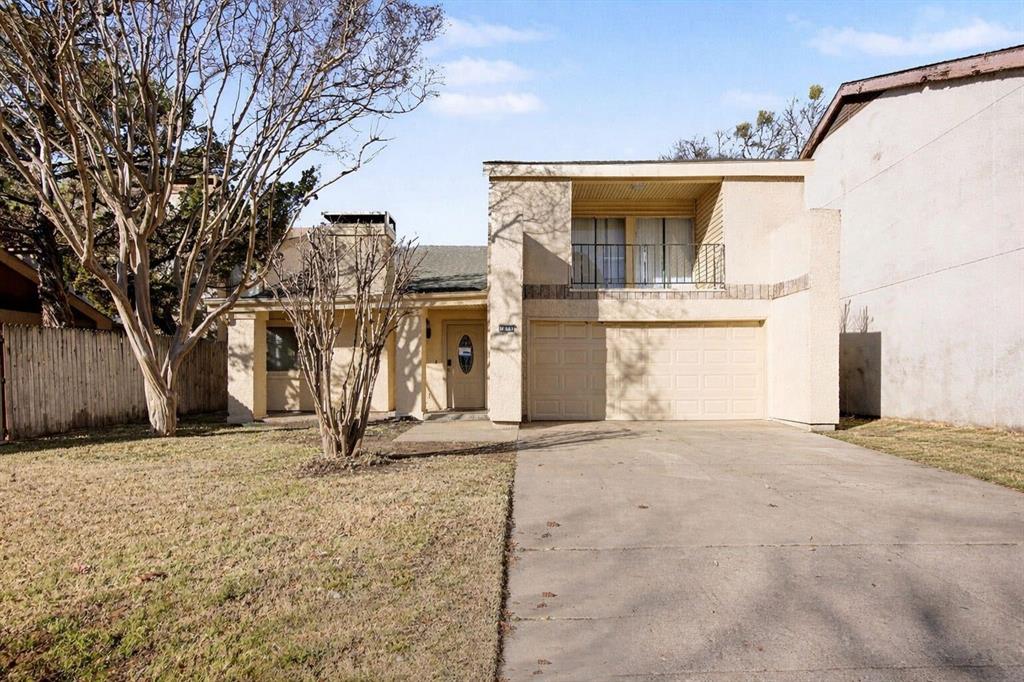
Three-bedroom, two-bathroom, move-in ready home in Randol Mill Park Garden!

This home offers the character often missing in newer construction, featuring a living room with soaring, vaulted ceilings and a fireplace as its focal point. A versatile loft area provides the perfect space for a reading nook or home office.

The kitchen features granite countertops and stainless steel appliances and opens to the dinging room. A standout element of this property is the unique balcony with direct access from the bedrooms.

Situated with easy access to dining, live events, and sports venues, this home is a true gem in one of the area's most desirable neighborhoods.

Schedule your showings today!
#21170474

Arlington

1606 Hawthorne Drive

3 Beds

2 Baths

1,960 Sq.Ft.

$259,900

MLS#: 21170474

3-bed, 2-bath Arlington home featuring a bright, open layout with spacious living areas and great natural light. The functional kitchen and generous storage make daily living easy, while the large backyard is perfect for relaxing or entertaining. Located on a quiet cul-de-sac with quick access to parks, schools, and major amenities. A well-kept home in a highly desirable area—move-in ready and full of potential.According to seller the roof is one year old
#21333486

Arlington

4807 Crestmont Court

3 Beds

2 Baths

1,584 Sq.Ft.

$277,500

MLS#: 21333486
Price reduced
New Price! This is a fantastic opportunity to own an affordable 3-bedroom, 2-bathroom home in a very central Arlington location. The property features a simple layout, ideal for buyers willing to invest some TLC. Located in an established neighborhood with mature trees, the home offers easy access to highways, schools, UTA, shopping, and dining. Though it needs some maintenance and updates, the spacious yard and solid structure provide excellent potential to create a comfortable and personalized home in a highly sought-after area.  Don't miss this opportunity!
#21212609

Arlington

1107 Waverly Drive

3 Beds

2 Baths

1,660 Sq.Ft.

$258,999

MLS#: 21212609

Agents read private remarks - Priced to Move! Now is your chance to grab a great deal on this charming Arlington home! This 3-bedroom, 1-bath residence features a welcoming layout with plenty of natural light, a cozy living area, and a spacious kitchen ready for your personal touch. The exterior boasts mature trees and a private backyard perfect for relaxing or entertaining. Conveniently located near parks, schools, shopping, and major highways, this property offers both comfort and accessibility. All offers will be pending bank approval, so act fast to make this home yours before it’s gone! This home has amazing potential for homeowners and investors alike.
#21336461

Arlington

1503 Dale Drive

3 Beds

1 Baths

1,164 Sq.Ft.

$216,300

MLS#: 21336461

Location, comfort, and opportunity come together in this charming home, ideally situated less than 3 miles from Arlington’s premier sports and entertainment destinations, including AT&T Stadium, Globe Life Field, and Texas Live! Inside, the home offers a comfortable and functional layout with an easy flow between living spaces, making it ideal for everyday living and entertaining. The three-bedroom floor plan provides flexibility for a growing household, home office, guest room, or hobby space, while ample storage throughout the home helps keep everything organized.
Step outside to enjoy the generously sized backyard and covered parking, offering even more potential to make the property your own. Transform the covered area into a large outdoor patio perfect for entertaining, create a comfortable outdoor living space, or explore the possibility of adding a workshop or shop.
Whether you're a first-time homebuyer, investor, or someone looking to be close to Arlington's sports, dining, and entertainment, 601 Biggs Terrace offers a great combination of location, space, and potential. Come take a look today!
#21363692

Arlington

601 Biggs Terrace

3 Beds

2 Baths

1,131 Sq.Ft.

$245,000

MLS#: 21363692

Price reduced
Welcome to quiet living in the heart of Arlington! This beautifully maintained 2-bedroom, 2-bath home is tucked inside a desirable gated community, offering privacy, convenience, and a low-maintenance lifestyle. Step inside to a bright and inviting living area featuring high ceilings, crown molding, a cozy fireplace, built-in shelving and cabinetry, and an open layout perfect for both everyday living and entertaining. The kitchen offers an abundance of cabinetry and counter space, granite countertops, a breakfast bar, and an easy flow into the living and dining areas. Large windows throughout the home bring in plenty of natural light. The spacious primary suite provides a relaxing retreat with a generous ensuite bath featuring dual vanities, a soaking tub, separate shower, and excellent storage. A second bedroom and full bath provide comfortable accommodations for guests, while the additional flexible living space is perfect for a home office, sitting room, or hobby space. Outside, enjoy your own private brick-walled patio and courtyard, creating a charming spot for morning coffee, gardening, or relaxing outdoors without the upkeep of a large yard. Located in the heart of Arlington, this home combines the security of gated living with convenient access to shopping, dining, entertainment, and major highways. A wonderful opportunity for anyone looking for a comfortable, well-cared-for home with low-maintenance living in an private serene location!
#21359214

Arlington

528 Chateau Trail

2 Beds

2 Baths

1,369 Sq.Ft.

$275,000

MLS#: 21359214

 - property

Send a message

Message successfully sent.

Your message

What is 3 + 4 ?

Reason for contacting?

I agree to receive email communication and understand I can unsubscribe at any time.

I agree to be contacted by Next Level Realty Group via call, email, and text for real estate services. To opt out, you can reply 'stop' at any time or reply 'help' for assistance. You can also click the unsubscribe link in the emails. Message and data rates may apply. Message frequency may vary. Privacy Policy

Sign Out

Virtual Assistant

Would you like to take the next step with this property? We can help you schedule a showing or virtual tour, or send you more details.

Yes, I would like more information.

Thank You for Your Reply, One of Our Agents will contact you as soon as possible

No, maybe later.

Thank you, you can always contact me via email, phone number or through the contact form.

Realhub AI

Lucy - Your AI-Powered Realtor

Update Your Temporary Password

Personalize your search

Enter your email and we'll notify you immediately when new listings match what you're looking for.

or enter email address

Already have an account ? Login here

Continue your home search

I agree to receive communications and understand I can unsubscribe at any time.

I agree to be contacted by Next Level Realty Group via call, email, and text for real estate services. To opt out, you can reply 'stop' at any time or reply 'help' for assistance. You can also click the unsubscribe link in the emails. Message and data rates may apply. Message frequency may vary. Privacy Policy

Already have an account ? Login here

We use cookies

We use cookies primarily for analytics to enhance your experience. By accepting, you agree to our use of these cookies. You can manage your preferences or learn more about our cookies policy.