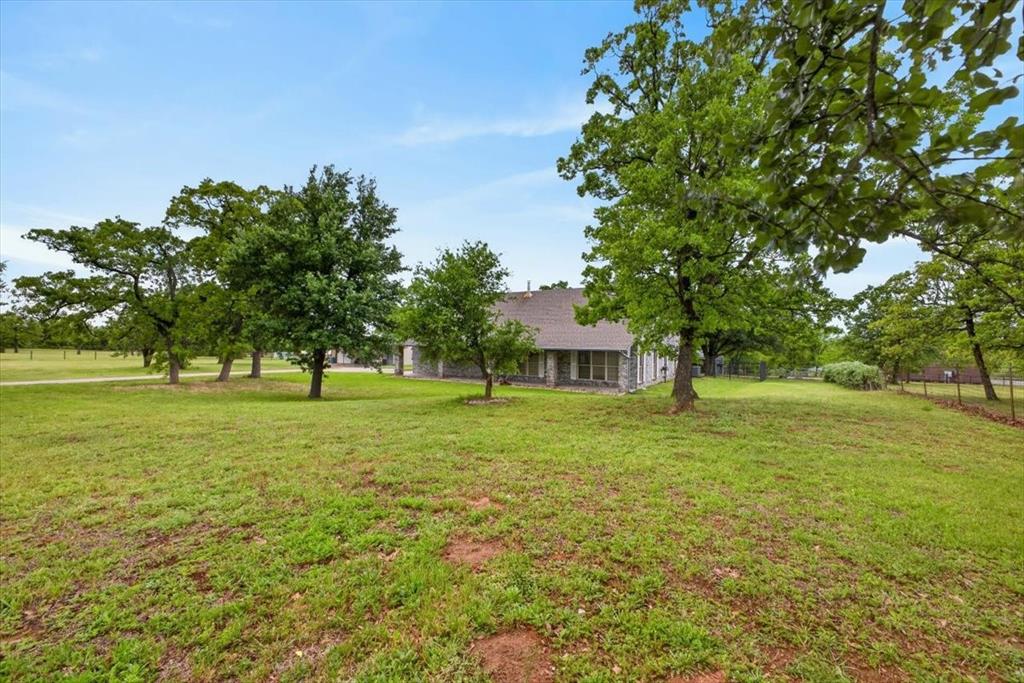
Features & Amenities

Interior

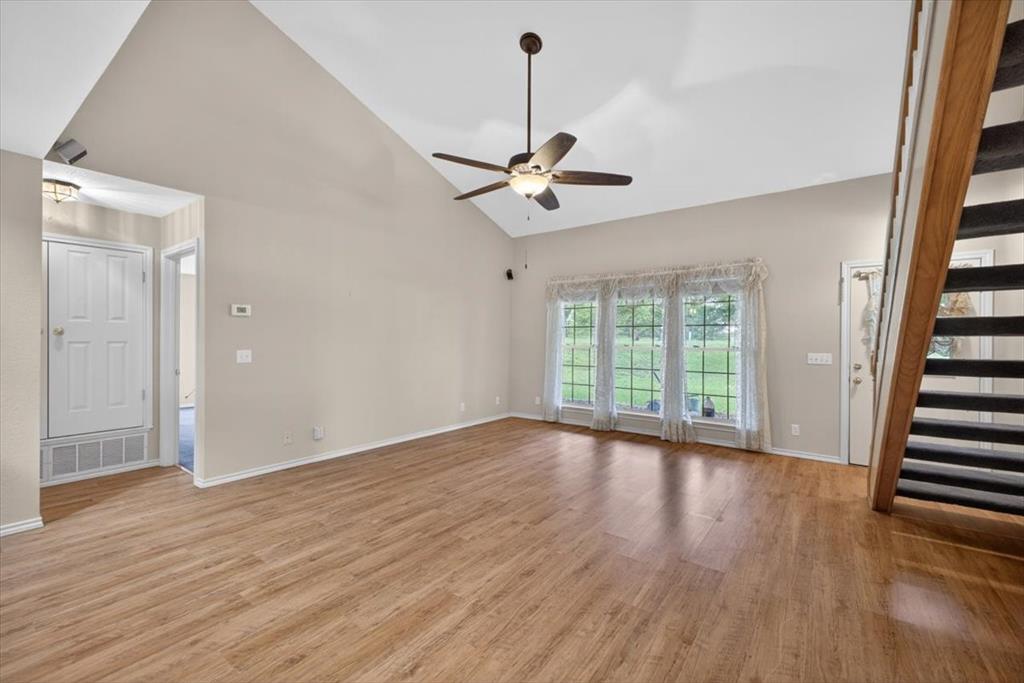
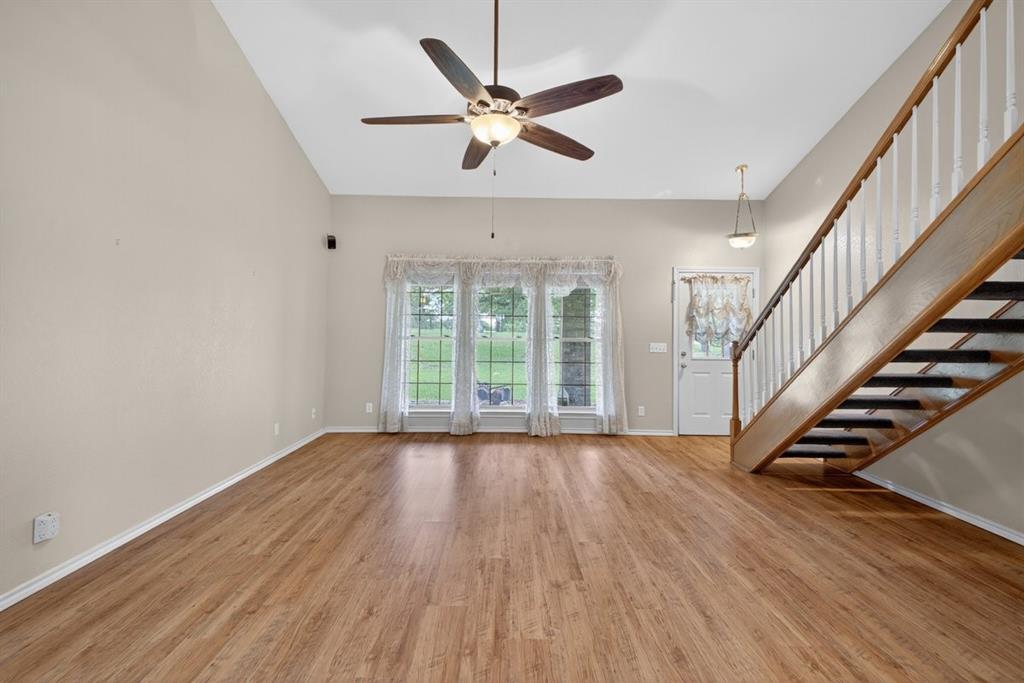
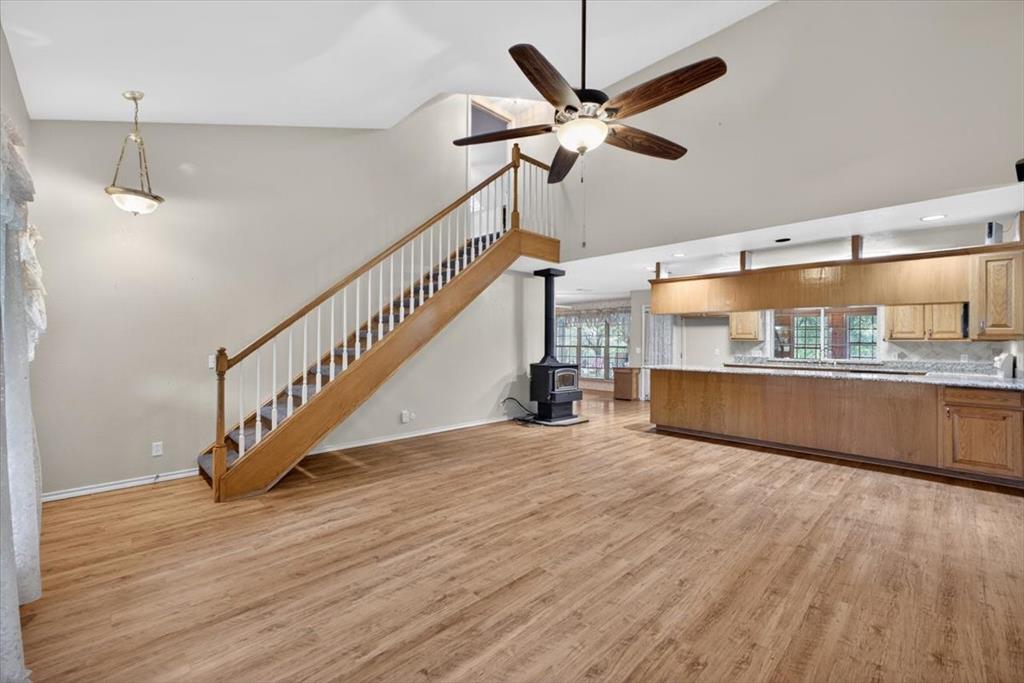
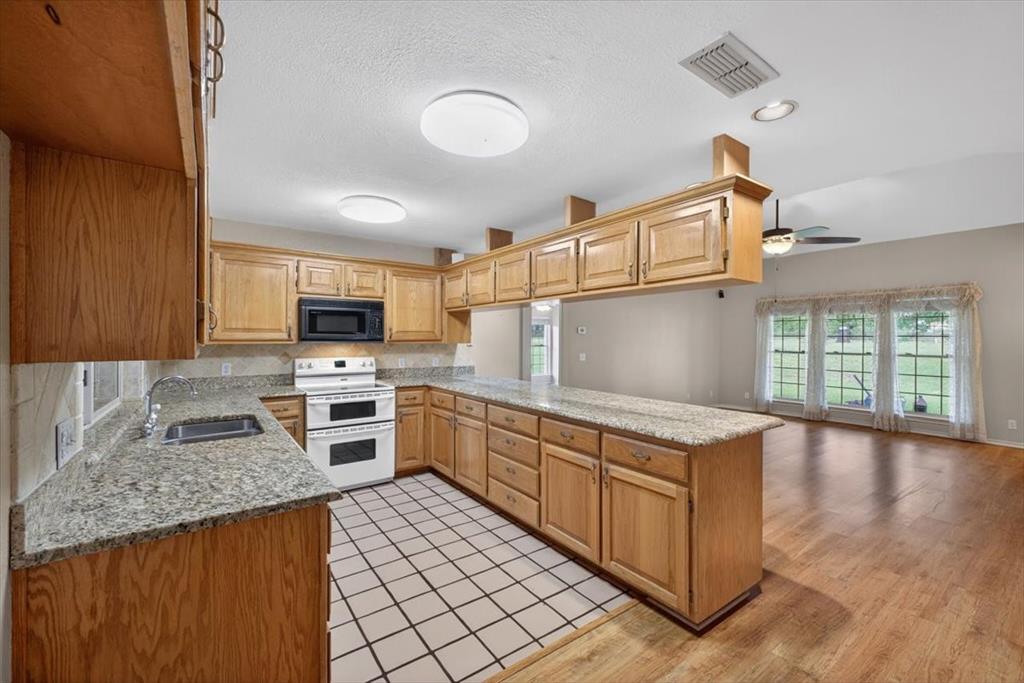
  • Other Interior Features

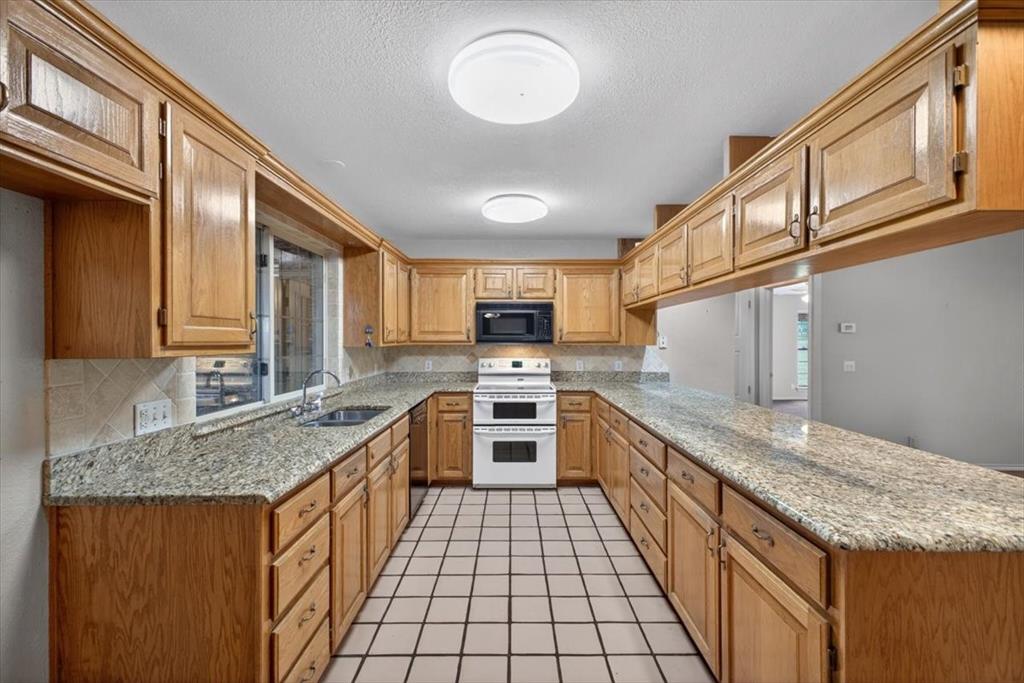
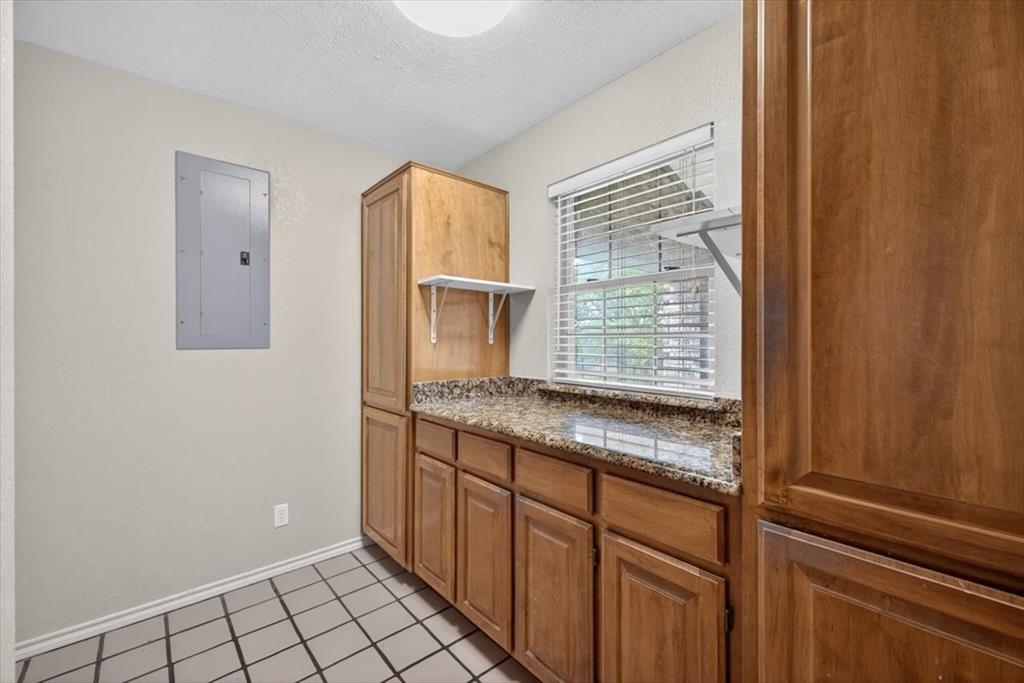
    Granite Counters, Vaulted Ceiling(s), Walk-In Closet(s)

  • Total Bedrooms

    3

  • Bathrooms

    2

  • Basement YN

    NO

  • Cooling YN

    YES

  • Cooling

    Ceiling Fan(s), Central Air, Window Unit(s)

  • Fireplace YN

    YES

  • Heating YN

    YES

  • Heating

    Central, Fireplace(s)

  • Pet friendly

    N/A

Exterior

  • Garage

    Yes

  • Garage spaces

    2

  • Construction Materials

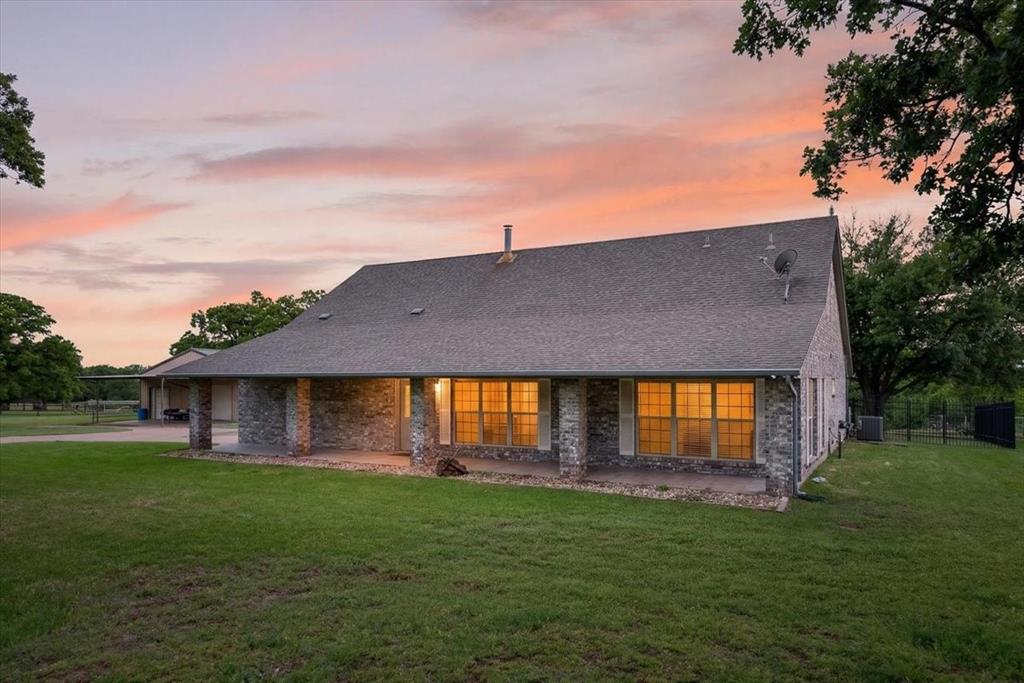
    Brick

  • Other Exterior Features

    Rain Gutters, Storage

  • Parking

    Additional Parking, Carport, Concrete, Detached Carport, Driveway, Garage, Garage Faces Side, Inside Entrance, Kitchen Level, Lighted, Storage, Boat, RV Access/Parking, Attached

  • Patio and Porch Features

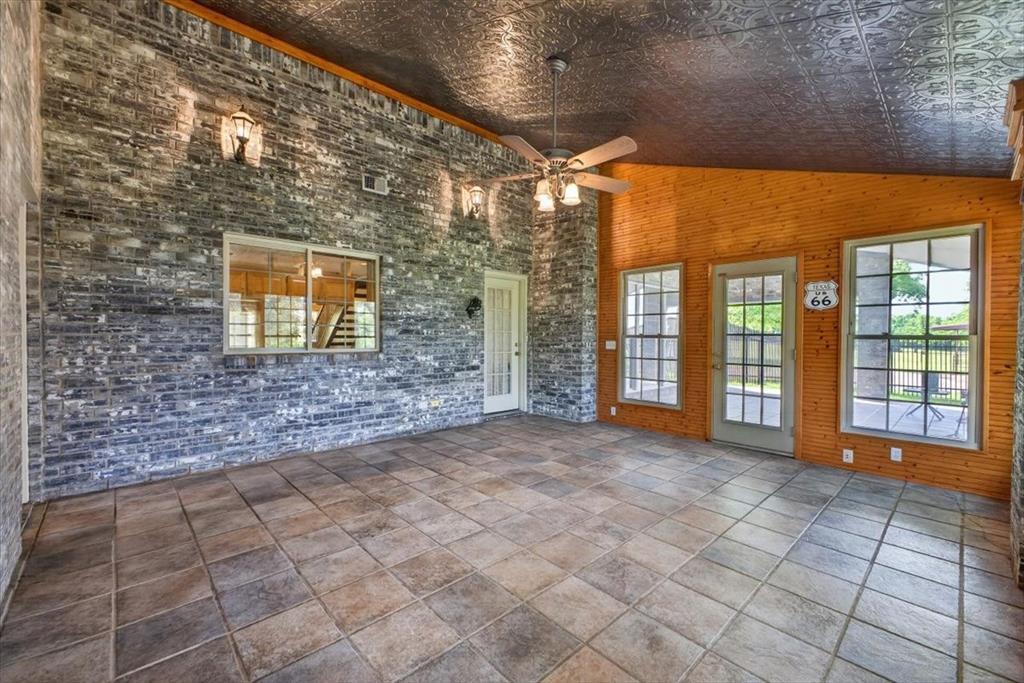
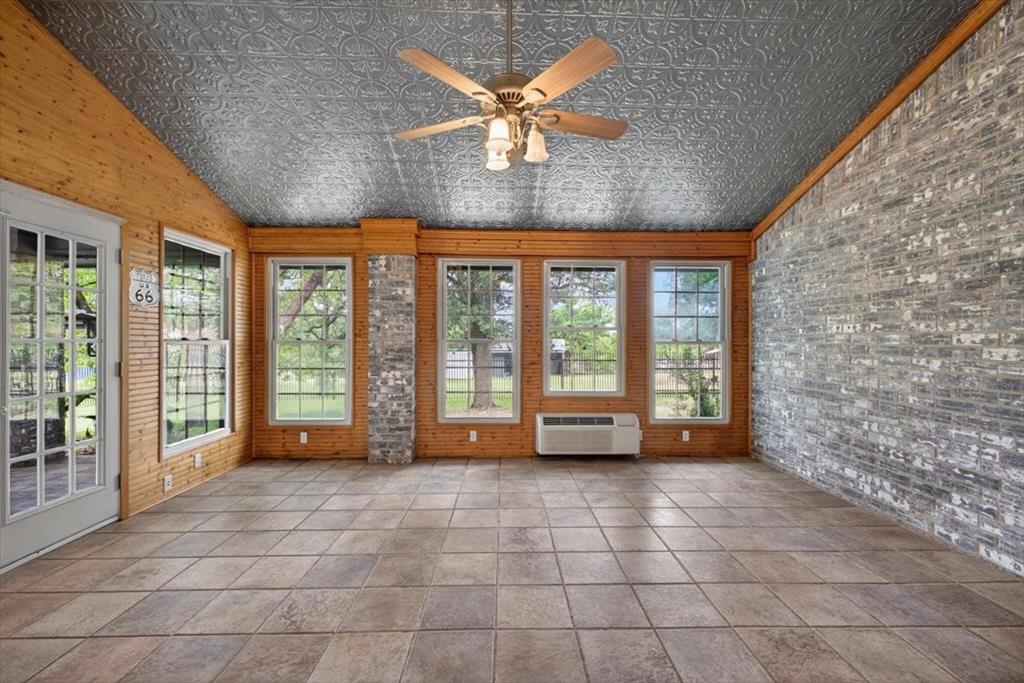
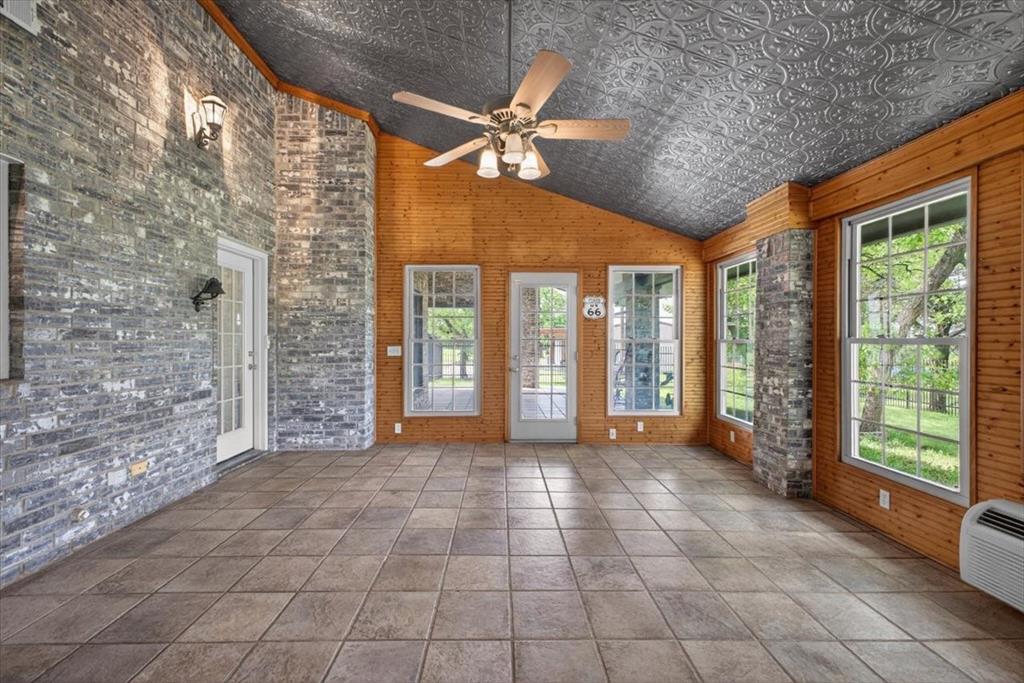
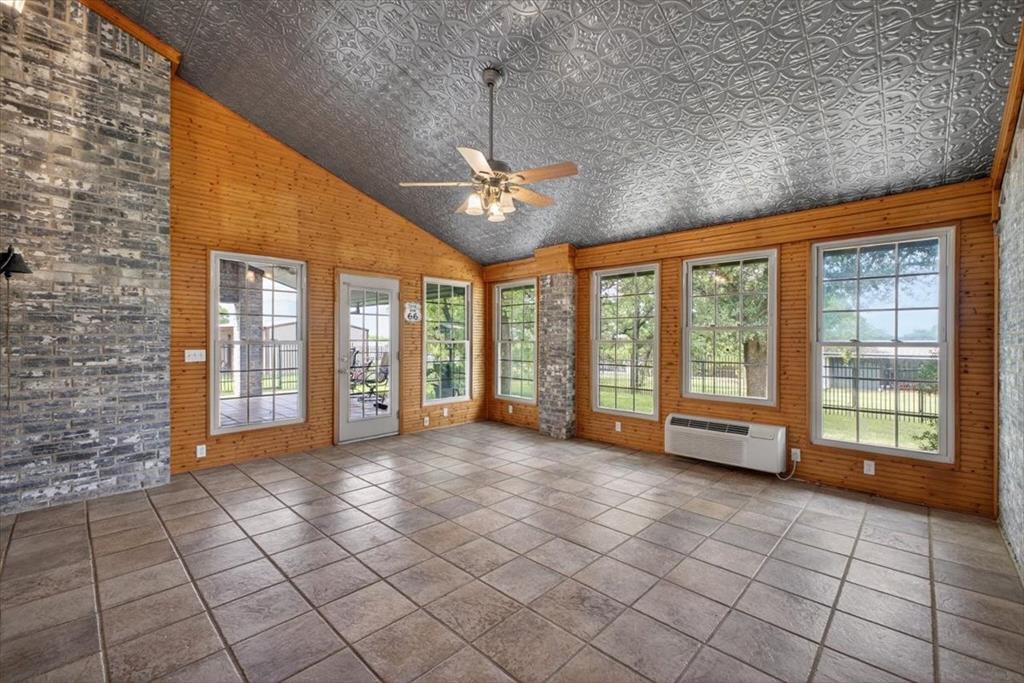
    Covered, Enclosed, Front Porch, Rear Porch

  • Pool

    No

  • Waterfront YN

    NO

Area & Lot

  • Lot Features

    Many Trees

  • Lot Size(acres)

    2.82

  • Lot Size(square feet)

    122,839

  • Property Type

    Residential

  • Property Sub Type

    Single Family Residence

  • Architectural Style

    Traditional

Price

  • Sales Price

    $525,000

  • Tax Amount

    $5,377

  • Sq. Footage

    2,451

  • Price/SqFt

    $214

HOA

  • Association

    No

School District

  • Elementary School

    Plum Creek

  • Middle School

    Tom and Nita Nichols

  • High School

    Joshua

Property Features

  • Foundation Details

    Slab

  • Sewer

    Septic Tank

Schedule a Showing

Showing scheduled successfully.

<
>
IN PERSON
VIA CHAT

What is 3 + 4 ?


Change time

Mortgage calculator

Estimate your monthly mortgage payment, including the principal and interest, property taxes, and HOA. Adjust the values to generate a more accurate rate.

Your payment

Principal and Interest:

$

Property taxes:

$

HOA fees:

$

Total loan payment:

$

Total interest amount:

$

Location

County

Johnson

Elementary School

Plum Creek

Middle School

Tom and Nita Nichols

High School

Joshua

Listing Courtesy of Megan Brown , Compass RE Texas, LLC

RealHub Information is provided exclusively for consumers' personal, non-commercial use, and it may not be used for any purpose other than to identify prospective properties consumers may be interested in purchasing. All information deemed reliable but not guaranteed and should be independently verified. All properties are subject to prior sale, change or withdrawal. RealHub website owner shall not be responsible for any typographical errors, misinformation, misprints and shall be held totally harmless.

Agent Joe Boston

AGENT

Joe Boston

Call Joe today to schedule a private showing.


* Listings on this website come from the FMLS IDX Compilation and may be held by brokerage firms other than the owner of this website. The listing brokerage is identified in any listing details. Information is deemed reliable but is not guaranteed. If you believe any FMLS listing contains material that infringes your copyrighted work please click here to review our DMCA policy and learn how to submit a takedown request.© 2024 FMLS.
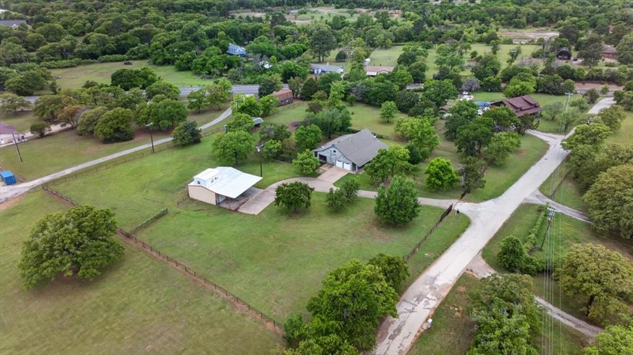
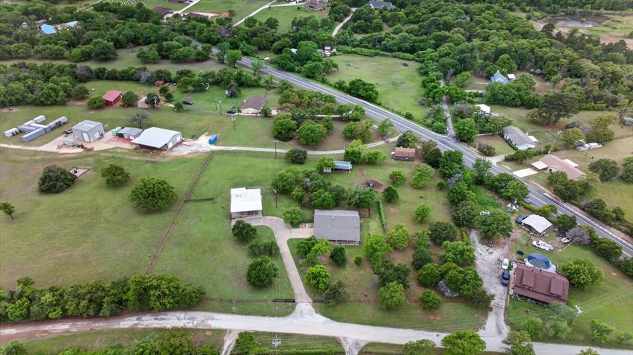
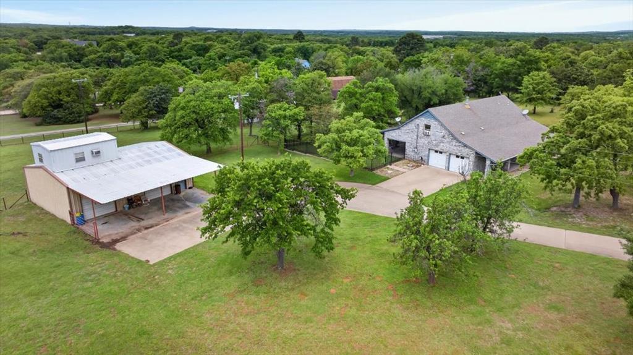
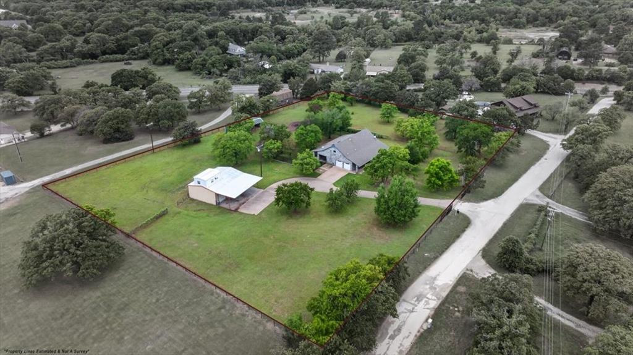
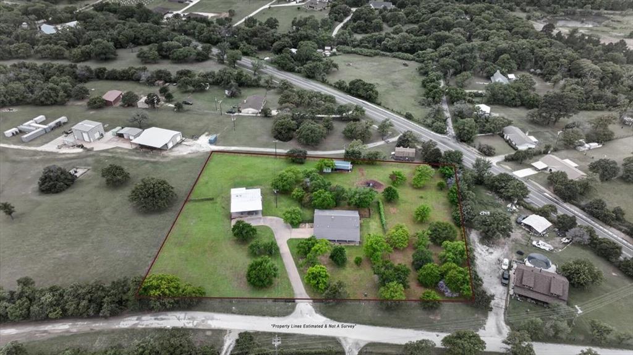
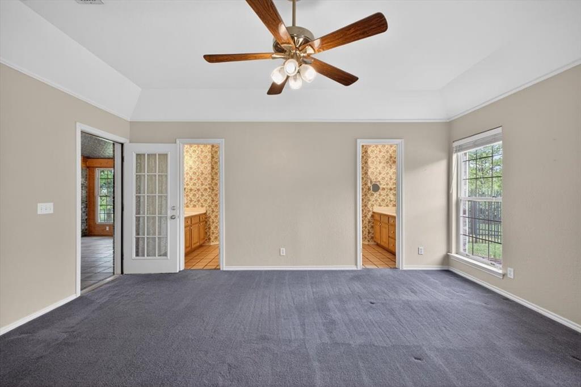
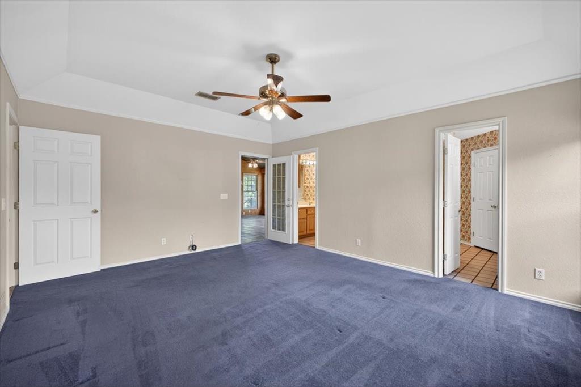
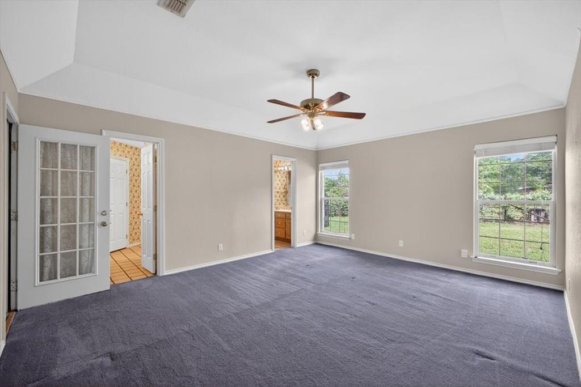
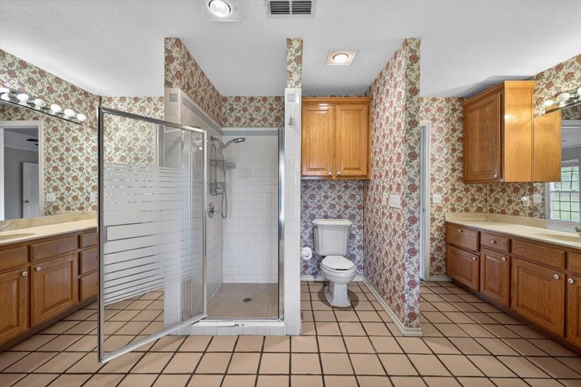
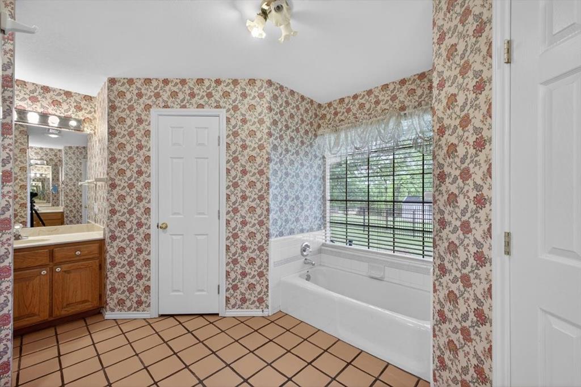
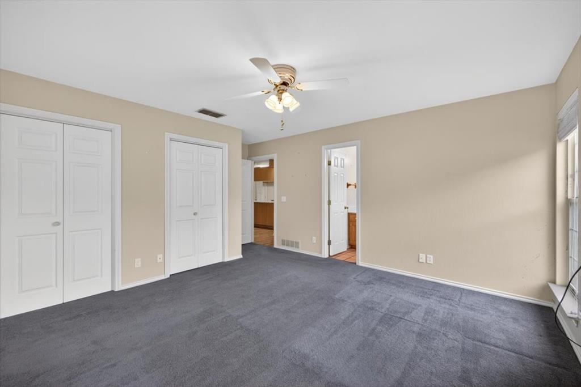
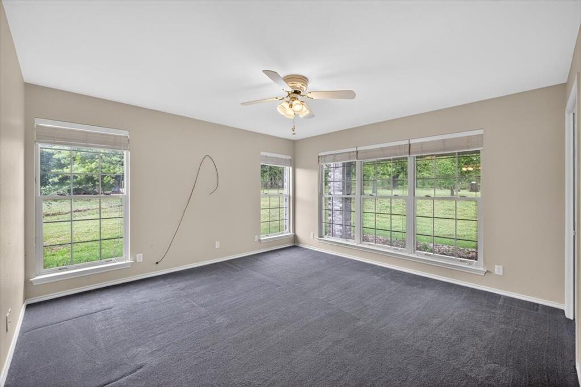
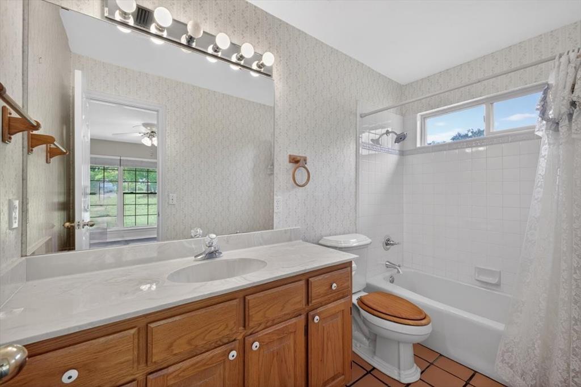
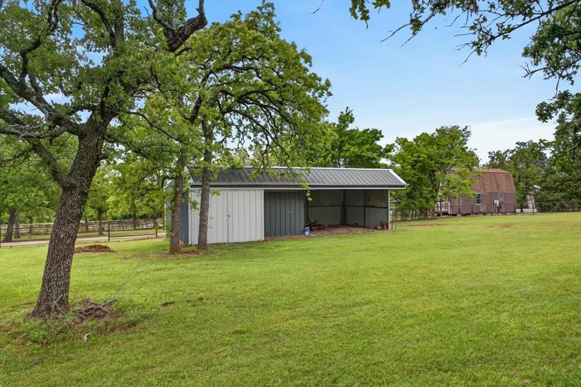
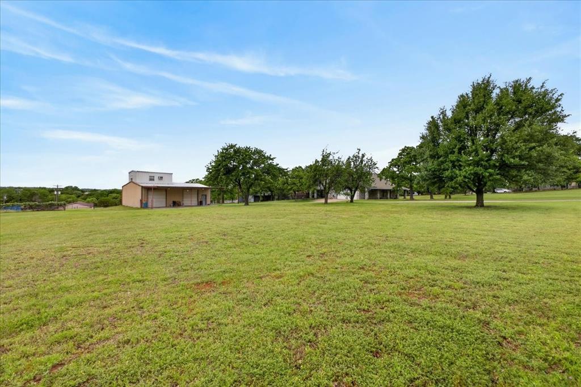
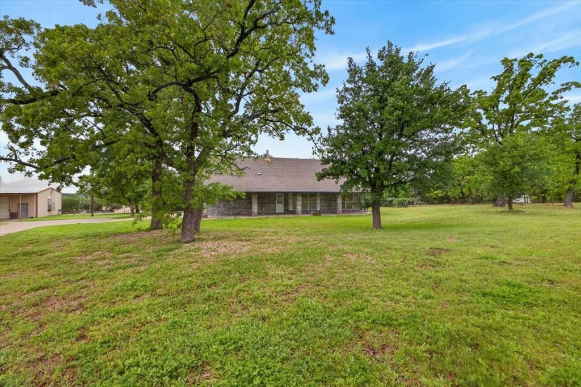
Welcome to 4609 Slayton Rd in Cleburne, located in the highly sought-after Joshua ISD! Situated on just under 3 fully fenced and gated acres, this exceptional property offers the perfect blend of country living and modern convenience. Enjoy a covered patio, and a small barn ideal for small animals, with plenty of room to relax, entertain, or create your own outdoor retreat. 

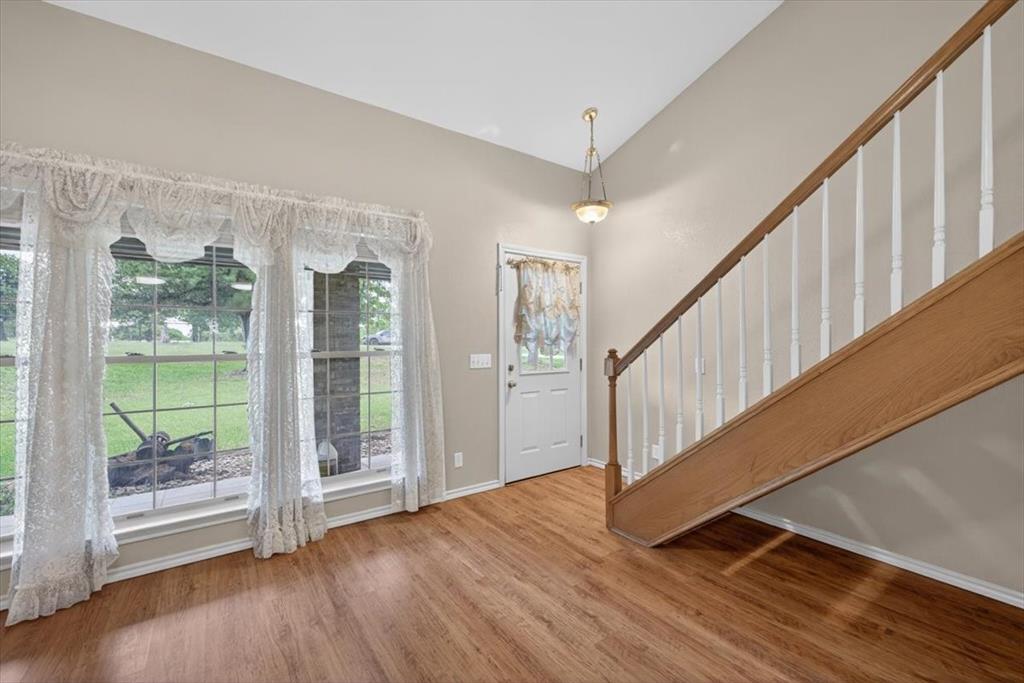
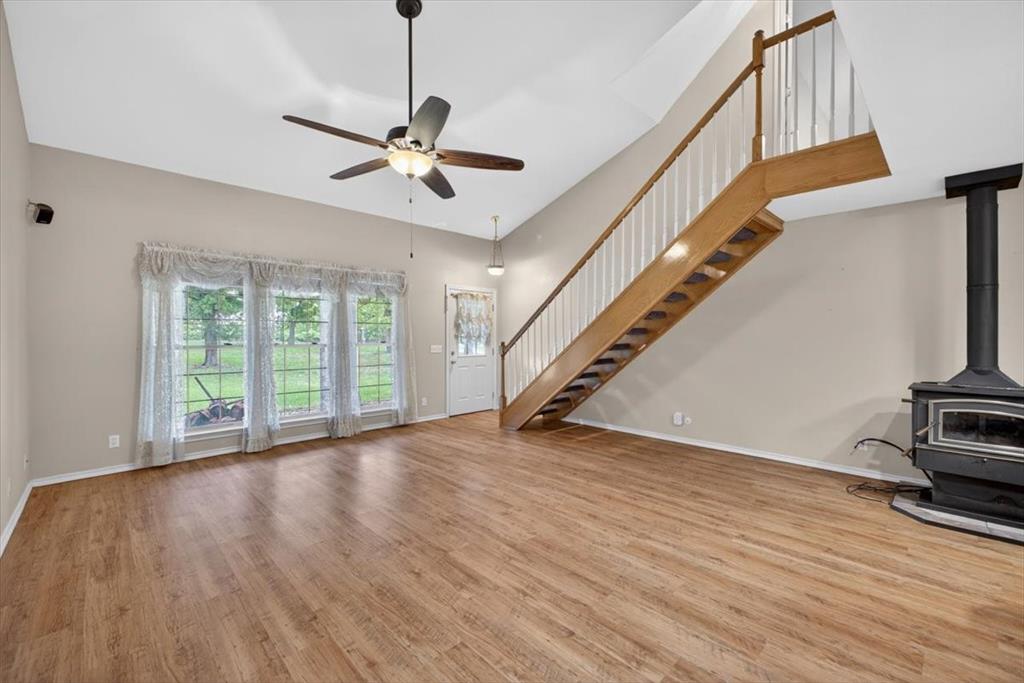
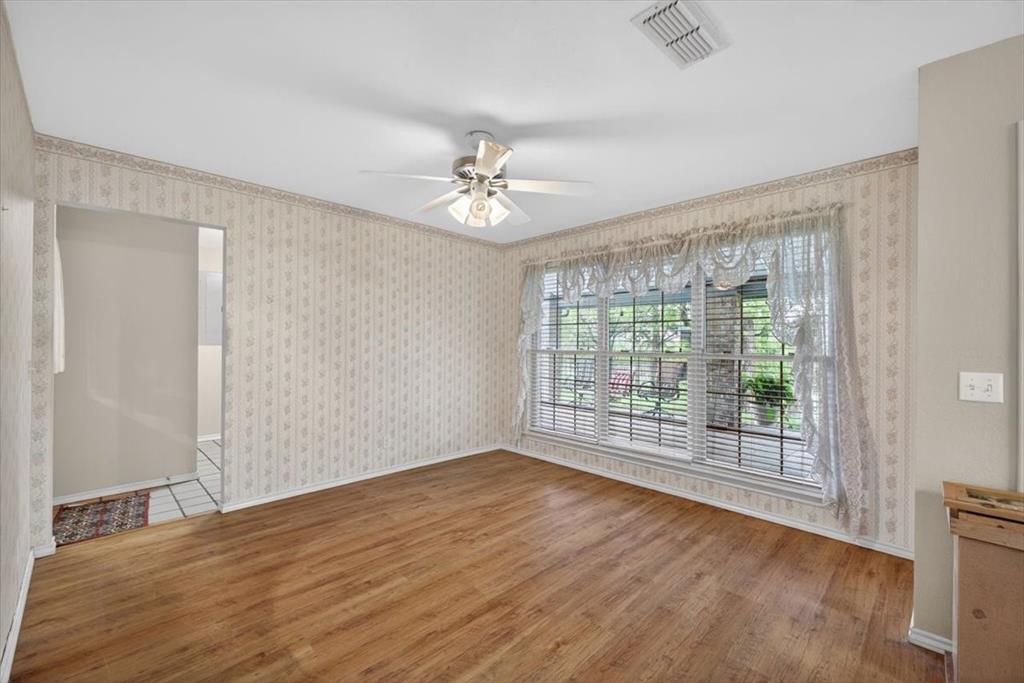
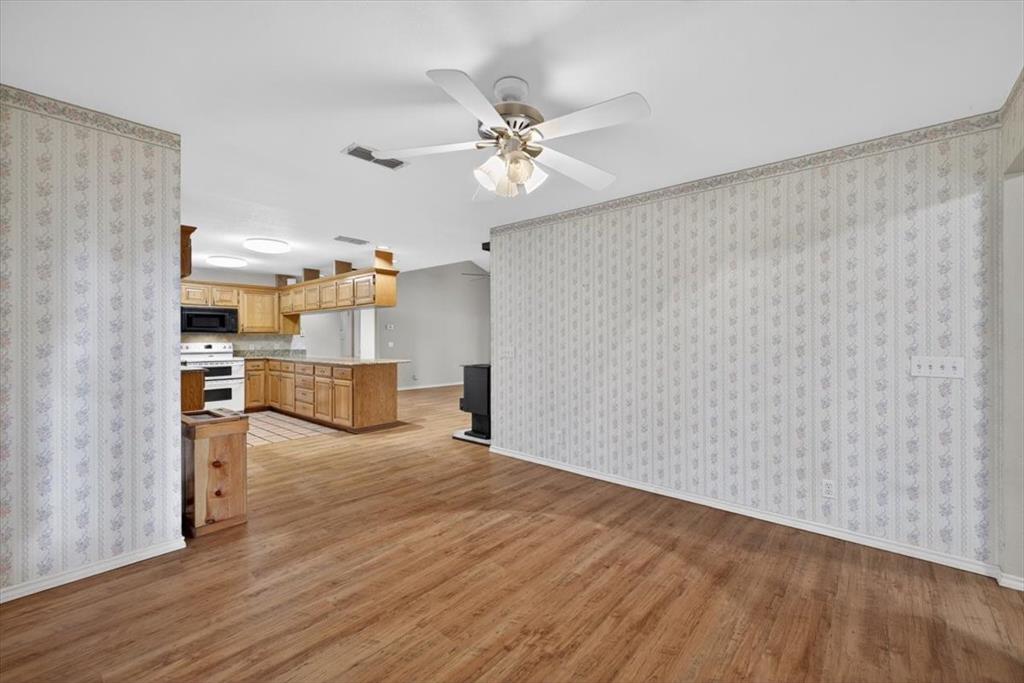
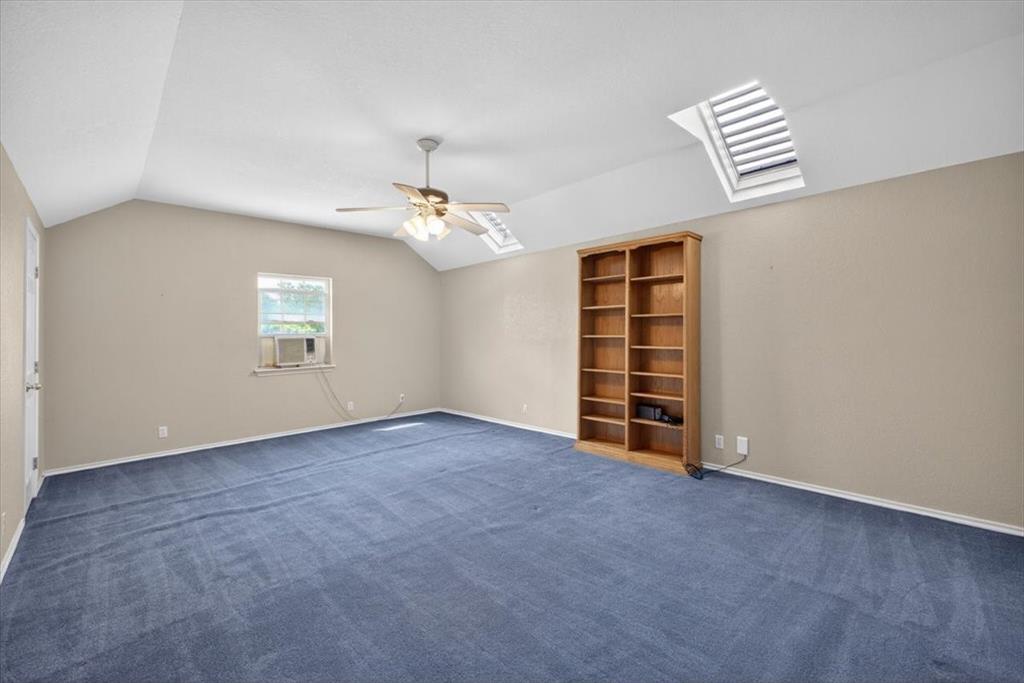
Inside, the open-concept floor plan is filled with natural light and designed for both comfort and flexibility. The home features 3 spacious bedrooms with Additional living spaces, a bonus room just off the kitchen, and a large upstairs bonus room perfect for a game room, media room, playroom, or guest space.

The kitchen is the heart of the home, featuring granite countertops.

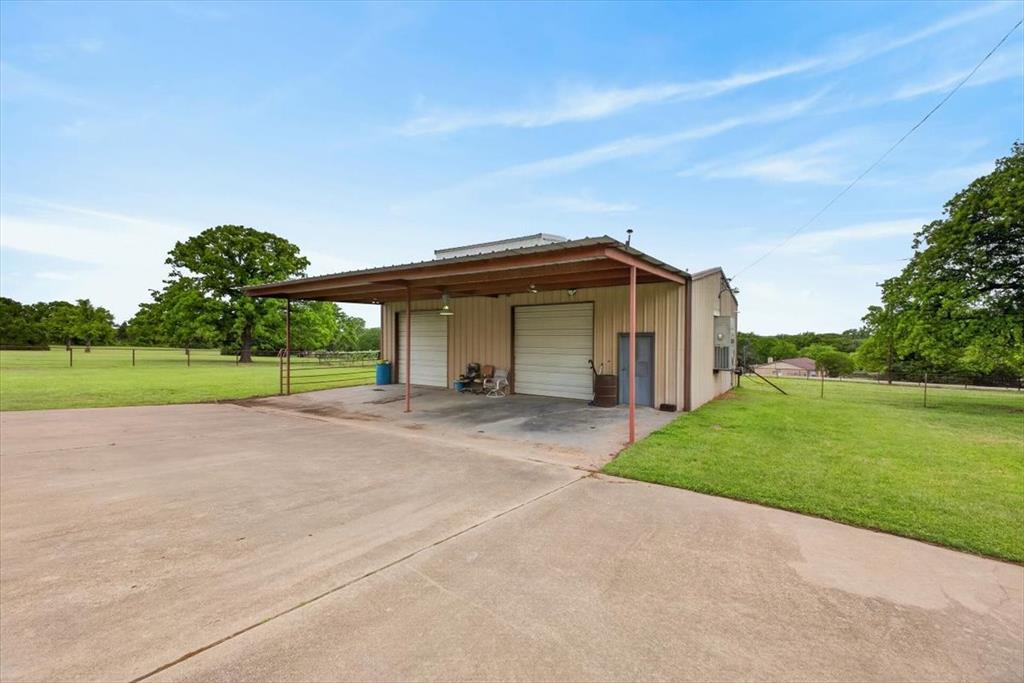
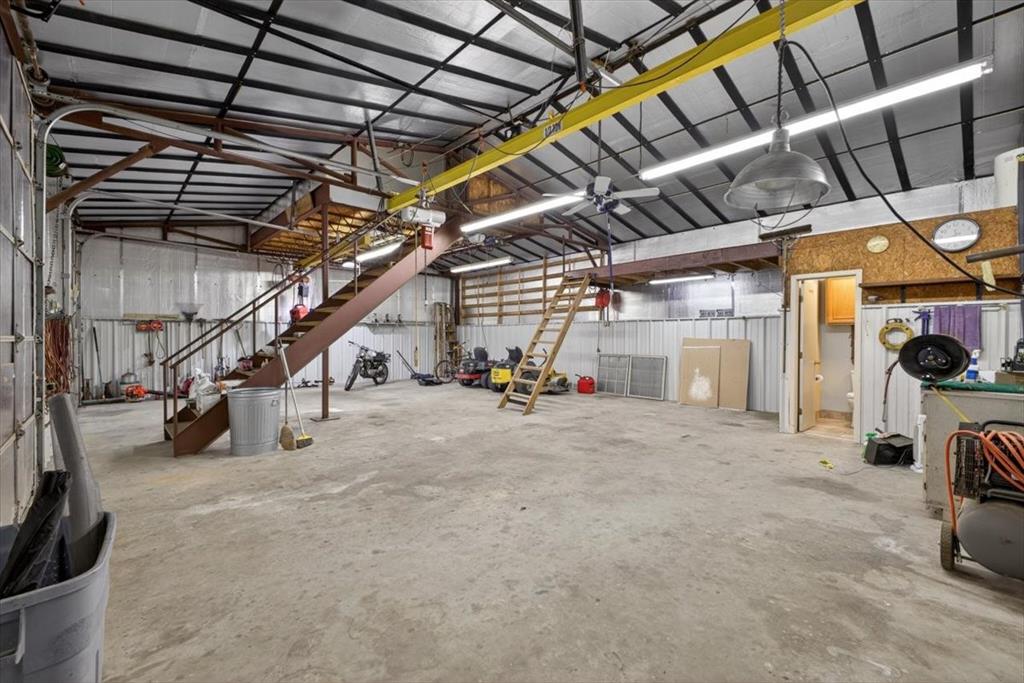
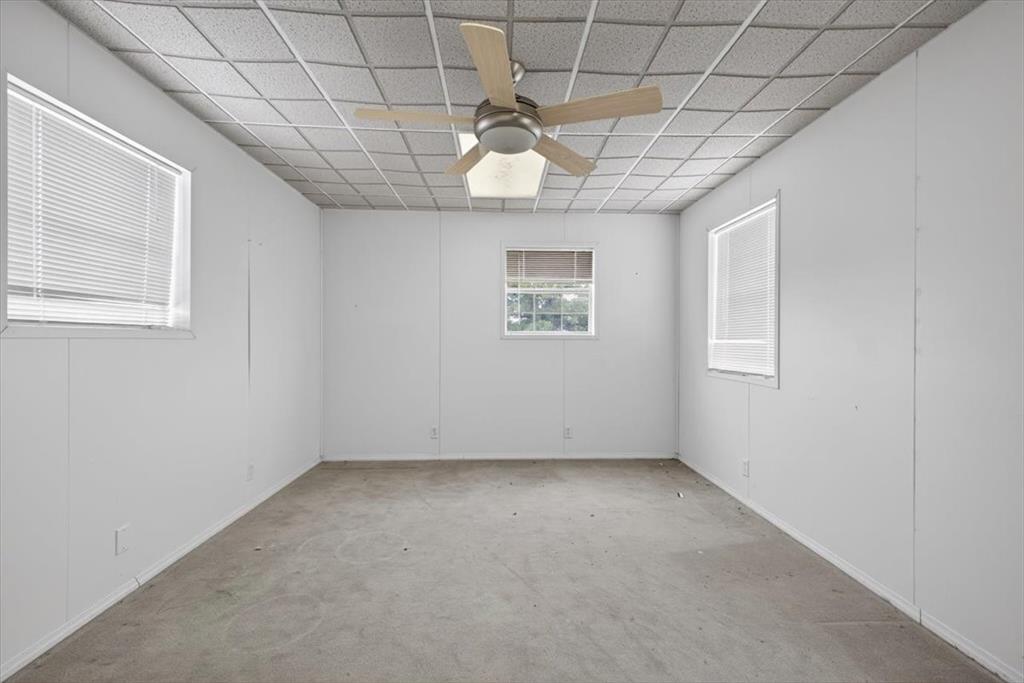
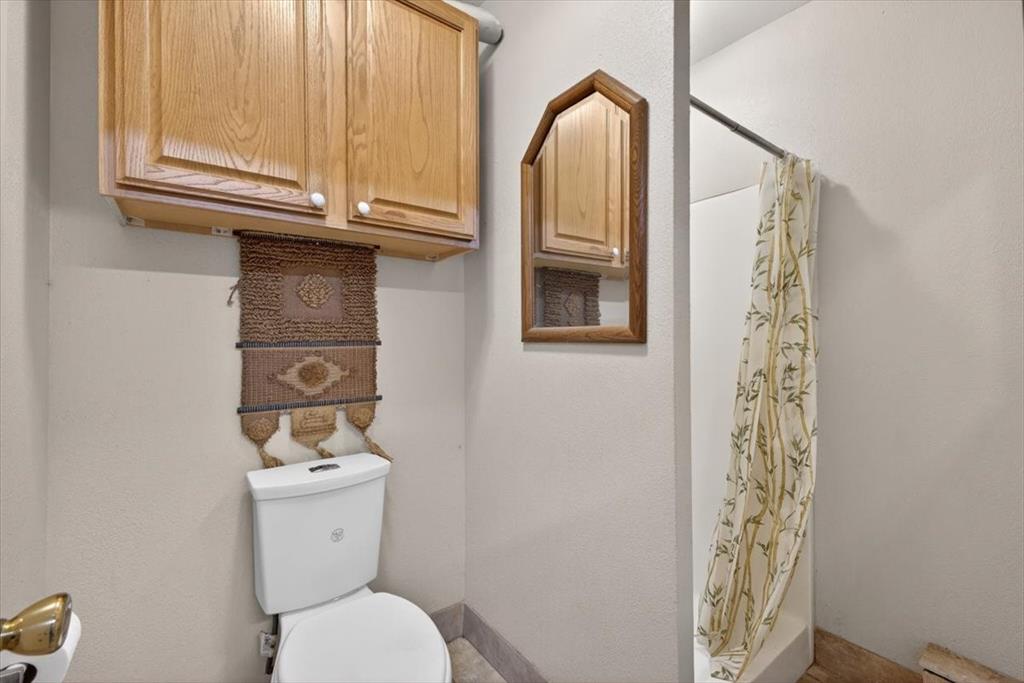
The air-conditioned shop is a standout feature, offering endless possibilities for hobbies or projects. Above the shop is a private apartment with a full bathroom, ideal for guests, multigenerational living, a home office, or rental potential.

Conveniently located just minutes from shopping, dining, schools, and major highways, this one-of-a-kind property offers the space, versatility, and peaceful lifestyle you've been searching for.

4609 Slayton Road

Message successfully sent.

What would you like to know?

What is 3 + 4 ?

I agree to receive email communication and understand I can unsubscribe at any time.

I agree to be contacted by Next Level Realty Group via call, email, and text for real estate services. To opt out, you can reply 'stop' at any time or reply 'help' for assistance. You can also click the unsubscribe link in the emails. Message and data rates may apply. Message frequency may vary. Privacy Policy

Related Properties

Welcome to 420 Overlook Drive, a private barndominium retreat on approximately 15 acres in Cleburne, offering space, privacy, and versatility just minutes from town.

Set among mature trees, this property provides a setting that is increasingly hard to find. If you are looking for seclusion, room to explore, or a place to unwind, this property delivers a different experience than wide open pastureland.

The home offers approximately 2,240 square feet with a functional 3 bedroom, 2 bathroom layout. Inside, you will find an open concept living area with soaring ceilings and a loft that overlooks the main space, creating a bright and inviting atmosphere. The kitchen is designed with ample cabinetry and workspace, making it practical for both daily living and entertaining. Roof replaced in Nov. 2025. 

The split bedroom arrangement provides added privacy, with a spacious primary suite that includes dual vanities, a walk in shower, and a freestanding soaking tub.

Outside, the land offers a mix of open areas and tree coverage, ideal for those who value privacy, recreation, or future customization. There is space for equipment, RV or boat parking, and the flexibility to tailor the property to your needs over time. A private well is already in place, along with access to a shared pond or tank.

If you are looking for a move in ready home with more square footage, a 3 bedroom layout, and a private setting with character, this property stands apart.

Conveniently located with easy access to Cleburne, Alvarado, and I 35.
#21219059

Cleburne

420 Overlook Drive

3 Beds

2 Baths

2,240 Sq.Ft.

$625,000

MLS#: 21219059

Country living at its finest - You will LOVE living on this massive tract of land, which is almost 17 full acres, in the quickly growing Cleburne, Texas. The property is ready for its new owner to build a custom home or just enjoy the peace and serenity in the brand-new guest house that comes equipped with a pocket door, a full-sized bedroom, full bathroom with laundry, a full-sized kitchen, loft area, and outdoor shower! Other lot features include city water, a custom chicken coop, tree-lined driveway, no flood zone, a fully stocked pond, and a new electric line run from the street. Another amazing feature about this property is its currently AG EXEMPT, so your tax bill will be low while continuing to maintain the exemption as you build your dream home. Located just 10 minutes from downtown Cleburne and H-E-B, and just 15 minutes from Chisholm Trail Parkway, this area continues to see rapid expansion and increases in land and property values. The roads out to the property are currently being redone as well. Zoned to the sought-after Rio Vista ISD - You really don't want to miss this one!
#21338805

Cleburne

1521 County Road 1107b

1 Beds

1 Baths

625 Sq.Ft.

$615,000

MLS#: 21338805

If you’ve been looking for a peaceful place in the country, this may be the one. Set on more than two fenced acres In Hills of Home, next to Cleburne State Park, this newer home would make a wonderful full-time residence, weekend getaway or vacation retreat. Set on a small hill, this home has a warm, open feel with tall ceilings, lots of windows and beautiful flooring throughout. The living room, dining area and kitchen flow together, making the space comfortable for everyday living and easy for entertaining. The kitchen offers a large island, plenty of cabinets and counter space with custom tiled backsplash, upgraded stainless-steel appliances, a gas cooktop, double ovens and a spacious shared pantry and laundry with built in cabinets. The primary bedroom is spacious and full of character, with a wood-plank ceiling and large windows overlooking the back of the property. The ensuite bath includes a double vanity, a tiled walk-in shower with glass doors, and a freestanding stone soaking tub. Two walk-in closets provide plenty of space for clothing, shoes and accessories. One of the best features of the home is the long covered porches on front and back. There is plenty of room to sit outside, visit with friends, enjoy a meal or simply take in the quiet surroundings. The circle drive makes coming and going easy and provides extra space for guests. There is also a 50-amp RV hookup for an RV or visiting travelers. The property has its own private well and well house, along with an in-ground storm shelter. High-speed fiber internet is already available, so working from home, streaming or staying connected is no problem. With more than two acres, full fencing and a convenient location close to Cleburne State Park, this property offers privacy, views, room to spread out, and easy access to fishing, hiking, swimming and other activities. This is an upgraded country home with the practical features you need and the peaceful setting you’ve been hoping to find.
#21347954

Cleburne

8512 Hilltop Drive

3 Beds

2 Baths

1,835 Sq.Ft.

$500,000

MLS#: 21347954
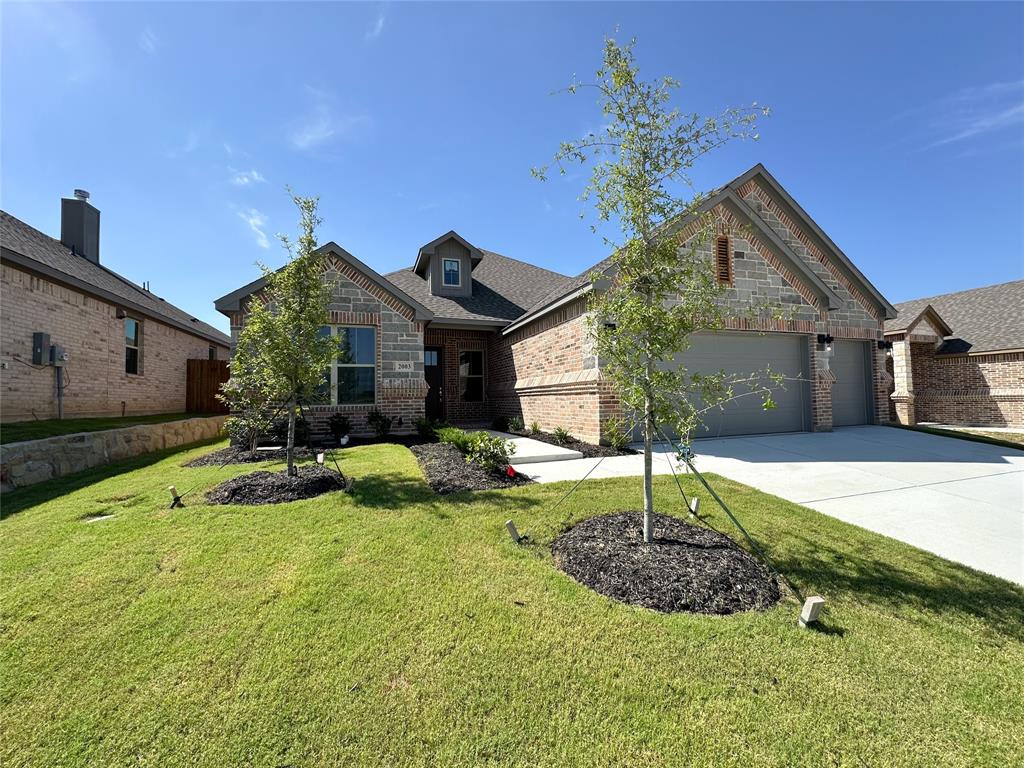
Builder is offering buyer incentives with preferred lender.  This beautifully crafted home has a large open kitchen custom cabinetry with 42in uppers large granite island with undermount 50 50 sink and concealed trash cabinet. The stainless Whirlpool appliances make this kitchen a chefs dream Elevated ceilings with double crown molding in living area single stage in kitchen, dining, entry and primary. Oversized 5.25 baseboards throughout. Ceiling fans with light in living and primary, guest bedrooms are wired as well. Luxury water resistant vinyl plank flooring in the main areas and hallway. Full security. Energy efficient windows throughout. Primary bathroom has fully tiled showers with accent flooring. The exterior is beautifully designed with brick and decorative stone. An insulated 3 car fully finished garage offers plenty of room and has neatly textured walls and baseboards. Encapsulated foam insulation for highest energy efficiency. A full sprinkler system takes care of the front landscaping 2 trees as well as the nice size backyard.
#21141482

Cleburne

2003 Belle Lagos Lane

3 Beds

2 Baths

2,155 Sq.Ft.

$425,500

MLS#: 21141482
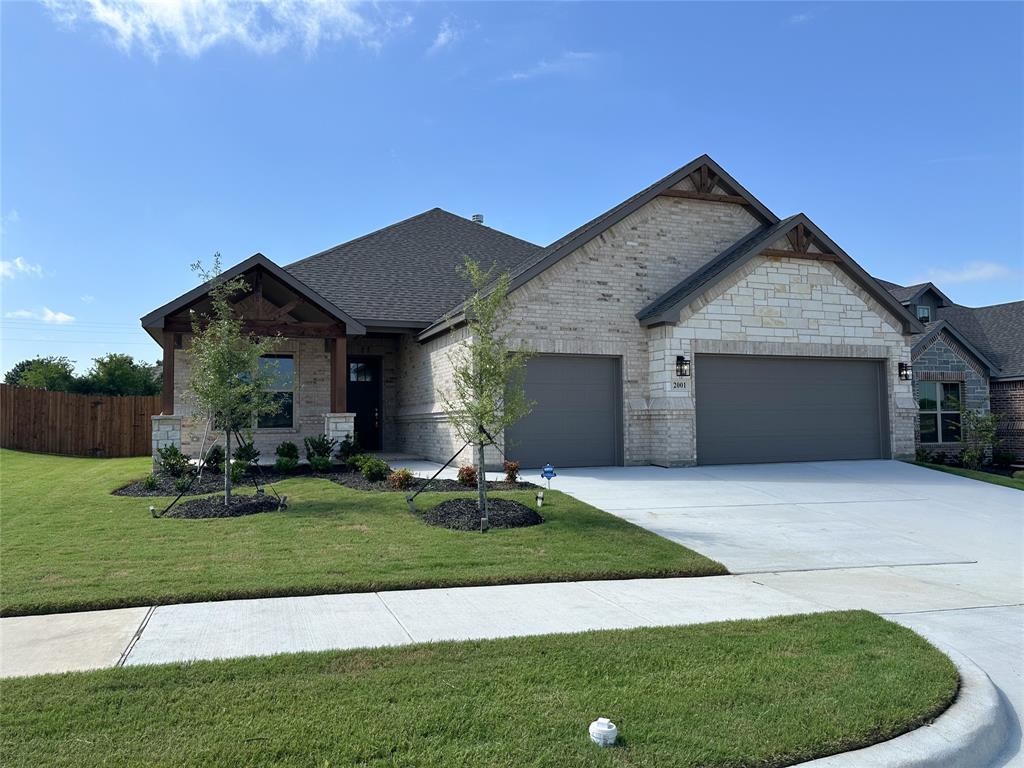
Builder is offering buyer incentives with preferred lender. This beautifully crafted home has a large open kitchen custom cabinetry with 42in uppers large granite island with undermount 50 50 sink and concealed trash cabinet. The stainless Whirlpool appliances make this kitchen a chefs dream Elevated ceilings with double crown molding in living area single stage in kitchen, dining, entry and primary. Oversized 5.25 baseboards throughout. Ceiling fans with light in living and primary, guest bedrooms are wired as well. Luxury water resistant vinyl plank flooring in the main areas and hallway. Full security system.  The grand entry way opens into the nice living room featuring large glass sliding door. Energy efficient windows throughout. Primary bathroom has fully tiled showers with accent flooring. The exterior is beautifully designed with brick and decorative stone. An insulated 2 car fully finished garage has neatly textured walls and baseboards. Encapsulated foam insulation for highest energy efficiency. A full sprinkler system landscaping with 2 trees as well as the nice size backyard. Corner lot.
#21141465

Cleburne

2001 Belle Lagos Lane

3 Beds

2 Baths

2,186 Sq.Ft.

$429,500

MLS#: 21141465
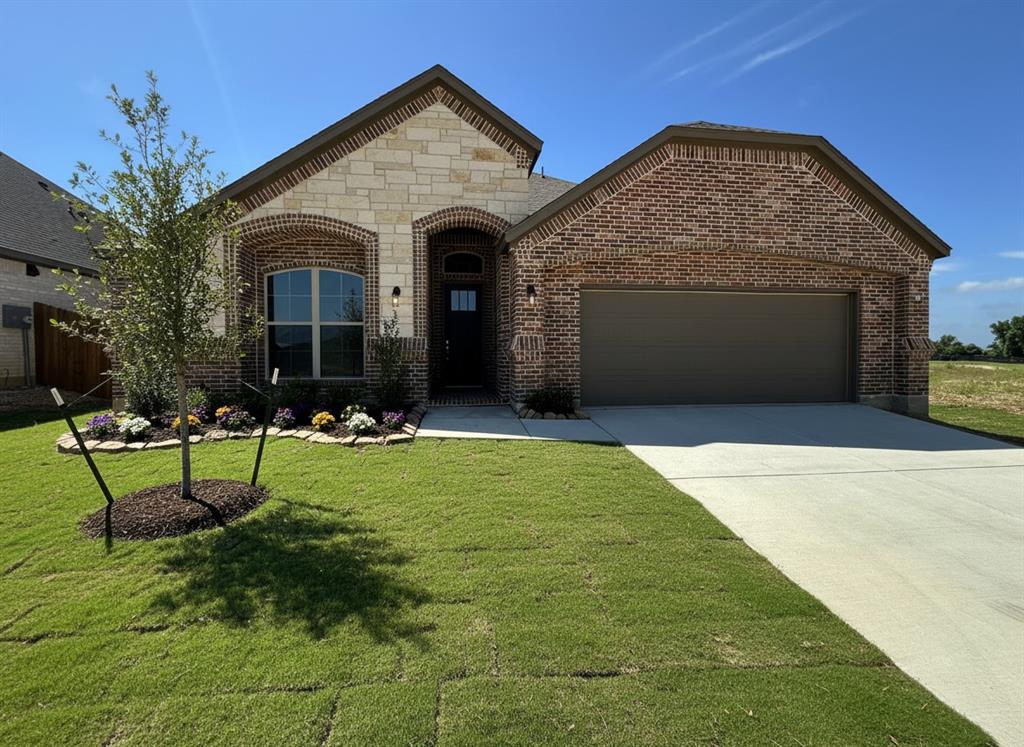
BUILDER NOW OFFERING BUYERS INCENTIVES with preferred Lender!! This beautifully crafted home has a large open kitchen custom cabinetry with 42in uppers large granite island with undermount 50 50 sink and concealed trash cabinet. The stainless Whirlpool appliances make this kitchen a chefs dream Elevated ceilings with double crown molding in living area single stage in kitchen, dining, entry and primary. Oversized 5.25 baseboards throughout. Ceiling fans with light in living and primary, guest bedrooms are wired as well. Luxury water resistant vinyl plank flooring in the main areas and hallway. Full security system. The grand entry way opens into the nice living room featuring large glass sliding door. Energy efficient windows throughout. Primary bathroom has fully tiled showers with accent flooring. The exterior is beautifully designed with brick and decorative stone. An insulated 2 car fully finished garage has neatly textured walls and baseboards. Encapsulated foam insulation for highest energy efficiency. A full sprinkler system landscaping with 2 trees as well as the nice size backyard.
#21207948

Cleburne

2009 Belle Lagos Ln

3 Beds

2 Baths

2,280 Sq.Ft.

$429,900

MLS#: 21207948

YOUR DREAM RIVERSIDE OASIS AWAITS IN CLEBURNE! 3558 S Nolan River Rd is a turnkey estate nestled along the Nolan River on a private 1.12-acre lot with no front rear neighbors. Conveniently located less than 2 miles from the Lake Pat Cleburne boat ramp, the home features extensive mechanical & high-end cosmetic updates throughout!

UPGRADED MECHANICS: Equipped with a new ROOF, upgraded downstairs CENTRAL AC, and whole-home WATER FILTRATION SOFTENER. 1-year ARMADILLO HOME WARRANTY included!

MODERN FLOW: Open-concept downstairs layout seamlessly connects the kitchen and main living area, which features a custom wood-burning fireplace. Accented by fresh paint and newly installed waterproof HARDWOOD FLOORING.

PRIMARY RETREAT: Luxury main-floor primary suite boasts its own private wood-burning fireplace, connected PRIVATE LIBRARY STUDY, dual vanities, and an oversized garden tub.

PREMIUM FLEX SPACE: Features 2 formal dining spaces, a breakfast nook, 2 living areas (including upstairs game room with deck access), walk-in closets, a massive walk-in attic, plus a climate-controlled FLEX ROOM.

OUTDOOR PARADISE: Mature trees, brick patio, and direct stairs to the river for premier fishing and waterfront relaxation.

A truly rare Texas gem!
#21333764

Cleburne

3558 S Nolan River Road

4 Beds

3 Baths

3,512 Sq.Ft.

$560,000

MLS#: 21333764

INCREDIBLE VIEWS!  Do not miss the opportunity for peaceful Country Living on 5 Beautiful Wooded Acres between Burleson and Cleburne OUTSIDE CITY LIMITS.  Escape to the tranquility of country living while enjoying the convenience of city access.   This charming country home offers the perfect blend of privacy, natural beauty and accessibility with easy access to Chisholm Trai Parkway and I-35.  Surrounded by mature trees and abundant wildlife, the property provides a peaceful retreat from the hustle and bustle.  Spacious garden area.  Multiple horse stalls makes this an ideal property for anyone seeking room for animals.  Whether you're relaxing on the porch with your morning coffee, tending the gardens or entertaining family and friends , you'll appreciate the quiet setting and expansive outdoor spaces.  The heavily wooded acreage +offers shade, privacy and endless opportunities for recreation, gardening, or simply enjoying nature.  This exceptional property combines the serenity of rural living with the convenience of nearby shopping, dining, schools, and healthcare in both Burleson and Cleburne.  It's a rare opportunity to own a private country retreat without sacrificing modern conveniences.
Come experience the peaceful lifestyle you've been dreaming of where nature, comfort and convenience come together.
Great opportunity to add on to this existing home. 

NOTE: SOME ROOMS HAVE BEEN VIRTUALLY STAGED FOR VISUAL PURPOSES.
#21290978

Cleburne

1300 Shannon Drive

2 Beds

2 Baths

1,604 Sq.Ft.

$499,900

MLS#: 21290978

Modern Living with room for horses on 2+ Acres in Cleburne! Welcome home to this beautifully maintained 4-bedroom, 2-bathroom brick home situated on an expansive 2.066-acre lot creating a sense of privacy and space from the moment you arrive. The striking exterior features classic brick construction with stone accents and a grand, elevated entry. Inside, the bright and open floor plan offers an inviting flow designed for both everyday living and entertaining. The spacious living area is anchored by a fireplace and offers abundant cabinetry for storage. The kitchen opens beautifully to the main living spaces and features stainless steel appliances, generous cabinet space, and a large breakfast bar island perfect for gathering with family and friends. The primary suite provides a comfortable retreat with a spacious ensuite bath featuring dual vanities and abundant cabinetry, offering plenty of storage and functionality. The second bathroom also features dual sinks, making busy mornings a breeze. A dedicated laundry room adds everyday convenience and includes a sink for added functionality and utility. Step outside to enjoy the covered patio, complete with a ceiling fan, creating the perfect spot for morning coffee, evening gatherings, or relaxing while taking in the peaceful surroundings. The expansive acreage offers room to spread out and enjoy the outdoors. A horse barn adds valuable versatility for equine enthusiasts or additional storage needs. Ideally situated on a quiet street while remaining convenient to the amenities of Cleburne, this property offers the rare combination of space, functionality, privacy, and country charm. With over two acres, generous living spaces, and room for horses, this is a property you won’t want to miss!
#21361518

Cleburne

328 Ridge Drive N

4 Beds

2 Baths

2,126 Sq.Ft.

$485,000

MLS#: 21361518

 - property

Send a message

Message successfully sent.

Your message

What is 3 + 4 ?

Reason for contacting?

I agree to receive email communication and understand I can unsubscribe at any time.

I agree to be contacted by Next Level Realty Group via call, email, and text for real estate services. To opt out, you can reply 'stop' at any time or reply 'help' for assistance. You can also click the unsubscribe link in the emails. Message and data rates may apply. Message frequency may vary. Privacy Policy

Sign Out

Virtual Assistant

Would you like to take the next step with this property? We can help you schedule a showing or virtual tour, or send you more details.

Yes, I would like more information.

Thank You for Your Reply, One of Our Agents will contact you as soon as possible

No, maybe later.

Thank you, you can always contact me via email, phone number or through the contact form.

Realhub AI

Lucy - Your AI-Powered Realtor

Update Your Temporary Password

Personalize your search

Enter your email and we'll notify you immediately when new listings match what you're looking for.

or enter email address

Already have an account ? Login here

Continue your home search

I agree to receive communications and understand I can unsubscribe at any time.

I agree to be contacted by Next Level Realty Group via call, email, and text for real estate services. To opt out, you can reply 'stop' at any time or reply 'help' for assistance. You can also click the unsubscribe link in the emails. Message and data rates may apply. Message frequency may vary. Privacy Policy

Already have an account ? Login here

We use cookies

We use cookies primarily for analytics to enhance your experience. By accepting, you agree to our use of these cookies. You can manage your preferences or learn more about our cookies policy.