
Property
Beds
3
Full Baths
2
1/2 Baths
None
Year Built
1953
Sq.Footage
1,596
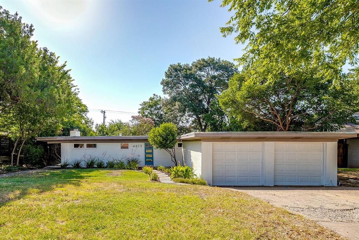
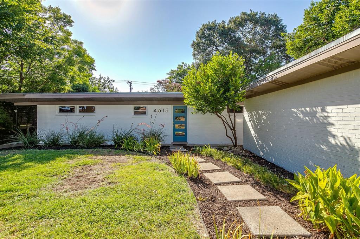
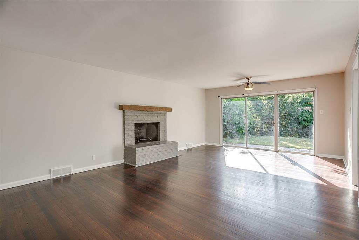
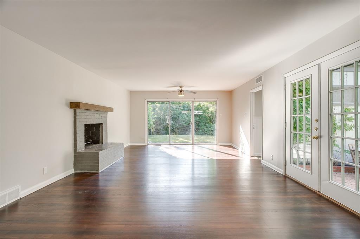
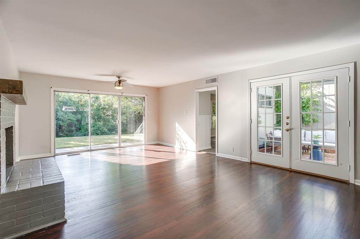
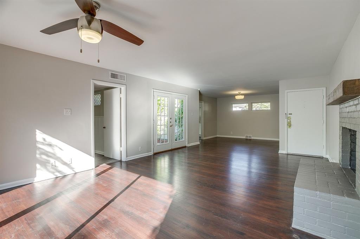
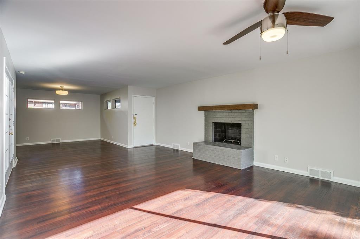
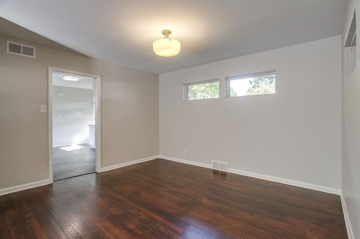
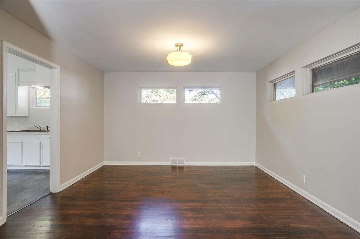
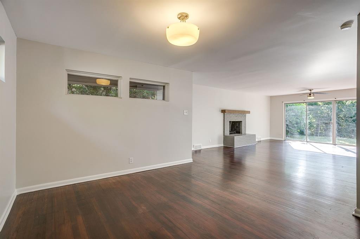
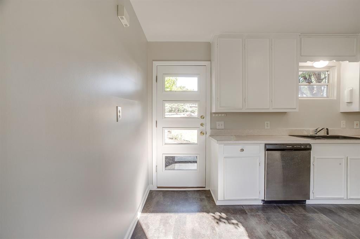
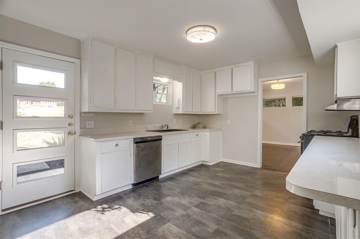
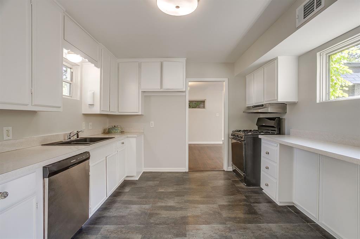
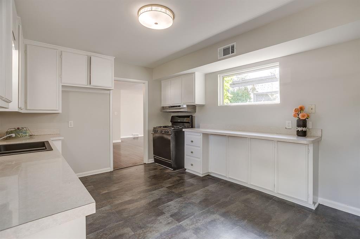
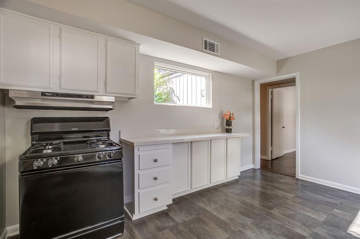
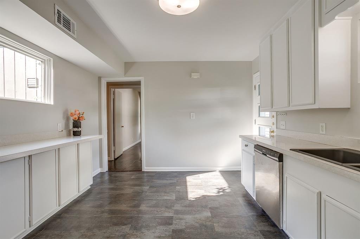
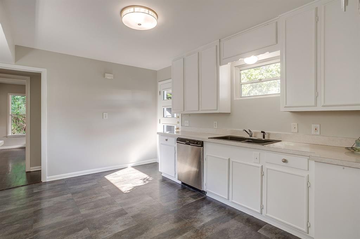
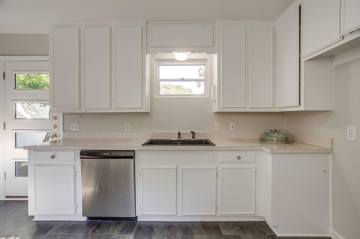
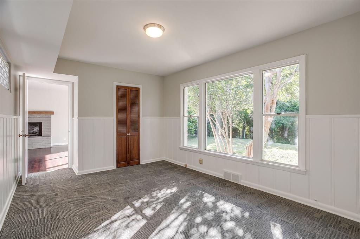
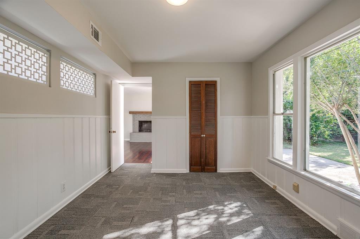
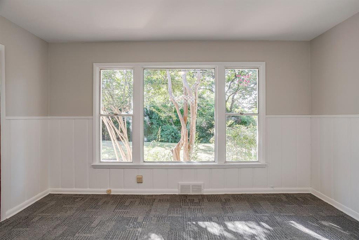
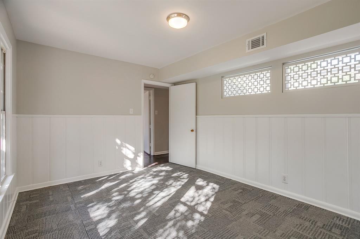
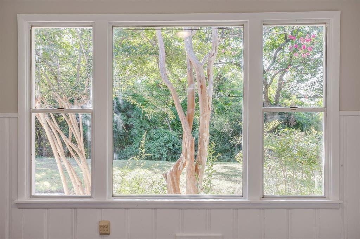
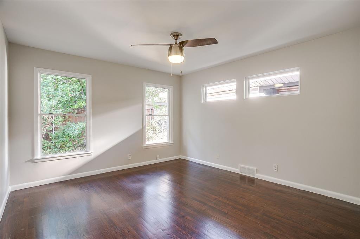
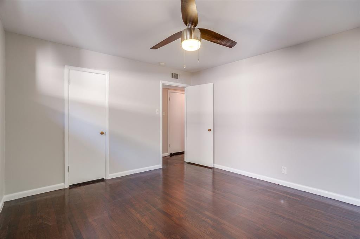
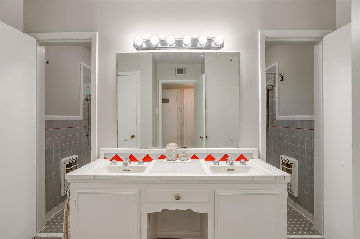
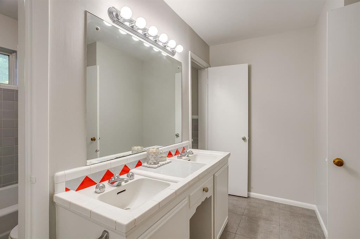
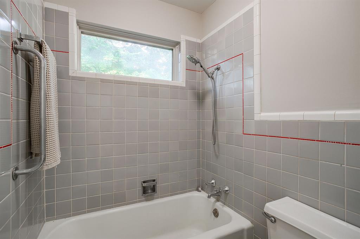
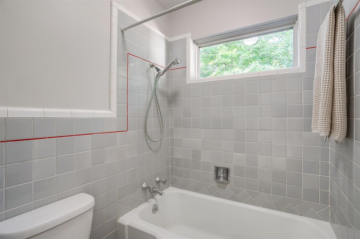
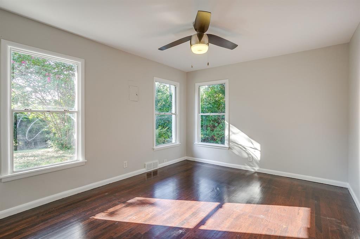
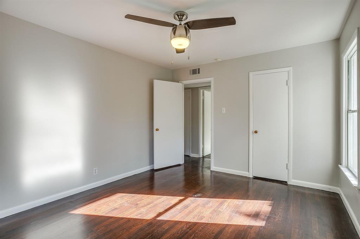
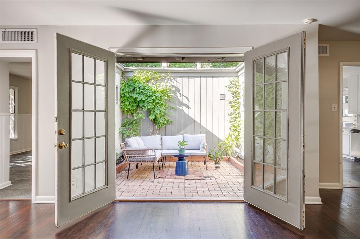
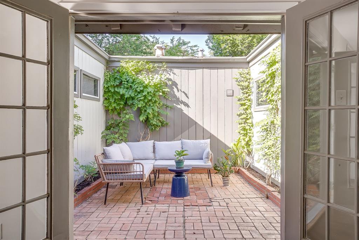
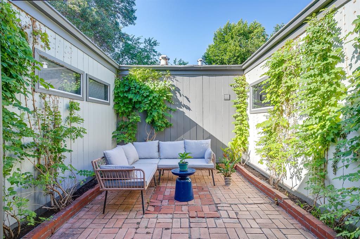
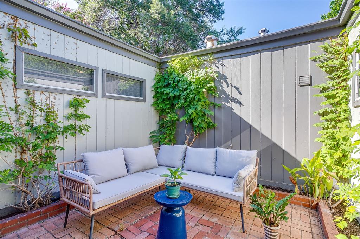
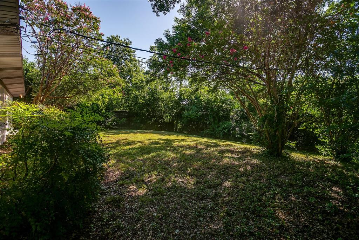
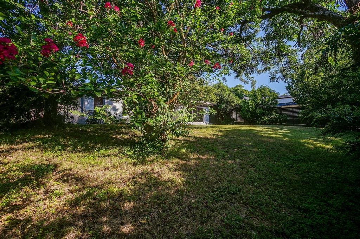
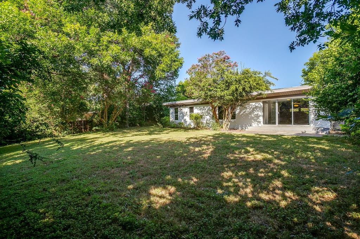
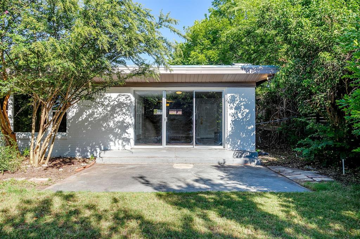
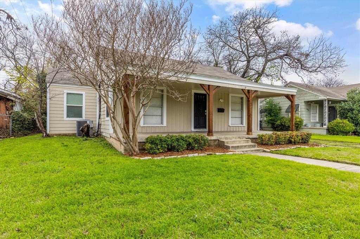
Hello, Mid-Century Modern! Step into this charming 1953 home filled with authentic character and timeless style, including beautiful original hardwood floors throughout much of the home. The spacious kitchen features a window overlooking the front yard along with a second window that looks into the home's unique open-air atrium, bringing in natural light and creating a seamless connection between indoor and outdoor spaces. The open dining area flows into the inviting living room, where a wood-burning fireplace creates a cozy focal point. Sliding glass doors open to the backyard patio, while double doors lead to the private atrium—an ideal spot to enjoy your morning coffee, unwind in the evening, or gather with friends. Two bedrooms are thoughtfully positioned on either side of the home's distinctive Hollywood bath. The split bathroom features a shared double-vanity dressing area that opens to two separate private toilet and shower rooms, all showcasing original 1950s tile that perfectly complements the home's mid-century appeal. The laundry area is conveniently located in the main hallway. The third bedroom, located at the rear of the home, overlooks the backyard and would make an ideal home office, den, or guest room. Additional features include a two-car garage with two overhead doors, one equipped with an automatic opener. Situated on a generous 0.276-acre lot, the property also includes an additional adjoining parcel at the rear (Lot 8A), adding approximately 0.028 acres. If you've been searching for authentic mid-century architecture with original details, functional living spaces, and room to make it your own, this delightful home is one you won't want to miss. Listing agent is also the seller.
Features & Amenities
Interior
-
Total Bedrooms
3
-
Bathrooms
2
-
Basement YN
NO
-
Cooling YN
YES
-
Cooling
Ceiling Fan(s), Central Air
-
Fireplace YN
YES
-
Heating YN
YES
-
Heating
Electric
-
Pet friendly
N/A
Exterior
-
Garage
Yes
-
Garage spaces
2
-
Construction Materials
Brick
-
Other Exterior Features
Courtyard, Rain Gutters
-
Parking
Garage Door Opener, Garage Faces Front
-
Patio and Porch Features
Patio
-
Pool
No
-
Waterfront YN
NO
Area & Lot
-
Lot Features
Interior Lot
-
Lot Size(acres)
0.276
-
Lot Size(square feet)
12022.56
-
Property Type
Residential
-
Property Sub Type
Single Family Residence
-
Architectural Style
Mid-Century Modern
Price
-
Sales Price
$398,000
-
Tax Amount
$8,681
-
Sq. Footage
1, 596
-
Price/SqFt
$249
HOA
-
Association
No
School District
-
Elementary School
Ridgleahil
-
Middle School
Monnig
-
High School
Arlington Heights
Property Features
-
Foundation Details
Pillar/Post/Pier
-
Sewer
Public Sewer
-
Tax Lot
8
-
Water Source
Public
Schedule a Showing
Showing scheduled successfully.
Mortgage calculator
Estimate your monthly mortgage payment, including the principal and interest, property taxes, and HOA. Adjust the values to generate a more accurate rate.
Your payment
Principal and Interest:
$
Property taxes:
$
HOA fees:
$
Total loan payment:
$
Total interest amount:
$
Location
County
Tarrant
Elementary School
Ridgleahil
Middle School
Monnig
High School
Arlington Heights
Listing Courtesy of Martha Gensheimer , League Real Estate
RealHub Information is provided exclusively for consumers' personal, non-commercial use, and it may not be used for any purpose other than to identify prospective properties consumers may be interested in purchasing. All information deemed reliable but not guaranteed and should be independently verified. All properties are subject to prior sale, change or withdrawal. RealHub website owner shall not be responsible for any typographical errors, misinformation, misprints and shall be held totally harmless.

AGENT
Joe Boston
Call Joe today to schedule a private showing.

* Listings on this website come from the FMLS IDX Compilation and may be held by brokerage firms other than the owner of this website. The listing brokerage is identified in any listing details. Information is deemed reliable but is not guaranteed. If you believe any FMLS listing contains material that infringes your copyrighted work please click here to review our DMCA policy and learn how to submit a takedown request.© 2024 FMLS.
Related Properties

Fort Worth
4516 Wiman Drive
4 Beds
2 Baths
1,507 Sq.Ft.
$330,000
MLS#: 21054682
Fort Worth
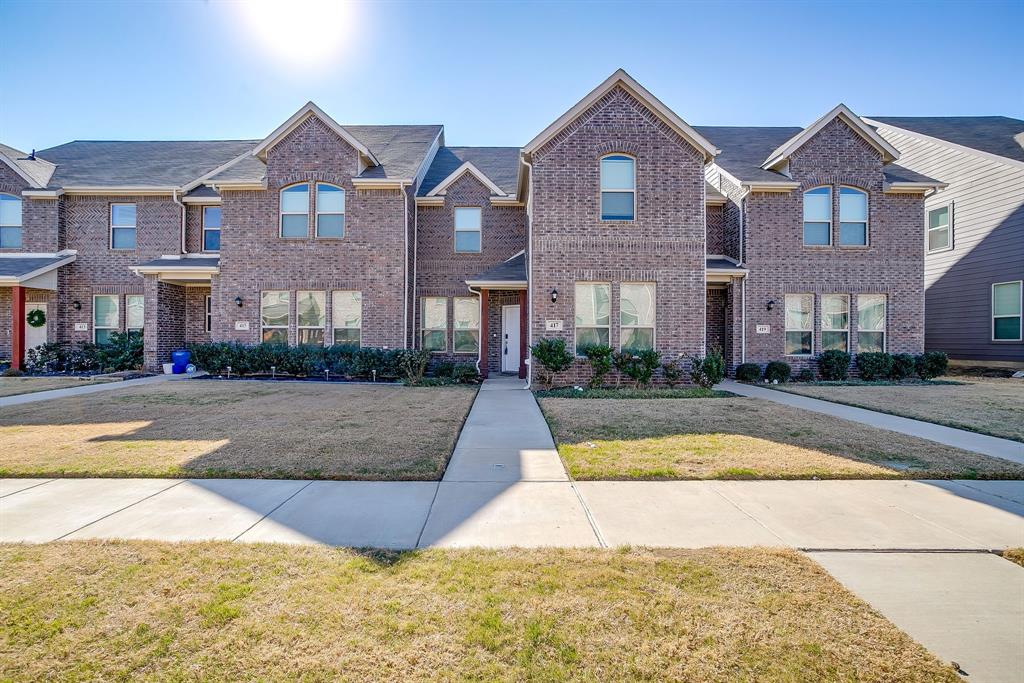
417 Milverton Drive
4 Beds
3 Baths
1,874 Sq.Ft.
$330,000
MLS#: 21177394

Fort Worth
7516 lake arrowhead dr
4 Beds
2 Baths
2,106 Sq.Ft.
$400,000
MLS#: 21063630

Fort Worth
7612 Duck Bay Road
5 Beds
3 Baths
2,968 Sq.Ft.
$459,990
MLS#: 21084883
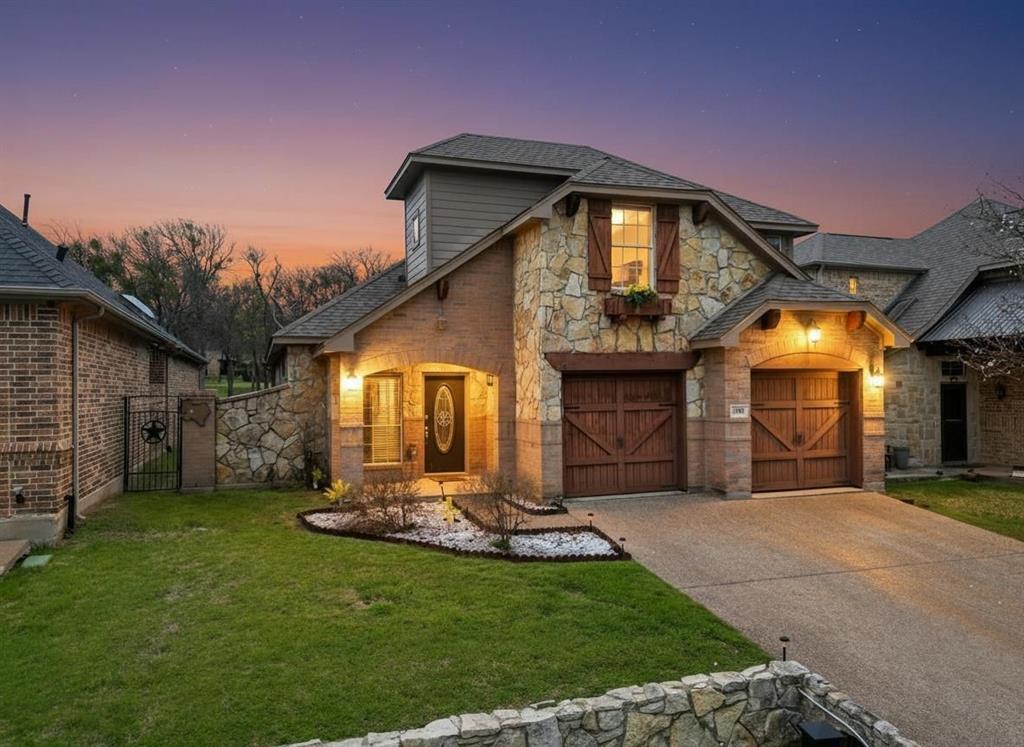
Fort Worth
2118 Portwood Way
3 Beds
2 Baths
2,298 Sq.Ft.
$449,900
MLS#: 21204632
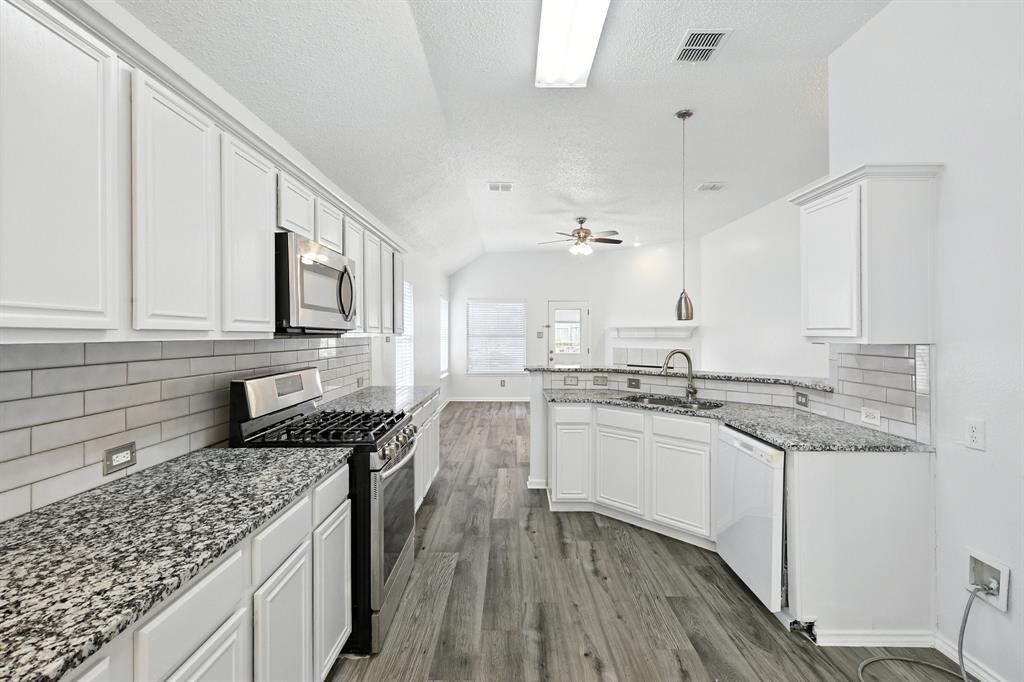
Fort Worth
8149 Keechi Creek Court
4 Beds
2 Baths
2,093 Sq.Ft.
$350,000
MLS#: 21168838
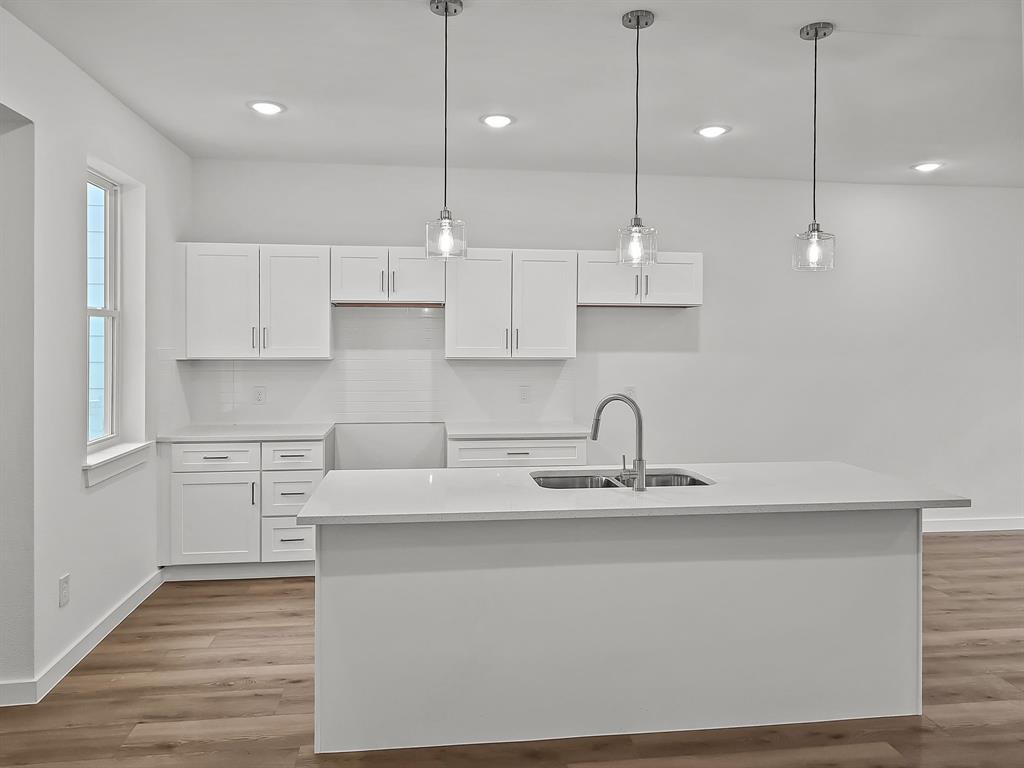
Fort Worth
9565 Thorncrown Lane
3 Beds
2 Baths
1,907 Sq.Ft.
$337,900
MLS#: 20866159
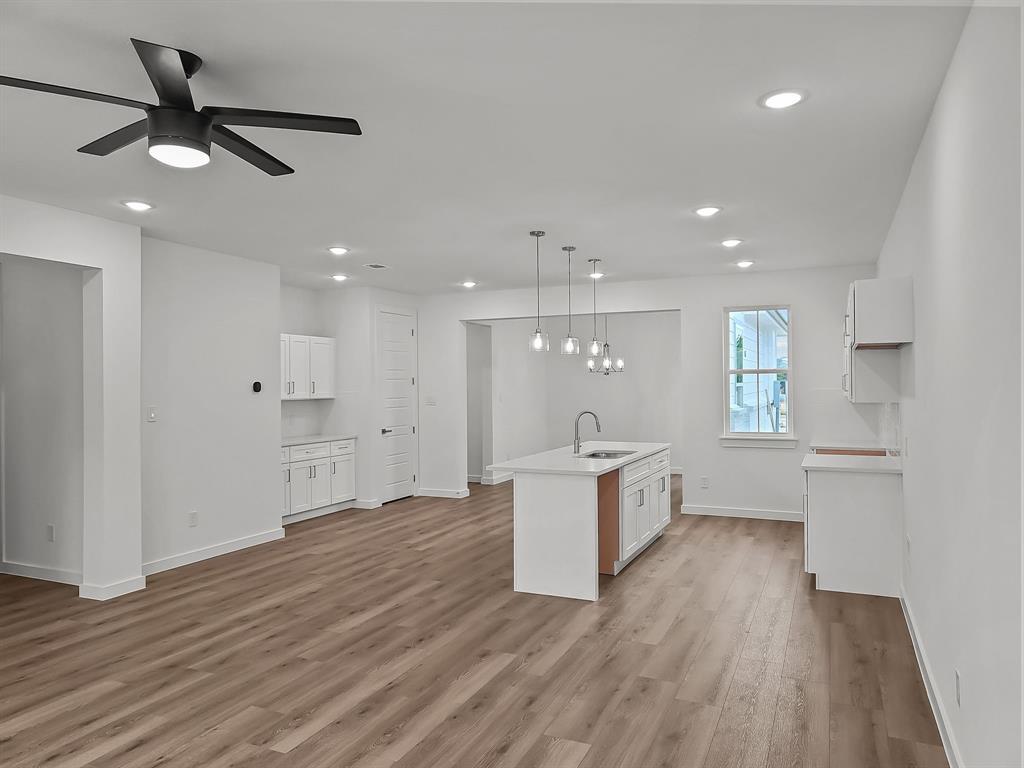
Fort Worth
9569 Thorncrown Lane
3 Beds
2 Baths
1,907 Sq.Ft.
$337,900
MLS#: 20866178
Fort Worth
3554 Winston Road
4 Beds
2 Baths
1,687 Sq.Ft.
$469,000
MLS#: 21188393

Fort Worth
10529 Tuxinaw Trail
3 Beds
2 Baths
2,450 Sq.Ft.
$374,999
MLS#: 21168614
