


Property
Beds
3
Full Baths
2
1/2 Baths
1
Year Built
2026
Sq.Footage
2,047
MLS# 21319914 - Built by Grenadier Investments - Ready Now! ~ Welcome to The Coral, a beautifully designed two - story townhome offering 2,047 square feet of thoughtfully crafted living space in the award - winning Wildridge community in Oak Point. This spacious floor plan features 3 bedrooms, 2.5 baths, a versatile loft, private outdoor living area, and an attached two - car garage, combining modern design with everyday functionality. The open - concept main level is ideal for entertaining, showcasing a spacious family room that flows seamlessly into the dining area and chef - inspired kitchen featuring a large island, walk - in pantry, abundant cabinetry, and convenient mudroom. A covered patio extends your living space outdoors, creating the perfect place to relax or entertain. Upstairs, the private primary suite features a spacious walk - in closet and spa - inspired bath, while two secondary bedrooms share a full bath. The centrally located loft offers flexible space for a home office, media room, fitness area, or playroom, and an upstairs laundry room adds everyday convenience. Residents enjoy resort - style pools, scenic trails, fishing ponds, parks, playgrounds, and convenient access to Lake Lewisville, with shopping, dining, and major commuter routes nearby. This home qualifies for USDA 100% financing for eligible buyers, offering zero down payment, competitive interest rates, no monthly PMI, and eligible closing costs may be financed. Buyer qualification is subject to USDA income, credit, debt - to - income, and property eligibility guidelines. USDA - approved communities are rare in the DFW area. Pricing Includes Builder Promotion
Features & Amenities
Interior
-
Other Interior Features
Double Vanity, Eat-in Kitchen, Granite Counters, Kitchen Island, Open Floorplan, Pantry, Vaulted Ceiling(s), Walk-In Closet(s), Wired for Data, High Speed Internet
-
Total Bedrooms
3
-
Bathrooms
2
-
1/2 Bathrooms
1
-
Basement YN
NO
-
Cooling YN
YES
-
Cooling
Central Air
-
Fireplace YN
YES
-
Heating YN
YES
-
Heating
Exhaust Fan, Central
-
Pet friendly
N/A
Exterior
-
Garage
Yes
-
Garage spaces
2
-
Construction Materials
Brick, Stucco
-
Other Exterior Features
Rain Gutters, Playground, Private Entrance, Private Yard
-
Parking
Garage Door Opener, Attached
-
Pool
No
-
Waterfront YN
NO
-
View
Water
Area & Lot
-
Lot Features
Corner Lot, Few Trees, Landscaped, Subdivided
-
Lot Size(acres)
0.043
-
Lot Size(square feet)
1,873
-
Property Type
Residential
-
Property Sub Type
Single Family Residence
-
Architectural Style
Contemporary/Modern, Traditional
Price
-
Sales Price
$344,900
-
Sq. Footage
2,047
-
Price/SqFt
$168
HOA
-
Association
YES
-
Association Fee
$408
-
Association Fee Includes
N/A
Property Resources
-
Horse Property
NO
School District
-
Elementary School
Fred Hill
-
Middle School
Rodriguez
-
High School
Ray Braswell
Property Features
-
New Construction
YES
-
Foundation Details
Slab
-
Senior Community YN
NO
-
Sewer
Public Sewer
-
Water Source
Public
Schedule a Showing
Showing scheduled successfully.
Mortgage calculator
Estimate your monthly mortgage payment, including the principal and interest, property taxes, and HOA. Adjust the values to generate a more accurate rate.
Your payment
Principal and Interest:
$
Property taxes:
$
HOA fees:
$
Total loan payment:
$
Total interest amount:
$
Location
County
Denton
Elementary School
Fred Hill
Middle School
Rodriguez
High School
Ray Braswell
Listing Courtesy of Ben Caballero , HomesUSA.com
RealHub Information is provided exclusively for consumers' personal, non-commercial use, and it may not be used for any purpose other than to identify prospective properties consumers may be interested in purchasing. All information deemed reliable but not guaranteed and should be independently verified. All properties are subject to prior sale, change or withdrawal. RealHub website owner shall not be responsible for any typographical errors, misinformation, misprints and shall be held totally harmless.

AGENT
Joe Boston
Call Joe today to schedule a private showing.

* Listings on this website come from the FMLS IDX Compilation and may be held by brokerage firms other than the owner of this website. The listing brokerage is identified in any listing details. Information is deemed reliable but is not guaranteed. If you believe any FMLS listing contains material that infringes your copyrighted work please click here to review our DMCA policy and learn how to submit a takedown request.© 2024 FMLS.
Related Properties
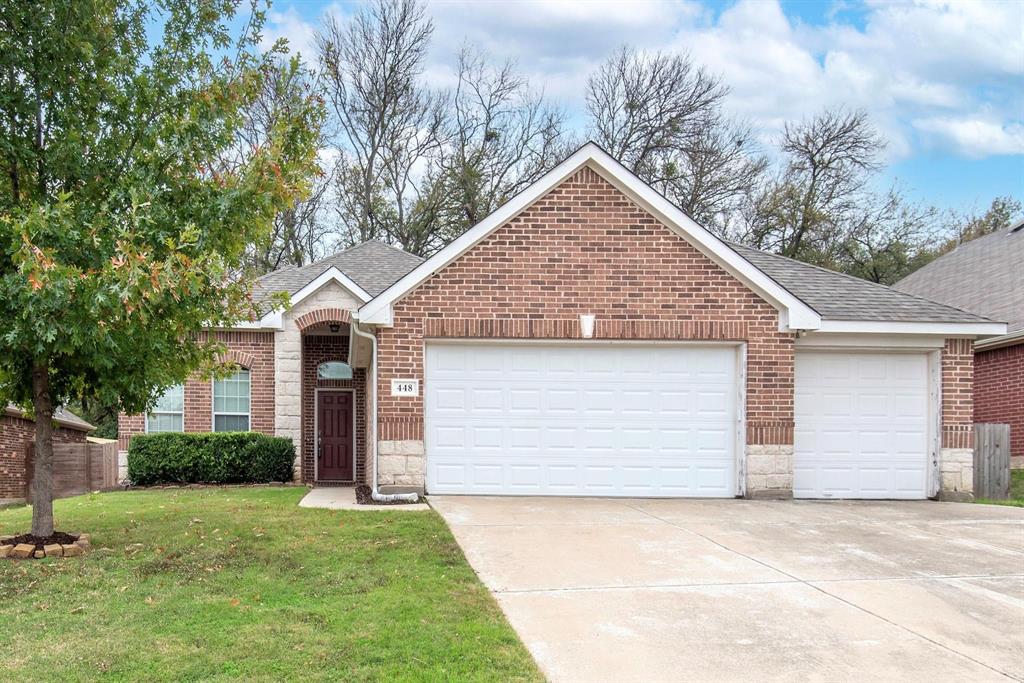
Oak Point
448 Northbrook Avenue
3 Beds
2 Baths
1,454 Sq.Ft.
$315,000
MLS#: 21222645

Oak Point
1416 Wood Vine Drive
4 Beds
3 Baths
2,239 Sq.Ft.
$386,990
MLS#: 21339574

Oak Point
1304 Wood Vine Drive
4 Beds
2 Baths
1,837 Sq.Ft.
$346,990
MLS#: 21339581

Oak Point
412 Wood Vine Drive
4 Beds
2 Baths
1,855 Sq.Ft.
$356,990
MLS#: 21352821

Oak Point
540 Winnetka Drive
3 Beds
2 Baths
2,074 Sq.Ft.
$384,500
MLS#: 21350453
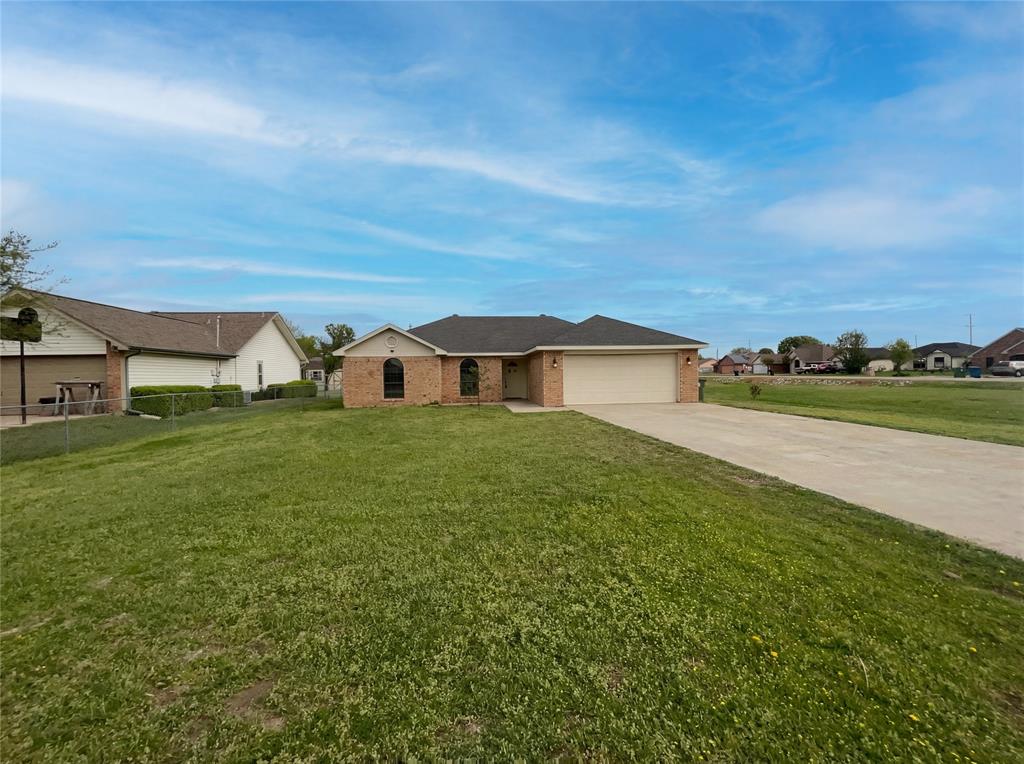
Oak Point
602 Torero Drive
3 Beds
2 Baths
1,269 Sq.Ft.
$285,000
MLS#: 21230519
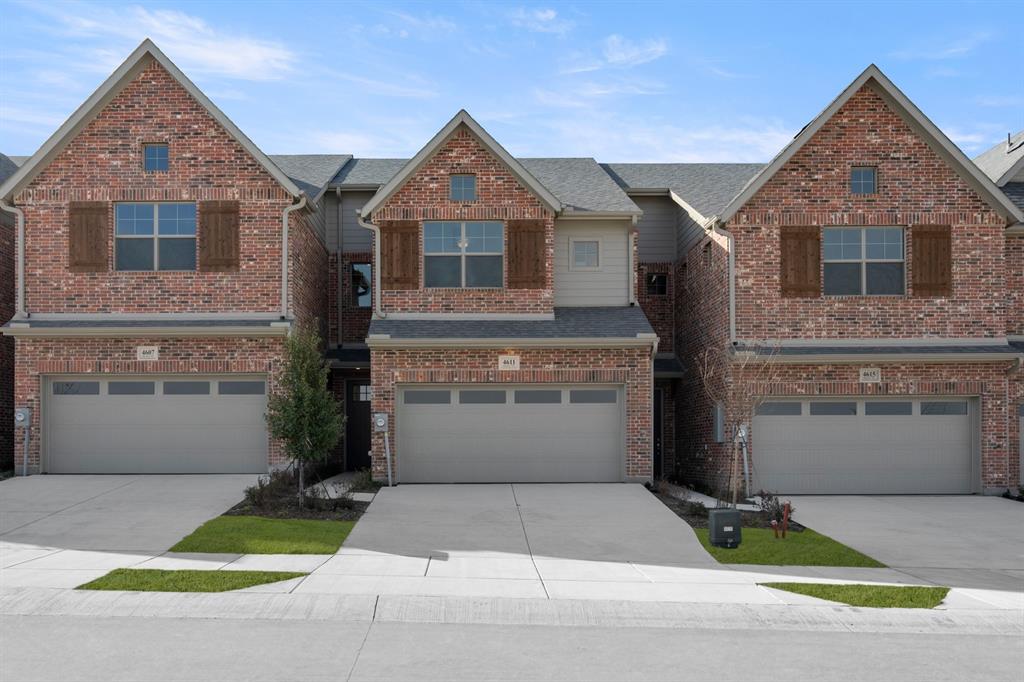
Oak Point
4611 Hawks Trail
3 Beds
2 Baths
1,926 Sq.Ft.
$329,900
MLS#: 21067305
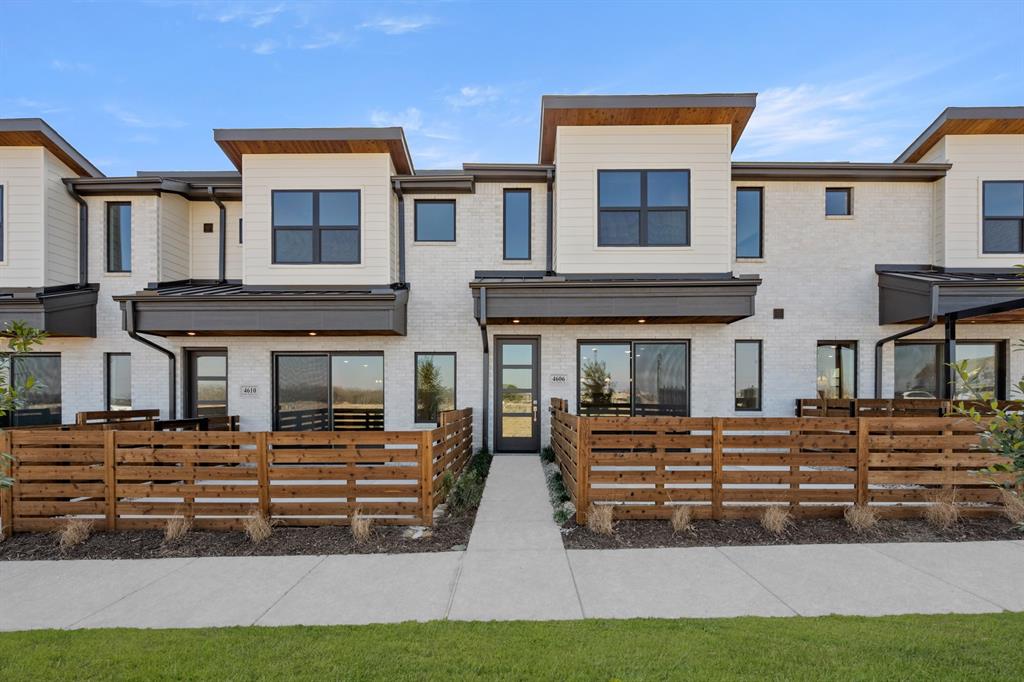
Oak Point
4606 White Buffalo Trail
3 Beds
2 Baths
1,871 Sq.Ft.
$304,900
MLS#: 21067225

Oak Point
9521 Sage Wood Lane
4 Beds
3 Baths
2,397 Sq.Ft.
$396,990
MLS#: 21339579
