


Property
Beds
8
Full Baths
5
1/2 Baths
1
Year Built
2012
Sq.Footage
4,795
Custom 2012 estate on 5.16 heavily treed, fenced acres in Valley View, with a main house, a second home and a large shop on one private tract. Enter through the vehicle gate and up the driveway to access the dwellings. Follow the stone walkway as it winds through the landscaping, past a water fountain feature and landscape lighting around the property. The 4,795 SF custom main house has 5 bedrooms, 3.5 baths, a game room, a media room and a secondary room with a loft. Finishes include custom wood cabinetry by Legendary Cabinets, 1 inch solid granite throughout and LG stainless appliances. Steel-frame construction and a J-panel roof keep maintenance low. Outside are an 18' x 32' gunite pool (2020) with a cabana, an 8' porch with stone pillars and perimeter irrigation. The 1,500 SF second house was built in 2023 and is spray-foam insulated. It works for guests, family, a foreman or rental income. Enjoy country living with an 8' front and back porch spanning the entire width of the house. The 2,400 SF insulated steel shop has plumbing, a full guest suite with HVAC, 50-amp service, a 220 breaker, a load ramp and 2 commercial bay doors. It has room for tools, equipment, a business or all the above. Underground utilities, 3 separate electric meters and 3 separate septic systems serve each of the three buildings. Also on the property are covered parking, pipe fence surrounding the entire property, a goat and chicken pen, and a private pedestrian gate and walking bridge with water feature winding through the trees make for peaceful walks. Live, work and spread out on one property.
Features & Amenities
Interior
-
Other Interior Features
Built-in Features, Cathedral Ceiling(s), Chandelier, Double Vanity, Eat-in Kitchen, Granite Counters, Kitchen Island, Pantry, Vaulted Ceiling(s), Walk-In Closet(s)
-
Total Bedrooms
8
-
Bathrooms
5
-
1/2 Bathrooms
1
-
Basement YN
NO
-
Cooling YN
YES
-
Cooling
Ceiling Fan(s), Central Air, ENERGY STAR Qualified Equipment, Heat Pump
-
Fireplace YN
YES
-
Heating YN
YES
-
Heating
Electric, ENERGY STAR Qualified Equipment, Fireplace(s), Heat Pump, Propane
-
Pet friendly
N/A
Exterior
-
Garage
Yes
-
Garage spaces
6
-
Construction Materials
Wood Siding, Metal Siding, Stone
-
Other Exterior Features
Rain Gutters, Lighting, Private Yard, RV Hookup, Storage
-
Parking
Additional Parking, Asphalt, Circular Driveway, Driveway, Electric Gate, Electric Vehicle Charging Station(s), Garage Faces Side, Gated, Gravel, Lighted, RV Access/Parking, Storage, Workshop in Garage, Boat, Attached
-
Patio and Porch Features
Covered
-
Pool
Yes
-
Pool Features
Cabana, Fenced, Gunite, In Ground, Outdoor Pool, Private
-
Waterfront YN
NO
-
View
Water
Area & Lot
-
Lot Features
Wooded, Landscaped, Many Trees, Pasture
-
Lot Size(acres)
5.16
-
Lot Size(square feet)
224,769
-
Property Type
Residential
-
Property Sub Type
Single Family Residence
-
Architectural Style
A-Frame, Barndominium, Ranch
Price
-
Sales Price
$1,300,000
-
Tax Amount
$16,100
-
Financing Options
1031 Exchange, Cash, Conventional, FHA, VA Loan
-
Sq. Footage
4,795
-
Price/SqFt
$271
HOA
-
Association
No
Property Resources
-
Horse Property
YES
School District
-
Elementary School
Pilot Point
-
Middle School
Pilot Point
-
High School
Pilot Point
Property Features
-
Accessibility Features
Accessible Bedroom
-
Foundation Details
Concrete Perimeter, Pillar/Post/Pier, Slab
-
Sewer
Septic Tank
Schedule a Showing
Showing scheduled successfully.
Mortgage calculator
Estimate your monthly mortgage payment, including the principal and interest, property taxes, and HOA. Adjust the values to generate a more accurate rate.
Your payment
Principal and Interest:
$
Property taxes:
$
HOA fees:
$
Total loan payment:
$
Total interest amount:
$
Location
County
Cooke
Elementary School
Pilot Point
Middle School
Pilot Point
High School
Pilot Point
Listing Courtesy of Sean Spiker, Keller Williams Fort Worth
RealHub Information is provided exclusively for consumers' personal, non-commercial use, and it may not be used for any purpose other than to identify prospective properties consumers may be interested in purchasing. All information deemed reliable but not guaranteed and should be independently verified. All properties are subject to prior sale, change or withdrawal. RealHub website owner shall not be responsible for any typographical errors, misinformation, misprints and shall be held totally harmless.

AGENT
Joe Boston
Call Joe today to schedule a private showing.

* Listings on this website come from the FMLS IDX Compilation and may be held by brokerage firms other than the owner of this website. The listing brokerage is identified in any listing details. Information is deemed reliable but is not guaranteed. If you believe any FMLS listing contains material that infringes your copyrighted work please review our DMCA policy and learn how to submit a takedown request.© 2024 FMLS.
Related Properties
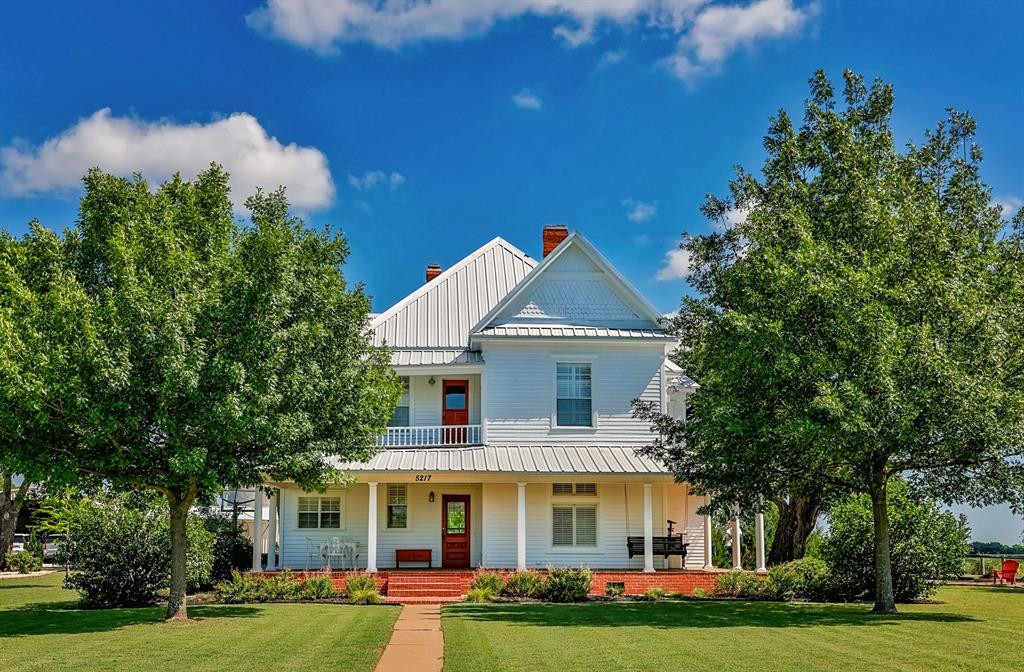
Valley View
5217 W Fm 922
4 Beds
2 Baths
2,608 Sq.Ft.
$1,099,000
MLS#: 21269027

Valley View
1205 Northshore Lane
4 Beds
3 Baths
2,691 Sq.Ft.
$1,260,000
MLS#: 21342023

Valley View
8690 E FM 922 Highway
3 Beds
2 Baths
1,260 Sq.Ft.
$1,250,000
MLS#: 21411126
