
Property
Beds
3
Full Baths
3
1/2 Baths
None
Year Built
1973
Sq.Footage
2,243
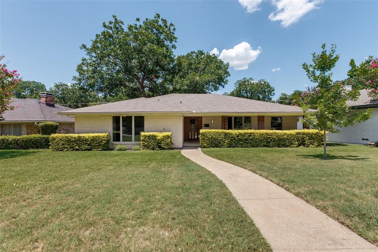
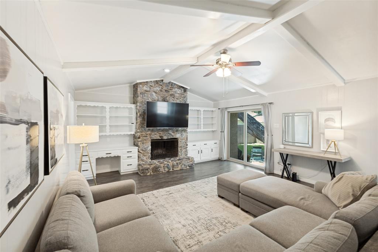
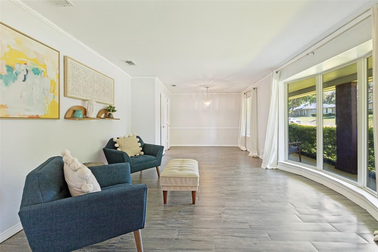
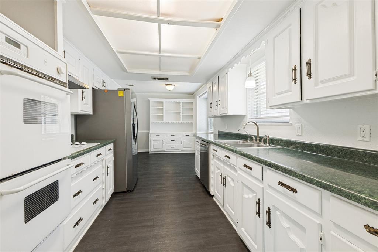
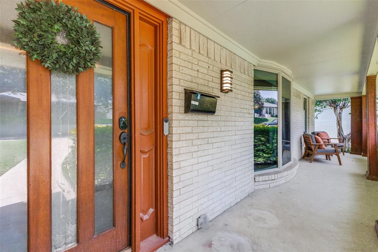
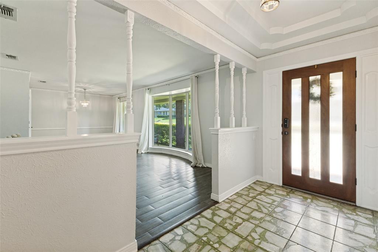
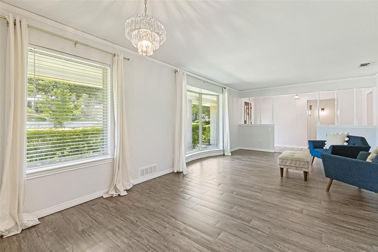
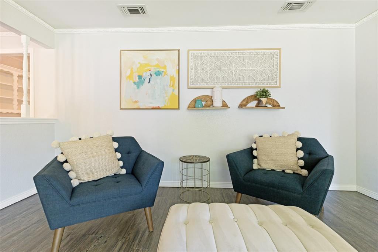
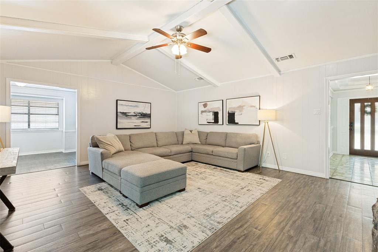
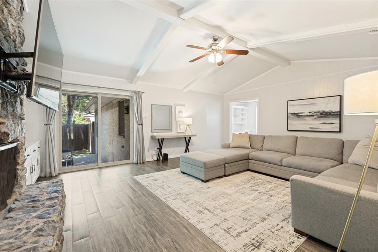
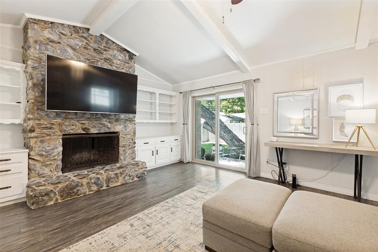
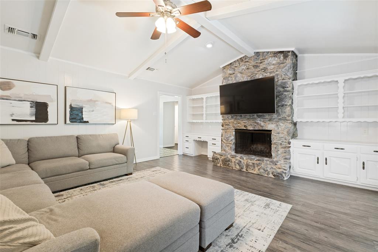
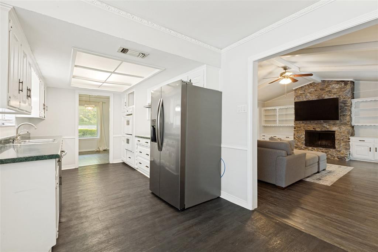
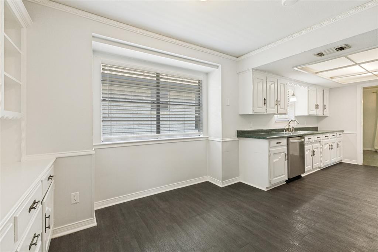
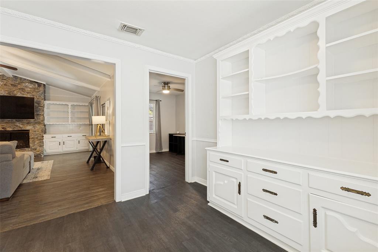
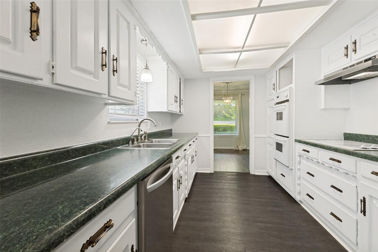
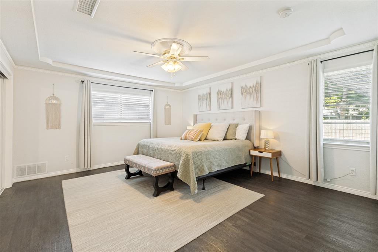
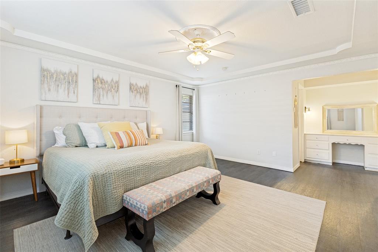
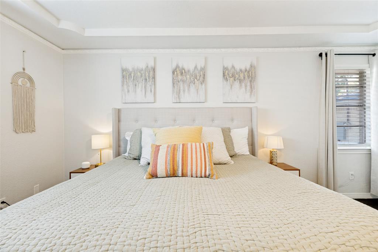
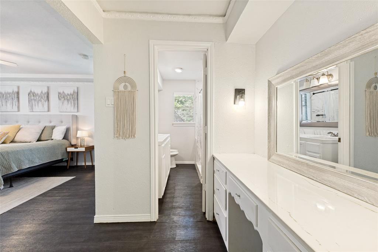
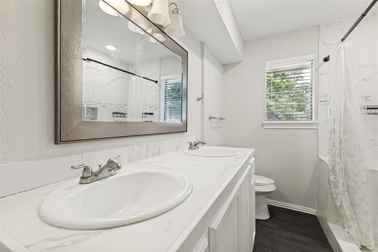
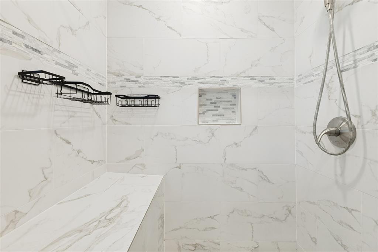
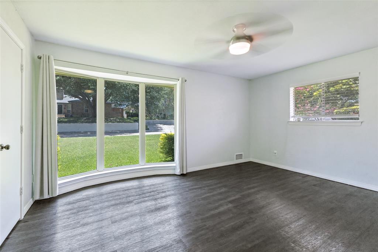
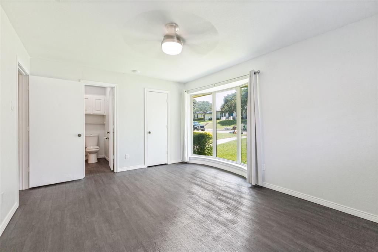
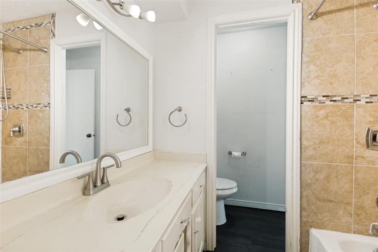
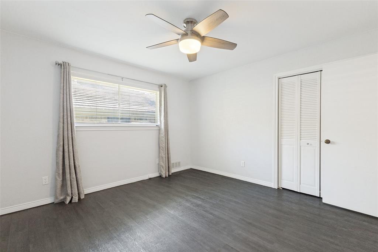
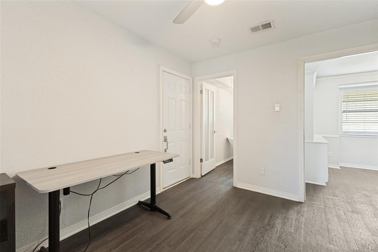
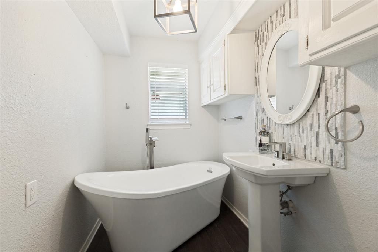
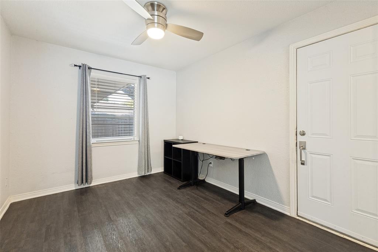
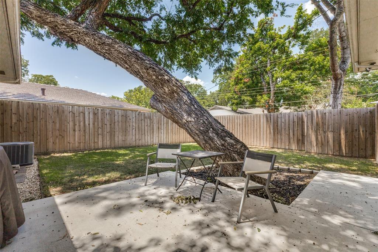
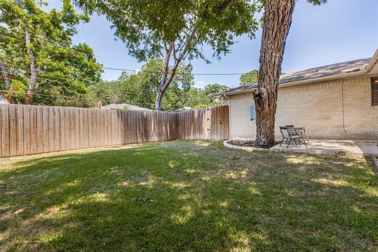
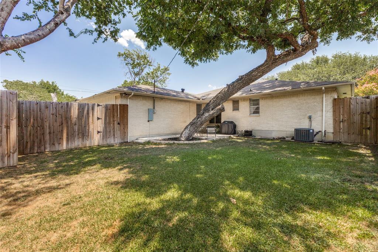
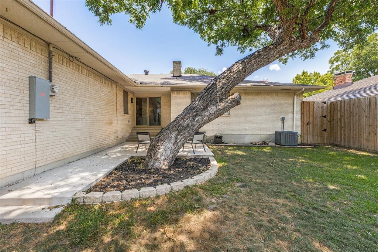
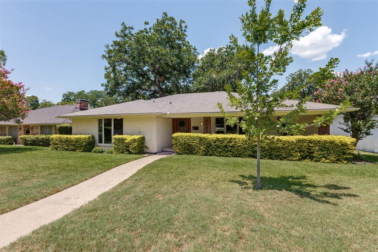
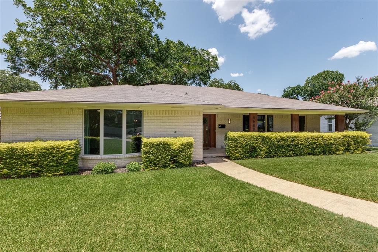
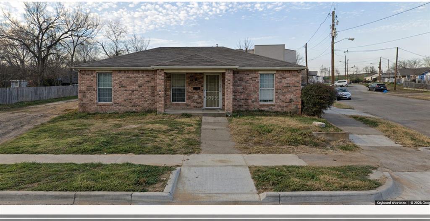
Located in the heart of Buckner Terrace, this thoughtfully updated 3 bedroom, 3 bathroom home with an office is surrounded by the mature trees, generous lot sizes, and established character that have made this neighborhood a Dallas favorite. Beautiful curb appeal and a large covered front porch create a warm welcome, while the flexible floor plan is designed for both everyday living and entertaining. Stacked formals with convenient access to the kitchen provide great flow for gatherings, while floor to ceiling picture windows fill the home with natural light. The spacious family room showcases a beamed ceiling, stone fireplace, and built in cabinetry. The kitchen offers double ovens, an electric cooktop, and abundant workspace, while the breakfast room includes a built in hutch that provides additional storage and serving space. The private primary suite features a tray ceiling and an updated ensuite bath with dual sinks, makeup vanity, and a large walk in shower with bench seating. Two secondary bedrooms share a full bathroom, while the office space includes its own full bathroom and offers flexibility for a home office, gym, or playroom. Outside, enjoy a spacious backyard with a board on board fence, mature shade tree, and open patio perfect for relaxing or entertaining. Conveniently located with easy access to Downtown Dallas, White Rock Lake, the Dallas Arboretum, Deep Ellum, shopping, dining, and major commuter routes. Known for its established landscape and neighborhood feel, Buckner Terrace offers a setting that is becoming increasingly difficult to find in Dallas.
Features & Amenities
Interior
-
Total Bedrooms
3
-
Bathrooms
3
-
Basement YN
NO
-
Cooling YN
YES
-
Cooling
Ceiling Fan(s), Central Air, Electric
-
Fireplace YN
YES
-
Heating YN
YES
-
Heating
Exhaust Fan, Central, Natural Gas
-
Pet friendly
N/A
Exterior
-
Garage
Yes
-
Garage spaces
2
-
Construction Materials
Brick
-
Parking
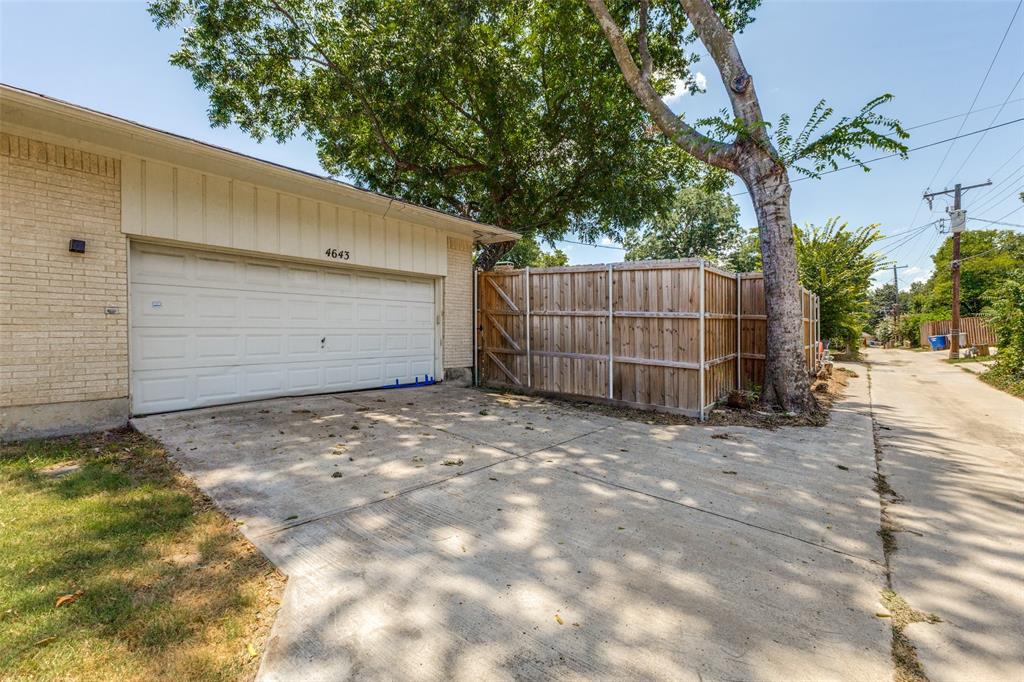
Covered, Garage, Garage Door Opener, Garage Faces Rear, Attached
-
Patio and Porch Features
Covered
-
Pool
No
-
Waterfront YN
NO
Area & Lot
-
Lot Size(acres)
0.193
-
Lot Size(square feet)
8,407
-
Property Type
Residential
-
Property Sub Type
Single Family Residence
-
Architectural Style
Traditional
Price
-
Sales Price
$375,000
-
Tax Amount
$8,061
-
Sq. Footage
2,243
-
Price/SqFt
$167
HOA
-
Association
No
School District
-
Elementary School
Park
-
Middle School
Ann Richards
-
High School
Skyline
Property Features
-
Foundation Details
Pillar/Post/Pier
-
Senior Community YN
NO
-
Sewer
Public Sewer
-
Tax Lot
13
-
Water Source
Public
Schedule a Showing
Showing scheduled successfully.
Mortgage calculator
Estimate your monthly mortgage payment, including the principal and interest, property taxes, and HOA. Adjust the values to generate a more accurate rate.
Your payment
Principal and Interest:
$
Property taxes:
$
HOA fees:
$
Total loan payment:
$
Total interest amount:
$
Location
County
Dallas
Elementary School
Park
Middle School
Ann Richards
High School
Skyline
Listing Courtesy of Seychelle Van Poole , Keller Williams Realty DPR
RealHub Information is provided exclusively for consumers' personal, non-commercial use, and it may not be used for any purpose other than to identify prospective properties consumers may be interested in purchasing. All information deemed reliable but not guaranteed and should be independently verified. All properties are subject to prior sale, change or withdrawal. RealHub website owner shall not be responsible for any typographical errors, misinformation, misprints and shall be held totally harmless.

AGENT
Joe Boston
Call Joe today to schedule a private showing.

* Listings on this website come from the FMLS IDX Compilation and may be held by brokerage firms other than the owner of this website. The listing brokerage is identified in any listing details. Information is deemed reliable but is not guaranteed. If you believe any FMLS listing contains material that infringes your copyrighted work please click here to review our DMCA policy and learn how to submit a takedown request.© 2024 FMLS.
Related Properties
Dallas
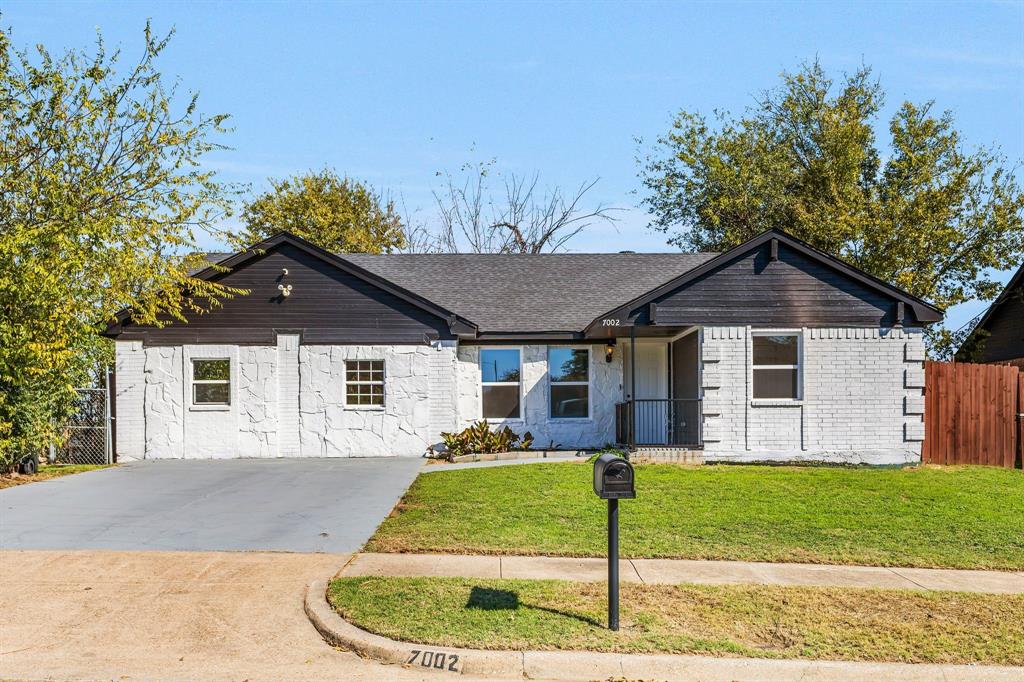
7002 Troy Glen Drive
3 Beds
2 Baths
1,422 Sq.Ft.
$315,000
MLS#: 21104086

Dallas
2438 Five Mile Circle
3 Beds
2 Baths
1,904 Sq.Ft.
$417,000
MLS#: 21201942

Dallas
4912 Trinity Cross Court
3 Beds
2 Baths
1,544 Sq.Ft.
$325,000
MLS#: 21245613
Dallas
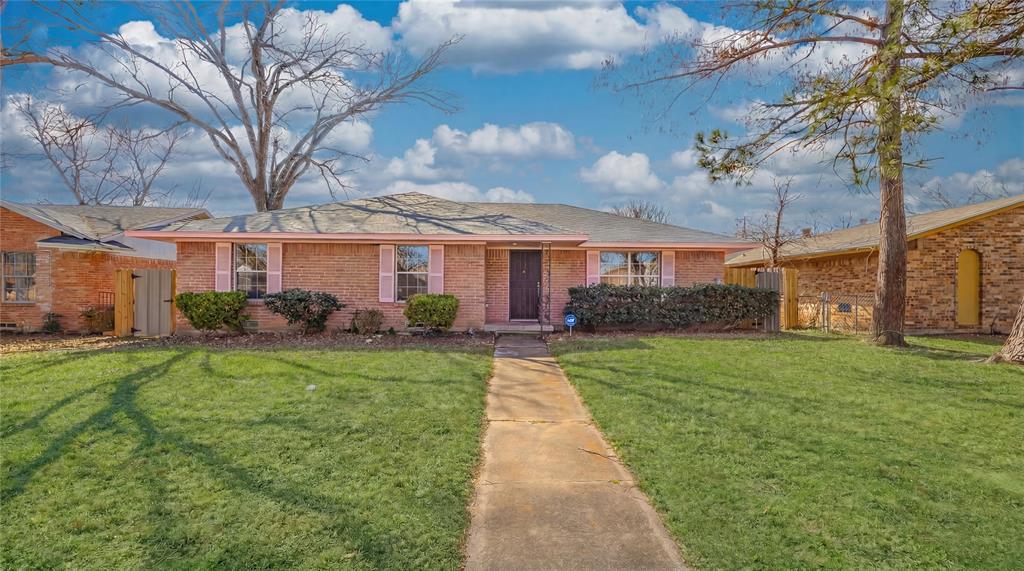
9610 Jennie Lee
4 Beds
2 Baths
3,200 Sq.Ft.
$317,999
MLS#: 21193532

Dallas
6373 MASON Court
4 Beds
4 Baths
2,458 Sq.Ft.
$444,900
MLS#: 21190165

Dallas
1615 Poplar Street
4 Beds
2 Baths
2,197 Sq.Ft.
$430,000
MLS#: 21101093

Dallas
6377 MASON Court
4 Beds
4 Baths
2,458 Sq.Ft.
$444,900
MLS#: 21115482
Dallas
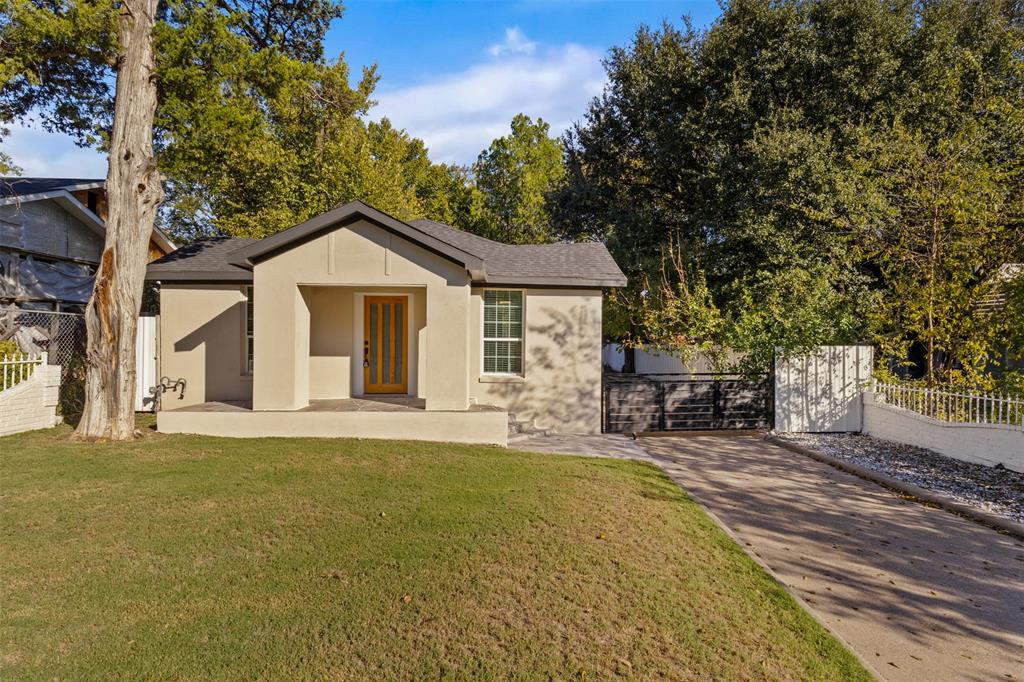
922 S Windomere Avenue
3 Beds
2 Baths
1,288 Sq.Ft.
$335,000
MLS#: 21245580
Dallas
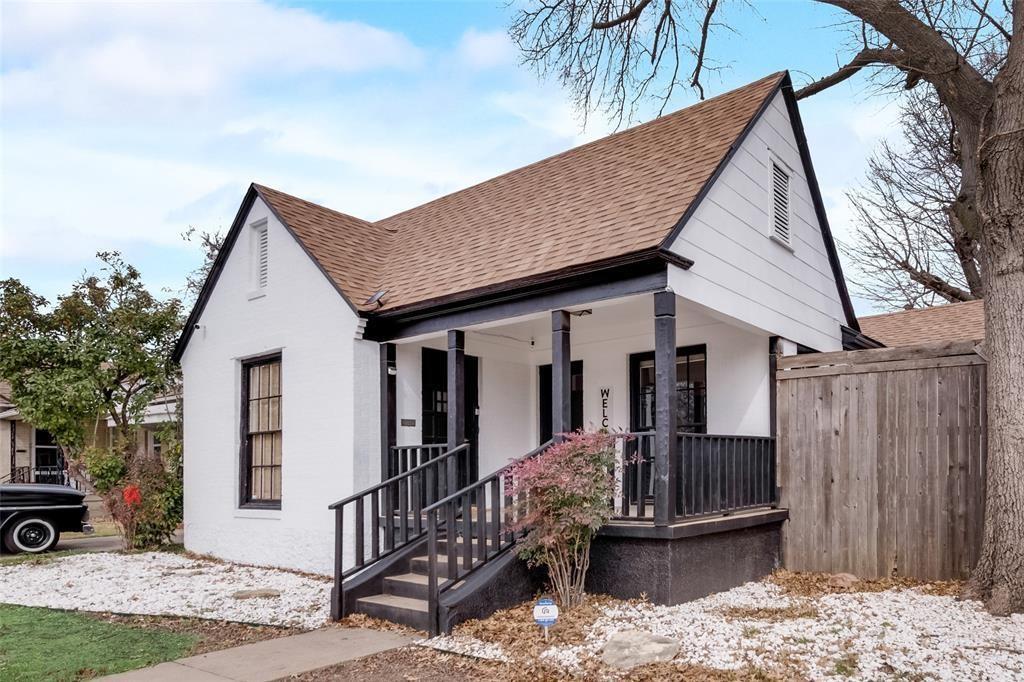
2707 Burlington Boulevard
3 Beds
2 Baths
1,524 Sq.Ft.
$434,900
MLS#: 21182975
Dallas
4007 Puget Avenue
3 Beds
2 Baths
1,100 Sq.Ft.
$300,000
MLS#: 21155867
