Features & Amenities

Interior

  • Other Interior Features

    Built-in Features, Central Vacuum, Chandelier, Double Vanity, Eat-in Kitchen, Granite Counters, Kitchen Island, Natural Woodwork, Open Floorplan, Pantry, Vaulted Ceiling(s), Walk-In Closet(s), High Speed Internet, In-Law Floorplan

  • Total Bedrooms

    5

  • Bathrooms

    4

  • 1/2 Bathrooms

    1

  • Basement YN

    NO

  • Fireplace YN

    YES

  • Pet friendly

    N/A

Exterior

  • Garage

    Yes

  • Garage spaces

    1

  • Parking

    Attached Carport, Carport, Garage, Garage Door Opener, Garage Faces Rear, Heated Garage, Attached

  • Pool

    Yes

  • Pool Features

    Fenced, Gunite, In Ground, Outdoor Pool, Private, Waterfall

  • Waterfront YN

    NO

Area & Lot

  • Lot Size(acres)

    9.44

  • Lot Size(square feet)

    411,206

  • Property Type

    Residential

  • Property Sub Type

    Single Family Residence

Price

  • Sales Price

    $1,150,000

  • Tax Amount

    $11,073

  • Sq. Footage

    4,041

  • Price/SqFt

    $284

HOA

  • Association

    No

School District

  • Elementary School

    Lorena

  • Middle School

    Lorena

  • High School

    Lorena

Property Features

  • Sewer

    Septic Tank

Schedule a Showing

Showing scheduled successfully.

<
>
IN PERSON
VIA CHAT

What is 3 + 4 ?


Change time

Mortgage calculator

Estimate your monthly mortgage payment, including the principal and interest, property taxes, and HOA. Adjust the values to generate a more accurate rate.

Your payment

Principal and Interest:

$

Property taxes:

$

HOA fees:

$

Total loan payment:

$

Total interest amount:

$

Location

County

McLennan

Elementary School

Lorena

Middle School

Lorena

High School

Lorena

Listing Courtesy of Matthew McLeod , The McLeod Company

RealHub Information is provided exclusively for consumers' personal, non-commercial use, and it may not be used for any purpose other than to identify prospective properties consumers may be interested in purchasing. All information deemed reliable but not guaranteed and should be independently verified. All properties are subject to prior sale, change or withdrawal. RealHub website owner shall not be responsible for any typographical errors, misinformation, misprints and shall be held totally harmless.

Agent Joe Boston

AGENT

Joe Boston

Call Joe today to schedule a private showing.


* Listings on this website come from the FMLS IDX Compilation and may be held by brokerage firms other than the owner of this website. The listing brokerage is identified in any listing details. Information is deemed reliable but is not guaranteed. If you believe any FMLS listing contains material that infringes your copyrighted work please click here to review our DMCA policy and learn how to submit a takedown request.© 2024 FMLS.
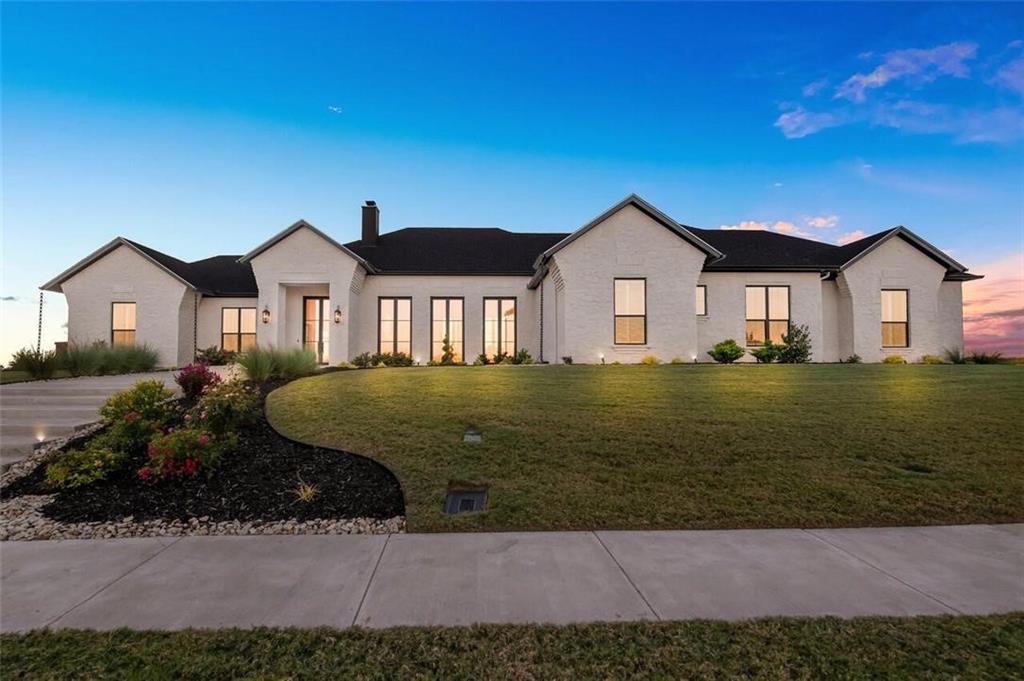
A supremely desirable property offering an abundance of amenities and remarkable flexibility, you’ll be hard-pressed to find a home that checks as many boxes as this lovely Lorena property.  ~~~  Set prominently atop a bluff overlooking the South Bosque River Valley, the home offers a unique dual personality—functioning beautifully as one expansive residence or, when desired, as a spacious primary home with a complete, attached apartment. The apartment enjoys convenient pass-through access from the main home as well as its own private exterior entrance and garage, making it exceptionally versatile for guests, extended family, or additional living space.  ~~~  The primary residence features three generously sized bedrooms, three full bathrooms, a powder room, an eat-in kitchen, and a bonus room that works wonderfully as an office or den, while also offering the potential to serve as a fourth bedroom. From the main living area, access leads to an impressive additional space that could easily function as a game room, man cave, guest suite, or apartment. Complete with a kitchenette, full bathroom, and bunk room, this flexible area truly knows no bounds.  ~~~  The outdoor amenities are equally impressive, with direct access to the backyard pool and spa, both carports, and a private garage. Step outside and a dreamscape awaits, featuring an outdoor bar, inviting pool and spa, raised herb garden, and privacy fencing creating the perfect barrier for pets and kiddos alike.  ~~~  Beyond the fenced recreational areas, the property’s gently rolling, tree-lined acreage provides cross-fencing and perimeter fencing suitable for most livestock needs. It’s an ideal amount of land—enough to accommodate a variety of uses and aspirations without ever feeling like a second job requiring constant attention.  ~~~  With so much versatility, functionality, and appeal in one exceptional property, immediate inquiry is suggested for those seeking a distinctive home in the coveted Lorena area.

467 Mourning Dove Lane

Message successfully sent.

What would you like to know?

What is 3 + 4 ?

I agree to receive email communication and understand I can unsubscribe at any time.

I agree to be contacted by Next Level Realty Group via call, email, and text for real estate services. To opt out, you can reply 'stop' at any time or reply 'help' for assistance. You can also click the unsubscribe link in the emails. Message and data rates may apply. Message frequency may vary. Privacy Policy

Related Properties

Price reduced
Experience luxury country living in this stunning 4-bedroom, 5-bathroom home situated on 2.2 beautiful acres in the highly sought-after Rancho Lorena Neighborhood. Designed with both comfort and entertaining in mind, this spacious open-concept floor plan features soaring ceilings, abundant natural light, and two generous living areas that provide plenty of room for gathering with family and friends.

The chef's kitchen is a true centerpiece, boasting elegant granite countertops, top-of-the-line appliances, ample cabinetry, and an oversized island that seamlessly connects to the main living space. Just off the kitchen, the expansive laundry room offers exceptional functionality with a dedicated workspace and enough room for an additional refrigerator or freezer.

The luxurious primary suite is a private retreat, complete with a spa-inspired ensuite bathroom and an enormous walk-in closet. Each of the additional three bedrooms features its own attached bathroom, offering comfort and privacy for family members or guests.

Step outside to your own backyard oasis, where a huge covered patio with a cozy fireplace overlooks a sparkling Gunite pool, creating the perfect setting for year-round entertaining or relaxing evenings at home. Surrounded by 2.2 acres of peaceful Texas countryside, this exceptional property offers the ideal blend of privacy, luxury, and convenience—all within the acclaimed Lorena ISD.
#21321146

Lorena

161 Rancho Lorena Drive

4 Beds

5 Baths

3,655 Sq.Ft.

$944,900

MLS#: 21321146
Experience exceptional luxury living in The Arches. Situated on nearly an acre, this impressive 5,030 square-foot residence offers grand curb appeal, sophisticated finishes, and an exceptional indoor-outdoor lifestyle. The home features 4 bedrooms, 4.5 bathrooms, a private office, 3-car garage, resort-style pool and spa, and outdoor entertaining spaces. Step inside to an open-concept design highlighted by soaring ceilings, statement chandeliers, two fireplaces, and beautiful architectural details throughout. At the heart of the home is a gourmet kitchen featuring Z-LINE stainless steel appliances, an oversized island, butler’s pantry, abundant cabinetry, and exceptional storage. The private primary suite is a true retreat, complete with a dramatic floor-to-ceiling stone fireplace and dual doors opening to the backyard and covered patio. The spa-inspired primary bath features dual vanities, separate his-and-hers closets, a spacious walk-in shower, and soaking tub. Each additional bedroom enjoys the privacy and convenience of an en-suite bathroom, including an isolated fourth bedroom and full bath located near the oversized laundry room. The laundry room offers a sink, generous counter space, cabinetry, and additional storage. A stunning home office provides an ideal work-from-home setting and could easily serve as a second living area, library, or hobby room. Additional conveniences include a mudroom, dual interior access points from the 3-car garage, and numerous storage closets thoughtfully placed throughout the home. Outside, enjoy your own private retreat with a fully fenced and landscaped backyard, sparkling pool and hot tub, full-yard sprinkler system, spacious covered patio with beadboard ceiling, and outdoor kitchen. This exceptional property is available with a lease option. Contact the listing agent for information on that option. Monthly HOA dues apply. An incredible opportunity to enjoy executive-level luxury living in The Arches zoned to Lorena ISD.
#21189909

Lorena

134 Sunflower Street

4 Beds

4 Baths

5,030 Sq.Ft.

$1,350,000

MLS#: 21189909

 - property

Send a message

Message successfully sent.

Your message

What is 3 + 4 ?

Reason for contacting?

I agree to receive email communication and understand I can unsubscribe at any time.

I agree to be contacted by Next Level Realty Group via call, email, and text for real estate services. To opt out, you can reply 'stop' at any time or reply 'help' for assistance. You can also click the unsubscribe link in the emails. Message and data rates may apply. Message frequency may vary. Privacy Policy

Sign Out

Virtual Assistant

Would you like to take the next step with this property? We can help you schedule a showing or virtual tour, or send you more details.

Yes, I would like more information.

Thank You for Your Reply, One of Our Agents will contact you as soon as possible

No, maybe later.

Thank you, you can always contact me via email, phone number or through the contact form.

Realhub AI

Lucy - Your AI-Powered Realtor

Update Your Temporary Password

Personalize your search

Enter your email and we'll notify you immediately when new listings match what you're looking for.

or enter email address

Already have an account ? Login here

Continue your home search

I agree to receive communications and understand I can unsubscribe at any time.

I agree to be contacted by Next Level Realty Group via call, email, and text for real estate services. To opt out, you can reply 'stop' at any time or reply 'help' for assistance. You can also click the unsubscribe link in the emails. Message and data rates may apply. Message frequency may vary. Privacy Policy

Already have an account ? Login here

We use cookies

We use cookies primarily for analytics to enhance your experience. By accepting, you agree to our use of these cookies. You can manage your preferences or learn more about our cookies policy.