
Property
Beds
4
Full Baths
4
1/2 Baths
1
Year Built
1940
Sq.Footage
4,386
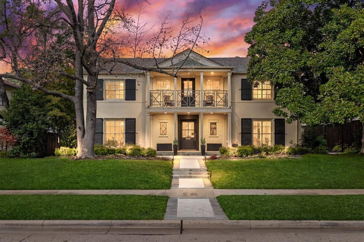
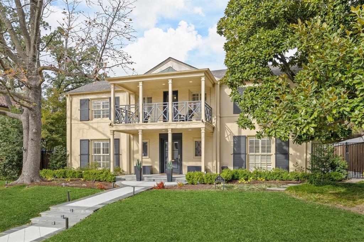
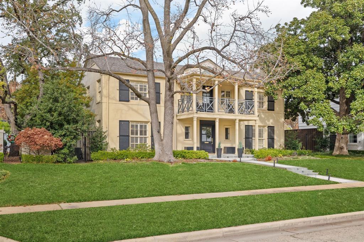
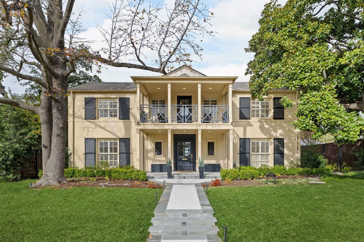
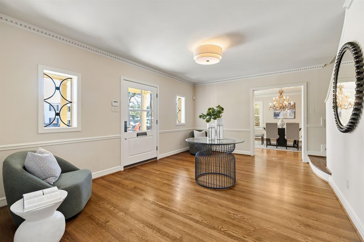
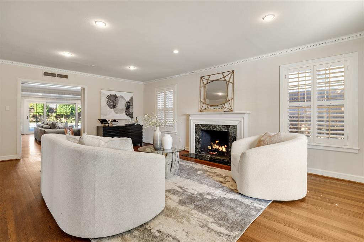
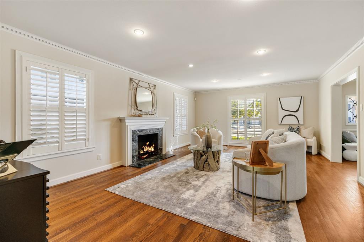
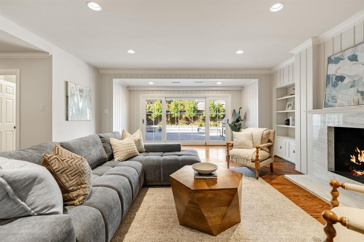
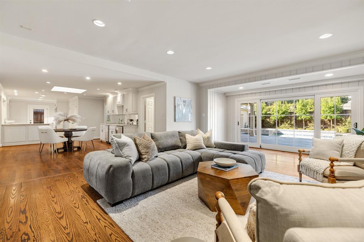
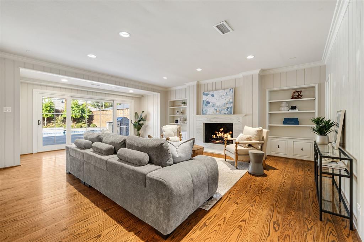
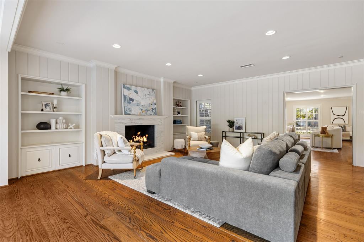
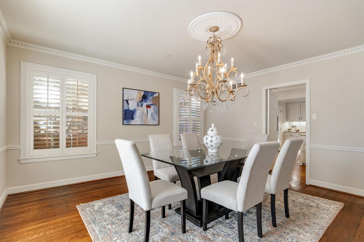
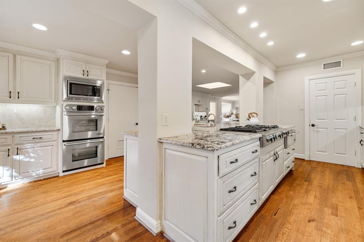
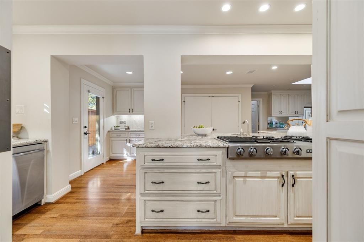
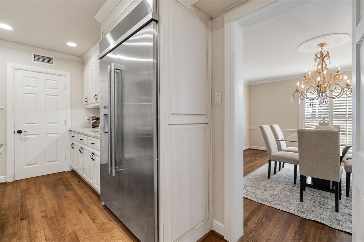
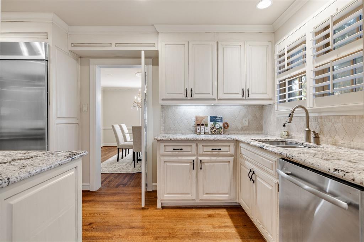
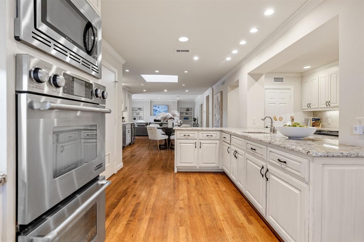
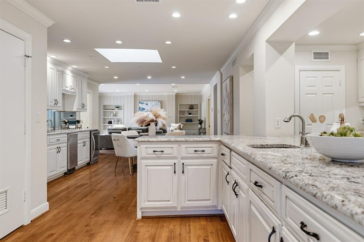
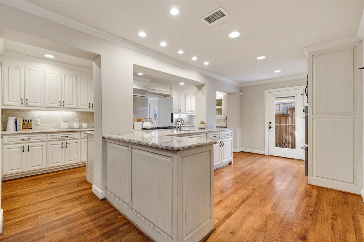
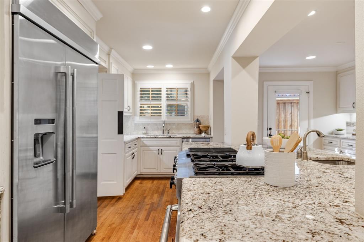
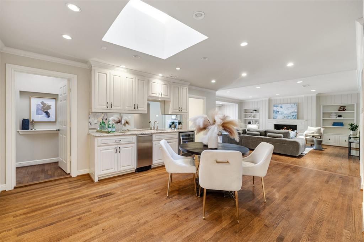
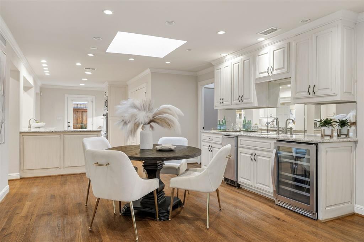
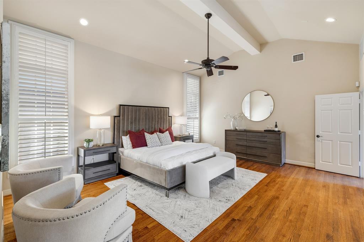
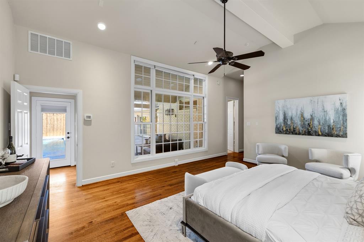
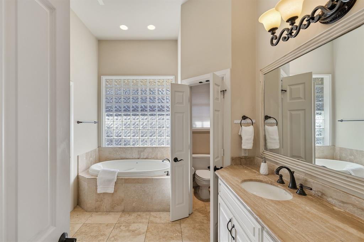
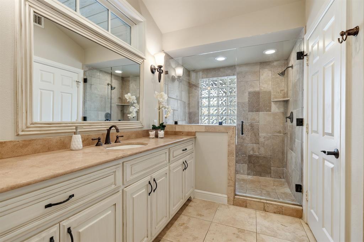
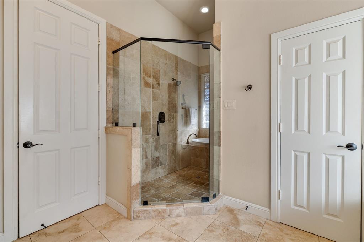
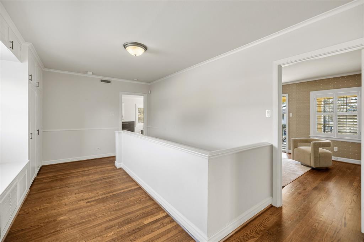
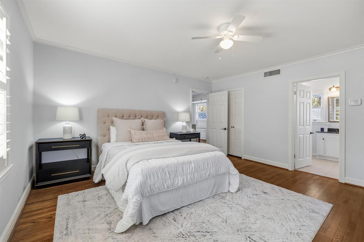
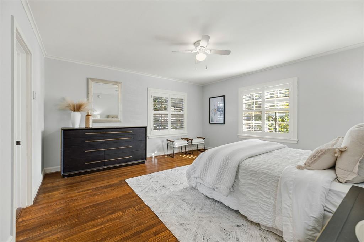
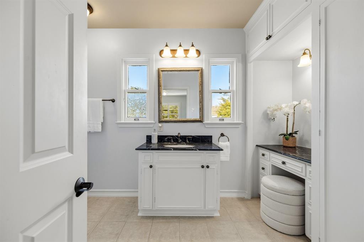
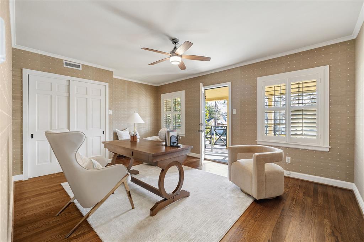
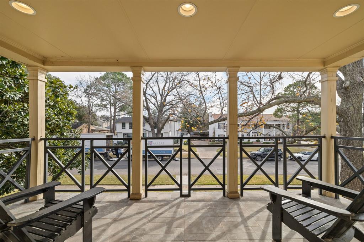
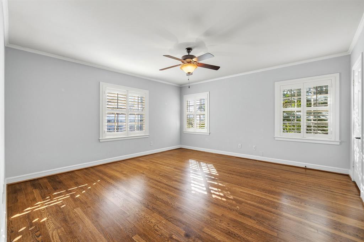
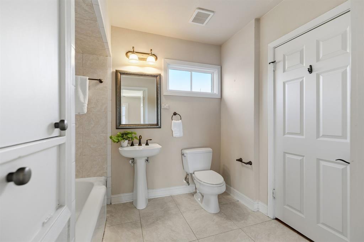
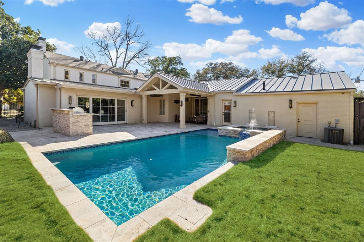
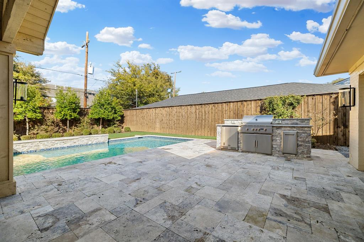
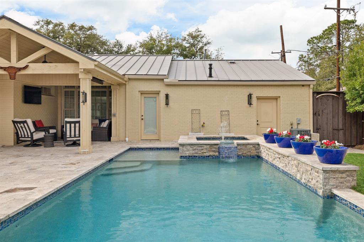
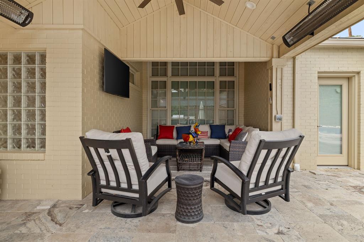
Gracefully positioned on an expansive 78x143 lot along one of Highland Park’s most prestigious streets, this distinguished residence presents a rare blend of classic elegance and curated modern enhancements. A gracious, light-filled floorplan is accented by rich hardwood flooring, a grand entry flanked by formal living and dining rooms, and an inviting secondary living area that opens seamlessly to the backyard and adjoining breakfast room. The chef’s kitchen is thoughtfully designed with a generous center island, dual ovens, warming drawer, dual sinks, walk-in pantry, and a 2022 JennAir side-by-side refrigerator. The primary downstairs master suite offers a refined private retreat, highlighted by vaulted ceilings, direct backyard access, and separate his-and-hers bathrooms w walk-in closets. Outdoor living has been elevated to a true resort experience. In 2022, a high-end, resort style sparkling heated pool and spa were introduced featuring full LED lighting, a raised wall w waterfall feature, Silver Travertine decking and WiFi-enabled Aqualink controls. A covered patio with integrated heaters, ceiling fan, and lighting, along w a custom outdoor kitchen and bar with Coyote grill and refrigerator, creates an exceptional setting for sophisticated entertaining. The grounds are completed by professionally designed front and back landscaping with programmable landscape lighting and Rachio WiFi–controlled irrigation. Additional highlights include a separate laundry room with additional refrigerator, dog run, an incredible front balcony with unobstructed views, and an attached two-car garage. Recent improvements also include a new shingle roof (2021), tankless Rinnai water heater (2022), refreshed front porch facade w new railing, flooring, and posts, new front door and shutters, and upgraded walkway and exterior lighting. An exceptional offering defined by architectural grace, extensive outdoor upgrades and an enviable address in the heart of West Highland Park.
Features & Amenities
Interior
-
Other Interior Features
Cathedral Ceiling(s), Chandelier, Double Vanity, Eat-in Kitchen, Granite Counters, Kitchen Island, Natural Woodwork, Open Floorplan, Pantry, Walk-In Closet(s), High Speed Internet
-
Total Bedrooms
4
-
Bathrooms
4
-
1/2 Bathrooms
1
-
Basement YN
NO
-
Cooling YN
YES
-
Cooling
Central Air, Electric, Zoned
-
Fireplace YN
YES
-
Heating YN
YES
-
Heating
Central, Natural Gas, Zoned
-
Pet friendly
N/A
Exterior
-
Garage
Yes
-
Garage spaces
2
-
Construction Materials
Brick, Vinyl Siding
-
Other Exterior Features
Balcony, Built-in Barbecue, Dog Run, Gas Grill, Rain Gutters, Lighting, Outdoor Grill, Outdoor Kitchen
-
Parking
Alley Access, Concrete, Covered, Driveway, Garage, Garage Door Opener, Garage Faces Rear, Kitchen Level, Lighted, Attached
-
Patio and Porch Features
Covered, Front Porch, Patio, Rear Porch, Terrace, Deck
-
Pool
Yes
-
Pool Features
Fiberglass, Heated, In Ground, Outdoor Pool, Pool/Spa Combo
-
Waterfront YN
NO
Area & Lot
-
Lot Features
Cleared, Few Trees, Interior Lot, Landscaped, Level, Subdivided
-
Lot Size(acres)
0.253
-
Lot Size(square feet)
11,020
-
Property Type
Residential
-
Property Sub Type
Single Family Residence
-
Architectural Style
Traditional
Price
-
Sales Price
$2,500,000
-
Tax Amount
$37,588
-
Financing Options
Cash
-
Sq. Footage
4,386
-
Price/SqFt
$569
HOA
-
Association
No
Property Resources
-
Horse Property
NO
School District
-
Elementary School
Williams
-
Middle School
Marsh
-
High School
White
Property Features
-
Foundation Details
Pillar/Post/Pier
-
Senior Community YN
NO
-
Sewer
Public Sewer
-
Tax Lot
31
-
Water Source
Public
Schedule a Showing
Showing scheduled successfully.
Mortgage calculator
Estimate your monthly mortgage payment, including the principal and interest, property taxes, and HOA. Adjust the values to generate a more accurate rate.
Your payment
Principal and Interest:
$
Property taxes:
$
HOA fees:
$
Total loan payment:
$
Total interest amount:
$
Location
County
Dallas
Elementary School
Williams
Middle School
Marsh
High School
White
Listing Courtesy of JP Findley, Compass RE Texas, LLC
RealHub Information is provided exclusively for consumers' personal, non-commercial use, and it may not be used for any purpose other than to identify prospective properties consumers may be interested in purchasing. All information deemed reliable but not guaranteed and should be independently verified. All properties are subject to prior sale, change or withdrawal. RealHub website owner shall not be responsible for any typographical errors, misinformation, misprints and shall be held totally harmless.

AGENT
Joe Boston
Call Joe today to schedule a private showing.

* Listings on this website come from the FMLS IDX Compilation and may be held by brokerage firms other than the owner of this website. The listing brokerage is identified in any listing details. Information is deemed reliable but is not guaranteed. If you believe any FMLS listing contains material that infringes your copyrighted work please click here to review our DMCA policy and learn how to submit a takedown request.© 2024 FMLS.
Related Properties

Highland Park
4502 Abbott Avenue 317
2 Beds
2 Baths
2,208 Sq.Ft.
$2,750,000
MLS#: 21336570
