
Property
Beds
5
Full Baths
4
1/2 Baths
1
Year Built
2022
Sq.Footage
4,350
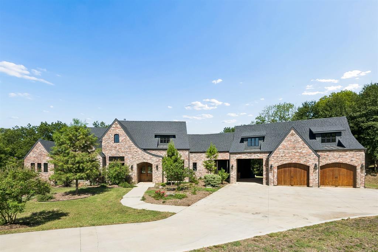
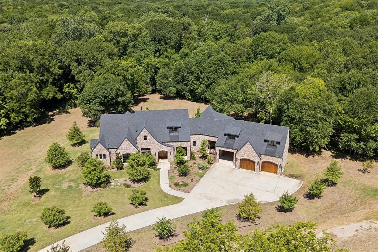
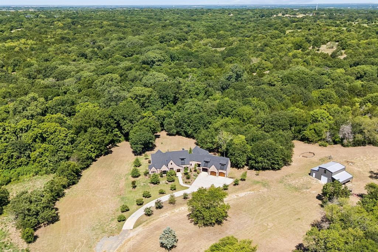
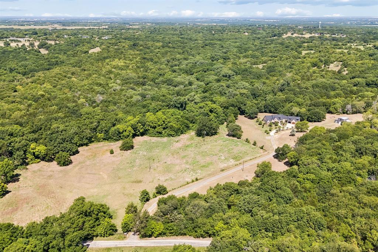
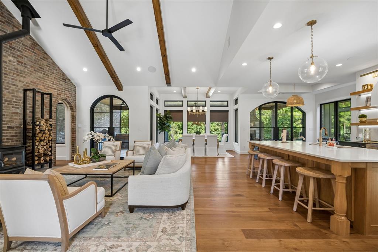
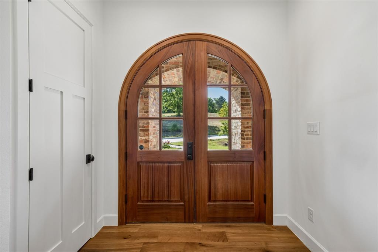
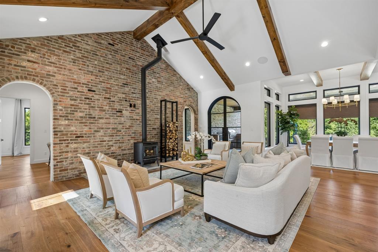
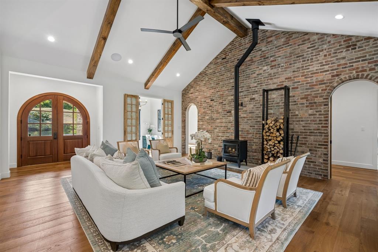
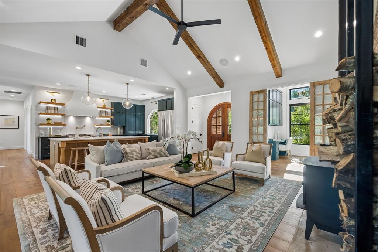
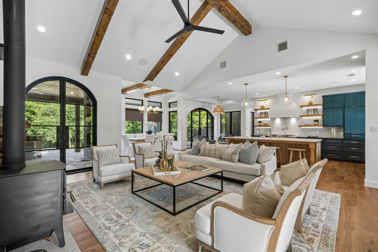
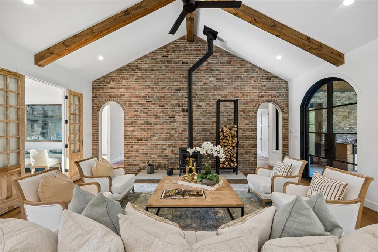
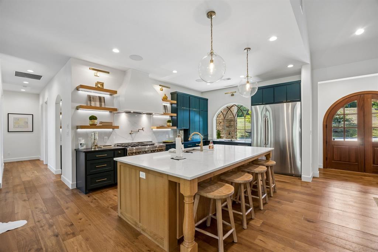
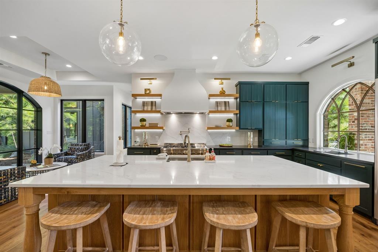
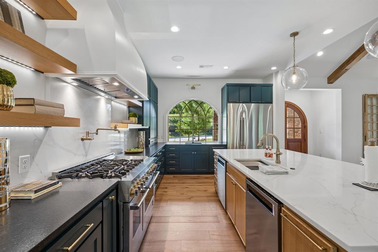
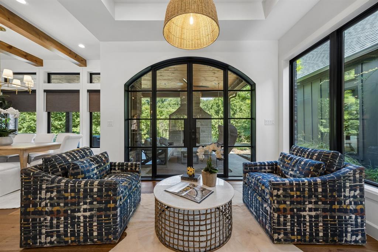
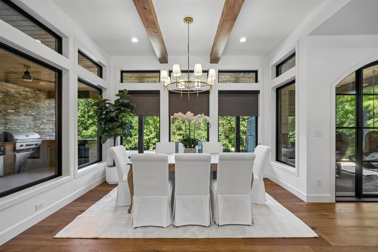
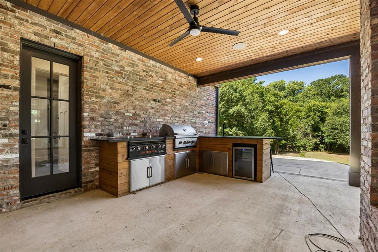
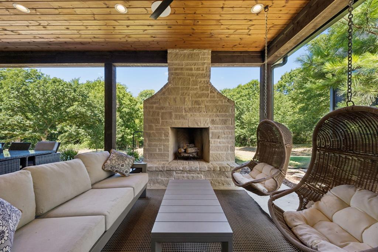
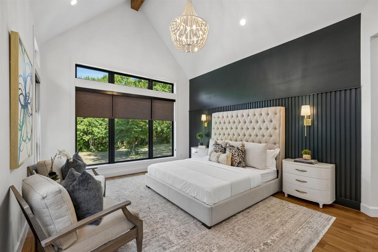
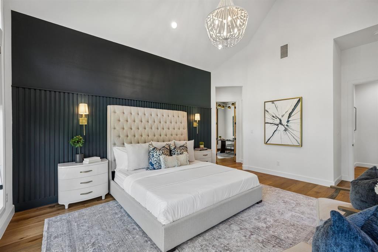
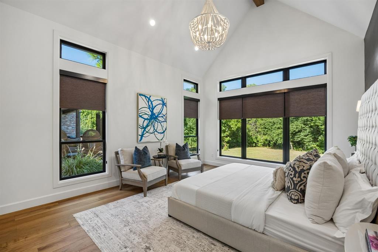
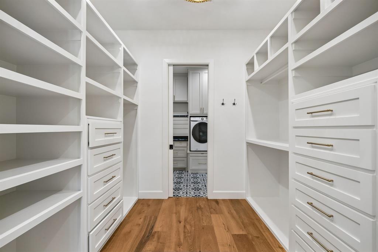
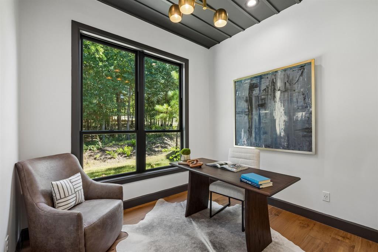
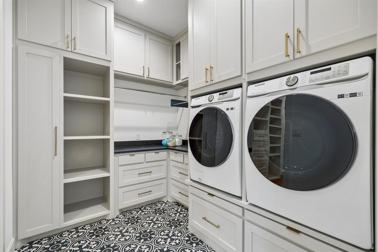
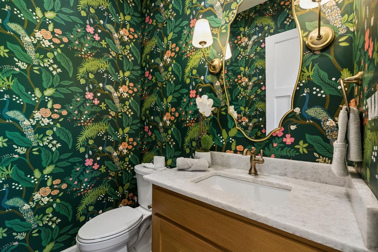
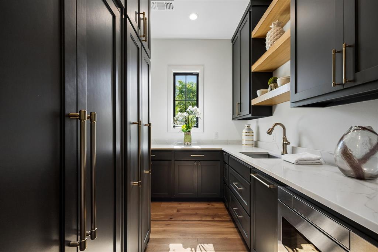
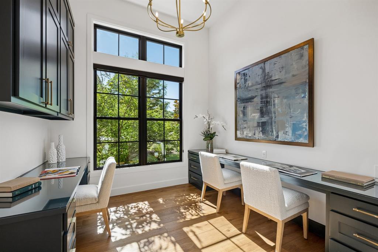
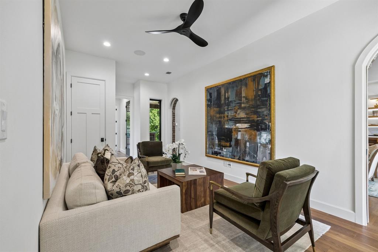
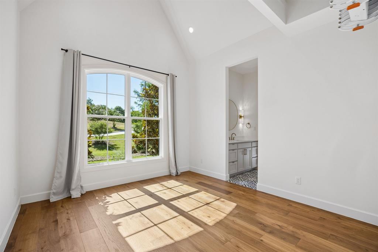
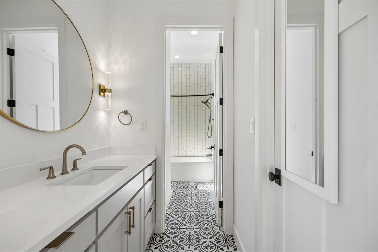
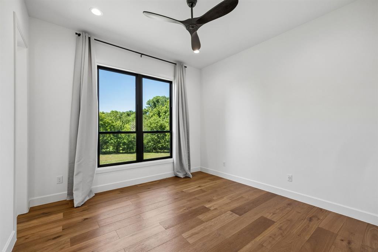
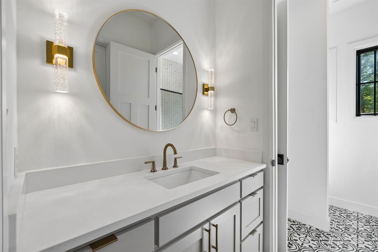
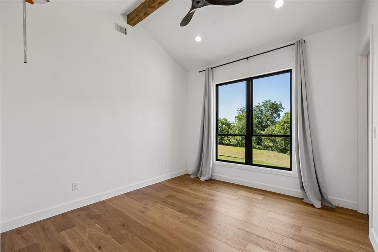
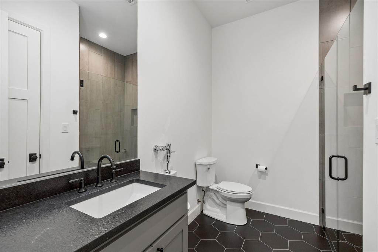
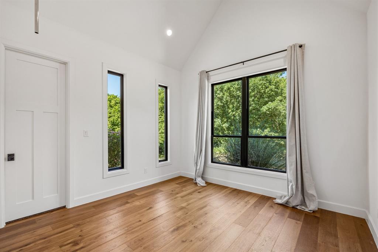
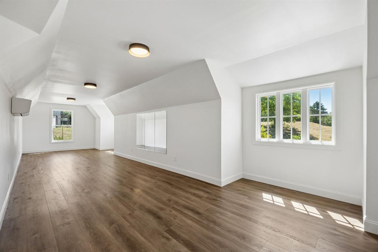
Nestled on approximately 40 breathtaking acres of rolling hills in Bristol, Texas, 468 Andrews Road is a custom-built estate where luxury and country living come together. Surrounded by mature oak trees, open pasture, and scenic views, this approximately 4,350-square-foot home offers exceptional craftsmanship and thoughtful design throughout. The open-concept floor plan features expansive windows overlooking the property, seamlessly connecting the living, dining, and kitchen areas. The chef's kitchen is complemented by a spacious butler's pantry with abundant storage, an additional sink, refrigerator, dishwasher, and a secure safe room. The private primary suite offers incredible views, a large walk-in closet with direct laundry room access, and an adjoining flex room ideal for an office, sitting area, or nursery. A dedicated office is located near the main living space, while the opposite wing features four additional bedrooms, two full baths, a second living area, and unique loft spaces above each bedroom. Outdoor living is designed for entertaining with a covered patio, stone fireplace, and outdoor kitchen overlooking the ranch. A porte cochere leads to the attached two-car garage, with approximately 400 square feet of climate-controlled bonus space above, perfect for a guest suite, studio, or game room. The property is cross-fenced for livestock with approximately 15 acres of improved pasture and the balance in beautiful hardwoods, offering the perfect blend of open grazing and wooded privacy. Additional improvements include a shop-barn and outdoor theater area. From the moment you enter the gated drive, you'll appreciate the peaceful setting, exceptional privacy, and timeless quality of this remarkable Texas estate.
Features & Amenities
Interior
-
Other Interior Features
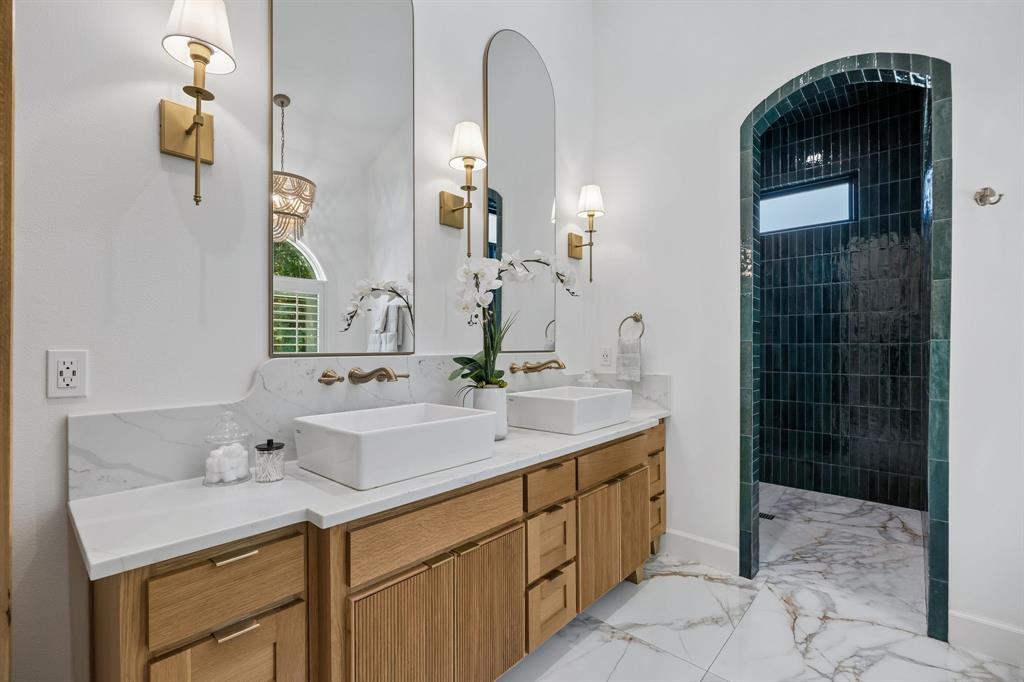
Built-in Features, Chandelier, Double Vanity, Eat-in Kitchen, Granite Counters, Kitchen Island, Open Floorplan, Pantry, Vaulted Ceiling(s), Walk-In Closet(s), High Speed Internet
-
Total Bedrooms
5
-
Bathrooms
4
-
1/2 Bathrooms
1
-
Basement YN
NO
-
Cooling YN
YES
-
Cooling
Attic Fan, Central Air, Electric, Multi Units, Zoned
-
Fireplace YN
YES
-
Heating YN
YES
-
Heating
Exhaust Fan, Central, Fireplace(s), Zoned
-
Pet friendly
N/A
Exterior
-
Garage
Yes
-
Garage spaces
2
-
Construction Materials
Brick
-
Other Exterior Features
Awning(s), Barbecue, Built-in Barbecue, Gas Grill, Rain Gutters, Outdoor Grill, Outdoor Kitchen, Private Entrance, RV Hookup, Storage
-
Parking
Additional Parking, Asphalt, Attached Carport, Concrete, Covered, Driveway, Electric Gate, Garage Door Opener, Garage Faces Front, Heated Garage, Kitchen Level, Oversized, RV Access/Parking, Attached
-
Patio and Porch Features
Covered
-
Pool
No
-
Waterfront YN
NO
Area & Lot
-
Lot Features
Cleared, Wooded, Landscaped, Many Trees, Pasture
-
Lot Size(acres)
38.06
-
Lot Size(square feet)
1,657,893
-
Property Type
Residential
-
Property Sub Type
Single Family Residence
-
Architectural Style
Contemporary/Modern, Traditional
Price
-
Sales Price
$2,199,990
-
Tax Amount
$10,636
-
Sq. Footage
4,350
-
Price/SqFt
$505
HOA
-
Association
No
Property Resources
-
Horse Property
YES
School District
-
Elementary School
N/A
-
Middle School
Ferris
-
High School
Ferris
Property Features
-
Foundation Details
Slab
-
Senior Community YN
NO
-
Sewer
Septic Tank
Schedule a Showing
Showing scheduled successfully.
Mortgage calculator
Estimate your monthly mortgage payment, including the principal and interest, property taxes, and HOA. Adjust the values to generate a more accurate rate.
Your payment
Principal and Interest:
$
Property taxes:
$
HOA fees:
$
Total loan payment:
$
Total interest amount:
$
Location
County
Ellis
Elementary School
Middle School
Ferris
High School
Ferris
Listing Courtesy of John Scoggins, Allie Beth Allman & Assoc.
RealHub Information is provided exclusively for consumers' personal, non-commercial use, and it may not be used for any purpose other than to identify prospective properties consumers may be interested in purchasing. All information deemed reliable but not guaranteed and should be independently verified. All properties are subject to prior sale, change or withdrawal. RealHub website owner shall not be responsible for any typographical errors, misinformation, misprints and shall be held totally harmless.

AGENT
Joe Boston
Call Joe today to schedule a private showing.

* Listings on this website come from the FMLS IDX Compilation and may be held by brokerage firms other than the owner of this website. The listing brokerage is identified in any listing details. Information is deemed reliable but is not guaranteed. If you believe any FMLS listing contains material that infringes your copyrighted work please click here to review our DMCA policy and learn how to submit a takedown request.© 2024 FMLS.
Related Properties
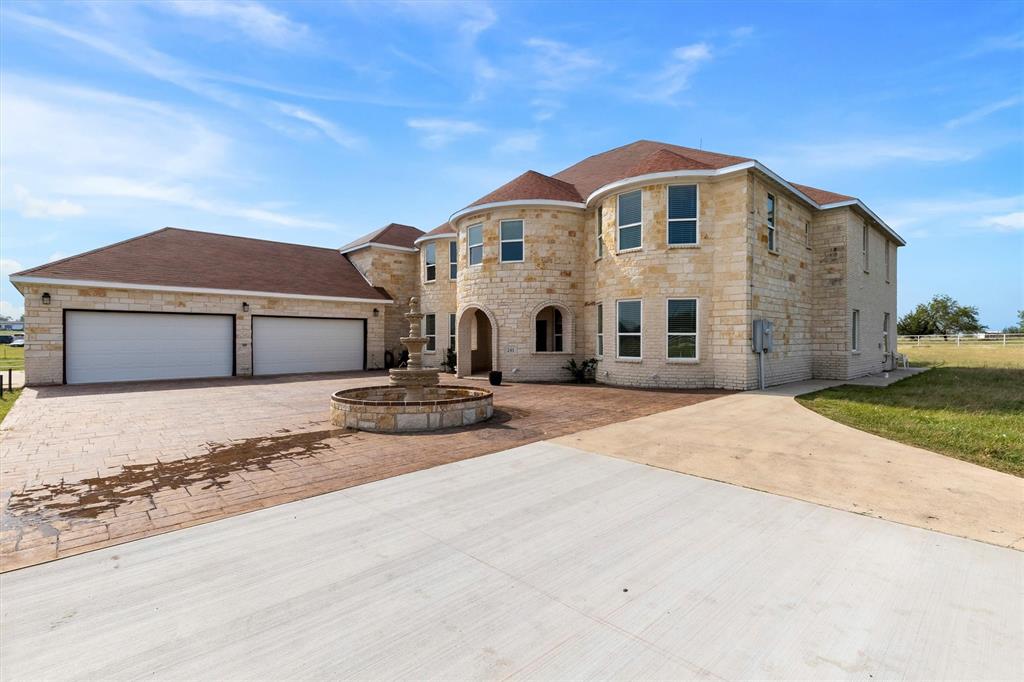
Ennis
241 Gentry Road
7 Beds
3 Baths
5,150 Sq.Ft.
$1,850,000
MLS#: 21246256
