Features & Amenities

Interior

  • Other Interior Features

    Eat-in Kitchen, Granite Counters, Kitchen Island, Natural Woodwork, Open Floorplan, Pantry, Vaulted Ceiling(s), Walk-In Closet(s), High Speed Internet

  • Total Bedrooms

    5

  • Bathrooms

    4

  • 1/2 Bathrooms

    1

  • Basement YN

    NO

  • Cooling YN

    YES

  • Cooling

    Central Air, Electric

  • Fireplace YN

    YES

  • Heating YN

    YES

  • Heating

    Central, Electric

  • Pet friendly

    N/A

Exterior

  • Garage

    Yes

  • Garage spaces

    3

  • Other Exterior Features

    Electric Grill, Fire Pit, Outdoor Kitchen, Private Yard

  • Parking

    Circular Driveway, Garage Faces Side, Attached

  • Pool

    Yes

  • Pool Features

    In Ground, Outdoor Pool, Private

  • Waterfront YN

    NO

Area & Lot

  • Lot Features

    Wooded, Agricultural, Landscaped, Many Trees

  • Lot Size(acres)

    16.0

  • Lot Size(square feet)

    696,960

  • Property Type

    Residential

  • Property Sub Type

    Single Family Residence

Price

  • Sales Price

    $1,775,000

  • Financing Options

    Cash, Conventional, FHA, VA Loan

  • Sq. Footage

    5,155

  • Price/SqFt

    $344

HOA

  • Association

    YES

  • Association Fee

    $35

  • Association Fee Frequency

    Monthly

  • Association Fee Includes

    N/A

Property Resources

  • Horse Property

    YES

School District

  • Elementary School

    Jacksboro

  • Middle School

    Jacksboro

  • High School

    Jacksboro

Property Features

  • Foundation Details

    Slab

  • Sewer

    Septic Tank

  • Tax Lot

    Ab 34

  • Water Source

    Public

Schedule a Showing

Showing scheduled successfully.

<
>
IN PERSON
VIA CHAT

What is 3 + 4 ?


Mortgage calculator

Estimate your monthly mortgage payment, including the principal and interest, property taxes, and HOA. Adjust the values to generate a more accurate rate.

Your payment

Principal and Interest:

$

Property taxes:

$

HOA fees:

$

Total loan payment:

$

Total interest amount:

$

Location

County

Jack

Elementary School

Jacksboro

Middle School

Jacksboro

High School

Jacksboro

Listing Courtesy of Roxanna Maddox, Maddox Realty

RealHub Information is provided exclusively for consumers' personal, non-commercial use, and it may not be used for any purpose other than to identify prospective properties consumers may be interested in purchasing. All information deemed reliable but not guaranteed and should be independently verified. All properties are subject to prior sale, change or withdrawal. RealHub website owner shall not be responsible for any typographical errors, misinformation, misprints and shall be held totally harmless.

Agent Joe Boston

AGENT

Joe Boston

Call Joe today to schedule a private showing.


* Listings on this website come from the FMLS IDX Compilation and may be held by brokerage firms other than the owner of this website. The listing brokerage is identified in any listing details. Information is deemed reliable but is not guaranteed. If you believe any FMLS listing contains material that infringes your copyrighted work please review our DMCA policy and learn how to submit a takedown request.© 2024 FMLS.
Nestled on a breathtaking wooded estate, this exceptional custom-built home (2016) offers an unmatched combination of luxury, privacy, and superior craftsmanship. Boasting 5,155 square feet, this stunning residence features 5 bedrooms, 4.5 baths, with every detail thoughtfully designed for comfortable living and effortless entertaining. The heart of the home is a chef's dream kitchen, complete with a supersized side by side  refrigerator and freezer, oversized center island, walk-in pantry, ice maker, abundant custom cabinetry, and premium finishes throughout. The kitchen opens seamlessly to the impressive great room, where soaring cathedral ceilings, massive cedar beams, a floor to ceiling rock fireplace, and walls of windows create a warm yet dramatic gathering space overlooking the backyard oasis. Outdoor living is second to none. The expansive covered patio overlooks the sparkling pool and features a fully equipped outdoor kitchen with a Thor refrigerator, additional beverage refrigerator, Charbroil grill, and generous entertaining space. A convenient pool bath with direct access from the outdoor living area adds both functionality and convenience. Relax in the separate hot tub, gather around the fire pit, or simply enjoy the peaceful views of the surrounding woods. The fully sprinklered yard is enclosed with elegant wrought-iron fencing that perfectly frames the landscape while allowing uninterrupted views, making the property feel even more expansive than its 17 acres. A detached 1,280 square foot office or shop, completed in 2020, offers lots of flexibility. The office is climate controlled with a mini-split HVAC system and includes a half bath, making it ideal for a home business or private workspace. The attached shop is equipped with both 220 & 110 volt electrical service and features two oversized 14 foot rollup doors, providing ample space for equipment, recreational vehicles, or workshop needs. More descriptive narrative can be found at MaddoxRealty.com

470 Granite Way

Message successfully sent.

What would you like to know?

What is 3 + 4 ?

I agree to receive email communication and understand I can unsubscribe at any time.

I agree to be contacted by Next Level Realty Group via call, email, and text for real estate services. To opt out, you can reply 'stop' at any time or reply 'help' for assistance. You can also click the unsubscribe link in the emails. Message and data rates may apply. Message frequency may vary. Privacy Policy

Related Properties

Located in northwest Jack County just east of Antelope, this 140.12-acre ranch combines improved pasture, water, ranch infrastructure, and two residences in a versatile North Texas setting. The property is well suited for ranching, recreation, a full-time country residence, or multi-generational living.

The main residence is a 1,671-square-foot, two-bedroom, two-bath, story-and-a-half log cabin-style home with a full kitchen, wood-burning stove, and eat-in dining area. A wraparound deck overlooks the approximately 2-acre lake near the home.

A 60x40 barndominium provides approximately 1,920 square feet of living space plus 1,440 square feet of insulated shop and warehouse space. The first floor features an open-concept kitchen and living area, restroom, and office. Upstairs are two bedrooms, workspace, office area, and a balcony overlooking the lake.

The main home, barndominium, and lake sit within an approximately 25-acre pipe-fenced compound. Ranch improvements include working pens, cross fencing, an additional stock tank, paved road frontage, and multiple gated entrances.

Water is provided by a well reported to produce approximately 13 gallons per minute at around 145 feet and serves both residences. Electric service is provided by J-A-C Electric Cooperative. An agricultural tax exemption is currently in place.

The land features sandy loam soils, sloping terrain, improved pasture, open acreage, and native wildlife habitat. Whitetail deer, turkey, and hogs are found in the area.

Seller intends to convey all owned mineral rights, believed to represent approximately one-third of the mineral estate. No active mineral production is present. Buyer to verify acreage, minerals, well information, utilities, tax status, schools, restrictions, and other information important to buyer.

This tract is being offered separately from an approximately 331-acre property. Acreage and boundaries are subject to a final survey; additional tracts may be available.
#21392447

Jacksboro

TBD FM 175 Tract #4 with Improvements

2 Beds

2 Baths

1,671 Sq.Ft.

$1,550,000

MLS#: 21392447

Nestled among rolling terrain, mature hardwoods, and lush coastal fields, this exceptional 167.87-acre ranch offers the perfect blend of beauty, functionality, and versatility. Whether you're searching for a turnkey hunting retreat, a productive cattle operation, or a peaceful place to call home, this remarkable property delivers.
The beautifully renovated 1,776-square-foot home offers comfortable country living with three bedrooms, two bathrooms, an attached garage, and a spacious covered patio that's perfect for entertaining or simply enjoying the peaceful surroundings. A nearby barn provides additional convenience and storage. The property's water well is supplied by a shallow natural spring running beneath the ranch, adding to its long-term appeal and reliability.
The ranch features an ideal mix of open pasture and heavily wooded acreage, with elevated terrain rising along the northern portion of the property. From the top of the ridge, you'll enjoy breathtaking views that make this property truly unforgettable.
The diverse landscape creates outstanding hunting opportunities. Dense hardwood cover, rolling topography, and strategically placed stock tanks provide ideal habitat for deer and other native game. The elevated ridge offers excellent bedding areas, while neighboring large, low-fenced ranches further enhance the property's wildlife potential.
Equally suited for livestock, the ranch is fully equipped for a turnkey cattle operation. Improvements include working cattle pens, a spacious 1,500-square-foot barn with a covered RV bay, and four well-positioned stock tanks that provide reliable water throughout the property. Expansive coastal fields offer excellent grazing. The ranch is fully fenced and cross-fenced, with most fencing recently replaced.
Combining scenic beauty, excellent recreational opportunities, productive agricultural improvements, and a move-in-ready home, this is a rare opportunity to own a truly exceptional Texas ranch.
#21343697

Jacksboro

6551 Crooked Creek Road

3 Beds

2 Baths

1,776 Sq.Ft.

$1,950,000

MLS#: 21343697
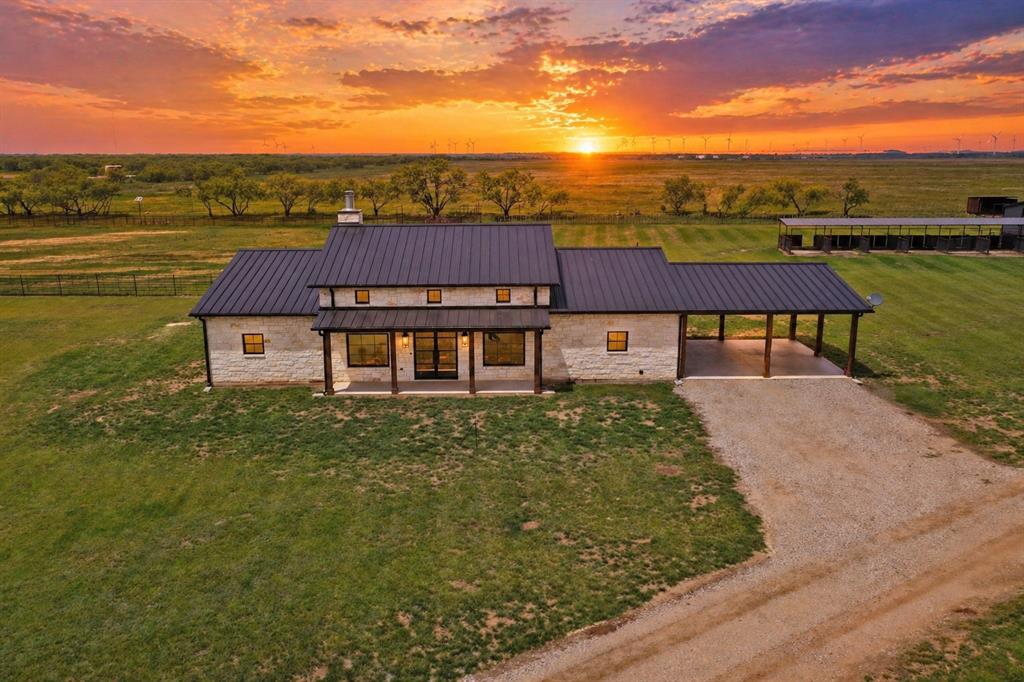
Welcome to a rare turn-key ranch that perfectly blends luxury living with a fully functional horse and livestock setup. The land features pipe and cross fencing, creating multiple turnout paddocks ideal for rotational grazing. Equestrian improvements include a shed row barn with multiple covered stalls and runs, loafing sheds, and a set of working pens. A dedicated riding arena and round pen provide excellent space for training and riding, and a reliable stock tank. The main residence showcases a high end finish out with a modern ranch aesthetic. Inside, there is soaring vaulted ceilings with exposed wood beams, a striking floor to ceiling stone fireplace, expansive windows and glass doors. The kitchen is a showpiece, featuring custom cabinetry, quartz countertops, high end appliances, a large island with seating, and designer lighting, all opening to the main living area, perfect for entertaining. The primary suite is a true retreat, offering a spa like bathroom with a freestanding soaking tub, oversized walk in shower, dual vanities, and luxury finishes throughout. Step outside to a covered back patio overlooking the ranch, creating the perfect place to unwind and take in the peaceful setting. At the front of the property sits a secondary residence, offering incredible flexibility and value. This 1,753 sqft, 3 bed, 2 bath barndominium on its own dedicated 1 acre parcel and features a finish out that rivals the main home. Inside, you’ll find an open-concept layout with beautiful finishes, a spacious kitchen, and a large laundry room and oversized pantry. The home also includes a separate large shop, providing excellent space for equipment, hobbies, or business use. With its combination of a luxury main home, income-producing or multi-generational guest property, and a fully equipped equine facility, this property offers a rare opportunity to own a true lifestyle ranch. Functional, beautiful, and ready to go—this is country living at its finest.
#21250890

Jacksboro

6384 US HWY 281 S

4 Beds

3 Baths

2,553 Sq.Ft.

$1,650,000

MLS#: 21250890

Send a message

Message successfully sent.

Your message

What is 3 + 4 ?

Reason for contacting?

I agree to receive email communication and understand I can unsubscribe at any time.

I agree to be contacted by Next Level Realty Group via call, email, and text for real estate services. To opt out, you can reply 'stop' at any time or reply 'help' for assistance. You can also click the unsubscribe link in the emails. Message and data rates may apply. Message frequency may vary. Privacy Policy

Sign Out

Virtual Assistant

Would you like to take the next step with this property? We can help you schedule a showing or virtual tour, or send you more details.

Yes, I would like more information.

Thank You for Your Reply, One of Our Agents will contact you as soon as possible

No, maybe later.

Thank you, you can always contact me via email, phone number or through the contact form.

Realhub AI

Lucy - Your AI-Powered Realtor

Update Your Temporary Password

Personalize your search

Enter your email and we'll notify you immediately when new listings match what you're looking for.

or enter email address

Already have an account ? Login here

Continue your home search

I agree to receive communications and understand I can unsubscribe at any time.

I agree to be contacted by Next Level Realty Group via call, email, and text for real estate services. To opt out, you can reply 'stop' at any time or reply 'help' for assistance. You can also click the unsubscribe link in the emails. Message and data rates may apply. Message frequency may vary. Privacy Policy

Already have an account ? Login here

We use cookies

We use cookies primarily for analytics to enhance your experience. By accepting, you agree to our use of these cookies. You can manage your preferences or learn more about our cookies policy.