


Property
Beds
5
Full Baths
6
1/2 Baths
None
Year Built
2012
Sq.Footage
7,148
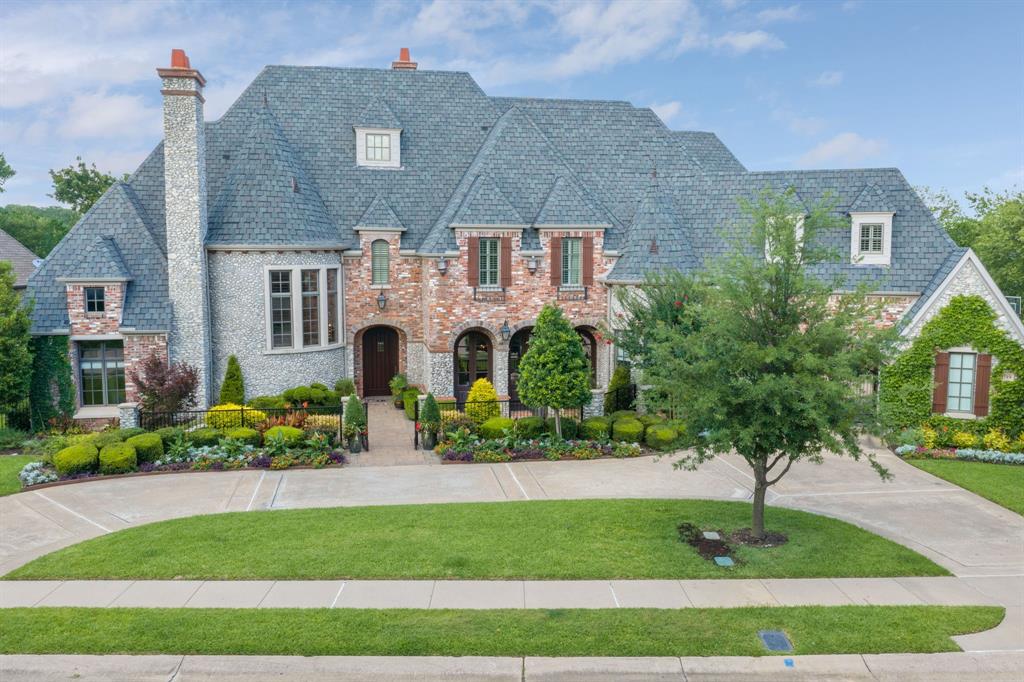
Experience luxury living on nearly an acre in Colleyville with approximately 7,200 square feet, 5 spacious bedrooms, 6 full baths, and a 9-car garage. A gated entrance and expansive aggregate driveway introduce this custom home, where solid wood floors extend upstairs and down, oversized solid wood doors and custom built-ins add character, and generous living spaces accommodate everyday comfort and entertaining. Primary suite offers a spa-inspired bath and an oversized closet with built-ins. Designed for gatherings, the kitchen features marble countertops, a large prep island, a commercial 6-burner range with griddle, 3 dishwashers, a warming drawer, built-in refrigerator, and walk-in pantry. A wine room with wine refrigerator adds another entertaining space. The main-floor game room includes a bar, refrigerator, TV, solid wood built-ins, and patio access; a three-tiered media room features a projector, screen, and surround sound. Upstairs, 2 en-suite bedrooms share an additional living area with a built-in desk and TV area. A private-entry office with built-ins offers flexibility for a workout room or additional bedroom. The oversized laundry room includes refrigerator and freezer hookups, a folding table, built-in ironing board, and dog-bathing area. Additional features include a framed elevator shaft, generator, 5 Trane air-conditioning units, a climate-controlled walk-in attic offering exceptional storage and potential for conversion into additional living space, and a walk-in safe room. The 9-car garage includes RV and bathroom hookups plus a workshop area with sink. Outside, a covered patio with gas fireplace and privacy screens connects to an outdoor kitchen with JennAir grill. Enjoy a tranquil pond with fountain, professional-grade side-yard turf, a large raised putting green, and a private well for yard irrigation. With no HOA fees, the property offers a spacious setting near shopping, dining, DFW Airport, Dallas, and Fort Worth in Colleyville ISD.
Features & Amenities
Interior
-
Other Interior Features
Built-in Features, Chandelier, Kitchen Island, Open Floorplan, Walk-In Closet(s), Wired for Data, High Speed Internet, Wired for Sound
-
Total Bedrooms
5
-
Bathrooms
6
-
Basement YN
NO
-
Cooling YN
YES
-
Cooling
Ceiling Fan(s), Central Air, Electric, Multi Units, Zoned
-
Fireplace YN
YES
-
Heating YN
YES
-
Heating
Central, Fireplace(s), Natural Gas, Zoned
-
Pet friendly
N/A
Exterior
-
Garage
Yes
-
Garage spaces
9
-
Construction Materials
Brick
-
Other Exterior Features
Courtyard, Dog Run, Rain Gutters, Lighting, Outdoor Grill, Private Yard, Storage
-
Parking
Boat, Circular Driveway, Concrete, Driveway, Electric Gate, Enclosed, Garage, Garage Door Opener, Garage Faces Side, Gated, Kitchen Level, Lighted, Oversized, RV Access/Parking, RV Garage, Secured, Storage, Workshop in Garage, Attached
-
Patio and Porch Features
Covered, Enclosed, Front Porch, Patio, Screened
-
Pool
No
-
Waterfront YN
NO
Area & Lot
-
Lot Features
Interior Lot, Landscaped, Many Trees, Subdivided
-
Lot Size(acres)
0.871
-
Lot Size(square feet)
37,940
-
Property Type
Residential
-
Property Sub Type
Single Family Residence
-
Architectural Style
Traditional
Price
-
Sales Price
$2,695,000
-
Tax Amount
$18,000
-
Financing Options
Cash, Conventional, FHA, VA Loan
-
Sq. Footage
7,148
-
Price/SqFt
$377
HOA
-
Association
No
School District
-
Elementary School
Colleyville
-
Middle School
Colleyville
-
High School
Grapevine
Property Features
-
Accessibility Features
Accessible Doors
-
Foundation Details
Slab
-
Sewer
Public Sewer
-
Tax Lot
19
-
Water Source
Public, Well
Schedule a Showing
Showing scheduled successfully.
Mortgage calculator
Estimate your monthly mortgage payment, including the principal and interest, property taxes, and HOA. Adjust the values to generate a more accurate rate.
Your payment
Principal and Interest:
$
Property taxes:
$
HOA fees:
$
Total loan payment:
$
Total interest amount:
$
Location
County
Tarrant
Elementary School
Colleyville
Middle School
Colleyville
High School
Grapevine
Listing Courtesy of Randy White, Randy White Real Estate Svcs
RealHub Information is provided exclusively for consumers' personal, non-commercial use, and it may not be used for any purpose other than to identify prospective properties consumers may be interested in purchasing. All information deemed reliable but not guaranteed and should be independently verified. All properties are subject to prior sale, change or withdrawal. RealHub website owner shall not be responsible for any typographical errors, misinformation, misprints and shall be held totally harmless.

AGENT
Joe Boston
Call Joe today to schedule a private showing.

* Listings on this website come from the FMLS IDX Compilation and may be held by brokerage firms other than the owner of this website. The listing brokerage is identified in any listing details. Information is deemed reliable but is not guaranteed. If you believe any FMLS listing contains material that infringes your copyrighted work please review our DMCA policy and learn how to submit a takedown request.© 2024 FMLS.
Related Properties

Colleyville
5105 Rose Street
4 Beds
4 Baths
6,055 Sq.Ft.
$2,950,000
MLS#: 21373894

Colleyville
826 Marie Drive
5 Beds
5 Baths
5,438 Sq.Ft.
$3,100,000
MLS#: 21403540

Colleyville
1509 Four Seasons Drive
4 Beds
4 Baths
4,336 Sq.Ft.
$3,099,900
MLS#: 21203311

Colleyville
5804 Chalford Common
5 Beds
5 Baths
7,912 Sq.Ft.
$2,450,000
MLS#: 21414002

Colleyville
413 Live Oak Drive
4 Beds
5 Baths
4,705 Sq.Ft.
$2,999,000
MLS#: 21410819
Colleyville
1719 Byron Nelson Parkway
5 Beds
5 Baths
7,279 Sq.Ft.
$2,999,000
MLS#: 21292694

Colleyville
510 Bandit Trail
4 Beds
4 Baths
5,394 Sq.Ft.
$2,669,000
MLS#: 21417547

Colleyville
206 Laila Court
4 Beds
4 Baths
4,562 Sq.Ft.
$2,350,000
MLS#: 21415435

Colleyville
6606 Curtis Road
5 Beds
5 Baths
4,888 Sq.Ft.
$2,195,000
MLS#: 21363651
