


Property
Beds
3
Full Baths
2
1/2 Baths
None
Year Built
1954
Sq.Footage
1,706
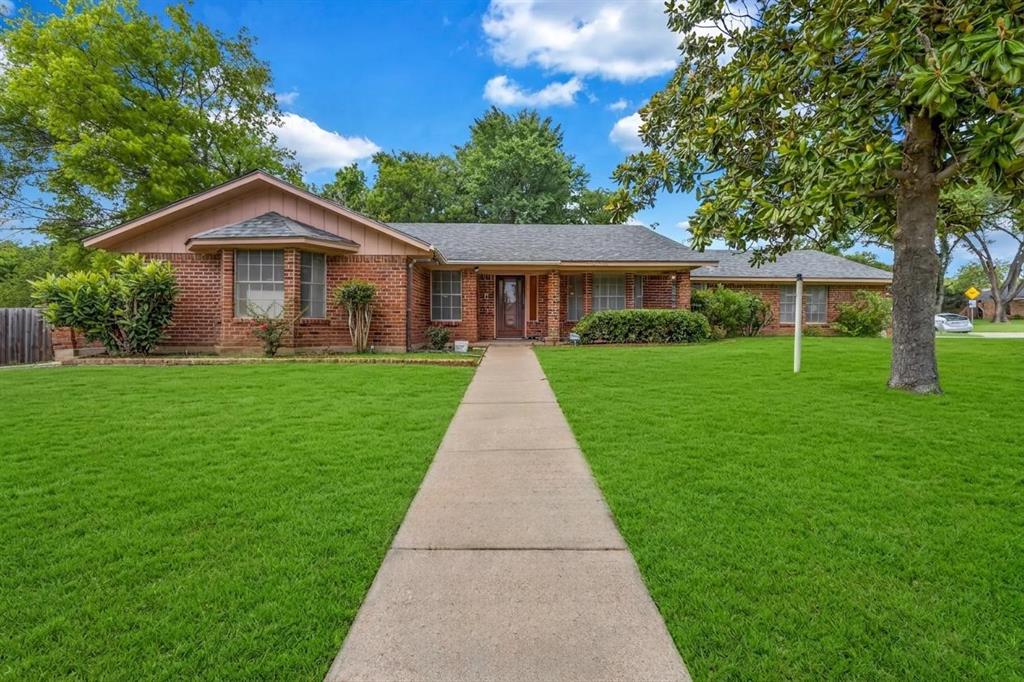
Bring your vision and discover the possibilities in this traditional single-story ranch home nestled in an established, tree-lined neighborhood. Situated on an oversized 0.44-acre lot, the property offers plenty of room to enjoy outdoor living, pursue hobbies, or simply appreciate the extra space. A standout feature is the large workshop with electricity—ideal for projects, storage, or a dedicated workspace. Inside, the home offers great potential for buyers ready to add their personal touch. Fresh paint and new flooring could make a big difference in bringing your vision to life. The home was expanded after the current owner purchased it in 2006, including the addition of a new primary bathroom. The kitchen and hall bathroom were also remodeled. Additional improvements include Lennox Elite Series HVAC systems installed in 2015 and a water heater replacement in 2022. Foundation repairs have been completed, and the foundation was recently rechecked to assess its continued stability. Documentation is available. Conveniently located with quick access to Loop 820 and Airport Freeway, this property offers a combination of space, functionality, and opportunity. Estate Sale: November 4–7. More property photos will be available after the estate sale concludes. Bring your ideas and explore the potential this property has to offer!
Features & Amenities
Interior
-
Other Interior Features
Eat-in Kitchen, High Speed Internet
-
Total Bedrooms
3
-
Bathrooms
2
-
Basement YN
NO
-
Cooling YN
YES
-
Cooling
Ceiling Fan(s), Central Air, Electric
-
Fireplace YN
YES
-
Heating YN
YES
-
Heating
Central
-
Pet friendly
N/A
Exterior
-
Garage
Yes
-
Garage spaces
2
-
Construction Materials
Brick
-
Parking
Garage, Garage Faces Front, Attached
-
Patio and Porch Features
Front Porch, Patio
-
Pool
No
-
Waterfront YN
NO
Area & Lot
-
Lot Features
Interior Lot, Many Trees, Subdivided
-
Lot Size(acres)
0.438
-
Lot Size(square feet)
19,079
-
Property Type
Residential
-
Property Sub Type
Single Family Residence
-
Architectural Style
Ranch
Price
-
Sales Price
$315,000
-
Tax Amount
$5,238
-
Financing Options
Cash, Conventional, FHA, VA Loan
-
Sq. Footage
1,706
-
Price/SqFt
$184
HOA
-
Association
No
School District
-
Elementary School
Snowheight
-
Middle School
Norichland
-
High School
Richland
Property Features
-
Foundation Details
Slab
-
Sewer
Public Sewer
-
Tax Lot
13
-
Water Source
Public
Schedule a Showing
Showing scheduled successfully.
Mortgage calculator
Estimate your monthly mortgage payment, including the principal and interest, property taxes, and HOA. Adjust the values to generate a more accurate rate.
Your payment
Principal and Interest:
$
Property taxes:
$
HOA fees:
$
Total loan payment:
$
Total interest amount:
$
Location
County
Tarrant
Elementary School
Snowheight
Middle School
Norichland
High School
Richland
Listing Courtesy of Jay Crane, Keller Williams Realty
RealHub Information is provided exclusively for consumers' personal, non-commercial use, and it may not be used for any purpose other than to identify prospective properties consumers may be interested in purchasing. All information deemed reliable but not guaranteed and should be independently verified. All properties are subject to prior sale, change or withdrawal. RealHub website owner shall not be responsible for any typographical errors, misinformation, misprints and shall be held totally harmless.

AGENT
Joe Boston
Call Joe today to schedule a private showing.

* Listings on this website come from the FMLS IDX Compilation and may be held by brokerage firms other than the owner of this website. The listing brokerage is identified in any listing details. Information is deemed reliable but is not guaranteed. If you believe any FMLS listing contains material that infringes your copyrighted work please review our DMCA policy and learn how to submit a takedown request.© 2024 FMLS.
Related Properties

North Richland Hills
6801 Little Ranch Road
5 Beds
2 Baths
1,883 Sq.Ft.
$350,000
MLS#: 21346342

North Richland Hills
8128 Newman Drive
3 Beds
3 Baths
1,383 Sq.Ft.
$339,990
MLS#: 21332792
North Richland Hills
6241 Onyx Drive S
4 Beds
3 Baths
2,375 Sq.Ft.
$320,000
MLS#: 21297996

North Richland Hills
6532 Northern Dancer Drive
3 Beds
2 Baths
1,866 Sq.Ft.
$369,000
MLS#: 21394741

North Richland Hills
6917 Smithfield Road
3 Beds
2 Baths
1,507 Sq.Ft.
$340,000
MLS#: 21384687

North Richland Hills
7508 S College Circle
3 Beds
2 Baths
2,017 Sq.Ft.
$318,000
MLS#: 21350540

North Richland Hills
7317 Timberidge Drive
3 Beds
2 Baths
1,633 Sq.Ft.
$324,900
MLS#: 21398094

North Richland Hills
7613 N Richland Boulevard
3 Beds
2 Baths
1,565 Sq.Ft.
$305,000
MLS#: 21380868

North Richland Hills
5205 Cloyce Court
3 Beds
2 Baths
1,268 Sq.Ft.
$269,999
MLS#: 21356132

North Richland Hills
4333 Mackey Drive
4 Beds
2 Baths
1,914 Sq.Ft.
$365,000
MLS#: 21418868
