


Property
Beds
4
Full Baths
3
1/2 Baths
None
Year Built
2022
Sq.Footage
2,534
Step inside and enjoy peaceful views of the lush greenbelt just beyond the backyard, where the treetops create a beautiful natural backdrop. Perfectly positioned on a premier cul-de-sac lot, this single-story home offers more than 2,500 square feet of thoughtfully designed living space. At the heart of the home, the beautifully appointed kitchen is made for gathering and everyday living. It features crisp white cabinetry, granite countertops, a wavy subway tile backsplash, a gas cooktop, elegant pendant lighting, and an oversized island perfect for meal prep, casual dining, and entertaining. The spacious primary suite is a private retreat with a comfortable sitting area, soaking tub, separate shower, quartz-topped dual vanity, and a large walk-in closet. The secondary bedroom includes its own ensuite full bath, making it ideal for guests or multigenerational living. Designed with both comfort and functionality in mind, the open-concept floor plan offers generous living and dining spaces, along with a flexible bonus room that can serve as a media room, playroom, or home office. A spacious laundry room with built-in cabinetry is complemented by a convenient mudroom with storage for backpacks and coats, leading to the three-car tandem garage. Located in the recently completed Trailwood community and zoned to the highly sought-after Argyle ISD, this home combines exceptional living with outstanding amenities. Residents enjoy access to a community pool, playground, park, and an extensive network of scenic trails that wind throughout the neighborhood and along its perimeter.
Features & Amenities
Interior
-
Other Interior Features
Chandelier, Eat-in Kitchen, Granite Counters, Kitchen Island, Open Floorplan, Pantry, Walk-In Closet(s), High Speed Internet
-
Total Bedrooms
4
-
Bathrooms
3
-
Basement YN
NO
-
Cooling YN
YES
-
Cooling
Ceiling Fan(s), Central Air, Electric
-
Fireplace YN
YES
-
Heating YN
YES
-
Heating
Central, Natural Gas
-
Pet friendly
N/A
Exterior
-
Garage
Yes
-
Garage spaces
3
-
Construction Materials
Brick
-
Parking
Driveway, Garage, Garage Door Opener, Garage Faces Front, On Street, Attached
-
Patio and Porch Features
Front Porch, Rear Porch
-
Pool
No
-
Waterfront YN
NO
Area & Lot
-
Lot Features
Cul-De-Sac, Interior Lot, Landscaped, Subdivided
-
Lot Size(acres)
0.178
-
Lot Size(square feet)
7,753
-
Property Type
Residential
-
Property Sub Type
Single Family Residence
-
Architectural Style
Traditional
Price
-
Sales Price
$629,000
-
Tax Amount
$11,007
-
Sq. Footage
2,534
-
Price/SqFt
$248
HOA
-
Association
YES
-
Association Fee
$1,795
-
Association Fee Frequency
Annually
-
Association Fee Includes
N/A
Property Resources
-
Horse Property
NO
School District
-
Elementary School
Argyle South
-
Middle School
Argyle
-
High School
Argyle
Property Features
-
Foundation Details
Slab
-
Sewer
Public Sewer
-
Tax Lot
103
-
Water Source
Public
Schedule a Showing
Showing scheduled successfully.
Mortgage calculator
Estimate your monthly mortgage payment, including the principal and interest, property taxes, and HOA. Adjust the values to generate a more accurate rate.
Your payment
Principal and Interest:
$
Property taxes:
$
HOA fees:
$
Total loan payment:
$
Total interest amount:
$
Location
County
Denton
Elementary School
Argyle South
Middle School
Argyle
High School
Argyle
Listing Courtesy of Corey Bearden , League Real Estate
RealHub Information is provided exclusively for consumers' personal, non-commercial use, and it may not be used for any purpose other than to identify prospective properties consumers may be interested in purchasing. All information deemed reliable but not guaranteed and should be independently verified. All properties are subject to prior sale, change or withdrawal. RealHub website owner shall not be responsible for any typographical errors, misinformation, misprints and shall be held totally harmless.

AGENT
Joe Boston
Call Joe today to schedule a private showing.

* Listings on this website come from the FMLS IDX Compilation and may be held by brokerage firms other than the owner of this website. The listing brokerage is identified in any listing details. Information is deemed reliable but is not guaranteed. If you believe any FMLS listing contains material that infringes your copyrighted work please click here to review our DMCA policy and learn how to submit a takedown request.© 2024 FMLS.
Related Properties
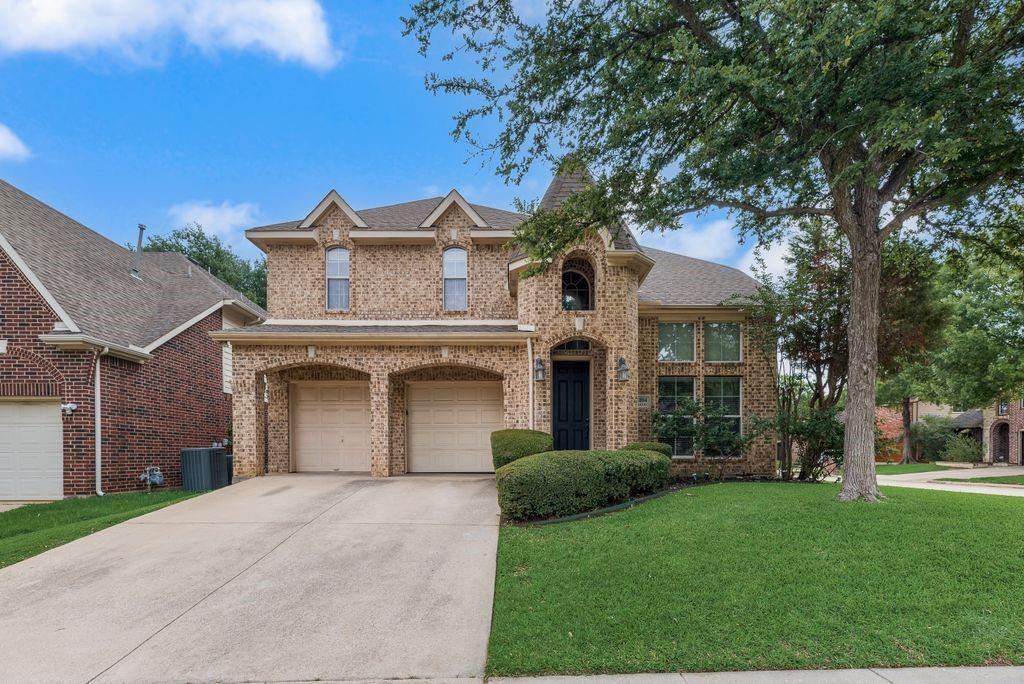
Flower Mound
4104 Tiffany Drive
4 Beds
2 Baths
3,054 Sq.Ft.
$699,990
MLS#: 21266024

Flower Mound
401 Marlow Drive
4 Beds
2 Baths
2,929 Sq.Ft.
$620,000
MLS#: 21290875
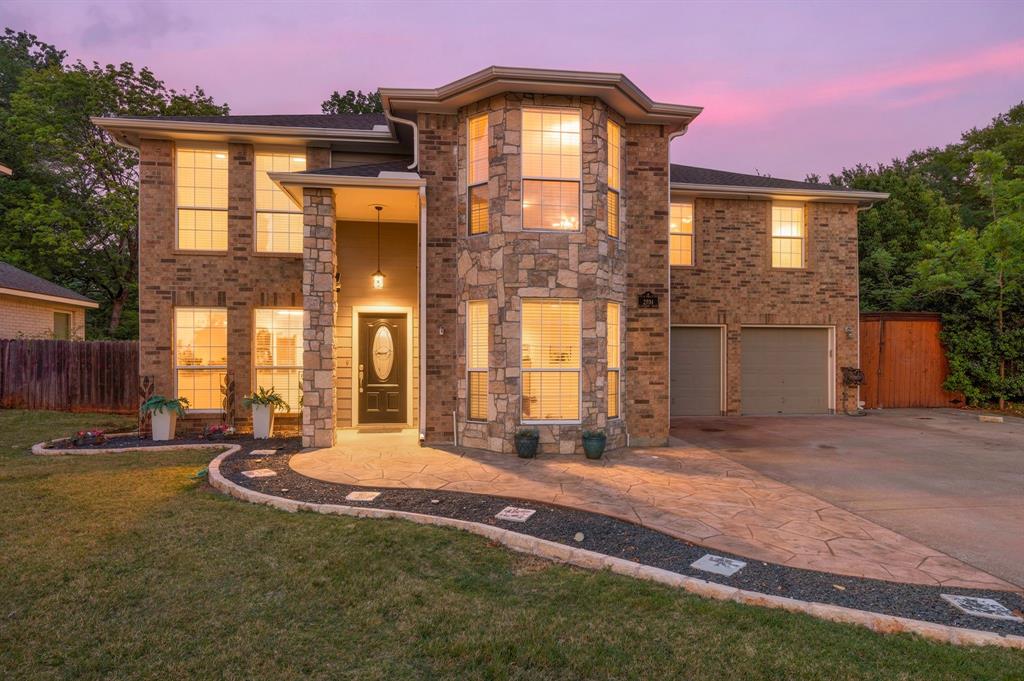
Flower Mound
2704 Ridgemere Drive
4 Beds
2 Baths
2,822 Sq.Ft.
$624,900
MLS#: 21239499

Flower Mound
4804 High Ridge Trail
4 Beds
3 Baths
2,331 Sq.Ft.
$585,000
MLS#: 21336408
Flower Mound
1613 Stone Crest Drive
4 Beds
3 Baths
3,682 Sq.Ft.
$600,000
MLS#: 21053514

Flower Mound
6940 Basket Flower Road
4 Beds
3 Baths
2,803 Sq.Ft.
$745,000
MLS#: 21256224

Flower Mound
1500 Ash Grove Court
4 Beds
3 Baths
3,083 Sq.Ft.
$749,989
MLS#: 21352704

Flower Mound
6001 Rock Cove
3 Beds
2 Baths
2,402 Sq.Ft.
$590,000
MLS#: 21315879

Flower Mound
3240 Paddock Circle
4 Beds
3 Baths
3,276 Sq.Ft.
$692,000
MLS#: 21228580

Flower Mound
2009 Brook Lane
4 Beds
2 Baths
2,559 Sq.Ft.
$515,000
MLS#: 21324933
