


Property
Beds
3
Full Baths
3
1/2 Baths
None
Year Built
2022
Sq.Footage
2,708
Drees premium custom home in the Elements at Viridian. This single-story home has all of the upgrades you would have paid extra for if you built it yourself, plus more. Three bedrooms plus a study, so you have room to work and for guests. Three full baths and an extra storage closet. The side-by-side three-car garage you actually wanted. A covered patio with a gas fireplace and a powered bug screen to relax and wind down on. Luxurious finishes include hardwood floors, premium KitchenAid appliances, a frameless shower, and a freestanding tub in the main bathroom, artificial turf backyard, quartz countertops, and Hunter Douglas wood shutters on every window. You may be able to get all those things in a spec home, but you can't get this location anymore. This quiet cul-de-sac is near the neighborhood entrance, has easy access to the walking trails and lakes, and you’re only a short walk to the amenity center. This home looks better in person than the pictures, so book a showing today. High-luxury. Zero compromise. Love your retirement.
Features & Amenities
Interior
-
Other Interior Features
Kitchen Island, Open Floorplan, Pantry, Walk-In Closet(s), High Speed Internet, Smart Home, Wired for Sound, In-Law Floorplan
-
Total Bedrooms
3
-
Bathrooms
3
-
Basement YN
NO
-
Cooling YN
YES
-
Cooling
Ceiling Fan(s), Central Air, Electric, ENERGY STAR Qualified Equipment
-
Fireplace YN
YES
-
Heating YN
YES
-
Heating
Central, Natural Gas
-
Pet friendly
N/A
Exterior
-
Garage
Yes
-
Garage spaces
3
-
Construction Materials
Brick
-
Other Exterior Features
Rain Gutters, Lighting, Private Yard, Other, Outdoor Grill
-
Parking
Garage, Garage Door Opener, Garage Faces Side, Attached
-
Patio and Porch Features
Covered
-
Pool
No
-
Waterfront YN
NO
Area & Lot
-
Lot Features
Cul-De-Sac, Landscaped
-
Lot Size(acres)
0.191
-
Lot Size(square feet)
8,319
-
Property Type
Residential
-
Property Sub Type
Single Family Residence
Price
-
Sales Price
$825,000
-
Tax Amount
$14,841
-
Sq. Footage
2,708
-
Price/SqFt
$304
HOA
-
Association
YES
-
Association Fee
$696
-
Association Fee Frequency
Quarterly
-
Association Fee Includes
N/A
School District
-
Elementary School
Viridian
-
Middle School
Harwood
-
High School
Trinity
Property Features
-
Foundation Details
Slab
-
Senior Community YN
YES
-
Sewer
Public Sewer
-
Tax Lot
29
-
Water Source
Public
Schedule a Showing
Showing scheduled successfully.
Mortgage calculator
Estimate your monthly mortgage payment, including the principal and interest, property taxes, and HOA. Adjust the values to generate a more accurate rate.
Your payment
Principal and Interest:
$
Property taxes:
$
HOA fees:
$
Total loan payment:
$
Total interest amount:
$
Location
County
Tarrant
Elementary School
Viridian
Middle School
Harwood
High School
Trinity
Listing Courtesy of Kiel Lindsey, eXp Realty, LLC
RealHub Information is provided exclusively for consumers' personal, non-commercial use, and it may not be used for any purpose other than to identify prospective properties consumers may be interested in purchasing. All information deemed reliable but not guaranteed and should be independently verified. All properties are subject to prior sale, change or withdrawal. RealHub website owner shall not be responsible for any typographical errors, misinformation, misprints and shall be held totally harmless.

AGENT
Joe Boston
Call Joe today to schedule a private showing.

* Listings on this website come from the FMLS IDX Compilation and may be held by brokerage firms other than the owner of this website. The listing brokerage is identified in any listing details. Information is deemed reliable but is not guaranteed. If you believe any FMLS listing contains material that infringes your copyrighted work please click here to review our DMCA policy and learn how to submit a takedown request.© 2024 FMLS.
Related Properties

Arlington
5668 Taylor Trail
4 Beds
3 Baths
3,647 Sq.Ft.
$664,000
MLS#: 21225519
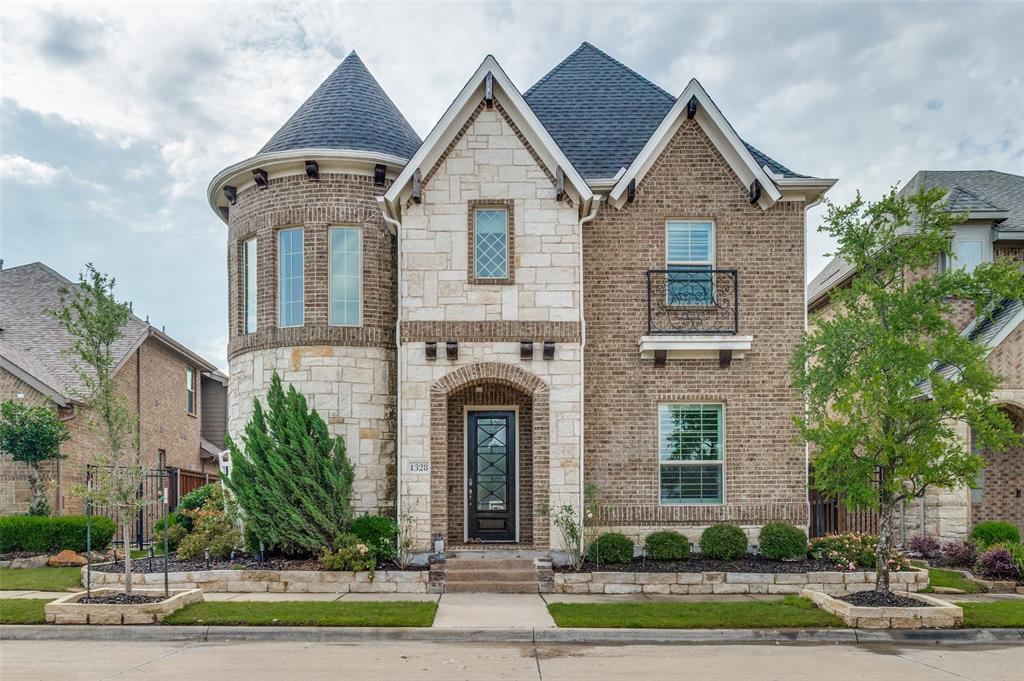
Arlington
1328 Viridian Park Lane
4 Beds
3 Baths
3,238 Sq.Ft.
$749,500
MLS#: 21282743
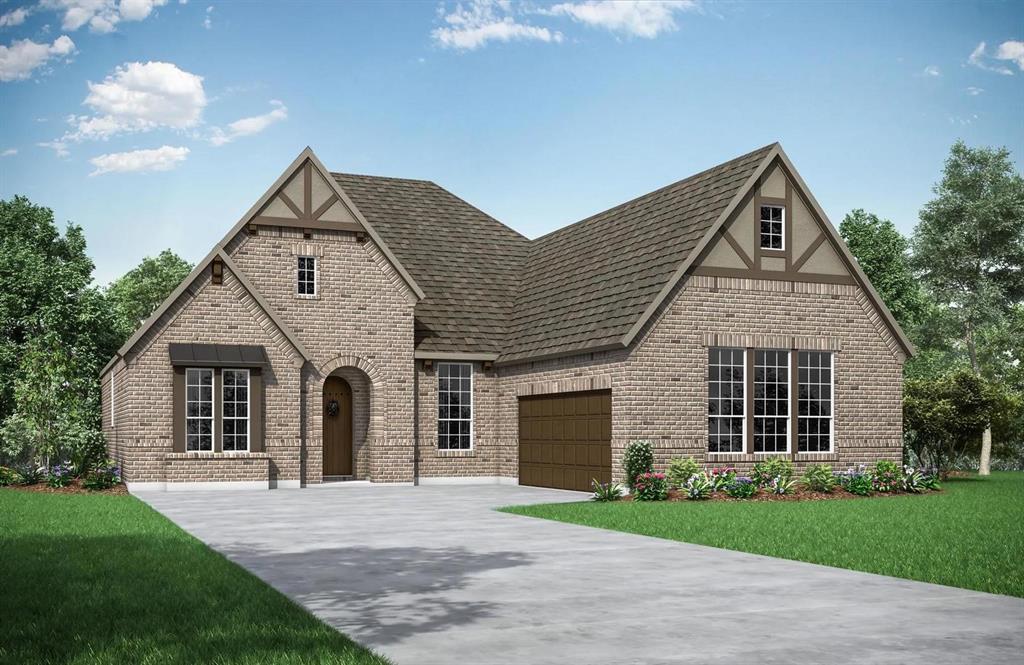
Arlington
4718 Hawthorn Hills Lane
3 Beds
3 Baths
2,922 Sq.Ft.
$794,990
MLS#: 21134619

Arlington
1417 Sylvan Drive
5 Beds
3 Baths
2,261 Sq.Ft.
$805,000
MLS#: 21365851

Arlington
2101 Vista Ridge Court
3 Beds
3 Baths
4,045 Sq.Ft.
$695,000
MLS#: 21202765

Arlington
1429 Cypress Thorn Drive
5 Beds
4 Baths
3,139 Sq.Ft.
$839,990
MLS#: 21160833

Arlington
1518 Viridian Park Lane
3 Beds
3 Baths
3,091 Sq.Ft.
$815,000
MLS#: 21376414

Arlington
1811 Sable Bay Lane
4 Beds
3 Baths
3,591 Sq.Ft.
$950,000
MLS#: 21376112

Arlington
2011 Ridgemont Court
4 Beds
4 Baths
4,618 Sq.Ft.
$675,000
MLS#: 21320210
