


Property
Beds
4
Full Baths
2
1/2 Baths
1
Year Built
1991
Sq.Footage
2,615
Nestled in the highly desirable Meadows subdivision of Benbrook. Situated on over a quarter of an acre with no rear neighbors, this beautifully maintained 4-bedroom, 2.5-bath home offers the perfect combination of comfort, space, and convenience. Inside, you'll find a versatile floor plan featuring two spacious living areas, two dining areas, and a warm, inviting wood-burning fireplace. The kitchen is designed for both everyday living and entertaining, complete with granite countertops, a center island, an eat-in bar, a built-in desk and workstation, and a stunning oversized skylight that fills the space with natural light. The private primary suite is a relaxing retreat with dual vanities, a jetted soaking tub, and generous walk-in closets. Plantation shutters throughout the home add timeless style and energy efficiency. Major updates provide peace of mind, including a new roof, water heater, driveway and sidewalk, two newer HVAC systems and windows, and two solar-powered attic fans. Step outside to enjoy the covered patio overlooking the private backyard with no rear neighbors, an ideal space for relaxing or entertaining. Conveniently located with easy access to Loop 820, downtown Fort Worth and Lockheed Martin, this home offers an exceptional location and maintains the charm of an established neighborhood. Residents of The Meadows enjoy a true sense of community with friendly and welcoming neighbors that make this neighborhood feel like home. This move-in ready home has been meticulously cared for and is ready for its next owners to enjoy. Storage shed conveys.
Features & Amenities
Interior
-
Other Interior Features
Double Vanity, Eat-in Kitchen, Granite Counters, Kitchen Island, Walk-In Closet(s), High Speed Internet
-
Total Bedrooms
4
-
Bathrooms
2
-
1/2 Bathrooms
1
-
Basement YN
NO
-
Cooling YN
YES
-
Cooling
Attic Fan, Ceiling Fan(s), Central Air
-
Fireplace YN
YES
-
Heating YN
YES
-
Heating
Central
-
Pet friendly
N/A
Exterior
-
Garage
Yes
-
Garage spaces
2
-
Other Exterior Features
Storage
-
Parking
Garage, Garage Door Opener, Garage Faces Front, Attached
-
Patio and Porch Features
Covered
-
Pool
No
-
Waterfront YN
NO
Area & Lot
-
Lot Features
Few Trees
-
Lot Size(acres)
0.262
-
Lot Size(square feet)
11,412
-
Property Type
Residential
-
Property Sub Type
Single Family Residence
Price
-
Sales Price
$487,000
-
Tax Amount
$6,614
-
Sq. Footage
2,615
-
Price/SqFt
$186
HOA
-
Association
No
School District
-
Elementary School
Waverlypar
-
Middle School
Leonard
-
High School
Westn Hill
Property Features
-
Senior Community YN
NO
-
Sewer
Public Sewer
-
Tax Lot
3
-
Water Source
Public
Schedule a Showing
Showing scheduled successfully.
Mortgage calculator
Estimate your monthly mortgage payment, including the principal and interest, property taxes, and HOA. Adjust the values to generate a more accurate rate.
Your payment
Principal and Interest:
$
Property taxes:
$
HOA fees:
$
Total loan payment:
$
Total interest amount:
$
Location
County
Tarrant
Elementary School
Waverlypar
Middle School
Leonard
High School
Westn Hill
Listing Courtesy of Jaime Wester , Coldwell Banker Realty
RealHub Information is provided exclusively for consumers' personal, non-commercial use, and it may not be used for any purpose other than to identify prospective properties consumers may be interested in purchasing. All information deemed reliable but not guaranteed and should be independently verified. All properties are subject to prior sale, change or withdrawal. RealHub website owner shall not be responsible for any typographical errors, misinformation, misprints and shall be held totally harmless.

AGENT
Joe Boston
Call Joe today to schedule a private showing.

* Listings on this website come from the FMLS IDX Compilation and may be held by brokerage firms other than the owner of this website. The listing brokerage is identified in any listing details. Information is deemed reliable but is not guaranteed. If you believe any FMLS listing contains material that infringes your copyrighted work please click here to review our DMCA policy and learn how to submit a takedown request.© 2024 FMLS.
Related Properties
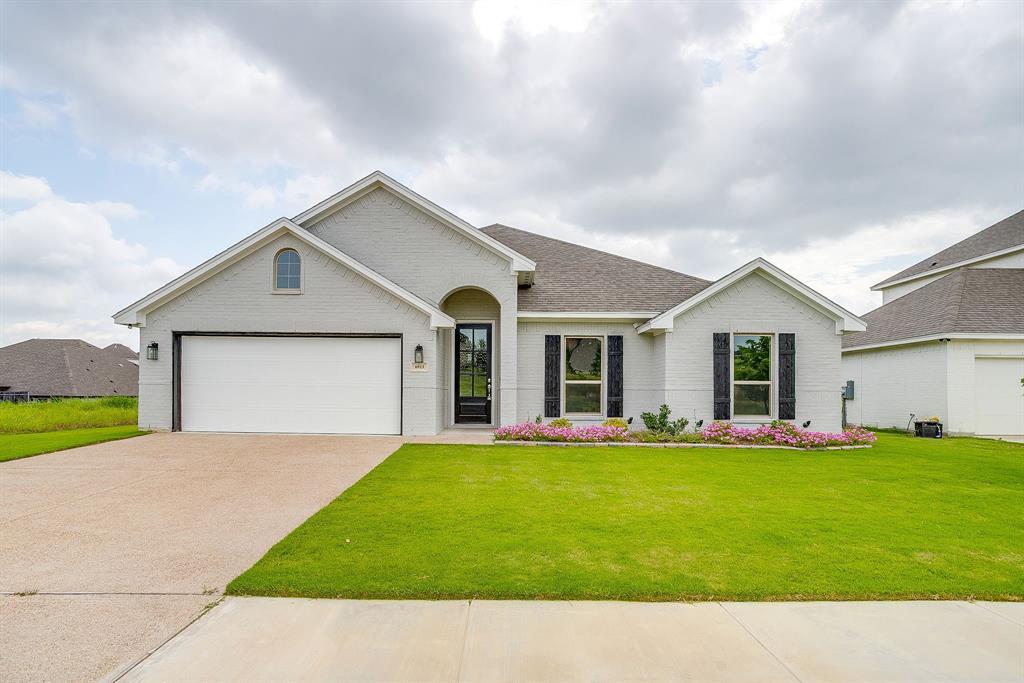
Benbrook
6913 Trail Rock Drive
4 Beds
2 Baths
2,344 Sq.Ft.
$499,888
MLS#: 21310208
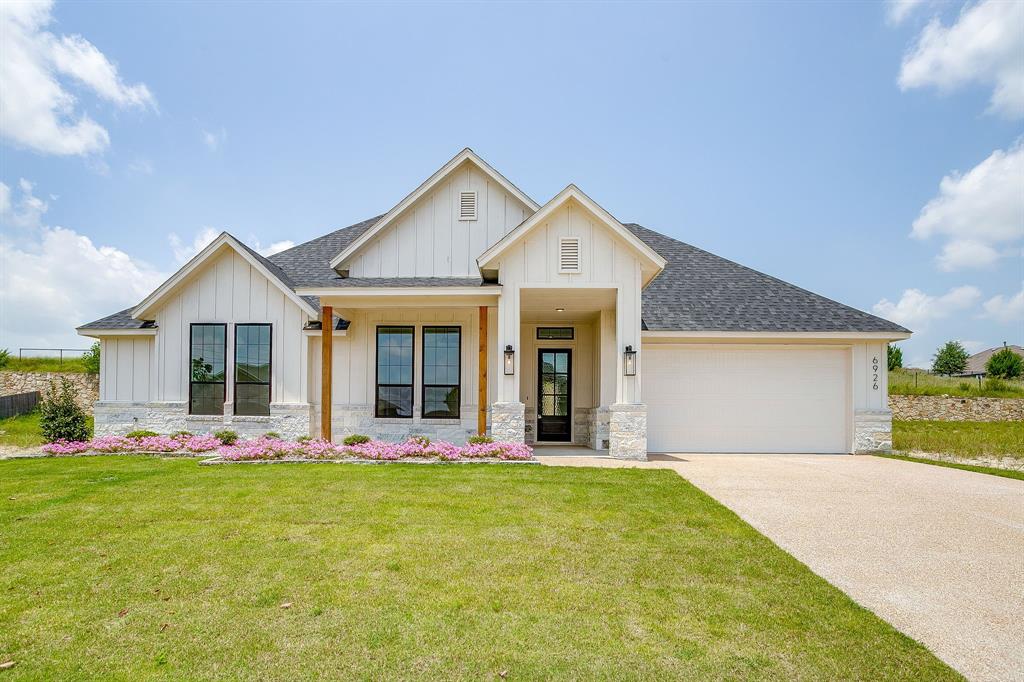
Benbrook
6926 Trail Rock Drive
4 Beds
2 Baths
2,155 Sq.Ft.
$533,350
MLS#: 21310551
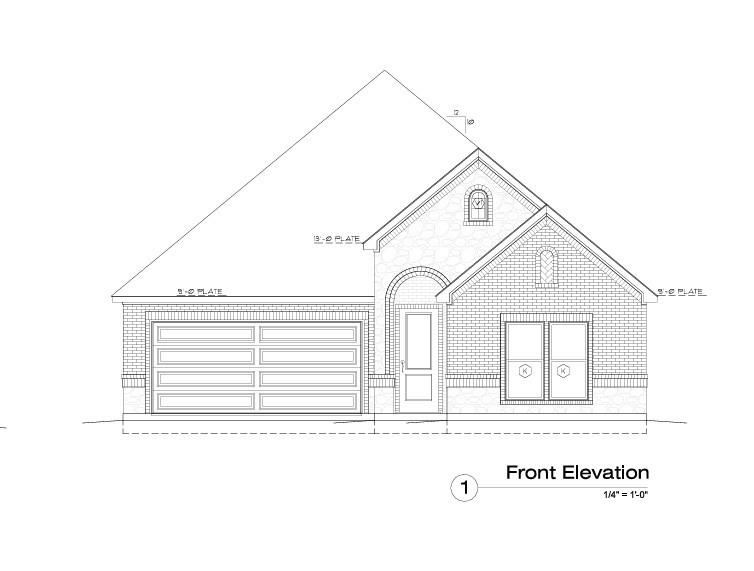
Benbrook
10174 Hanks Creek
3 Beds
2 Baths
1,538 Sq.Ft.
$427,500
MLS#: 21305951

Benbrook
21 Crosslands Road
4 Beds
3 Baths
2,882 Sq.Ft.
$530,000
MLS#: 21290520
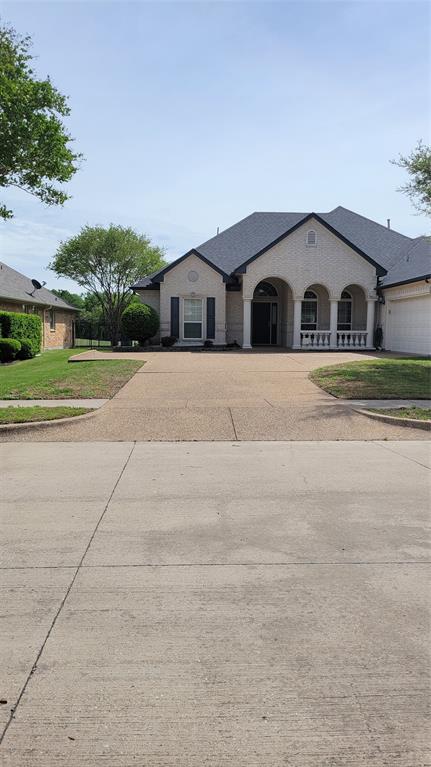
Benbrook
10701 Whitestone Ranch Road
3 Beds
2 Baths
2,349 Sq.Ft.
$425,000
MLS#: 21280553

Benbrook
6409 Country Day Trail
4 Beds
3 Baths
2,483 Sq.Ft.
$515,000
MLS#: 21350946

Benbrook
6668 Shady Glen Circle
3 Beds
2 Baths
1,974 Sq.Ft.
$395,000
MLS#: 21349875

Benbrook
22 One Main Place
3 Beds
3 Baths
2,635 Sq.Ft.
$489,900
MLS#: 21358107
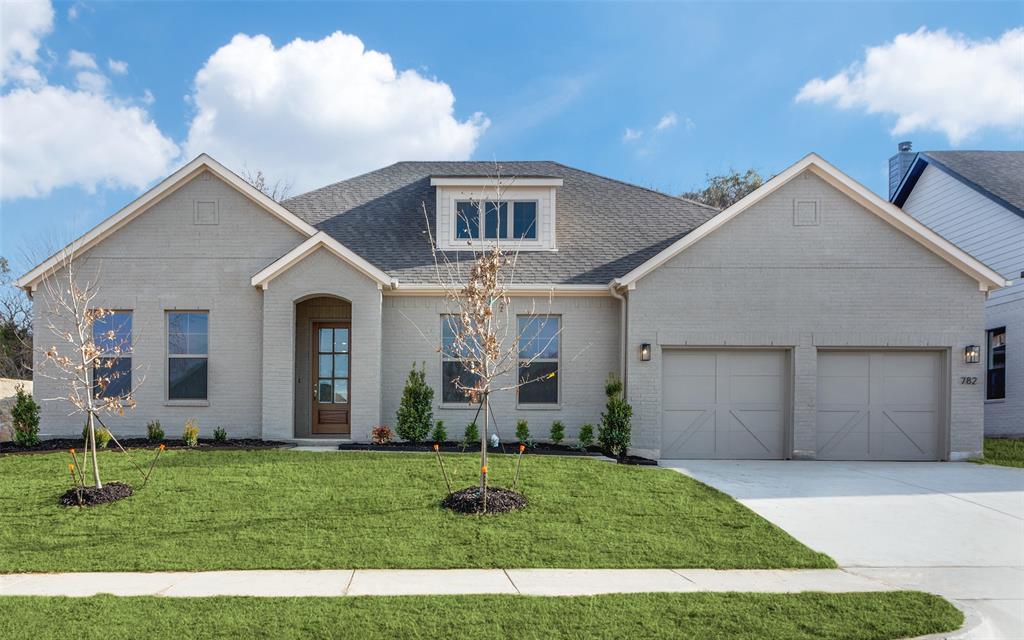
Benbrook
782 Sterling Drive
4 Beds
3 Baths
2,307 Sq.Ft.
$569,000
MLS#: 21265687
