


Property
Beds
4
Full Baths
3
1/2 Baths
None
Year Built
2024
Sq.Footage
2,699
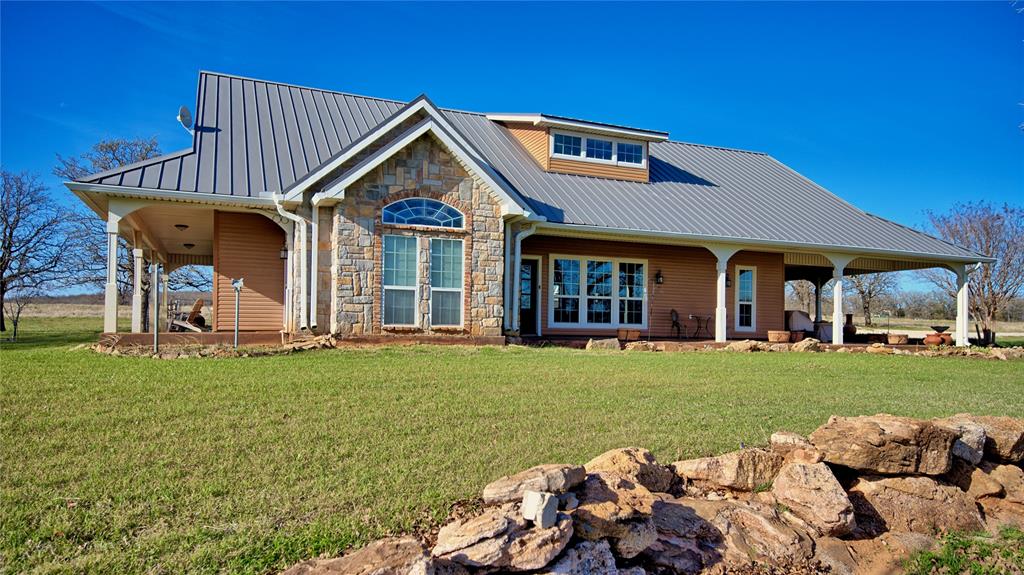
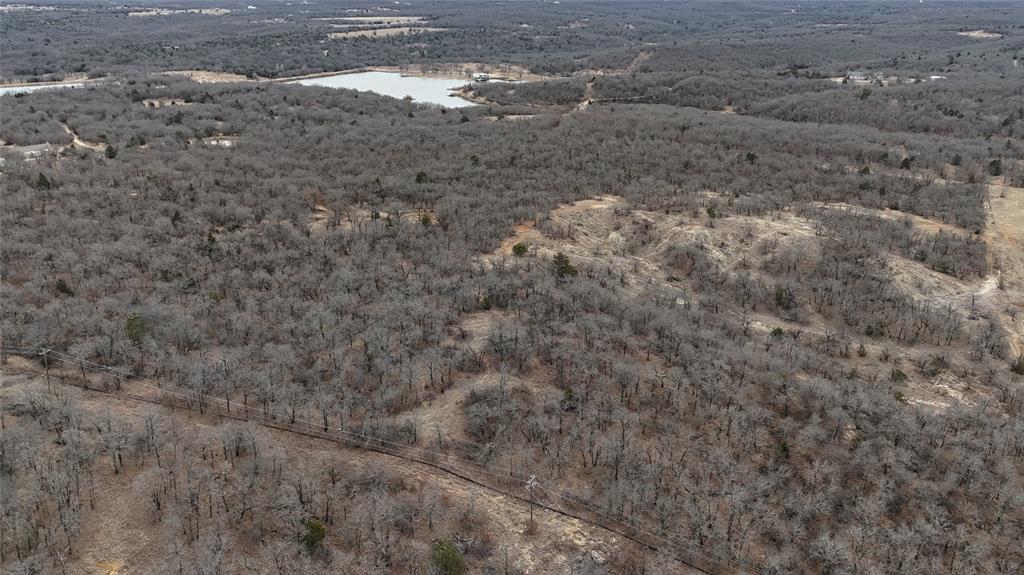
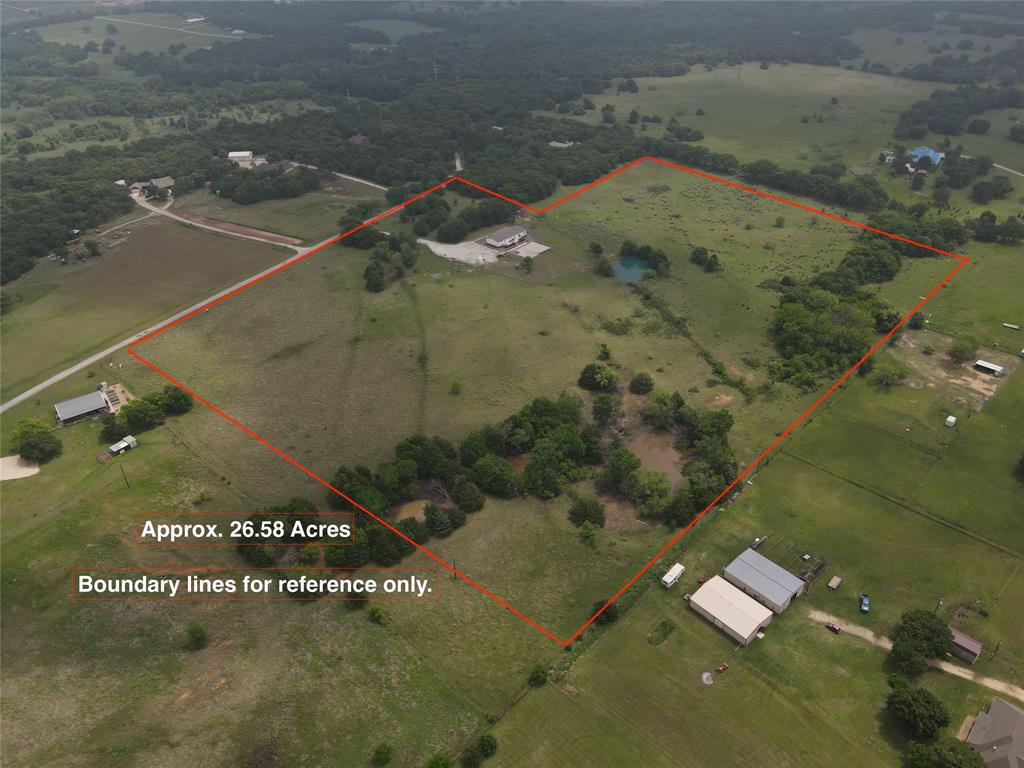
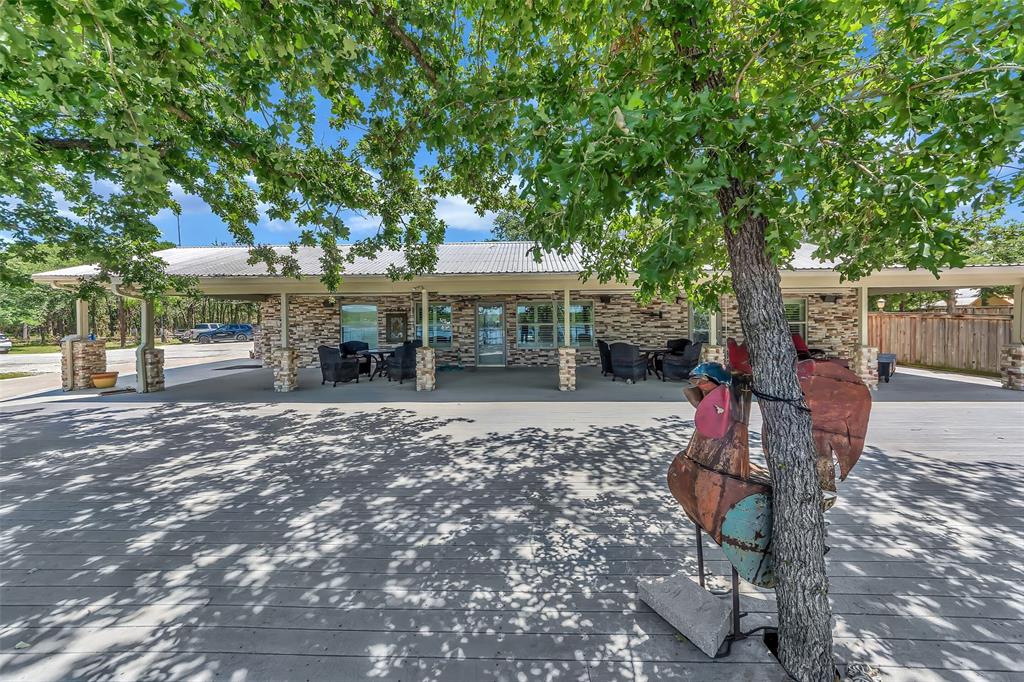
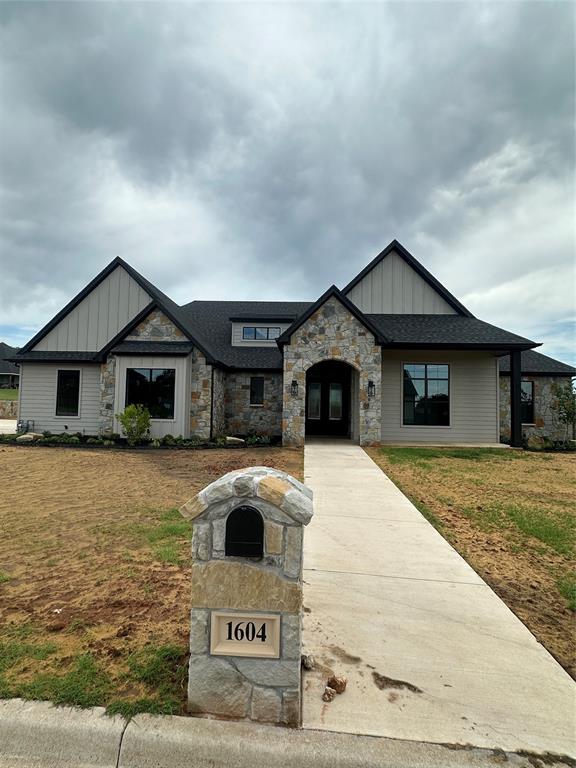
Secluded Craftsman-Style Retreat on 11 Acres! Escape to the peace and privacy of the country with this beautiful Craftsman-style home situated on approximately 11 secluded acres. Featuring a welcoming wraparound porch, this property offers the perfect setting to enjoy quiet mornings, relaxing evenings, and the beauty of a pond out your front door! Inside, the spacious open floor plan creates a warm and inviting atmosphere with plenty of room for entertaining and everyday living. The home features 4 bedrooms and 3 bathrooms, offering plenty of space for family and guests. Thoughtful Craftsman-style details and a comfortable layout give the home timeless character while maintaining a functional design. Outside, the possibilities are endless. The beautiful acreage provides privacy, room to roam, and plenty of opportunities for outdoor activities, gardening, livestock, or simply enjoying the peaceful surroundings. A barn adds valuable storage and utility space for equipment, hobbies, or animals. If you’re looking for a property that combines country privacy, beautiful acreage, and a charming Craftsman-style home, this secluded 11-acre retreat is one you won’t want to miss!
Features & Amenities
Interior
-
Other Interior Features
Granite Counters, Kitchen Island, Open Floorplan, Vaulted Ceiling(s), Walk-In Closet(s)
-
Total Bedrooms
4
-
Bathrooms
3
-
Basement YN
NO
-
Cooling YN
YES
-
Cooling
Central Air
-
Fireplace YN
YES
-
Heating YN
YES
-
Heating
Electric
-
Pet friendly
N/A
Exterior
-
Garage
No
-
Construction Materials
Board & Batten Siding
-
Parking
Gravel
-
Patio and Porch Features
Covered
-
Pool
No
-
Waterfront YN
NO
Area & Lot
-
Lot Features
Agricultural, Few Trees, Pasture
-
Lot Size(acres)
11.0
-
Lot Size(square feet)
479,160
-
Property Type
Residential
-
Property Sub Type
Single Family Residence
-
Architectural Style
Craftsman
Price
-
Sales Price
$750,000
-
Tax Amount
$6,770
-
Financing Options
1031 Exchange, Cash, Conventional, FHA, VA Loan
-
Sq. Footage
2,699
-
Price/SqFt
$277
HOA
-
Association
No
School District
-
Elementary School
Bowie
-
Middle School
Bowie
-
High School
Bowie
Schedule a Showing
Showing scheduled successfully.
Mortgage calculator
Estimate your monthly mortgage payment, including the principal and interest, property taxes, and HOA. Adjust the values to generate a more accurate rate.
Your payment
Principal and Interest:
$
Property taxes:
$
HOA fees:
$
Total loan payment:
$
Total interest amount:
$
Location
County
Montague
Elementary School
Bowie
Middle School
Bowie
High School
Bowie
Listing Courtesy of Seth Johnson, 940 Real Estate Group
RealHub Information is provided exclusively for consumers' personal, non-commercial use, and it may not be used for any purpose other than to identify prospective properties consumers may be interested in purchasing. All information deemed reliable but not guaranteed and should be independently verified. All properties are subject to prior sale, change or withdrawal. RealHub website owner shall not be responsible for any typographical errors, misinformation, misprints and shall be held totally harmless.

AGENT
Joe Boston
Call Joe today to schedule a private showing.

* Listings on this website come from the FMLS IDX Compilation and may be held by brokerage firms other than the owner of this website. The listing brokerage is identified in any listing details. Information is deemed reliable but is not guaranteed. If you believe any FMLS listing contains material that infringes your copyrighted work please review our DMCA policy and learn how to submit a takedown request.© 2024 FMLS.
Related Properties

Bowie
3772 Dewebber Road
3 Beds
2 Baths
1,440 Sq.Ft.
$899,999
MLS#: 21403313

Bowie
3914 Alamo Road
3 Beds
2 Baths
2,265 Sq.Ft.
$830,000
MLS#: 21395639
Bowie
4460 Hildreth Pool Road
3 Beds
2 Baths
2,036 Sq.Ft.
$849,999
MLS#: 21203747
Bowie
580 September Street
4 Beds
2 Baths
2,432 Sq.Ft.
$850,000
MLS#: 21157476
Bowie
466 Belcher Road
4 Beds
2 Baths
2,356 Sq.Ft.
$710,000
MLS#: 21258529
Bowie
566 Selma Road
2 Beds
2 Baths
1,680 Sq.Ft.
$720,000
MLS#: 21271606

Bowie
1341 Hildreth Pool Road
4 Beds
3 Baths
4,368 Sq.Ft.
$775,000
MLS#: 21405567

Bowie
6591 Fm 1758
3 Beds
2 Baths
2,110 Sq.Ft.
$715,000
MLS#: 21326382

Bowie
8791 State Hwy 59 S
3 Beds
2 Baths
3,079 Sq.Ft.
$629,000
MLS#: 21102560
Bowie
1604 N Mason
4 Beds
3 Baths
2,800 Sq.Ft.
$649,000
MLS#: 21301293
