Features & Amenities

Interior

  • Other Interior Features

    Eat-in Kitchen, Kitchen Island, Open Floorplan, Pantry, High Speed Internet

  • Total Bedrooms

    3

  • Bathrooms

    2

  • 1/2 Bathrooms

    1

  • Basement YN

    NO

  • Cooling YN

    YES

  • Cooling

    Ceiling Fan(s), Central Air, Electric

  • Heating YN

    YES

  • Heating

    Exhaust Fan, Central, Natural Gas

  • Pet friendly

    N/A

Exterior

  • Garage

    Yes

  • Garage spaces

    2

  • Construction Materials

    Brick, Vinyl Siding

  • Other Exterior Features

    Rain Gutters, Lighting, Private Yard

  • Parking

    Driveway, Garage Faces Rear, Attached

  • Patio and Porch Features

    Covered

  • Pool

    No

  • Waterfront YN

    NO

Area & Lot

  • Lot Size(acres)

    0.0317

  • Lot Size(square feet)

    1,380

  • Property Type

    Residential

  • Property Sub Type

    Single Family Residence

  • Architectural Style

    Craftsman

Price

  • Sales Price

    $318,970

  • Sq. Footage

    1,693

  • Price/SqFt

    $188

HOA

  • Association

    YES

  • Association Fee

    $155

  • Association Fee Frequency

    Monthly

  • Association Fee Includes

    N/A

School District

  • Elementary School

    Mary Lou Dodson

  • Middle School

    Community Trails

  • High School

    Community

Property Features

  • New Construction

    YES

  • Foundation Details

    Slab

  • Senior Community YN

    NO

  • Sewer

    Public Sewer

  • Tax Lot

    30047

  • Water Source

    Public

Schedule a Showing

Showing scheduled successfully.

<
>
IN PERSON
VIA CHAT

What is 3 + 4 ?


Change time

Mortgage calculator

Estimate your monthly mortgage payment, including the principal and interest, property taxes, and HOA. Adjust the values to generate a more accurate rate.

Your payment

Principal and Interest:

$

Property taxes:

$

HOA fees:

$

Total loan payment:

$

Total interest amount:

$

Location

County

Collin

Elementary School

Mary Lou Dodson

Middle School

Community Trails

High School

Community

Listing Courtesy of Randol Vick , Randol J. Vick, Broker

RealHub Information is provided exclusively for consumers' personal, non-commercial use, and it may not be used for any purpose other than to identify prospective properties consumers may be interested in purchasing. All information deemed reliable but not guaranteed and should be independently verified. All properties are subject to prior sale, change or withdrawal. RealHub website owner shall not be responsible for any typographical errors, misinformation, misprints and shall be held totally harmless.

Agent Joe Boston

AGENT

Joe Boston

Call Joe today to schedule a private showing.


* Listings on this website come from the FMLS IDX Compilation and may be held by brokerage firms other than the owner of this website. The listing brokerage is identified in any listing details. Information is deemed reliable but is not guaranteed. If you believe any FMLS listing contains material that infringes your copyrighted work please click here to review our DMCA policy and learn how to submit a takedown request.© 2024 FMLS.
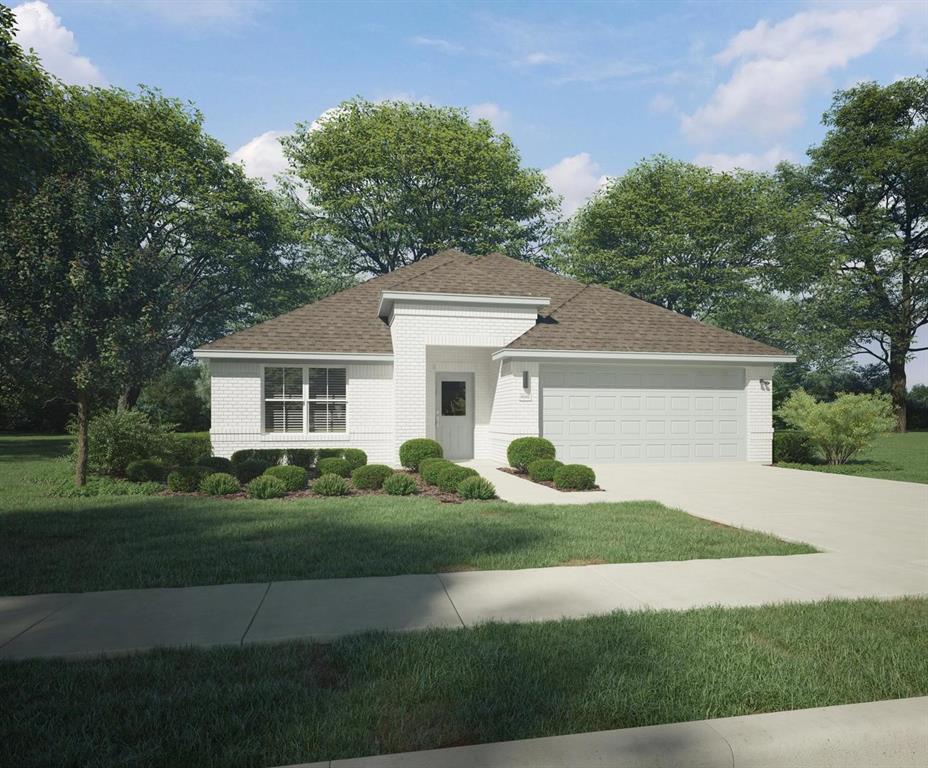
MLS# 21362685 - Built by Pacesetter Homes - Sep 2026 completion! ~ 474 Wonder Gardens Alley features the Wisteria floor plan, offering 3 bedrooms and 2.5 baths designed for modern comfort. A soaring cathedral ceiling enhances the family room, complemented by added LED lighting for a bright and open feel. The kitchen showcases pure white cabinetry with 36? uppers, stainless steel appliances, and a convenient pull-out trash can drawer for added functionality. Brushed nickel light fixtures provide a stylish, cohesive look throughout the home. The master suite includes dual sinks in the master bathroom for added convenience. A thoughtfully placed drop zone near the entry helps keep everyday essentials organized. Full gutters around the entire house add durability and low-maintenance appeal to this beautifully designed floor plan.

474 Wonder Gardens Alley

Message successfully sent.

What would you like to know?

What is 3 + 4 ?

I agree to receive email communication and understand I can unsubscribe at any time.

I agree to be contacted by Next Level Realty Group via call, email, and text for real estate services. To opt out, you can reply 'stop' at any time or reply 'help' for assistance. You can also click the unsubscribe link in the emails. Message and data rates may apply. Message frequency may vary. Privacy Policy

Related Properties

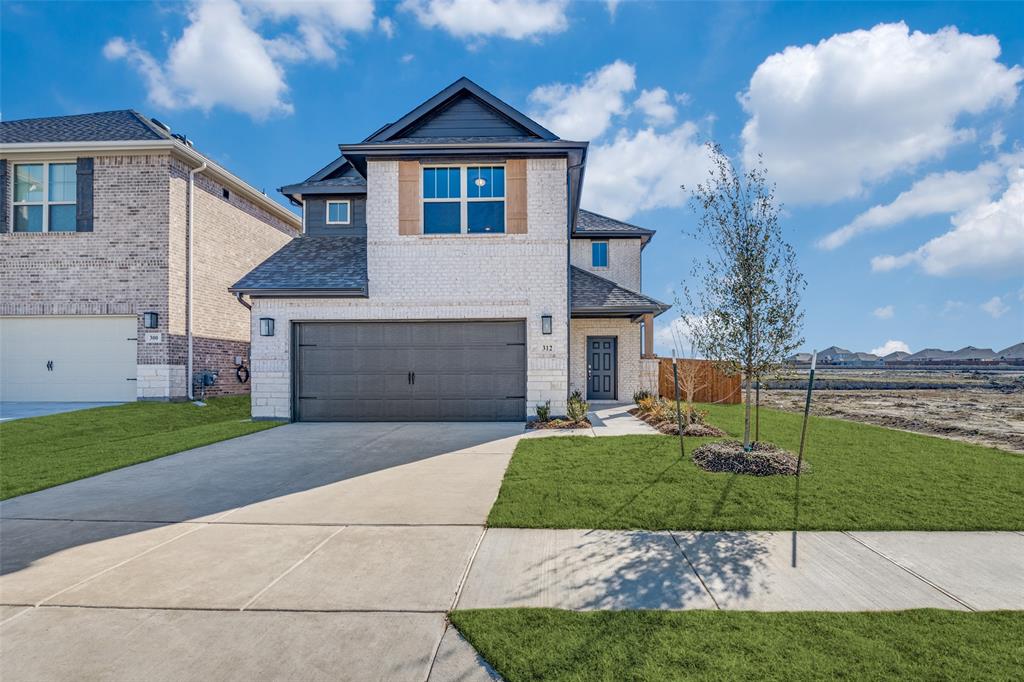
3 bed ,2.5 bath home not only provides a comfortable living space but also grants access to a vibrant community designed to enrich your daily life. Spacious living with walk-in closets , open layout perfect for entertaining, kitchen is adorned with quartz countertops,a gas stove top.
Resort-Style Pool, Fishing Ponds, Nature Trails, Green Spaces and Parks, Fitness Stations, Clubhouse and Pavilion,Fish pond.
#21086658

Lavon

312 Silent Pond Park

3 Beds

2 Baths

2,016 Sq.Ft.

$355,000

MLS#: 21086658
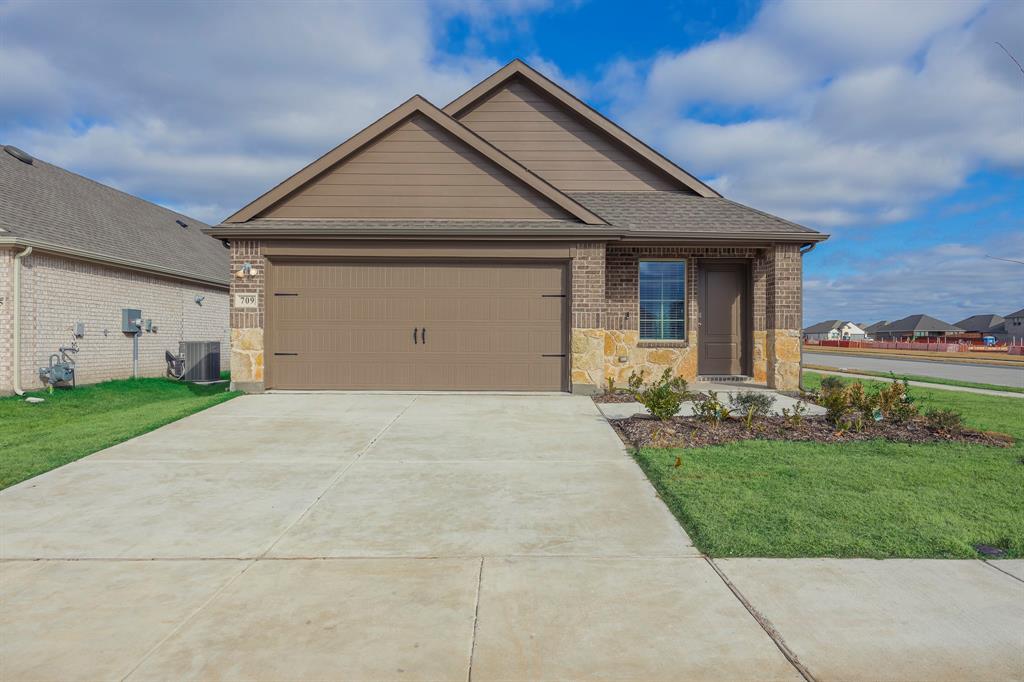
Welcome home to easy, comfortable living at 709 Chipper Trail in Lavon, TX. This nearly new 2025 ranch-style home is perfect for first-time buyers or anyone looking to downsize without giving up space or comfort. With 3 bedrooms, 2 full bathrooms, and 1,606 square feet, the layout is thoughtfully designed to be both functional and easy to maintain.

The single-story design means no stairs and effortless day-to-day living. An open, light-filled living area flows smoothly into the kitchen and dining space, making it ideal for quiet nights at home or hosting family and friends. The 2-car garage offers plenty of room for parking and storage, while the private, fully fenced backyard is just right for pets, gardening, or relaxing outdoors.

Built in 2025, this home gives you the peace of mind of modern construction, energy efficiency, and minimal maintenance—perfect if you’re buying your first home or simplifying your lifestyle. Located in a growing Lavon community with convenient access to shopping, dining, and major roads, this home offers comfort, value, and long-term ease.

Priced at $274,900, this move-in-ready home is an excellent opportunity to start your next chapter with confidence.
#21146849

Lavon

709 Chipper Trail

3 Beds

2 Baths

1,606 Sq.Ft.

$274,900

MLS#: 21146849

MLS# 21338234 - Built by Trophy Signature Homes - Sep 2026 completion! ~  The Cypress, where contemporary elegance meets practical comfort. This thoughtfully designed floor plan offers an inviting blend of open spaces and refined details, making it perfect for both entertaining and everyday living. This layout creates a seamless connection between the kitchen, dining, and living spaces, enhancing the flow and openness of the home. The kitchen is a highlight, featuring a generous island with seating, premium appliances, and ample storage, making it both a functional workspace and a gathering spot.
#21338234

Lavon

123 Longhorn Lane

4 Beds

3 Baths

1,703 Sq.Ft.

$304,990

MLS#: 21338234

Turnkey investment opportunity! Tenant-occupied property with an active lease in place—start generating income from day one. Well-maintained with established tenants already in place, making this an ideal addition to any investor’s portfolio. Contact the listing agent for lease terms, rent details, and financials.
Welcome to this gorgeous one-story, 5-bedroom, 3-bath home ideally located directly across from the neighborhood park! Designed for comfort and everyday living, this home features an open-concept layout that seamlessly connects the spacious living area with a chef-inspired kitchen. The kitchen offers a large center island, abundant cabinetry, and plenty of counter space—perfect for entertaining and daily use.

The thoughtfully designed floor plan includes generously sized bedrooms, a spacious laundry room with extra storage, and a beautiful primary suite featuring a relaxing retreat and well-appointed en-suite bath. Step outside to enjoy a great backyard with room for outdoor fun, gatherings, or quiet evenings.

With its prime location, functional layout, and inviting spaces, this home is ideal for modern living and making lasting memories. Don’t miss the opportunity to call this exceptional property home!

No application fees, just background check fees of $47 per applicant over 18 yrs
#21258385

Lavon

490 Oak Creek Drive

5 Beds

3 Baths

2,096 Sq.Ft.

$369,999

MLS#: 21258385

Price reduced
If you've been searching for a move-in-ready home with scenic views, exceptional community amenities, and a location poised for continued growth, this home is one you won't want to miss. Freshley painted and completely carpet free. Open concept layout, with a great office space perfect for those working from home. The peaceful backyard features open farmland, and pond which offers great views which is rare in neighborhood living. Located in an amenity-rich community, residents enjoy access to two swimming pools, a clubhouse and playgrounds. Lavon has continued residential and commercial development bringing new retail, dining, and everyday conveniences to the city. Residents enjoy the charm of small-town living while benefiting from a community that continues to expand and invest in its future—all with convenient access to Wylie, Rockwall, McKinney, and the greater Dallas metro area.
#21345737

Lavon

652 Lincoln Avenue

3 Beds

2 Baths

1,740 Sq.Ft.

$295,000

MLS#: 21345737
Price reduced
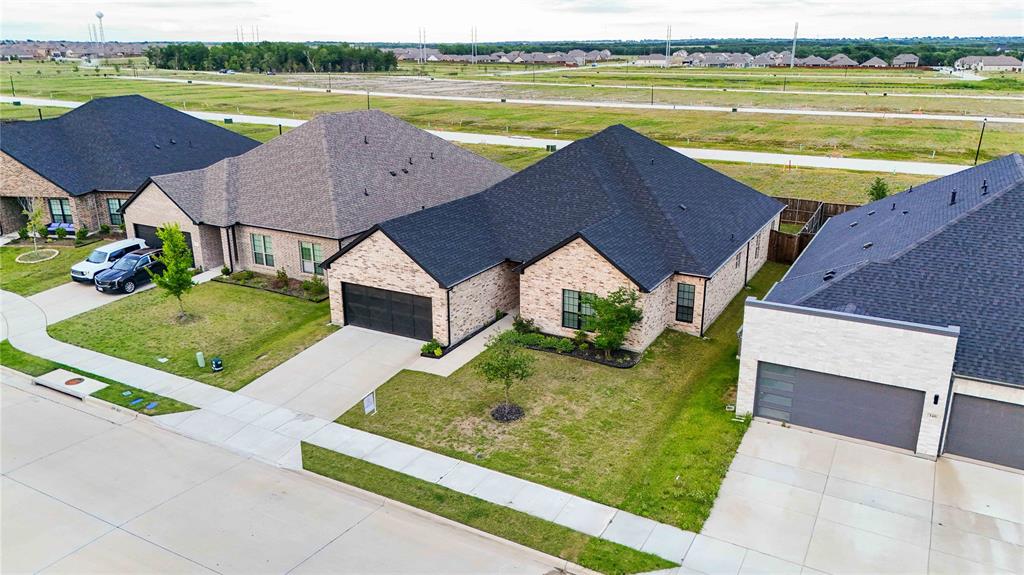
Seller financing available! The popular Alabama floor plan offers stylish one-story living with an open and functional design perfect for everyday living and entertaining. A welcoming foyer leads into the spacious kitchen, living, and dining area with direct access to the large covered patio and backyard. The chef-inspired kitchen features a large eat-in island with 3CM quartz countertops, abundant custom cabinetry, luxury vinyl plank flooring, stainless steel appliance package, LED disc lighting, an under mount sink, and designer faucet.
At the front of the home, three secondary bedrooms share a full bath with ceramic tile flooring. The private primary suite includes a dual-sink vanity, spacious ceramic tile shower with frame less glass, linen closet, and a generous walk-in closet. Ceiling fans in all bedrooms and oversized walk-in closets add extra comfort and functionality throughout the home.
#21271039

Lavon

354 Rock Acre Drive

4 Beds

2 Baths

2,700 Sq.Ft.

$375,000

MLS#: 21271039
Price reduced
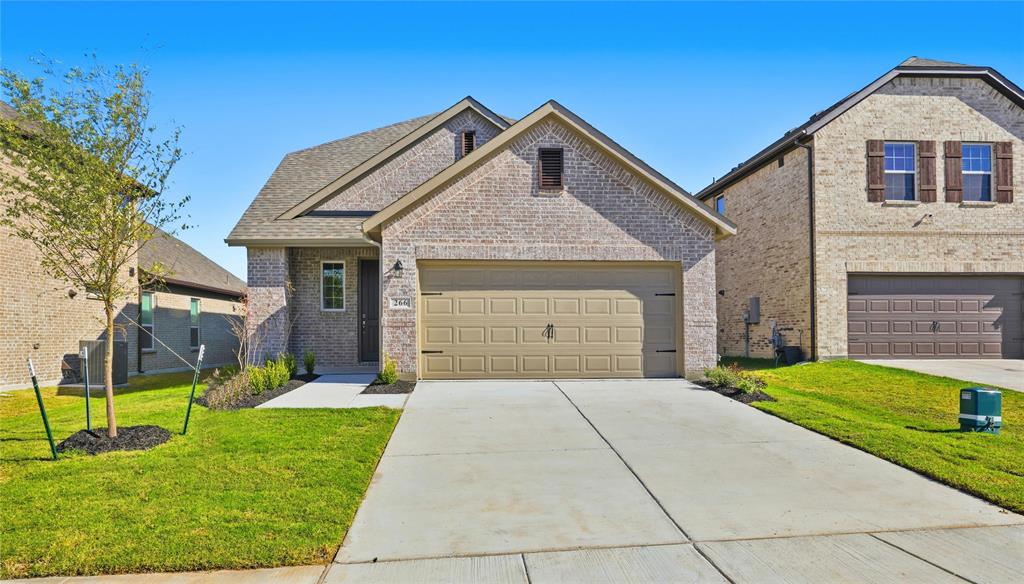
Gorgeous UnionMain Homes with 4 bedrooms, 3 and a half baths, living room, dining room, game room, office, covered back patio, and 2 car garage. Every detail has been carefully selected and thoughtfully upgraded as you step through the foyer finished in rich luxury laminate wood flooring into a breathtaking open-concept great room where living, dining, and kitchen flow seamlessly together. The same stunning laminate wood carries through the living area, kitchen, dining space, hallways, and mud drop zone, creating a cohesive, designer feel. A private study framed by glass doors offers the perfect work-from-home retreat, while a linen closet in the downstairs hall adds everyday practicality. The gourmet kitchen is the heart of the home, showcasing 42 inch upper cabinets, higher-level granite countertops with a bullnose edge, an upgraded tile backsplash, and pendant lighting over the island. Satin nickel plumbing fixtures and disc lighting in the family room round out the polished, designer-inspired finish. The primary suite features a luxurious bath with dual sinks, an upgraded tile surround, and a linen closet for generous storage. The four spacious bedrooms offer plush carpet for cozy comfort, while both bathrooms are finished with elegant quartz countertops. Upstairs, the open railing staircase makes a striking architectural statement and opens to a versatile loft — perfect as a game room, or second living area. Other great features are Kwikset Smart Code front door, WIFI programable thermostat, 6' stained with cap fence, 16 SEER AC, PEX plumbing, tankless water heater, 30 year Dimensional Driftwood shingles, Vinyl Low E windows, window treatments. The HOA features a swimming pool, playground, and hiking & biking trails. Available for move in 30 DAYS AFTER CLOSING.
#21256068

Lavon

266 Little Bridge Drive

4 Beds

3 Baths

2,588 Sq.Ft.

$377,000

MLS#: 21256068

Price reduced
Discover the perfect canvas to create your dream home! Nestled in a highly desirable neighborhood in Lavon, the spacious 4-bedroom, 3-bathroom property incredible bones and unlimited potential. Inside you'll find a functional layout with room for everyone. House has granite top kitchen with an island overlooking the living room, oversized backyard, and a game room for entertaining. While home needs a little TLC, it represents a golden opportunity to add personal updates.  Sellers are motivated!
#21305984

Lavon

591 Providence Place

4 Beds

3 Baths

2,487 Sq.Ft.

$299,990

MLS#: 21305984

Welcome to Grand Heritage Club living in the heart of Lavon, where comfort, flexibility, and community come together beautifully. This thoughtfully designed 4-bedroom, 3-bath home offers 2,023 square feet of well-planned living space ideal for a variety of lifestyles.
One of the standout features of this floor plan is the private front bedroom with an adjacent full bath—perfectly suited for a mother-in-law suite, guest quarters, or a quiet home office.
At the center of the home, the open-concept kitchen and living area create a warm and inviting space anchored by a cozy fireplace—perfect for gathering, entertaining, or relaxing at the end of the day. Natural light enhances the spacious feel, while the seamless flow makes everyday living effortless. Each bedroom is generously sized, offering comfort and versatility for family, guests, or work-from-home needs.
Located in the sought-after Grand Heritage Club community, residents enjoy resort-style amenities including pools, parks, and walking trails. Just minutes from Lake Lavon and zoned to highly regarded Nesmith Elementary and Community High School, this home offers both convenience and connection.
A perfect blend of function, warmth, and lifestyle in one of Lavon’s most desirable communities.
#21359039

Lavon

608 Bonham Drive

3 Beds

3 Baths

2,023 Sq.Ft.

$299,999

MLS#: 21359039
Price reduced
MLS# 21279328 - Built by Trophy Signature Homes - Ready Now! ~ Perfect proportions and an abundance of well-placed features make the Oscar a blockbuster design you'll love coming home to. Say hello to the sun as it streams through oversized windows in your primary suite. Just around the corner is an escape to the back patio or the ultra-modern kitchen when it's time for a break. Life is centered in the great room with a cozy family room, chic dining area and an ultra-modern kitchen. Three additional bedrooms located near the front of the house are private, quiet and serene.
#21279328

Lavon

1125 Del Rio Drive

4 Beds

3 Baths

2,131 Sq.Ft.

$346,990

MLS#: 21279328

 - property

Send a message

Message successfully sent.

Your message

What is 3 + 4 ?

Reason for contacting?

I agree to receive email communication and understand I can unsubscribe at any time.

I agree to be contacted by Next Level Realty Group via call, email, and text for real estate services. To opt out, you can reply 'stop' at any time or reply 'help' for assistance. You can also click the unsubscribe link in the emails. Message and data rates may apply. Message frequency may vary. Privacy Policy

Sign Out

Virtual Assistant

Would you like to take the next step with this property? We can help you schedule a showing or virtual tour, or send you more details.

Yes, I would like more information.

Thank You for Your Reply, One of Our Agents will contact you as soon as possible

No, maybe later.

Thank you, you can always contact me via email, phone number or through the contact form.

Realhub AI

Lucy - Your AI-Powered Realtor

Update Your Temporary Password

Personalize your search

Enter your email and we'll notify you immediately when new listings match what you're looking for.

or enter email address

Already have an account ? Login here

Continue your home search

I agree to receive communications and understand I can unsubscribe at any time.

I agree to be contacted by Next Level Realty Group via call, email, and text for real estate services. To opt out, you can reply 'stop' at any time or reply 'help' for assistance. You can also click the unsubscribe link in the emails. Message and data rates may apply. Message frequency may vary. Privacy Policy

Already have an account ? Login here

We use cookies

We use cookies primarily for analytics to enhance your experience. By accepting, you agree to our use of these cookies. You can manage your preferences or learn more about our cookies policy.