Features & Amenities

Interior

  • Other Interior Features

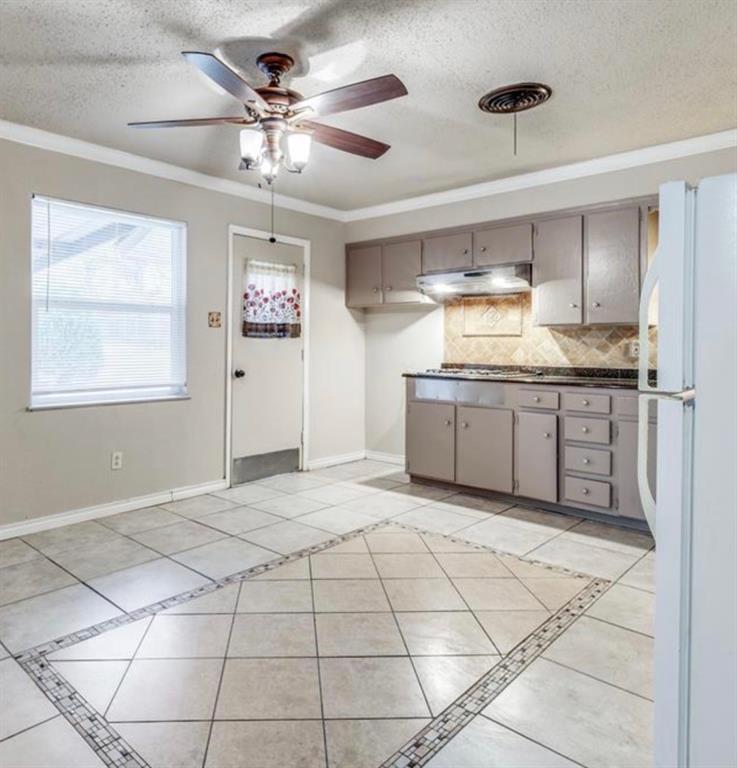
    Eat-in Kitchen, Open Floorplan, Pantry, Walk-In Closet(s), High Speed Internet

  • Total Bedrooms

    3

  • Bathrooms

    2

  • Basement YN

    NO

  • Pet friendly

    N/A

Exterior

  • Garage

    Yes

  • Garage spaces

    1

  • Parking

    Drive Through, Driveway, Attached

  • Pool

    No

  • Waterfront YN

    NO

Area & Lot

  • Lot Size(acres)

    0.182

  • Lot Size(square feet)

    7,927

  • Property Type

    Residential

  • Property Sub Type

    Single Family Residence

  • Architectural Style

    A-Frame

Price

  • Sales Price

    $199,000

  • Tax Amount

    $5,361

  • Sq. Footage

    1,408

  • Price/SqFt

    $141

HOA

  • Association

    No

School District

  • Elementary School

    Sellers

  • Middle School

    Forest Oak

  • High School

    Wyatt Od

Property Features

  • Sewer

    Public Sewer

  • Tax Lot

    11

  • Water Source

    Public

Schedule a Showing

Showing scheduled successfully.

<
>
IN PERSON
VIA CHAT

What is 3 + 4 ?


Change time

Mortgage calculator

Estimate your monthly mortgage payment, including the principal and interest, property taxes, and HOA. Adjust the values to generate a more accurate rate.

Your payment

Principal and Interest:

$

Property taxes:

$

HOA fees:

$

Total loan payment:

$

Total interest amount:

$

Location

County

Tarrant

Elementary School

Sellers

Middle School

Forest Oak

High School

Wyatt Od

Listing Courtesy of Amber Mezzacappa , Keller Williams Heritage

RealHub Information is provided exclusively for consumers' personal, non-commercial use, and it may not be used for any purpose other than to identify prospective properties consumers may be interested in purchasing. All information deemed reliable but not guaranteed and should be independently verified. All properties are subject to prior sale, change or withdrawal. RealHub website owner shall not be responsible for any typographical errors, misinformation, misprints and shall be held totally harmless.

Agent Joe Boston

AGENT

Joe Boston

Call Joe today to schedule a private showing.


* Listings on this website come from the FMLS IDX Compilation and may be held by brokerage firms other than the owner of this website. The listing brokerage is identified in any listing details. Information is deemed reliable but is not guaranteed. If you believe any FMLS listing contains material that infringes your copyrighted work please click here to review our DMCA policy and learn how to submit a takedown request.© 2024 FMLS.
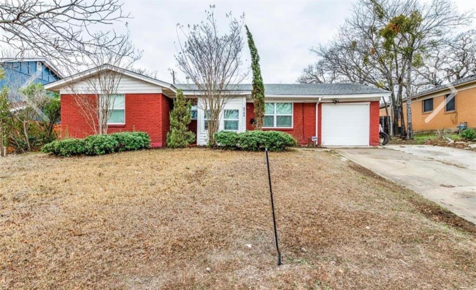
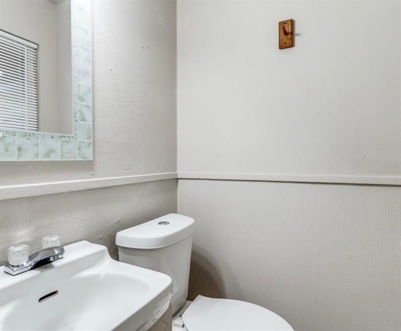
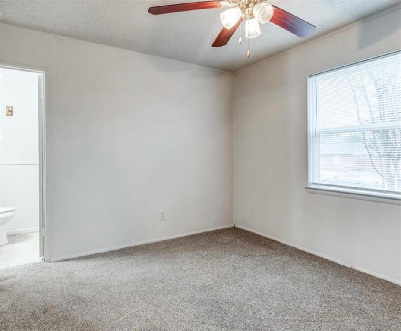
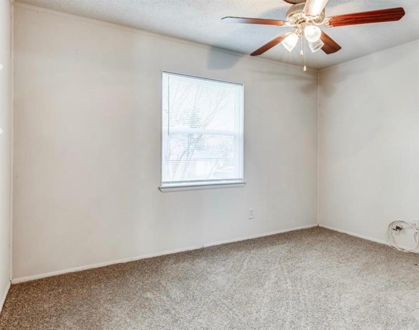
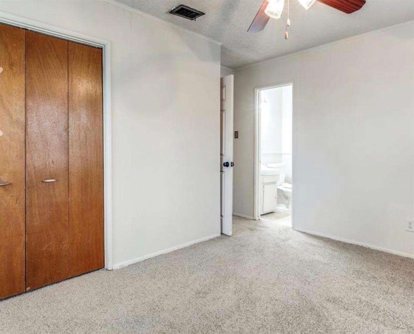
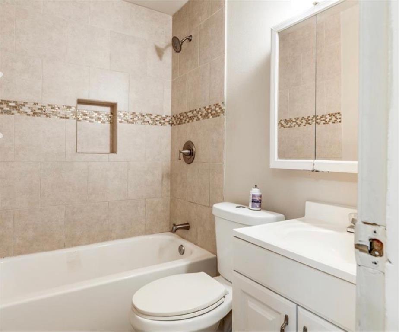
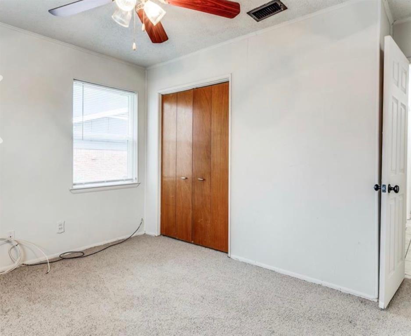
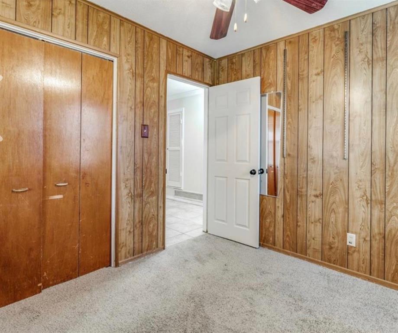
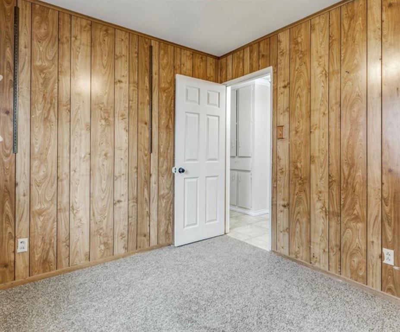
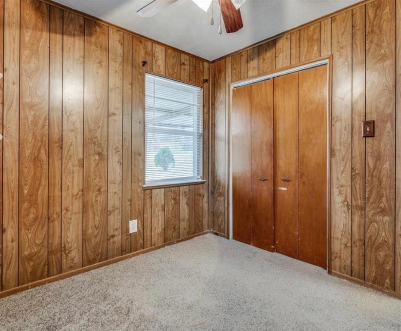
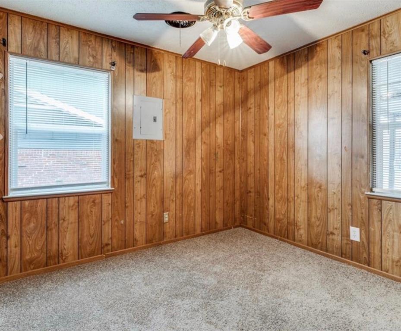
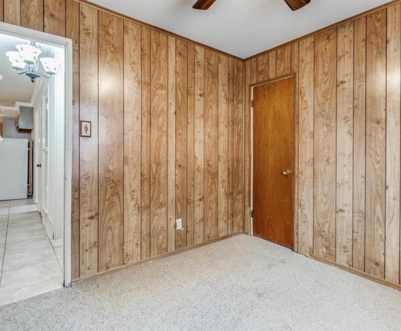
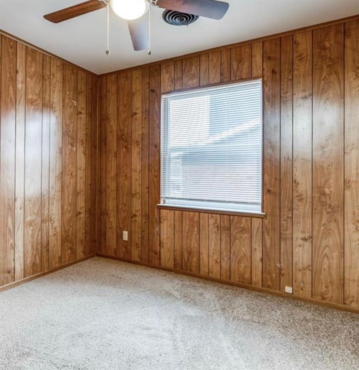
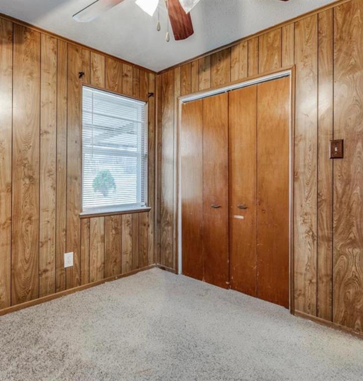
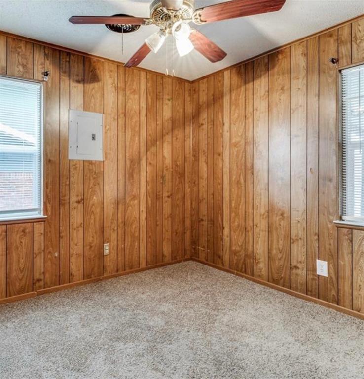
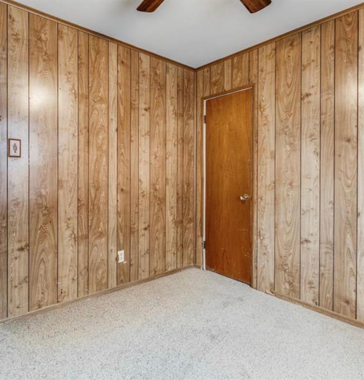
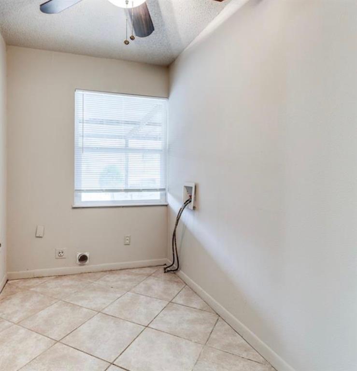
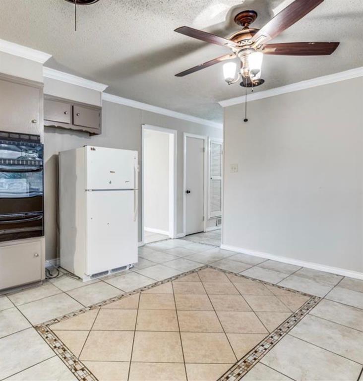
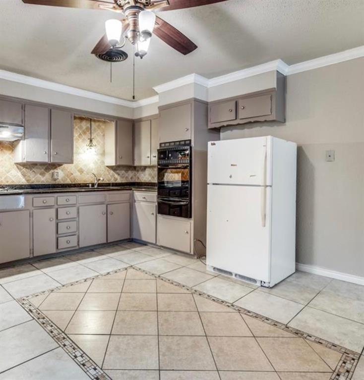
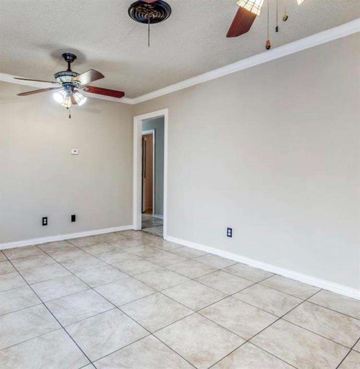
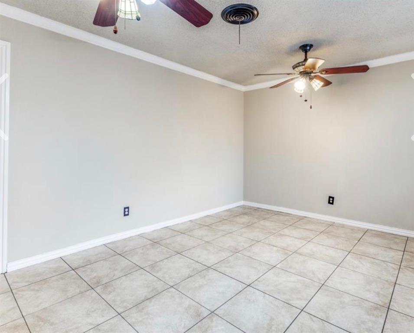
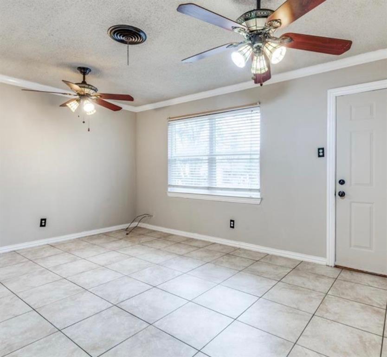
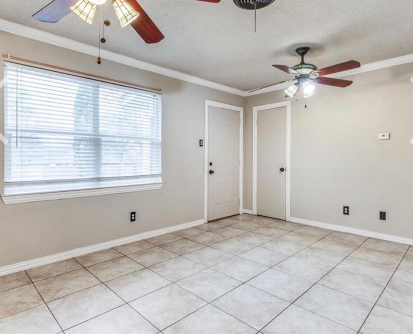
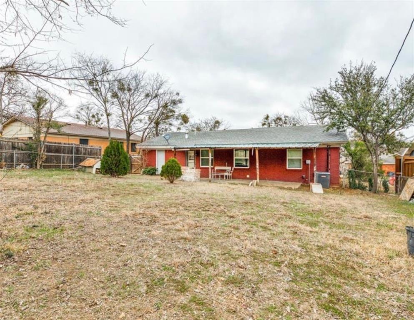
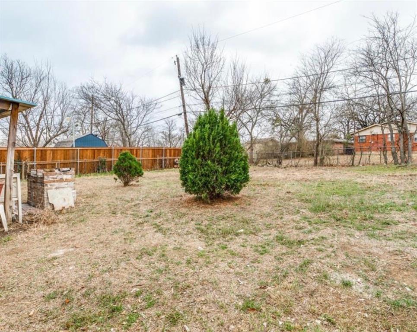
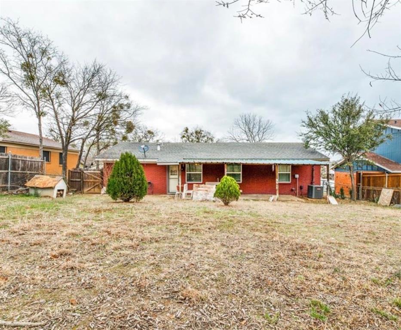
This 3 Bedroom, 2 bath ranch style home is conveniently located near schools, parks, shopping and restaurants. Home features tiled floors, a laundry room, and a covered porch in a spacious backyard. The main bathroom is newly updated.

4744 Richard Street

Message successfully sent.

What would you like to know?

What is 3 + 4 ?

I agree to receive email communication and understand I can unsubscribe at any time.

I agree to be contacted by Next Level Realty Group via call, email, and text for real estate services. To opt out, you can reply 'stop' at any time or reply 'help' for assistance. You can also click the unsubscribe link in the emails. Message and data rates may apply. Message frequency may vary. Privacy Policy

Related Properties

Price reduced
OWNER FINANCING AVAILABLE** Welcome to this beautifully updated three-bedroom, two-bathroom brick home in Forest Hill. Offering 1,174 square feet of move-in-ready living space, this home is thoughtfully updated to blend classic charm with modern convenience and peace of mind with lots of updates including structural 1 year old roof. Additionally, a recent inspection by a structural engineer confirms the foundation is in excellent condition with no repairs needed.

Step inside to find gorgeous, continuous wood-finish flooring and crisp white walls that make the spacious living areas feel bright and welcoming. The updated kitchen is a true centerpiece, showcasing crisp white cabinetry with striking dark hardware, sleek stone-finish countertops, a classic subway tile backsplash, and a stunning stainless steel dual-basin farm sink.

The comfortable bedrooms serve as peaceful retreats, complete with modern ceiling fans and ample natural light. Both bathrooms have been stylishly modernized, featuring contemporary matte black fixtures, clean tile surrounds with convenient built-in shower niches, and a sleek gray vanity in the guest bath.

Outside, the expansive, fully fenced backyard is an absolute dream. With mature shade trees and a large, lush green lawn, it provides a perfect private space for relaxing, gardening, or entertaining guests. Complete with a classic brick facade and a two-car garage, this home effortlessly checks all the boxes for comfortable, modern living.
#21318946

Forest Hill

3856 Brambleton Place

3 Beds

2 Baths

1,174 Sq.Ft.

$234,000

MLS#: 21318946

Price reduced
OPEN HOUSE SUNDAY AUGUST 16TH FROM 11:00-1:00.... BACK ON THE MARKET. Buyer fell through at the last minute. Charming home in an established neighborhood in Forest Hill. This three-bedroom two bath home has charm and coziness you are looking for. Once you step inside you will feel right at home. This beautiful home as a split room design with the primary bedroom with its own bathroom on one side of the house with the other two bedrooms and bathroom on the other side. The backyard is large with mature trees and lots of character. Make your appointment today and come see your new home.
#21339373

Forest Hill

5801 Estes Avenue

3 Beds

2 Baths

990 Sq.Ft.

$177,600

MLS#: 21339373

New on site 3 days ago
Great investment opportunity! Property to be sold in as is condition, no repairs by seller. Part of an estate-no seller disclosure
Corner lot, security bar door and windows. Garage conversion with washer & dryer area. Make a great rental, storage buildings in back yard.
Large kitchen and dining area, just waiting for new owners!
Easy access to 820 and I20, close to schools, business, and shopping
#21368229

Forest Hill

6600 Robindale Road

3 Beds

2 Baths

1,250 Sq.Ft.

$192,000

MLS#: 21368229

 - property

Send a message

Message successfully sent.

Your message

What is 3 + 4 ?

Reason for contacting?

I agree to receive email communication and understand I can unsubscribe at any time.

I agree to be contacted by Next Level Realty Group via call, email, and text for real estate services. To opt out, you can reply 'stop' at any time or reply 'help' for assistance. You can also click the unsubscribe link in the emails. Message and data rates may apply. Message frequency may vary. Privacy Policy

Sign Out

Virtual Assistant

Would you like to take the next step with this property? We can help you schedule a showing or virtual tour, or send you more details.

Yes, I would like more information.

Thank You for Your Reply, One of Our Agents will contact you as soon as possible

No, maybe later.

Thank you, you can always contact me via email, phone number or through the contact form.

Realhub AI

Lucy - Your AI-Powered Realtor

Update Your Temporary Password

Personalize your search

Enter your email and we'll notify you immediately when new listings match what you're looking for.

or enter email address

Already have an account ? Login here

Continue your home search

I agree to receive communications and understand I can unsubscribe at any time.

I agree to be contacted by Next Level Realty Group via call, email, and text for real estate services. To opt out, you can reply 'stop' at any time or reply 'help' for assistance. You can also click the unsubscribe link in the emails. Message and data rates may apply. Message frequency may vary. Privacy Policy

Already have an account ? Login here

We use cookies

We use cookies primarily for analytics to enhance your experience. By accepting, you agree to our use of these cookies. You can manage your preferences or learn more about our cookies policy.