


Property
Beds
1
Full Baths
1
1/2 Baths
1
Year Built
1985
Sq.Footage
889
Rare opporunity! This beautiful two-story condo is one of only 12 in the community and one of just four corner units. Tucked away in a desirable corner location at the back of the development, this unique home offers privacy, dramatic architecture and the feeling of having your own home, all in an incredibly convenient location! From the moment you enter, soaring vaulted ceilings and spectacular two-story windows create an impressive, light filled living space. A fresh, modern color palette flows beautifully throughout the interior complimented by updated flooring, granite countertops, stylish lighting fixutres, stainless steel appliances and more. The kitchen is light and bright and features a breakfast bar, pantry, window and is open to the living areas. The dining room offers wonderful flexibility as a large study or home office with sliding glass doors providing an effortless connection to the outdoors. Escape upstairs to the spacious primary bedroom retreat, complete with walk-in closet, linen closet and beautifully updated bath featuring a walk in shower, the perfect place to relax at the end of the day. Additional storage space includes, large under the stair closet, patio storage closet and front entry closet. Enjoy the community pool, koi pond, open areas and large amenity center. Ideally located near the DNT, George Bush turnpike and SH 121 with easy access to work, shopping, restaurants and entertainment. Rare design, desirable location and a wonderful place to call home - don't miss this opporunity at a fabulous price!
Features & Amenities
Interior
-
Other Interior Features
Chandelier, Granite Counters, Open Floorplan, Pantry, Vaulted Ceiling(s), Walk-In Closet(s)
-
Total Bedrooms
1
-
Bathrooms
1
-
1/2 Bathrooms
1
-
Basement YN
NO
-
Cooling YN
YES
-
Cooling
Ceiling Fan(s), Electric
-
Fireplace YN
YES
-
Pet friendly
N/A
Exterior
-
Garage
No
-
Parking
Additional Parking, Detached Carport, Gated
-
Pool
No
-
Waterfront YN
NO
Area & Lot
-
Lot Features
Corner Lot, Landscaped
-
Lot Size(acres)
0.016
-
Lot Size(square feet)
696
-
Property Type
Residential
-
Property Sub Type
Condominium
-
Architectural Style
Traditional
Price
-
Sales Price
$159,900
-
Tax Amount
$2,763
-
Sq. Footage
889
-
Price/SqFt
$179
HOA
-
Association
YES
-
Association Fee
$437
-
Association Fee Frequency
Monthly
-
Association Fee Includes
N/A
School District
-
Elementary School
Mitchell
-
Middle School
Frankford
-
High School
Shepton
Property Features
-
Stories
2
-
Sewer
Public Sewer
-
Tax Lot
101
-
Water Source
Public
Schedule a Showing
Showing scheduled successfully.
Mortgage calculator
Estimate your monthly mortgage payment, including the principal and interest, property taxes, and HOA. Adjust the values to generate a more accurate rate.
Your payment
Principal and Interest:
$
Property taxes:
$
HOA fees:
$
Total loan payment:
$
Total interest amount:
$
Location
County
Collin
Elementary School
Mitchell
Middle School
Frankford
High School
Shepton
Listing Courtesy of Dana Glass, Ebby Halliday, Realtors
RealHub Information is provided exclusively for consumers' personal, non-commercial use, and it may not be used for any purpose other than to identify prospective properties consumers may be interested in purchasing. All information deemed reliable but not guaranteed and should be independently verified. All properties are subject to prior sale, change or withdrawal. RealHub website owner shall not be responsible for any typographical errors, misinformation, misprints and shall be held totally harmless.

AGENT
Joe Boston
Call Joe today to schedule a private showing.

* Listings on this website come from the FMLS IDX Compilation and may be held by brokerage firms other than the owner of this website. The listing brokerage is identified in any listing details. Information is deemed reliable but is not guaranteed. If you believe any FMLS listing contains material that infringes your copyrighted work please click here to review our DMCA policy and learn how to submit a takedown request.© 2024 FMLS.
Related Properties
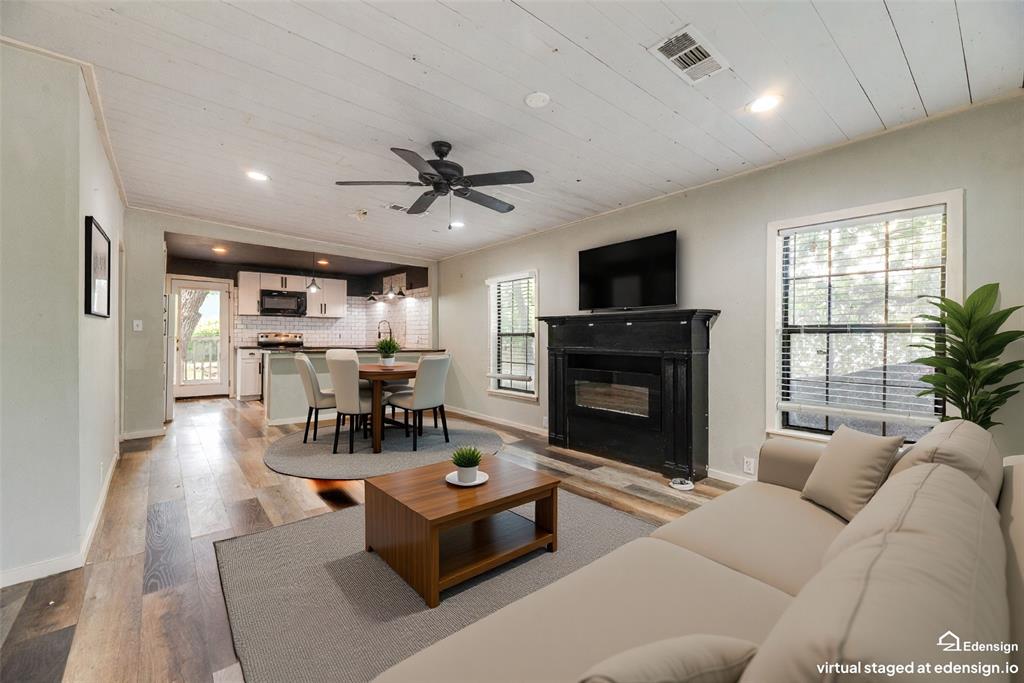
Dallas
4419 Lawnview Avenue
2 Beds
1 Baths
950 Sq.Ft.
$179,900
MLS#: 21296883
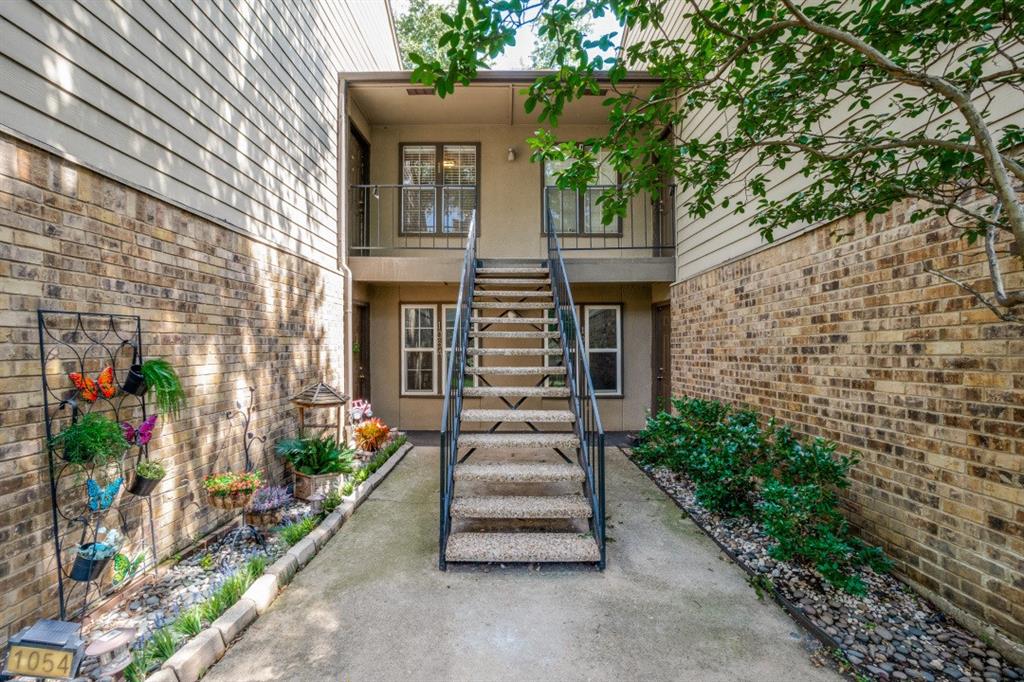
Dallas
5300 Keller Springs Road 2054
1 Beds
1 Baths
812 Sq.Ft.
$150,000
MLS#: 21308368
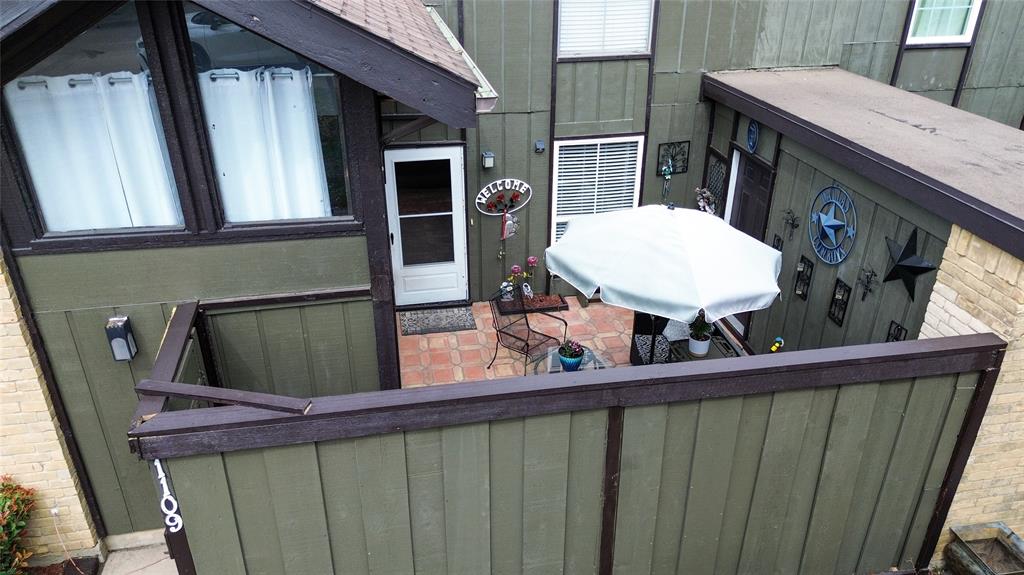
Dallas
4649 Country Creek Drive 1109
2 Beds
2 Baths
1,046 Sq.Ft.
$160,000
MLS#: 21204593
Dallas
11311 Audelia Road 122
2 Beds
1 Baths
890 Sq.Ft.
$135,000
MLS#: 21310148
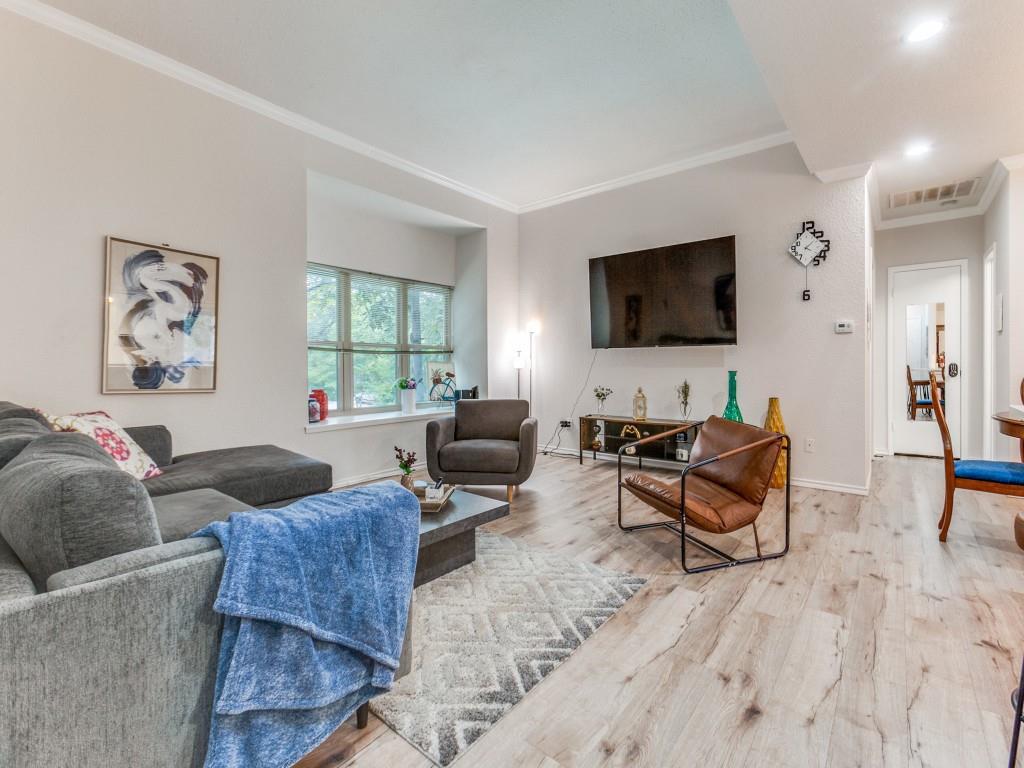
Dallas
10436 High Hollows Drive 243
1 Beds
1 Baths
817 Sq.Ft.
$169,900
MLS#: 21256716
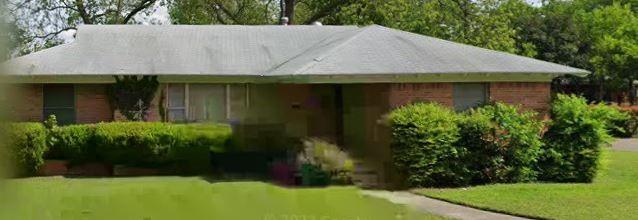
Dallas
721 Woodacre Drive
3 Beds
2 Baths
1,671 Sq.Ft.
$190,000
MLS#: 21215884

Dallas
1112 E Ann Arbor Avenue
3 Beds
1 Baths
1,269 Sq.Ft.
$157,999
MLS#: 21294050
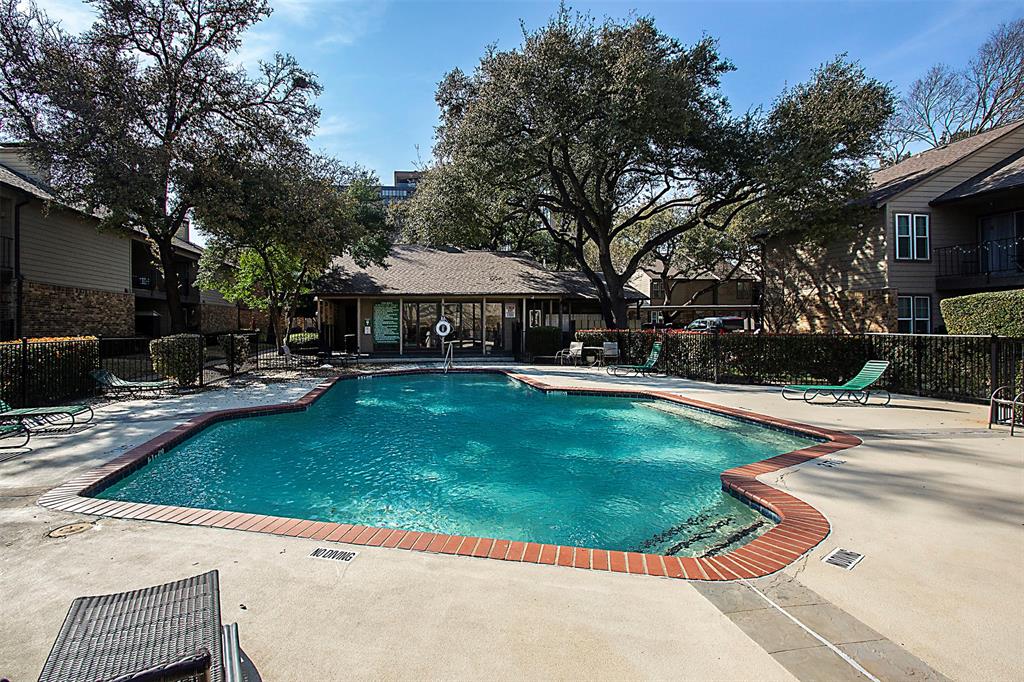
Dallas
5300 Keller Springs Road 1090
2 Beds
1 Baths
836 Sq.Ft.
$155,000
MLS#: 21197164
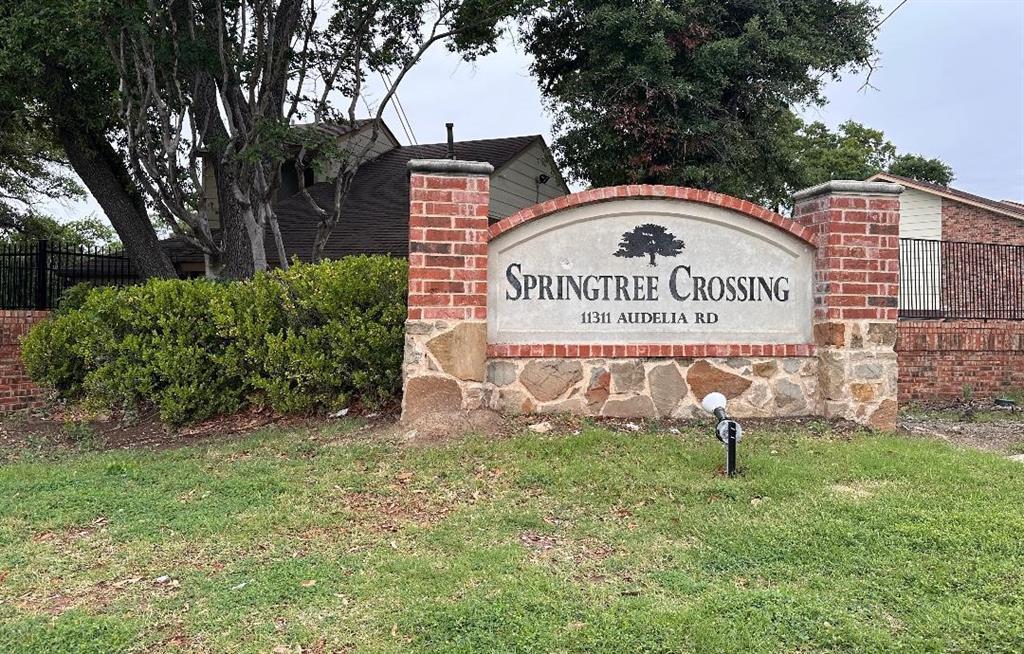
Dallas
11311 Audelia Road 175
2 Beds
2 Baths
1,054 Sq.Ft.
$146,500
MLS#: 21253456

Dallas
7510 Holly Hill Drive 152
2 Beds
2 Baths
1,179 Sq.Ft.
$190,000
MLS#: 21235805
