


Property
Beds
4
Full Baths
3
1/2 Baths
1
Year Built
2000
Sq.Footage
3,627
Updated with high-end amenities and walkable to Camp Bowie shops and dining! Beautifully maintained home with hardwoods, travertine, and plantation shutters throughout. The chef's kitchen features a Thermador gas cooktop, Bosch dishwasher, KitchenAid appliances including French-door refrigerator, trash compactor, walk-in pantry, and built-in bar storage. The spacious living room with gas fireplace and in-ceiling surround sound with subwoofer flows to a generous dining room, plus a convenient half bath for guests. Relax in the primary suite with hardwoods, electric fireplace, and spa-like bath offering a jetted tub, travertine floors, separate shower, private water closet, and large walk-in closet. Secondary bedrooms share a Jack-and-Jill bath with dual sinks; 3rd bedroom adds a walk-in closet. Above the oversized 2-car garage with built-in storage cabinets, countertops, and street entry, a 22x24 bonus suite with full bath and loads of storage is perfect as a 4th bedroom, guest suite, office, or game room, all 4 TVs plus receiver and AV equipment convey. The showstopper: a newly remodeled (2024) covered patio with metal roof, wood-lined ceiling, can lighting, commercial-size fan with remote, and Austin stone and brick and granite outdoor kitchen with Paradise 32-inch grill with flattop, pizza oven accessories, plus gas fireplace with remote start, built-in speakers, storage shed, and pet-friendly turf, all behind an custom gate for total privacy. Big-ticket items done: whole-house generator (2022) transferable warranty through 2032 plus prepaid service contract with 8 years left, whole-house surge protector, 3 Lennox HVAC units (2017) with Reme Halo in-duct purifiers, 3 Honeywell WiFi thermostats, 3 water heaters, WiFi sprinkler system with rain sensor, Ring doorbell with wired and solar cameras, Smith Thompson security system, 3 new Toto toilets, 10-year smoke detectors (2025) soffit and coach lighting on timers, Durango metal front door. This one checks every box!
Features & Amenities
Interior
-
Other Interior Features
Double Vanity, Granite Counters, Kitchen Island, Open Floorplan, Walk-In Closet(s)
-
Total Bedrooms
4
-
Bathrooms
3
-
1/2 Bathrooms
1
-
Basement YN
NO
-
Cooling YN
YES
-
Cooling
Central Air
-
Fireplace YN
YES
-
Heating YN
YES
-
Heating
Fireplace(s)
-
Pet friendly
N/A
Exterior
-
Garage
Yes
-
Garage spaces
2
-
Construction Materials
Stone, Brick, Stone Veneer
-
Other Exterior Features
Outdoor Kitchen, Private Yard
-
Parking
Direct Access, Garage Faces Side, On Street, Attached
-
Patio and Porch Features
Covered, Patio
-
Pool
No
-
Waterfront YN
NO
Area & Lot
-
Lot Features
Corner Lot
-
Lot Size(acres)
0.0977
-
Lot Size(square feet)
4,255
-
Property Type
Residential
-
Property Sub Type
Townhouse
-
Architectural Style
Traditional
Price
-
Sales Price
$849,000
-
Sq. Footage
3,627
-
Price/SqFt
$234
HOA
-
Association
No
School District
-
Elementary School
Southhimou
-
Middle School
Stripling
-
High School
Arlington Heights
Property Features
-
Senior Community YN
NO
-
Sewer
Public Sewer
-
Tax Lot
1R
-
Water Source
Public
Schedule a Showing
Showing scheduled successfully.
Mortgage calculator
Estimate your monthly mortgage payment, including the principal and interest, property taxes, and HOA. Adjust the values to generate a more accurate rate.
Your payment
Principal and Interest:
$
Property taxes:
$
HOA fees:
$
Total loan payment:
$
Total interest amount:
$
Location
County
Tarrant
Elementary School
Southhimou
Middle School
Stripling
High School
Arlington Heights
Listing Courtesy of Margaret Coulborn , Williams Trew Real Estate
RealHub Information is provided exclusively for consumers' personal, non-commercial use, and it may not be used for any purpose other than to identify prospective properties consumers may be interested in purchasing. All information deemed reliable but not guaranteed and should be independently verified. All properties are subject to prior sale, change or withdrawal. RealHub website owner shall not be responsible for any typographical errors, misinformation, misprints and shall be held totally harmless.

AGENT
Joe Boston
Call Joe today to schedule a private showing.

* Listings on this website come from the FMLS IDX Compilation and may be held by brokerage firms other than the owner of this website. The listing brokerage is identified in any listing details. Information is deemed reliable but is not guaranteed. If you believe any FMLS listing contains material that infringes your copyrighted work please click here to review our DMCA policy and learn how to submit a takedown request.© 2024 FMLS.
Related Properties

Fort Worth
714 E 1st Street
3 Beds
3 Baths
2,804 Sq.Ft.
$699,000
MLS#: 21204651
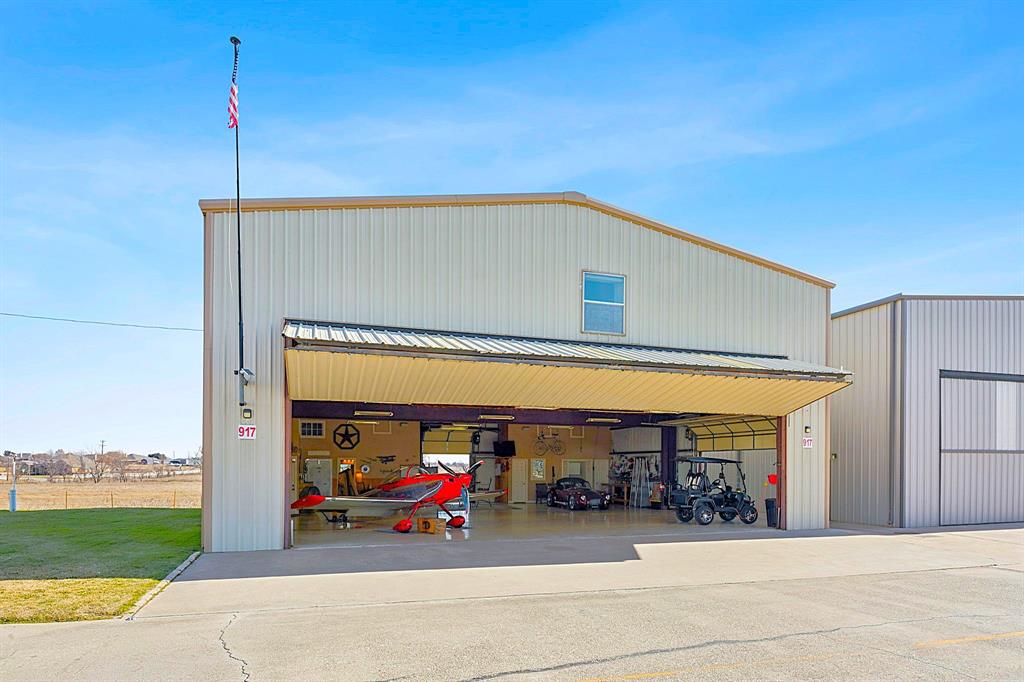
Fort Worth
917 Aviator Drive
3 Beds
3 Baths
5,500 Sq.Ft.
$912,000
MLS#: 21302211
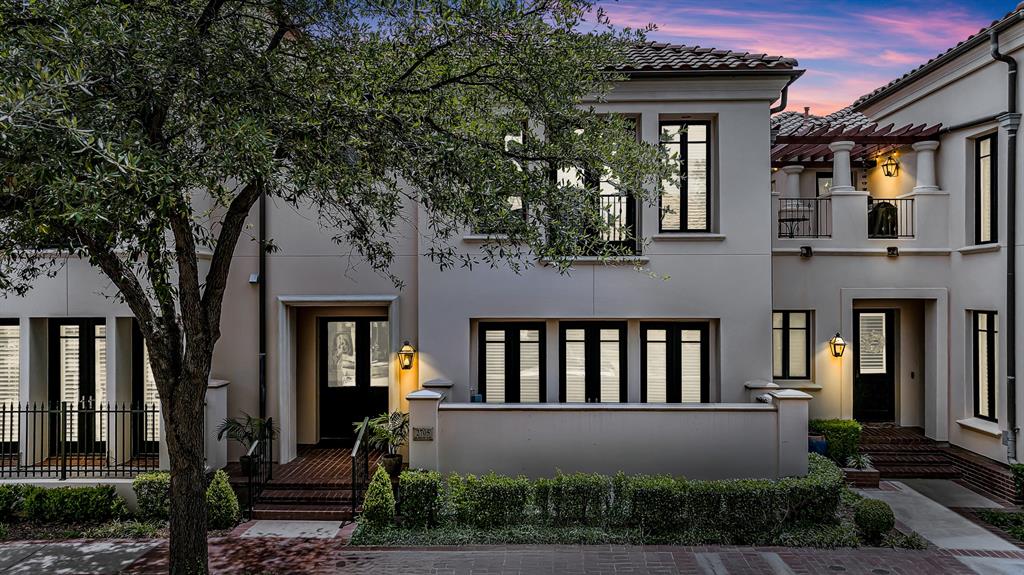
Fort Worth
2705 Museum Way
3 Beds
4 Baths
3,290 Sq.Ft.
$999,734
MLS#: 21311461
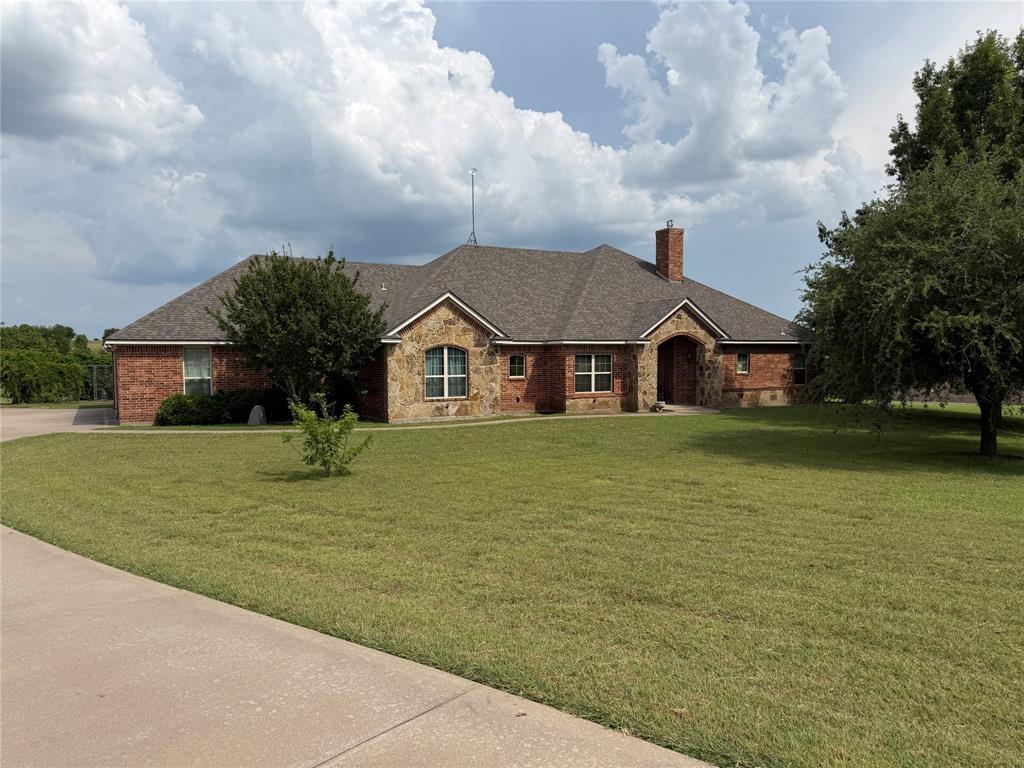
Fort Worth
130 Aledo Grove Court
3 Beds
3 Baths
2,798 Sq.Ft.
$799,000
MLS#: 21288028

Fort Worth
2301 Sandlin Drive
5 Beds
5 Baths
3,655 Sq.Ft.
$750,000
MLS#: 21198589

Fort Worth
6804 Savannah Lane
4 Beds
4 Baths
5,290 Sq.Ft.
$738,000
MLS#: 21309006
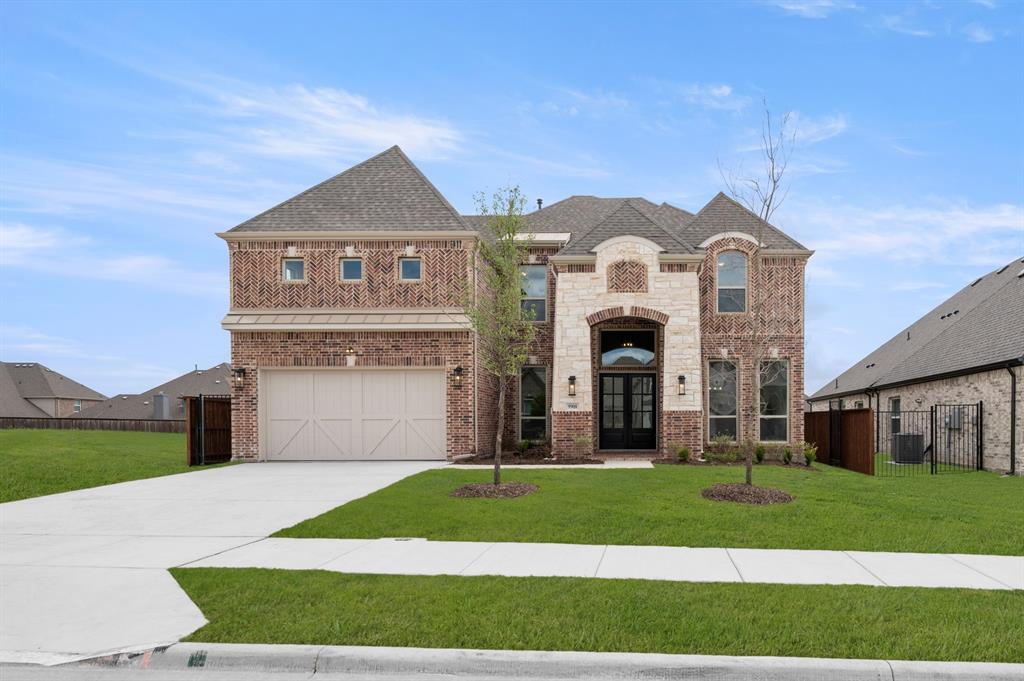
Fort Worth
9908 Casa Frontera Drive
5 Beds
4 Baths
3,470 Sq.Ft.
$687,091
MLS#: 21202389
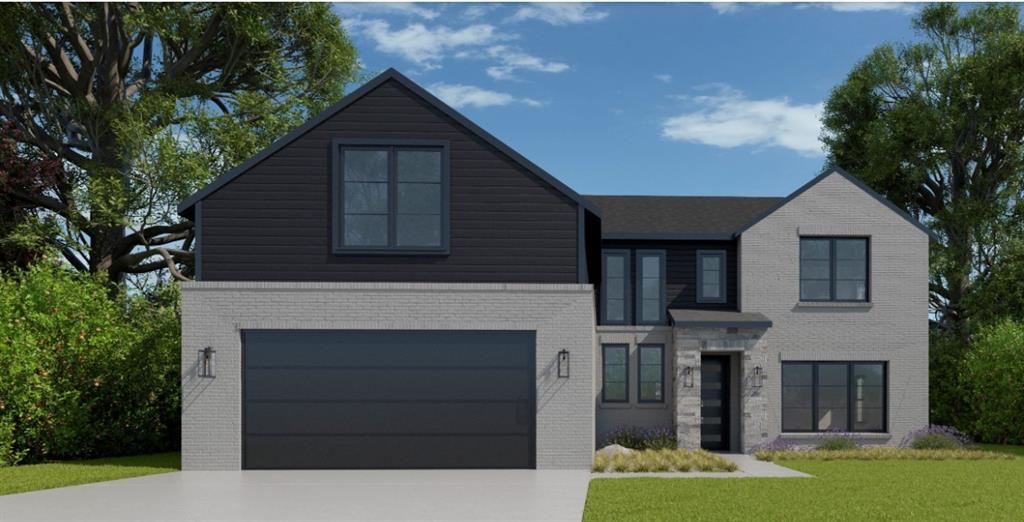
Fort Worth
6917 Lanner Lane
4 Beds
3 Baths
3,493 Sq.Ft.
$698,900
MLS#: 21244261
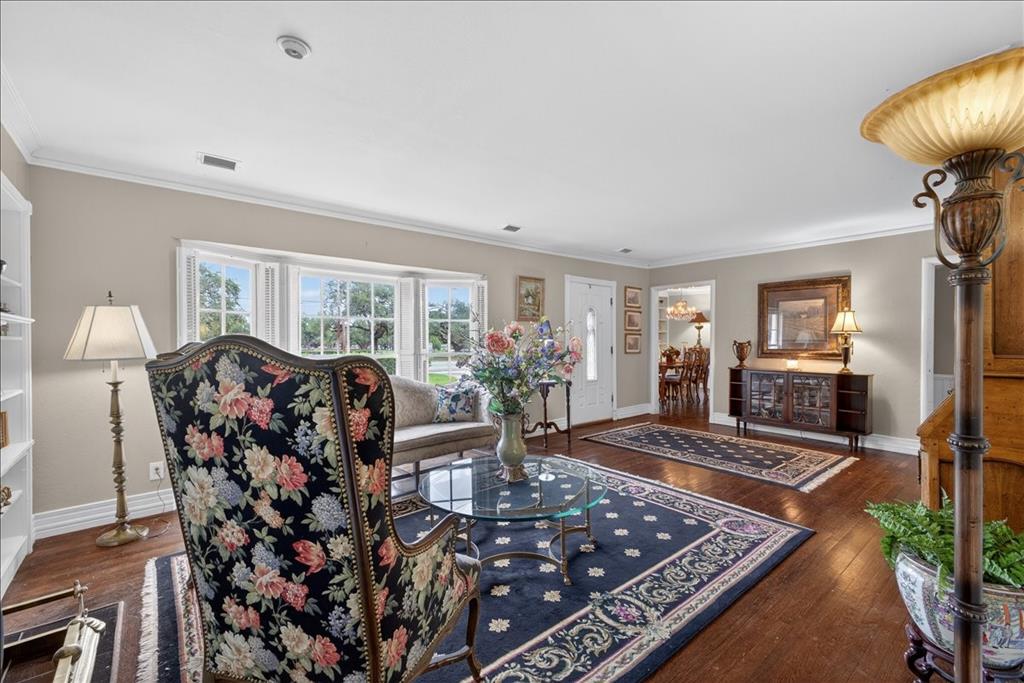
Fort Worth
3505 White Settlement Road
3 Beds
3 Baths
2,358 Sq.Ft.
$725,000
MLS#: 21240358
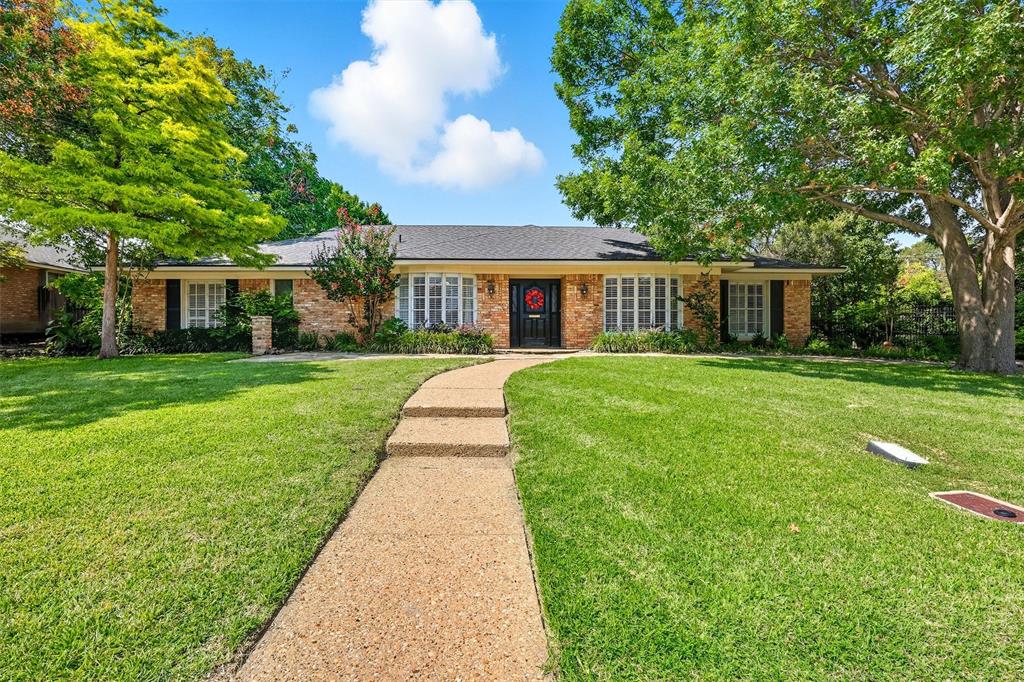
Fort Worth
3904 Stonehenge Road
4 Beds
2 Baths
2,871 Sq.Ft.
$865,000
MLS#: 21100302
