


Property
Beds
4
Full Baths
2
1/2 Baths
None
Year Built
1955
Sq.Footage
1,524
Recently renovated 4-bedroom, 2-bath home offering an open-concept floor plan with modern farmhouse-inspired finishes. The spacious living, dining, and kitchen areas flow seamlessly together, creating a functional layout for everyday living and entertaining. The kitchen features butcher block countertops, floating shelves, a herringbone tile backsplash, updated cabinetry, and modern appliances. Additional improvements completed prior to the current ownership include updated HVAC, plumbing, windows, garage door, recessed lighting, and contemporary ceiling fans throughout. Following the seller's purchase, the property experienced water intrusion during heavy rainfall. The primary bedroom, primary bathroom, laundry room sustained damage and will require repairs. This home is being sold AS IS, WHERE IS. The seller will make no repairs or provide repair credits. Buyers are encouraged to perform all desired inspections and independently verify the property's condition, square footage, schools, and all other information. Opportunity with excellent potential for buyers looking to renovate and build equity. Conveniently located near major highways, shopping, dining, parks, and schools, this property offers a desirable location with easy access to everything Mesquite has to offer. Contact Listing Agent for offer instructions. Proof of funds or lender pre-approval must accompany all offers. Buyers are responsible for conducting their own due diligence regarding the property's condition and suitability for their intended use.
Features & Amenities
Interior
-
Other Interior Features
Eat-in Kitchen, Open Floorplan, Walk-In Closet(s)
-
Total Bedrooms
4
-
Bathrooms
2
-
Basement YN
NO
-
Cooling YN
YES
-
Cooling
Ceiling Fan(s), Central Air
-
Heating YN
YES
-
Heating
Central
-
Pet friendly
N/A
Exterior
-
Garage
Yes
-
Garage spaces
1
-
Construction Materials
Brick
-
Parking
Covered, Garage, Attached
-
Pool
No
-
Waterfront YN
NO
Area & Lot
-
Lot Features
Interior Lot
-
Lot Size(acres)
0.165
-
Lot Size(square feet)
7,187
-
Property Type
Residential
-
Property Sub Type
Single Family Residence
-
Architectural Style
Traditional
Price
-
Sales Price
$264,069
-
Tax Amount
$6,617
-
Sq. Footage
1,524
-
Price/SqFt
$173
HOA
-
Association
No
Property Resources
-
Horse Property
NO
School District
-
Elementary School
Shands
-
Middle School
Vanston
-
High School
Northmesqu
Property Features
-
Senior Community YN
NO
-
Sewer
Public Sewer
-
Tax Lot
3
-
Water Source
Public
Schedule a Showing
Showing scheduled successfully.
Mortgage calculator
Estimate your monthly mortgage payment, including the principal and interest, property taxes, and HOA. Adjust the values to generate a more accurate rate.
Your payment
Principal and Interest:
$
Property taxes:
$
HOA fees:
$
Total loan payment:
$
Total interest amount:
$
Location
County
Dallas
Elementary School
Shands
Middle School
Vanston
High School
Northmesqu
Listing Courtesy of Helena Huse , Jason Mitchell Real Estate Texas
RealHub Information is provided exclusively for consumers' personal, non-commercial use, and it may not be used for any purpose other than to identify prospective properties consumers may be interested in purchasing. All information deemed reliable but not guaranteed and should be independently verified. All properties are subject to prior sale, change or withdrawal. RealHub website owner shall not be responsible for any typographical errors, misinformation, misprints and shall be held totally harmless.

AGENT
Joe Boston
Call Joe today to schedule a private showing.

* Listings on this website come from the FMLS IDX Compilation and may be held by brokerage firms other than the owner of this website. The listing brokerage is identified in any listing details. Information is deemed reliable but is not guaranteed. If you believe any FMLS listing contains material that infringes your copyrighted work please click here to review our DMCA policy and learn how to submit a takedown request.© 2024 FMLS.
Related Properties
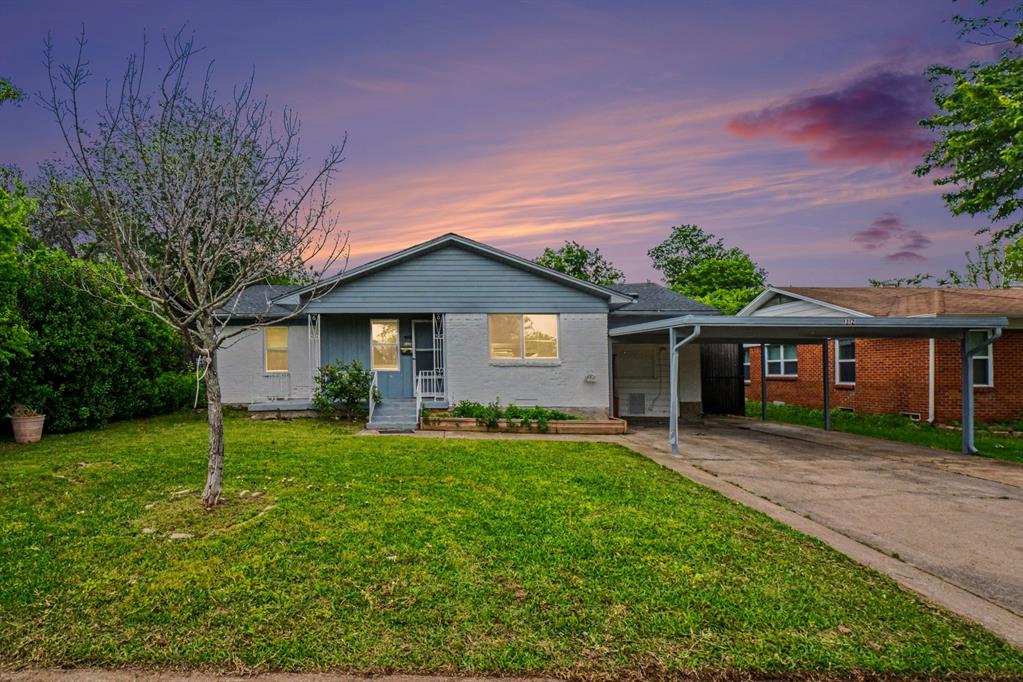
Mesquite
1312 Highland Street
4 Beds
2 Baths
1,463 Sq.Ft.
$245,000
MLS#: 21239525
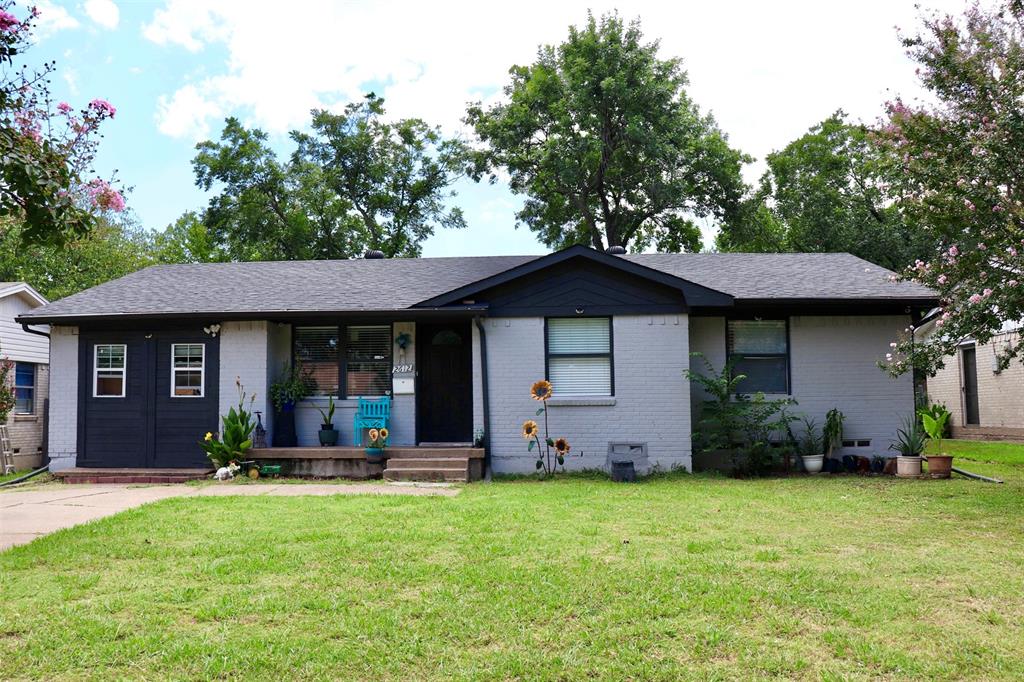
Mesquite
2612 Sybil Drive
4 Beds
3 Baths
1,466 Sq.Ft.
$277,999
MLS#: 21037214
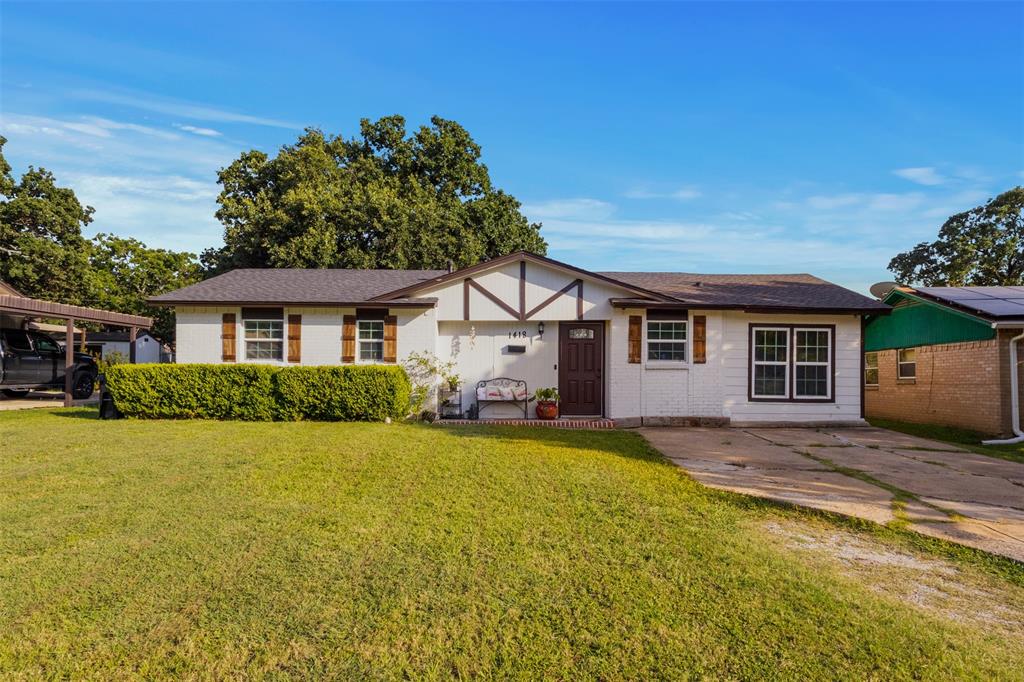
Mesquite
1418 Briarwood Drive
3 Beds
1 Baths
1,183 Sq.Ft.
$235,000
MLS#: 21313566
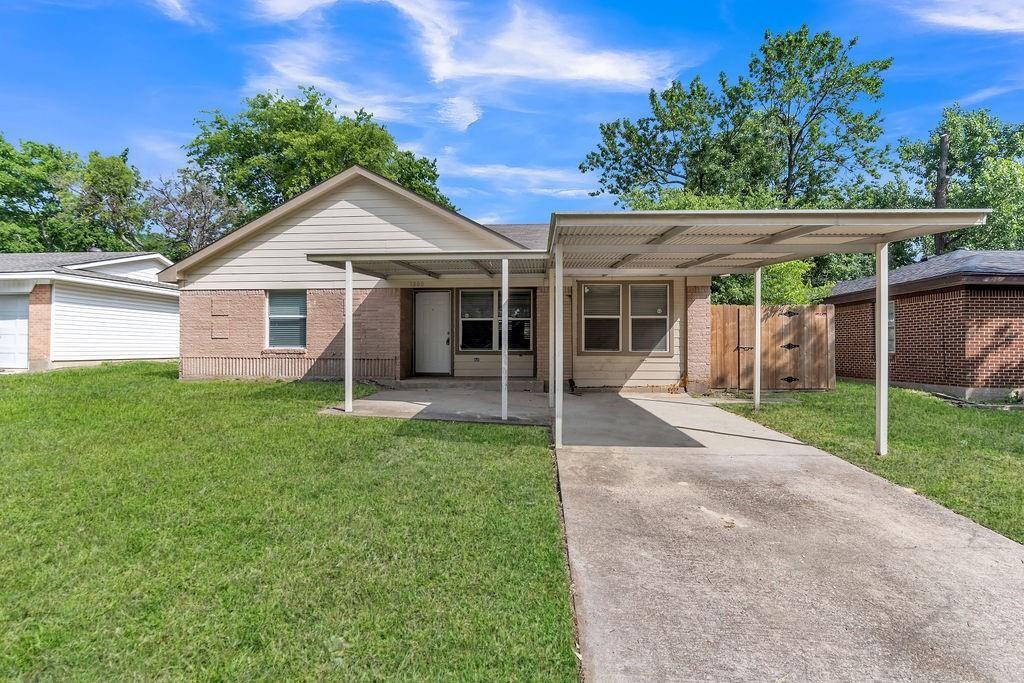
Mesquite
1800 Buena Vista Street
3 Beds
2 Baths
1,398 Sq.Ft.
$269,565
MLS#: 21288612
Mesquite
813 Via Avenida
4 Beds
3 Baths
1,696 Sq.Ft.
$299,000
MLS#: 21227737

Mesquite
920 Micarta Drive
3 Beds
2 Baths
1,649 Sq.Ft.
$275,000
MLS#: 21205922

Mesquite
1812 Spring Lake Drive
4 Beds
2 Baths
1,500 Sq.Ft.
$249,900
MLS#: 21258205

Mesquite
726 Royal Crest
4 Beds
2 Baths
1,250 Sq.Ft.
$240,000
MLS#: 21353459

Mesquite
317 S Walker Street
2 Beds
2 Baths
986 Sq.Ft.
$285,000
MLS#: 21250198
