
Property
Beds
4
Full Baths
3
1/2 Baths
None
Year Built
1984
Sq.Footage
3,550
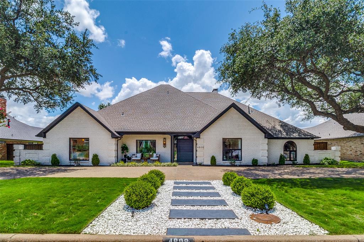
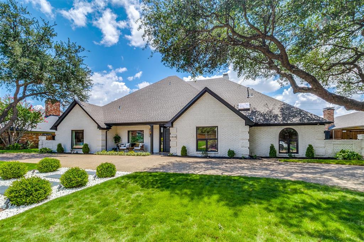
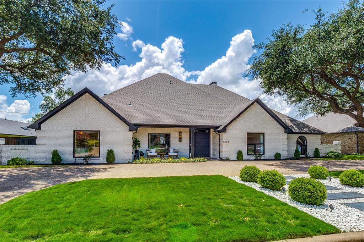
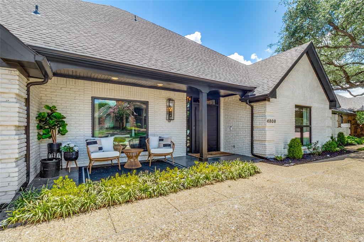
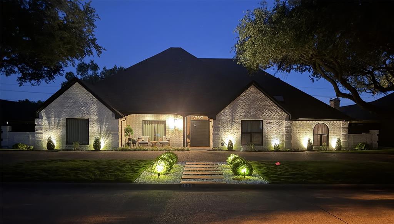
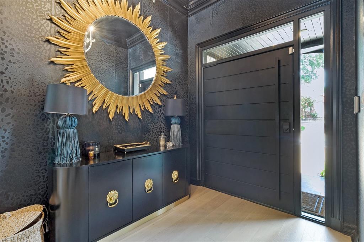
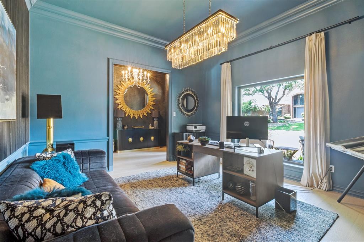
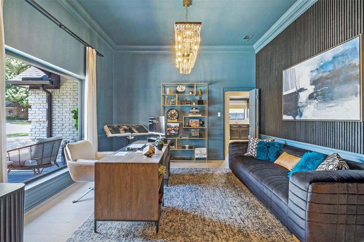
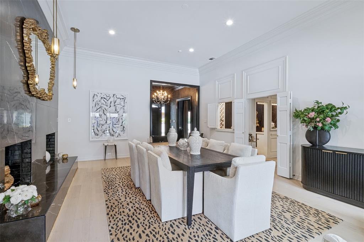
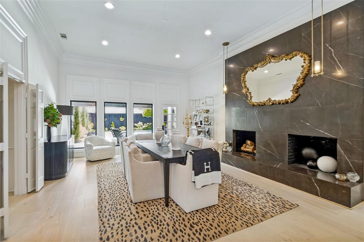
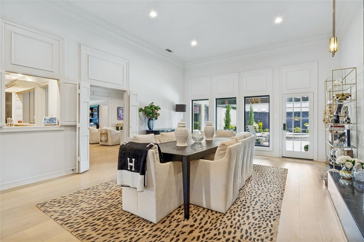
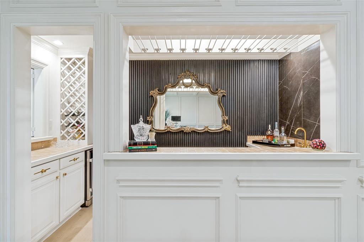
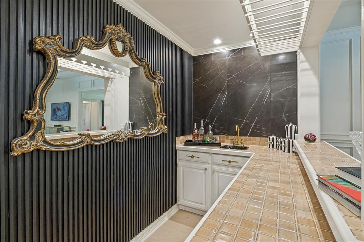
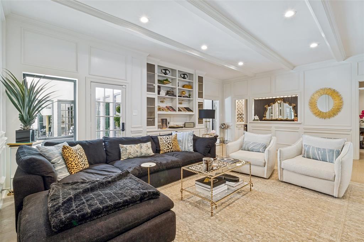
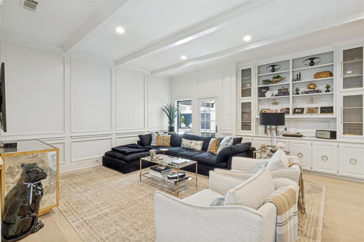
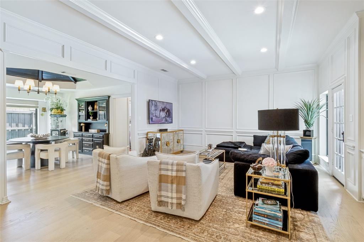
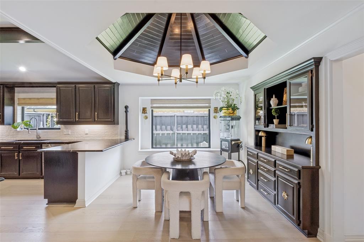
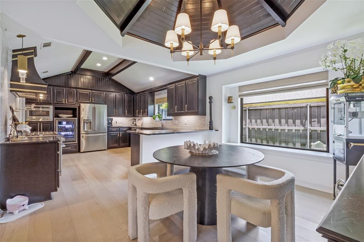
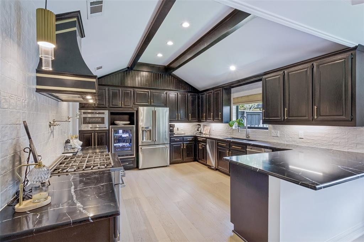
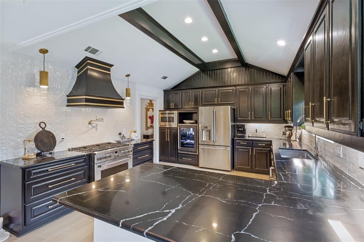
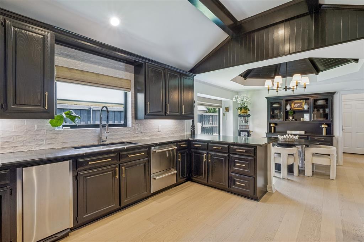
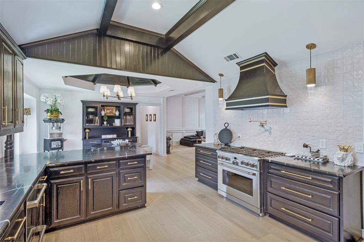
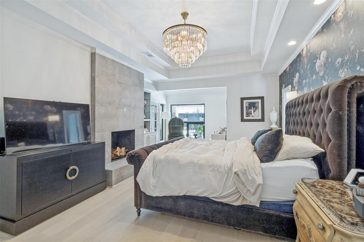
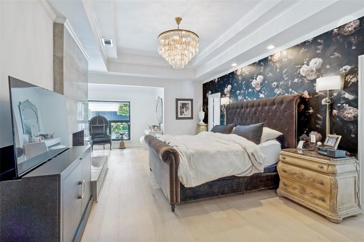
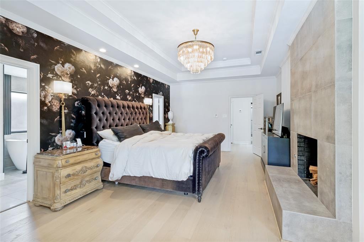
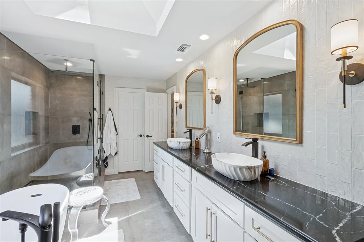
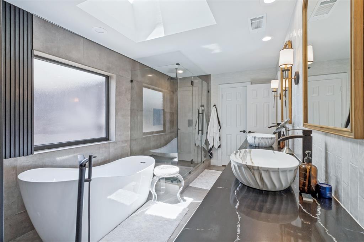
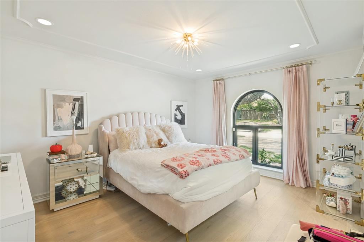
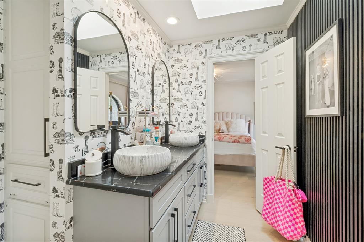
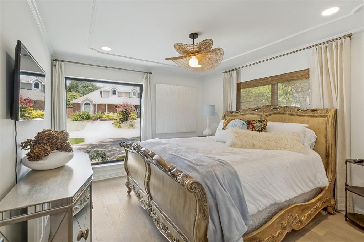
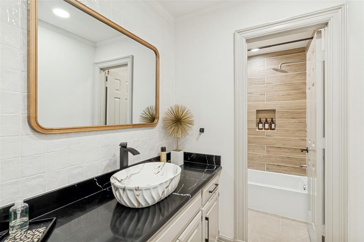
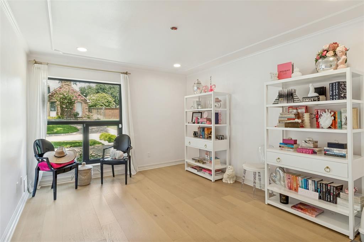
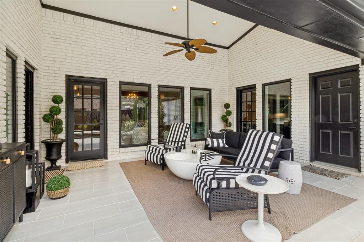
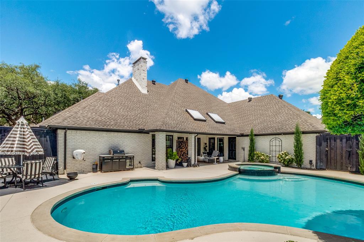
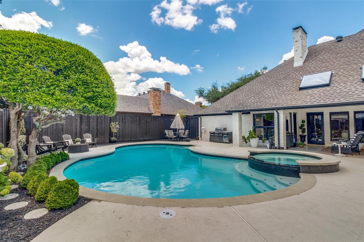
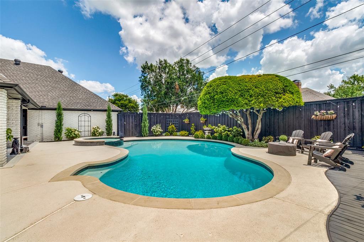
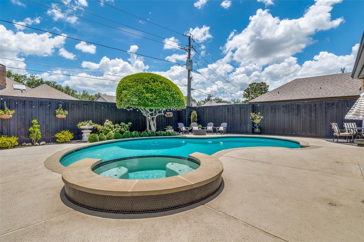
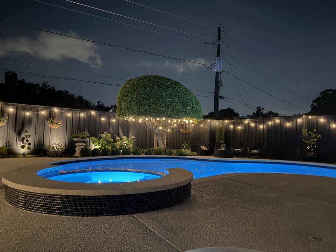
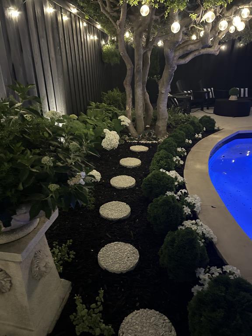
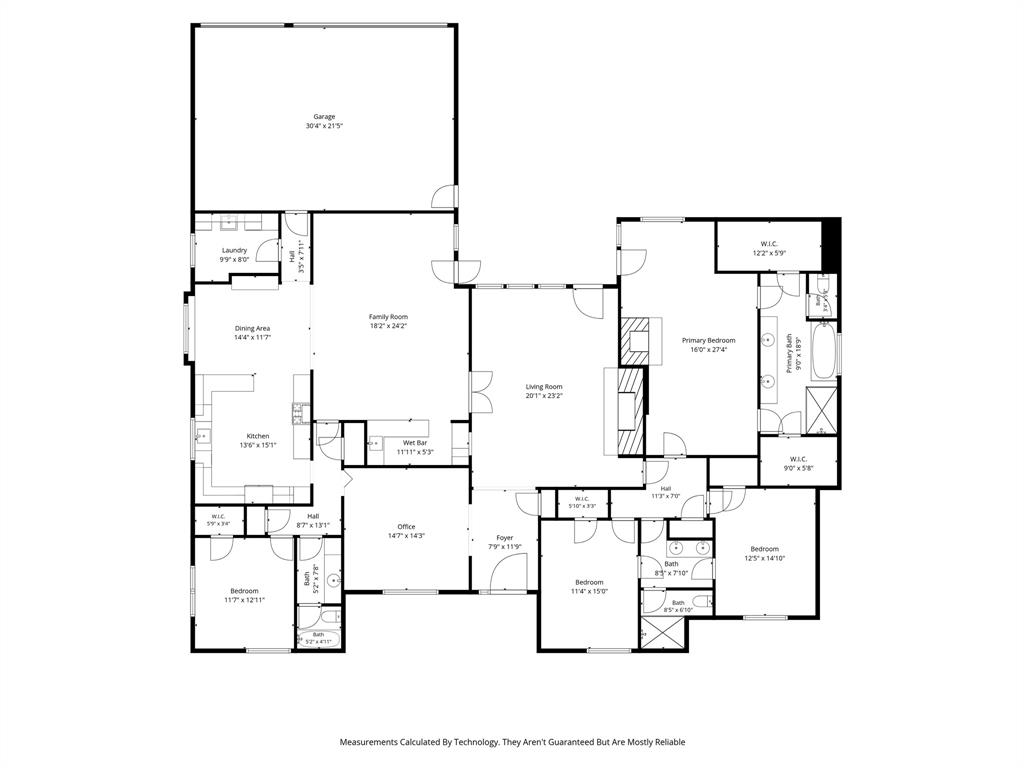
Incredible Mid-town location of Bent Tree North, seasoned and mature neighborhood, within a short drive to all that is great in Dallas including downtown, DFW airport, and the vibrant northern suburbs! Wonderfully updated, and sought after single level, four-bedroom, two spacious living areas, open design plan home. From the 48 inch pivoting front door and into the spacious entry you will know this home is different. Well thought out updates and finish out separates this one from the rest; open kitchen design plan offers chef's delight, including GE Cafe six burner gas range, pro-vent, two drawer dishwasher, wine frig, and incredibly well laid out and abundant cabinetry, island work area and breakfast bar, that opens to the den and through to the outside living. The light and bright den is complete with built-ins and walk up Bar. The living room features 12 feet high coffered ceiling, wood burning fireplace, banks of light filled windows and door that opens to the inviting pool and outdoor living areas. The primary suite offers seating area with private access to pool and spa, ensuite bath, fireplace, and his and her spacious walk-in closets. Great separation of space abounds in this well thought out design plan including guest suite on opposite side of home, versatile workspaces including office-formal dining, and outside living and entertaining second to none. Additional amenities include but not limited to front circle drive, professional landscaping and sprinkled grounds, three car rear entry garage, wood privacy fence, and award-winning Plano ISD!
Features & Amenities
Interior
-
Other Interior Features
Chandelier, Eat-in Kitchen, Granite Counters, Kitchen Island, Open Floorplan, Pantry, Walk-In Closet(s), Wet Bar, High Speed Internet
-
Total Bedrooms
4
-
Bathrooms
3
-
Basement YN
NO
-
Cooling YN
YES
-
Cooling
Central Air, Electric, Zoned
-
Fireplace YN
YES
-
Heating YN
YES
-
Heating
Exhaust Fan, Central, Natural Gas, Zoned
-
Pet friendly
N/A
Exterior
-
Garage
Yes
-
Garage spaces
3
-
Construction Materials
Brick
-
Other Exterior Features
Rain Gutters, Outdoor Kitchen, Permeable Paving
-
Parking
Circular Driveway, Concrete, Driveway, Garage Door Opener, Garage Faces Rear, Attached
-
Patio and Porch Features
Covered, Front Porch, Rear Porch, Other
-
Pool
Yes
-
Pool Features
Fenced, Gunite, In Ground, Pool Sweep
-
Waterfront YN
NO
Area & Lot
-
Lot Size(acres)
0.26
-
Lot Size(square feet)
11,325
-
Property Type
Residential
-
Property Sub Type
Single Family Residence
-
Architectural Style
Ranch
Price
-
Sales Price
$1,180,000
-
Sq. Footage
3,550
-
Price/SqFt
$332
HOA
-
Association
No
School District
-
Elementary School
Mitchell
-
Middle School
Frankford
-
High School
Shepton
Property Features
-
Foundation Details
Slab
-
Senior Community YN
NO
-
Sewer
Public Sewer
-
Tax Lot
2
-
Water Source
Public
Schedule a Showing
Showing scheduled successfully.
Mortgage calculator
Estimate your monthly mortgage payment, including the principal and interest, property taxes, and HOA. Adjust the values to generate a more accurate rate.
Your payment
Principal and Interest:
$
Property taxes:
$
HOA fees:
$
Total loan payment:
$
Total interest amount:
$
Location
County
Collin
Elementary School
Mitchell
Middle School
Frankford
High School
Shepton
Listing Courtesy of David Bush , David Bush Realtors
RealHub Information is provided exclusively for consumers' personal, non-commercial use, and it may not be used for any purpose other than to identify prospective properties consumers may be interested in purchasing. All information deemed reliable but not guaranteed and should be independently verified. All properties are subject to prior sale, change or withdrawal. RealHub website owner shall not be responsible for any typographical errors, misinformation, misprints and shall be held totally harmless.

AGENT
Joe Boston
Call Joe today to schedule a private showing.

* Listings on this website come from the FMLS IDX Compilation and may be held by brokerage firms other than the owner of this website. The listing brokerage is identified in any listing details. Information is deemed reliable but is not guaranteed. If you believe any FMLS listing contains material that infringes your copyrighted work please click here to review our DMCA policy and learn how to submit a takedown request.© 2024 FMLS.
Related Properties

Dallas
6867 Gaston Avenue
4 Beds
2 Baths
2,340 Sq.Ft.
$1,249,950
MLS#: 21257438
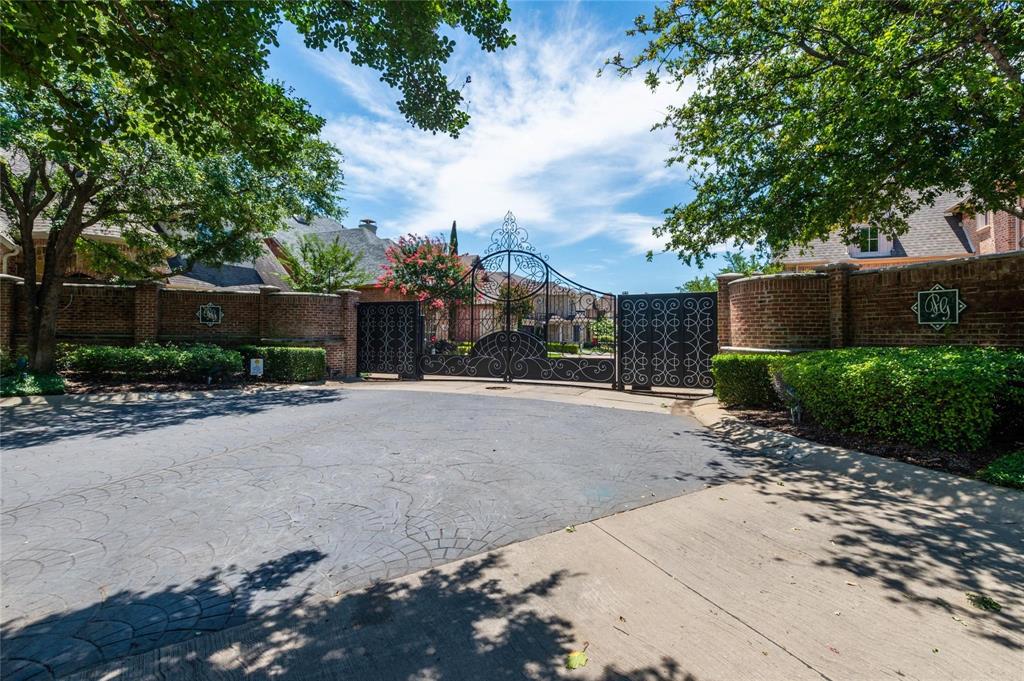
Dallas
5936 Preston Gate Court
3 Beds
3 Baths
3,345 Sq.Ft.
$1,075,000
MLS#: 21264275
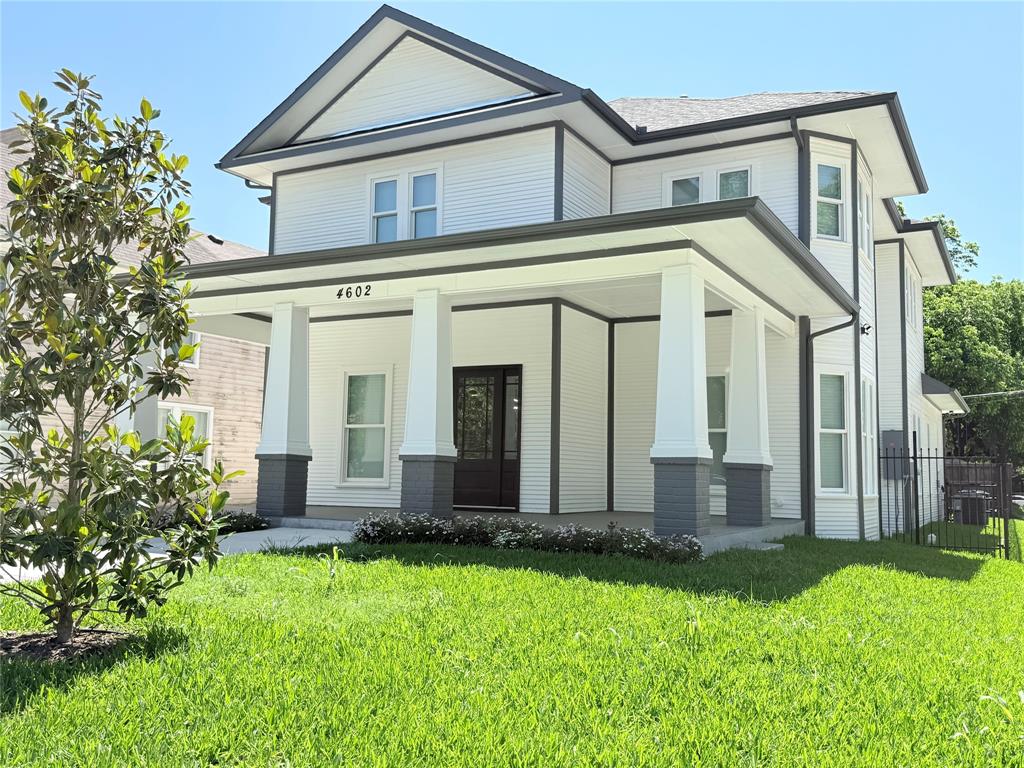
Dallas
4602 Sycamore Street
4 Beds
3 Baths
3,000 Sq.Ft.
$1,240,000
MLS#: 21300269

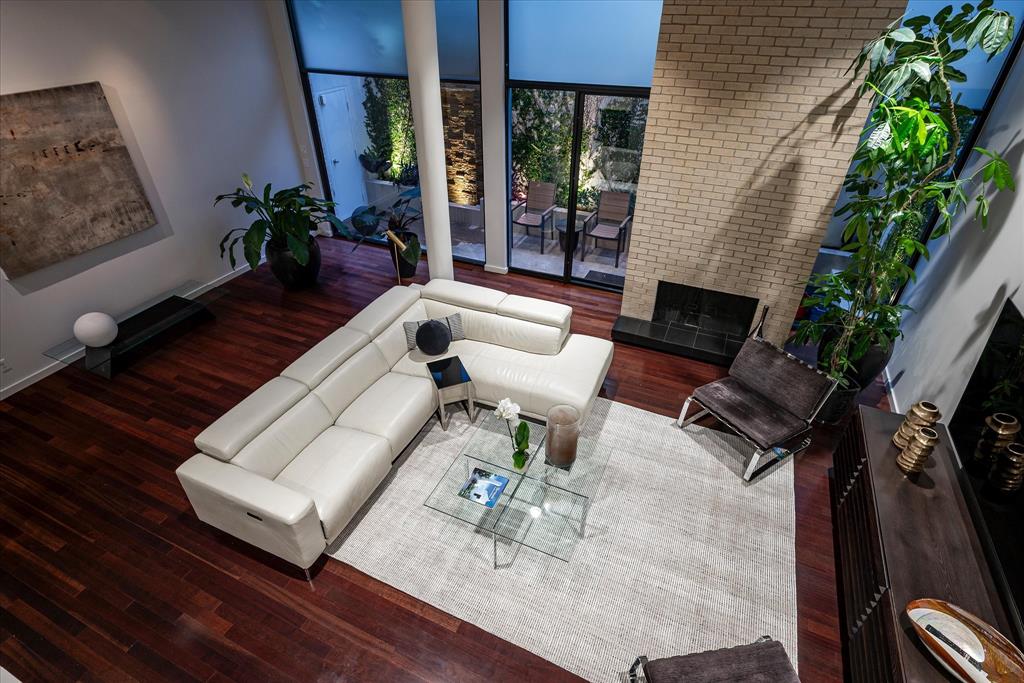
Dallas
4138 Entrada Way
3 Beds
3 Baths
3,418 Sq.Ft.
$1,295,000
MLS#: 21153812
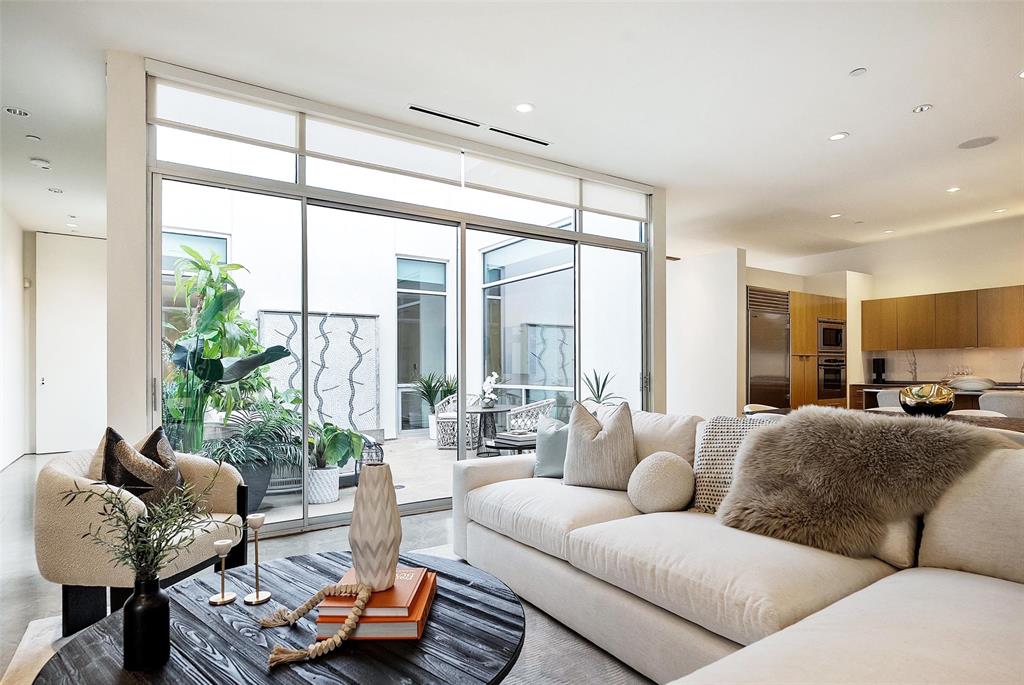
Dallas
3210 Elizabeth Street
2 Beds
2 Baths
2,296 Sq.Ft.
$1,229,000
MLS#: 21220165
Dallas
3740 Holland Avenue 3B
2 Beds
2 Baths
2,275 Sq.Ft.
$1,295,000
MLS#: 21267002
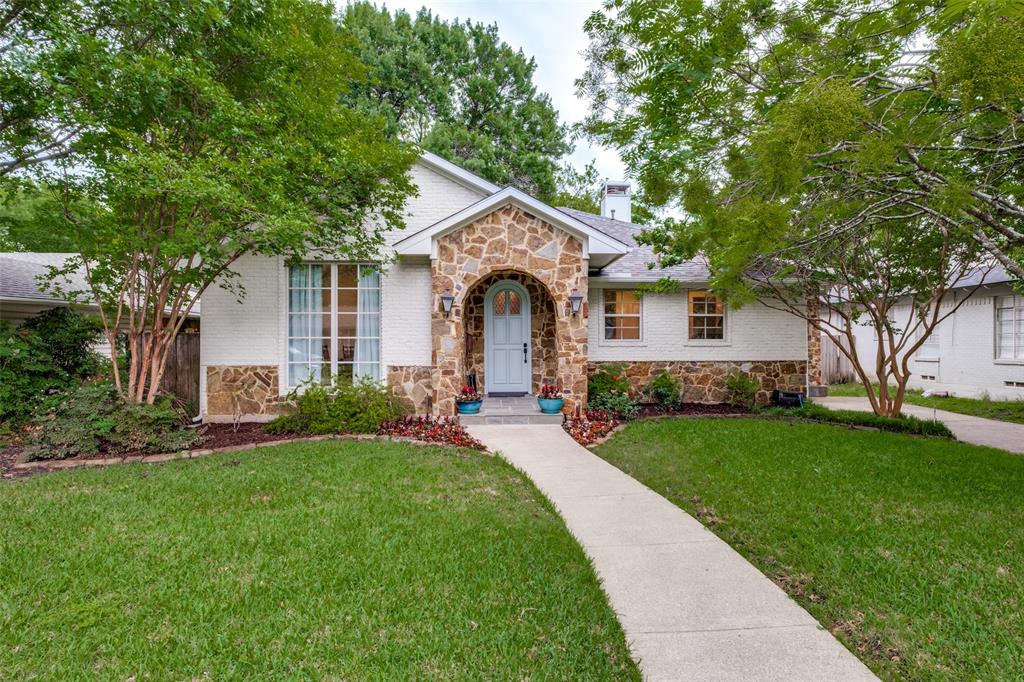
Dallas
7138 Westbrook Lane
3 Beds
2 Baths
2,235 Sq.Ft.
$975,000
MLS#: 21233868
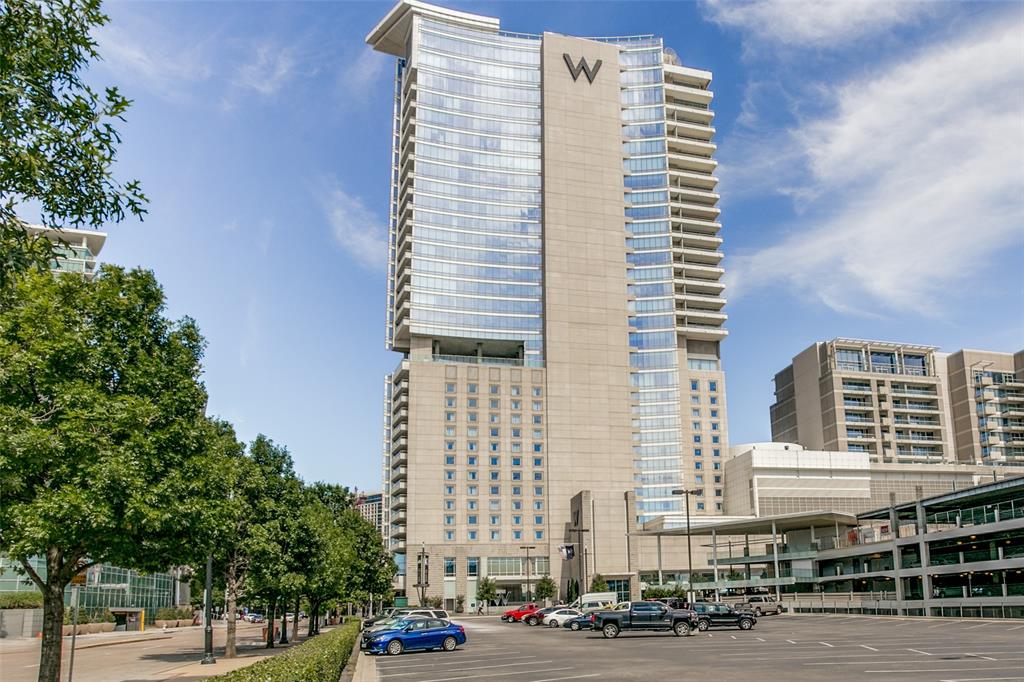
Dallas
2408 Victory Park Lane 939
2 Beds
2 Baths
1,759 Sq.Ft.
$1,180,000
MLS#: 21285615
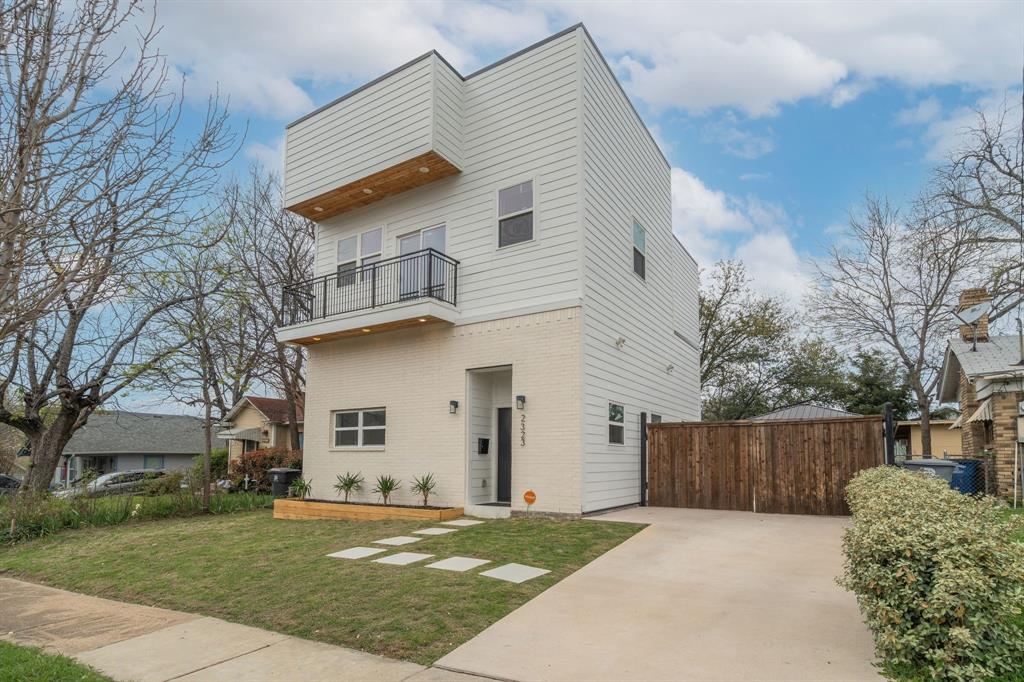
Dallas
2323 Douglas Avenue
4 Beds
4 Baths
1,858 Sq.Ft.
$949,000
MLS#: 21217526
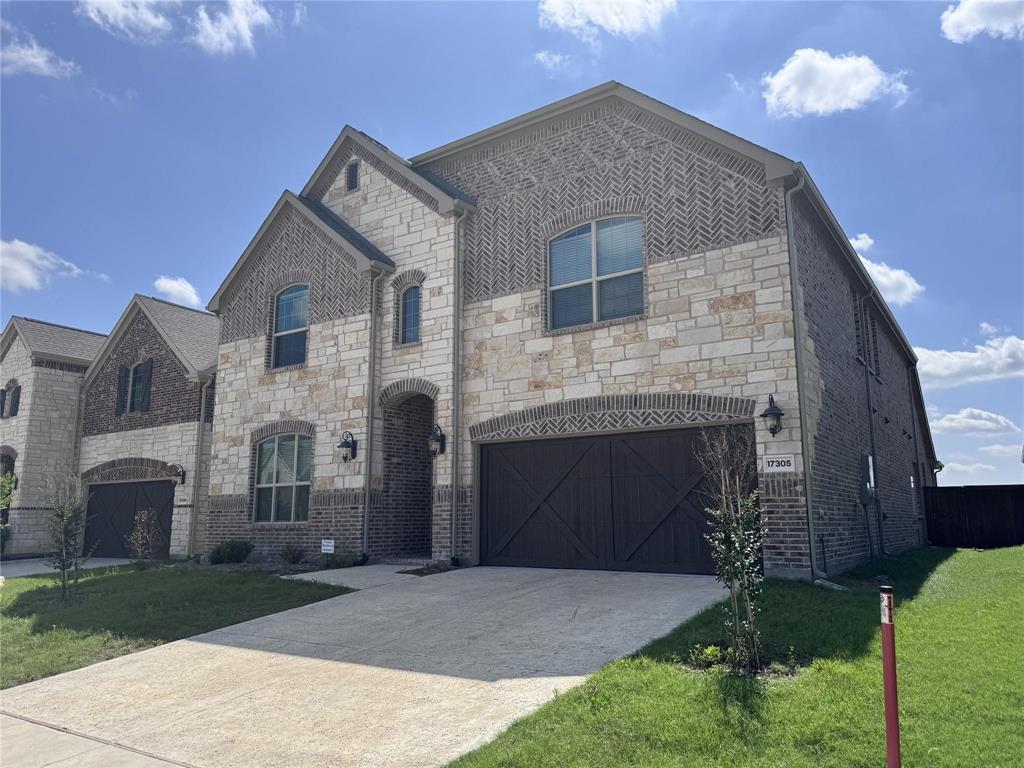
Dallas
17305 Texas Pistache Drive
5 Beds
3 Baths
4,137 Sq.Ft.
$1,054,935
MLS#: 21254922
