


Property
Beds
5
Full Baths
3
1/2 Baths
1
Year Built
2022
Sq.Footage
3,282
Built in 2022 and showing like new, this two-story stone and brick home offers 3,282 square feet of thoughtfully laid out living space with barely any wear to speak of. The first floor features an open-concept living, dining, and kitchen area, with an oversized island, stacked double ovens, gas cooktop, and a large walk-in pantry, plus a downstairs primary suite, private study, and two-car garage. What truly sets this home apart is a second primary suite upstairs, complete with its own bath and walk-in closet, a rare layout that offers real flexibility for multigenerational living, guests, or a grown child not ready to leave the nest. To round out the second floor, you have 3 additional bedrooms, a full bathroom, and a versatile gameroom. Outdoor living shines here too, with a covered front porch, second-story balcony, and a super-extended covered patio ready for a grill or outdoor kitchen. The fenced backyard opens onto green space beyond the property line, giving you a peaceful, private view with no rear neighbors and room to breathe. Culdesac living with the safety of knowing you will not have through traffic is a must. This has it all and turn-key ready to call home.
Features & Amenities
Interior
-
Other Interior Features
High Speed Internet
-
Total Bedrooms
5
-
Bathrooms
3
-
1/2 Bathrooms
1
-
Basement YN
NO
-
Cooling YN
YES
-
Cooling
Ceiling Fan(s), Central Air, Electric
-
Heating YN
YES
-
Heating
Central, Natural Gas
-
Pet friendly
N/A
Exterior
-
Garage
Yes
-
Garage spaces
2
-
Construction Materials
Brick
-
Parking
Garage, Garage Door Opener, Garage Faces Front, Attached
-
Pool
No
-
Waterfront YN
NO
Area & Lot
-
Lot Features
Interior Lot, Landscaped, Subdivided
-
Lot Size(acres)
0.151
-
Lot Size(square feet)
6,577
-
Property Type
Residential
-
Property Sub Type
Single Family Residence
-
Architectural Style
Traditional
Price
-
Sales Price
$460,000
-
Tax Amount
$1,154
-
Sq. Footage
3,282
-
Price/SqFt
$140
HOA
-
Association
YES
-
Association Fee
$500
-
Association Fee Frequency
Annually
-
Association Fee Includes
N/A
School District
-
Elementary School
Sidney H Poynter
-
Middle School
Richard Allie
-
High School
Crowley
Property Features
-
Foundation Details
Slab
-
Sewer
Public Sewer
-
Tax Lot
64
-
Water Source
Public
Schedule a Showing
Showing scheduled successfully.
Mortgage calculator
Estimate your monthly mortgage payment, including the principal and interest, property taxes, and HOA. Adjust the values to generate a more accurate rate.
Your payment
Principal and Interest:
$
Property taxes:
$
HOA fees:
$
Total loan payment:
$
Total interest amount:
$
Location
County
Tarrant
Elementary School
Sidney H Poynter
Middle School
Richard Allie
High School
Crowley
Listing Courtesy of Eric Daniels , Caywood Daniels Team, LLC
RealHub Information is provided exclusively for consumers' personal, non-commercial use, and it may not be used for any purpose other than to identify prospective properties consumers may be interested in purchasing. All information deemed reliable but not guaranteed and should be independently verified. All properties are subject to prior sale, change or withdrawal. RealHub website owner shall not be responsible for any typographical errors, misinformation, misprints and shall be held totally harmless.

AGENT
Joe Boston
Call Joe today to schedule a private showing.

* Listings on this website come from the FMLS IDX Compilation and may be held by brokerage firms other than the owner of this website. The listing brokerage is identified in any listing details. Information is deemed reliable but is not guaranteed. If you believe any FMLS listing contains material that infringes your copyrighted work please click here to review our DMCA policy and learn how to submit a takedown request.© 2024 FMLS.
Related Properties

Crowley
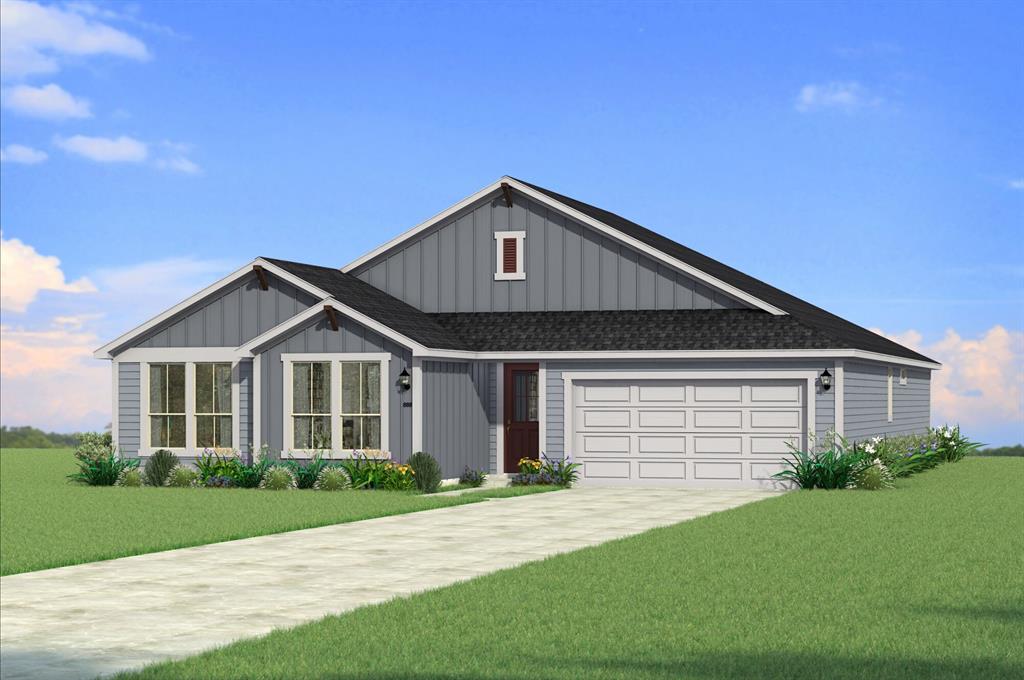
1005 Longbow Lane
3 Beds
3 Baths
2,534 Sq.Ft.
$439,000
MLS#: 21350461
Crowley
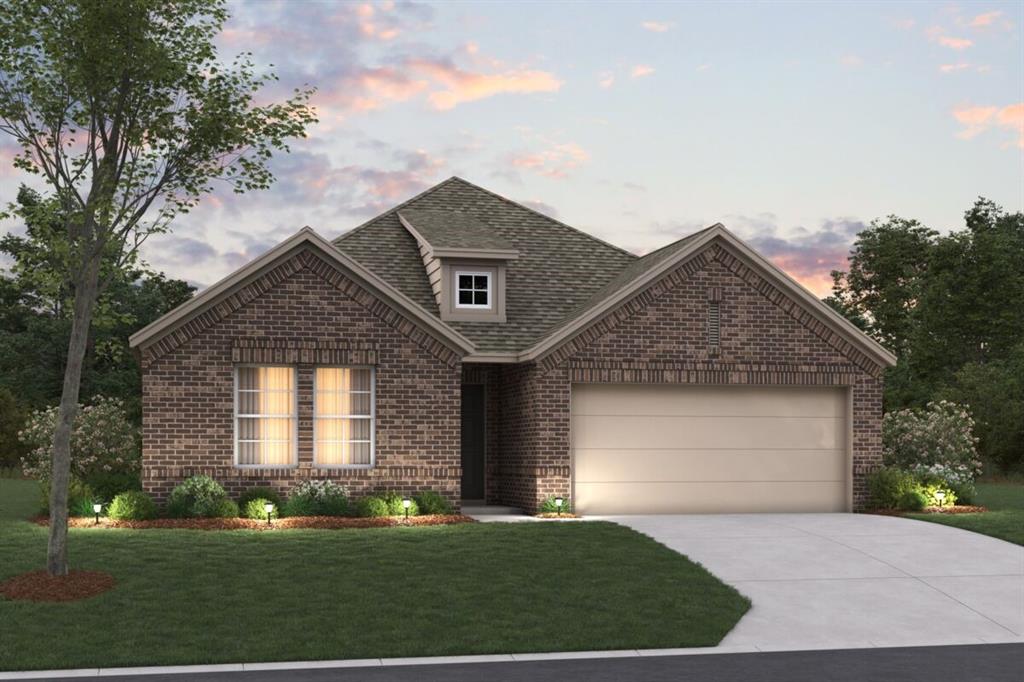
512 Marcus Lane
4 Beds
2 Baths
2,472 Sq.Ft.
$406,997
MLS#: 21317191

Crowley
1105 Falcon Drive
3 Beds
2 Baths
1,840 Sq.Ft.
$386,050
MLS#: 21360205

Crowley
1048 Tarryhill Drive
4 Beds
2 Baths
1,810 Sq.Ft.
$419,733
MLS#: 21366146
Crowley
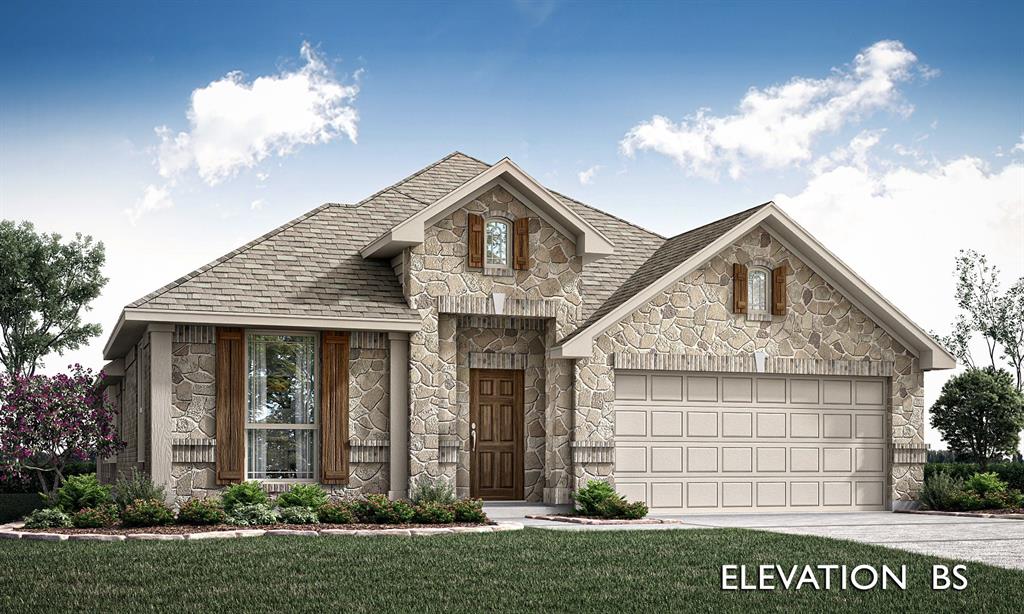
1132 Tanger Lane
4 Beds
2 Baths
2,029 Sq.Ft.
$369,990
MLS#: 21306596
Crowley
1004 Windsong Drive
4 Beds
2 Baths
2,036 Sq.Ft.
$395,299
MLS#: 21316612

Crowley
517 Marcus Lane
4 Beds
3 Baths
2,912 Sq.Ft.
$389,990
MLS#: 21195874
Crowley
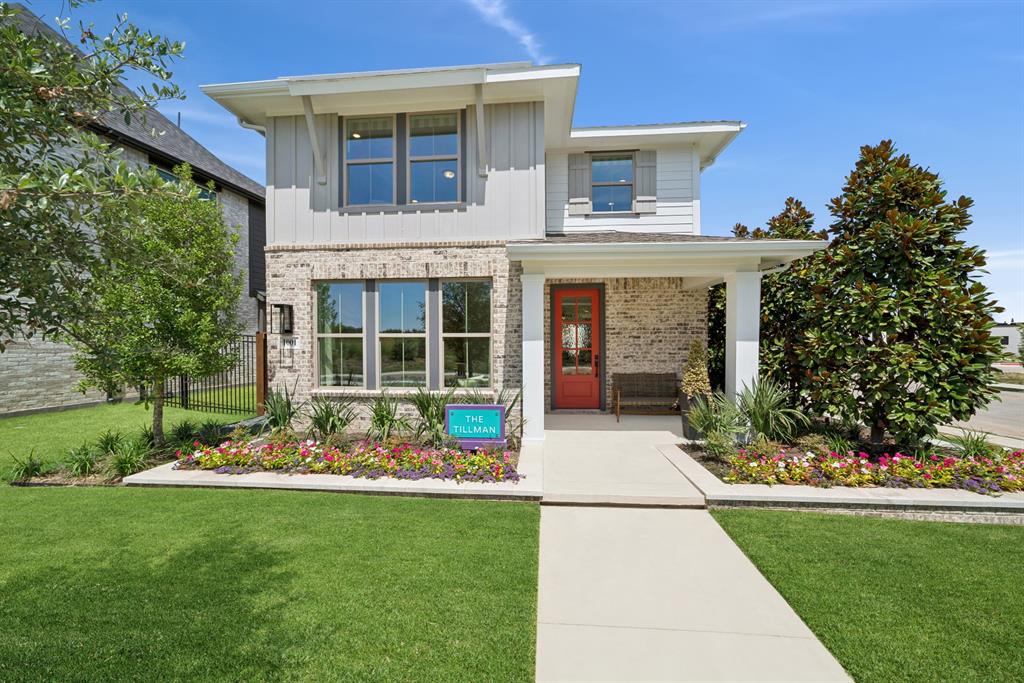
1001 Marigold Lane
4 Beds
2 Baths
2,582 Sq.Ft.
$549,781
MLS#: 21254067

Crowley
1113 Chandler Drive
4 Beds
3 Baths
2,454 Sq.Ft.
$442,618
MLS#: 21360219
