Features & Amenities

Interior

  • Other Interior Features

    Built-in Features, Double Vanity, Eat-in Kitchen, Open Floorplan, Pantry, Walk-In Closet(s), High Speed Internet, Smart Home

  • Total Bedrooms

    4

  • Bathrooms

    3

  • Basement YN

    NO

  • Cooling YN

    YES

  • Cooling

    Central Air, Electric, ENERGY STAR Qualified Equipment, Zoned

  • Heating YN

    YES

  • Heating

    Central

  • Pet friendly

    N/A

Exterior

  • Garage

    Yes

  • Garage spaces

    2

  • Construction Materials

    Brick

  • Other Exterior Features

    Rain Gutters, Lighting, Private Yard

  • Parking

    Covered, Driveway, Garage, Garage Door Opener, Garage Faces Front, Inside Entrance, Attached

  • Patio and Porch Features

    Covered, Front Porch, Patio

  • Pool

    No

  • Waterfront YN

    NO

Area & Lot

  • Lot Features

    Interior Lot, Landscaped, Subdivided

  • Lot Size(acres)

    0.1407

  • Lot Size(square feet)

    6,128

  • Property Type

    Residential

  • Property Sub Type

    Single Family Residence

  • Architectural Style

    Traditional

Price

  • Sales Price

    $344,900

  • Sq. Footage

    2,013

  • Price/SqFt

    $171

HOA

  • Association

    YES

  • Association Fee

    $150

  • Association Fee Frequency

    Annually

  • Association Fee Includes

    N/A

School District

  • Elementary School

    McDonald

  • Middle School

    Ferris

  • High School

    Ferris

Property Features

  • New Construction

    YES

  • Foundation Details

    Slab

  • Sewer

    Public Sewer

  • Tax Lot

    7

  • Water Source

    Public

Schedule a Showing

Showing scheduled successfully.

<
>
IN PERSON
VIA CHAT

What is 3 + 4 ?


Change time

Mortgage calculator

Estimate your monthly mortgage payment, including the principal and interest, property taxes, and HOA. Adjust the values to generate a more accurate rate.

Your payment

Principal and Interest:

$

Property taxes:

$

HOA fees:

$

Total loan payment:

$

Total interest amount:

$

Location

County

Ellis

Elementary School

McDonald

Middle School

Ferris

High School

Ferris

Listing Courtesy of William Nelson , Century Communities

RealHub Information is provided exclusively for consumers' personal, non-commercial use, and it may not be used for any purpose other than to identify prospective properties consumers may be interested in purchasing. All information deemed reliable but not guaranteed and should be independently verified. All properties are subject to prior sale, change or withdrawal. RealHub website owner shall not be responsible for any typographical errors, misinformation, misprints and shall be held totally harmless.

Agent Joe Boston

AGENT

Joe Boston

Call Joe today to schedule a private showing.


* Listings on this website come from the FMLS IDX Compilation and may be held by brokerage firms other than the owner of this website. The listing brokerage is identified in any listing details. Information is deemed reliable but is not guaranteed. If you believe any FMLS listing contains material that infringes your copyrighted work please click here to review our DMCA policy and learn how to submit a takedown request.© 2024 FMLS.
Welcome to the winning Geneva plan! This thoughtfully designed plan opens with a foyer leading past two generous bedrooms flanking a bath. The hall opens up into an airy, sunlit space, showcasing a kitchen, a dining area, and a great room. A large primary suite is adjacent, boasting a walk-in closet and an attached bath with dual sinks and a walk-in shower! Conveniently located near I-45, Ferris offers a short drive to economic, entertainment and cultural hubs across the Dallas-Fort Worth metro area—plus local attractions, such as restaurants, shops, and year-round community events. You’ll love a charming small-town atmosphere that's only 20 miles from urban amenities in downtown Dallas! Est. September completion!

484 W 10th Street

Message successfully sent.

What would you like to know?

What is 3 + 4 ?

I agree to receive email communication and understand I can unsubscribe at any time.

I agree to be contacted by Next Level Realty Group via call, email, and text for real estate services. To opt out, you can reply 'stop' at any time or reply 'help' for assistance. You can also click the unsubscribe link in the emails. Message and data rates may apply. Message frequency may vary. Privacy Policy

Related Properties

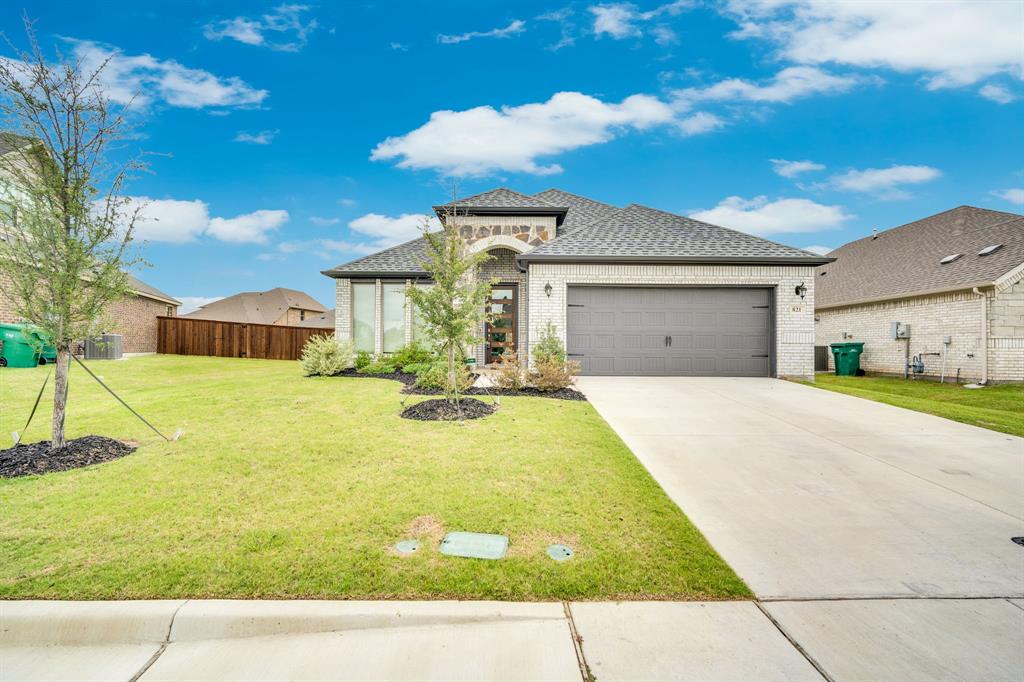
MOTIVATED SELLER!! Step into the thoughtful design of 821 Cavalcade Drive, a home that quietly blends comfort, style, and everyday ease. This 2,005-square-foot residence features 4 bedrooms and 2 bathrooms, creating a space where families can settle in. The open layout greets you with natural flow and generous light the moment you enter. Wood-look tile grounds the living area & kitchen in quiet sophistication, while the brick-and-stone exterior hints at the enduring quality found inside. At the heart of the home, the kitchen becomes a natural gathering place. A spacious island invites morning coffee or evening conversations, paired with granite countertops, stainless steel appliances that includes the refrigerator & a walk-in pantry that keeps daily essentials organized. Just beyond the French doors lies a versatile room with its own closet, ready to serve as a focused workspace, or a 5th bedroom. The primary suite offers a true retreat, complete with a walk-in closet and a spa-inspired bath featuring granite counters, dual sinks, a separate shower, & garden soaking tub. The 2nd bathroom mirrors this thoughtful detail with granite countertops & dual vanities. Outside, a private backyard oasis provides the perfect backdrop for everyday relaxation. A covered patio welcomes quiet mornings with a book or casual evenings with friends, while the fully fenced yard create a peaceful sense of seclusion. A whole-yard sprinkler system keeps the grounds vibrant with minimal effort. Upgrades such as spray foam attic insulation, a tankless gas water heater, & roof installed approx 2 years ago offer both immediate peace of mind & lasting efficiency.  Located just a couple of miles from I-45, the home offers convenient access to the entire DFW area. . Schedule your private showing today and discover why this special property could be the perfect next chapter for you. Reach out to arrange a tour, and let me help you take the next step toward making this house your home.
#21297868

Ferris

821 Cavalcade Drive

4 Beds

2 Baths

2,005 Sq.Ft.

$355,000

MLS#: 21297868

3,000+ SQ FT • GUEST APARTMENT • 4-CAR GARAGE • INCREDIBLE VALUE AT $385,000! Looking for a home with space, flexible living and room to grow? This one offers over 3,000 square feet, a separate guest apartment and an oversized 4-car garage—all at an exceptional value.

Designed for today's lifestyle, this unique property is ideal for multigenerational living, extended family, guests, a private home office, creative studio or hobby space. Whether you're working from home, welcoming family or simply looking for more room than today's typical floor plans offer, this home adapts to the way you live.

Inside, you'll appreciate original hardwood floors, tall ceilings, spacious living areas and timeless architectural details that give the home warmth, character and craftsmanship that's increasingly difficult to find.

The oversized 4-car garage with office provides outstanding flexibility for projects, storage, a workshop or home-based business.

The current owners have made significant investments in the home's long-term care, including major capital improvements and numerous recent exterior enhancements, allowing the next owner to focus on personal style and cosmetic updates rather than many of the larger ownership expenses. A transferable 5-year foundation warranty offers additional peace of mind.

Conveniently located just south of downtown Dallas with quick access to I-45, commuting to Dallas and surrounding employment centers is easy while enjoying the charm of a small-town community.

Homes offering this combination of over 3,000 square feet, a separate guest apartment, oversized 4-car garage, flexible living space and exceptional value are becoming increasingly difficult to find. Come see why this one stands out.
#21141071

Ferris

715 E 5th Street

3 Beds

2 Baths

2,215 Sq.Ft.

$385,000

MLS#: 21141071

This beautiful home plan offers a blend of comfort and functionality, designed to accommodate a variety of lifestyles. The exterior of the home includes a custom and architecturally designed elevation. The front exterior of the home boasts divided light windows and a front facing garage with decorative hardware and handles on the garage door. Enter the home through the covered front porch that leads to the raised panel fiberglass insulated front door. 
Opening the door will lead you to a foyer entry that invites you to the rest of the home. The kitchen features 30” cabinets with hidden hinges, granite or quartz countertops, and stainless-steel appliances. The kitchen layout includes a built-in sink, dishwasher and large pantry for plenty of storage space.
The large primary bedroom features an adjoined bathroom that will make getting ready in the mornings feel like a dream. The elongated vanity includes a sink, non-framed mirror and plenty of counter space. The primary bathroom also includes a walk-in shower and walk-in closet.
This plan includes laminate wood plank in living areas and ½” carpet in bedrooms. Additional bonus features include a user-friendly smart home system and an innovative tech package.
#21359326

Ferris

804 Parksville Drive

5 Beds

2 Baths

1,949 Sq.Ft.

$330,490

MLS#: 21359326

Price reduced
$2,000 in seller concession! Located in the desirable Woodstone community in Ferris! This beautifully maintained home offers the perfect combination of space, comfort, and functionality! Featuring 4 spacious bedrooms, 3 baths , and a flex room that could be used as office space perfect for working from home. Upstairs, you’ll find a large game room that provides endless possibilities for entertainment, a media area, or additional living space.
The open-concept main living area is filled with natural light and flows seamlessly into the kitchen and dining spaces, making it ideal for both everyday living and hosting guests. The primary suite offers a relaxing retreat with a private ensuite bath and generous closet space.
Step outside to enjoy the backyard with room to relax, entertain, or personalize to fit your lifestyle. Conveniently located with easy access to major highways, shopping, dining, and schools, this home offers the perfect balance of suburban comfort and commuter convenience.
Don’t miss your opportunity to own this spacious and versatile home in the growing Woodstone community!
#21280324

Ferris

870 Cavalcade Drive

4 Beds

2 Baths

2,968 Sq.Ft.

$387,000

MLS#: 21280324

New on site 1 day ago
New! Gorgeous two story. Four bedrooms three full baths, with large upstairs loft. Home includes, island kitchen, granite counters throughout, LED lighting, full sprinkler system, professionally engineered post tension foundation, and much more!
Located in the rural area of Ferris, Bluff Springs offers the perfect balance of comfort and convenience. With a variety of floor plans to choose from, there is a perfect home for every family size and lifestyle. Our homes feature modern amenities and luxurious finishes, including hard surface countertops, stainless steel appliances, and laminated wood plank flooring. Each home also comes with a professionally landscaped front yard and full sod and sprinklers. Bluff Springs is conveniently located near I-45, providing easy access to downtown Dallas. Don’t miss out on the opportunity to be a part of this exciting new community. Contact us today to schedule a tour of Bluff Springs and see all that it has to offer!
#21368997

Ferris

354 Shaw Creek Boulevard

4 Beds

3 Baths

2,242 Sq.Ft.

$351,990

MLS#: 21368997
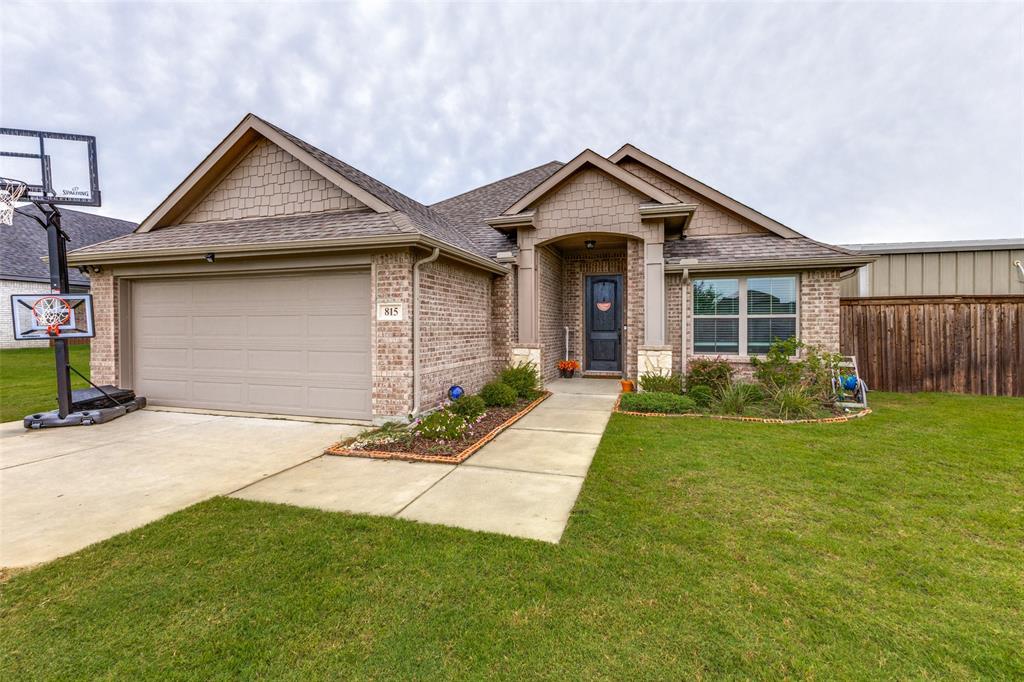
Welcome to 815 Wolf Springs Drive, where modern comfort meets everyday living. Built by John Houston Homes, this beautifully maintained, move-in ready home offers an open-concept layout with soaring ceilings, abundant natural light, and beautiful finishes throughout. The spacious kitchen is the heart of the home, featuring granite countertops, stainless steel appliances, ample cabinetry, and a large island overlooking the living and dining areas—perfect for entertaining or everyday living.

The private primary suite provides a relaxing retreat with dual vanities, a soaking tub, separate shower, and a generous walk-in closet. Secondary bedrooms offer flexibility for family, guests, or a home office.

Step outside to enjoy the oversized backyard with plenty of room to play, garden, or entertain. A true standout feature is the detached, climate-controlled 400-square-foot outbuilding, currently used as a home gym and offering endless possibilities as a workshop, fitness studio, office, hobby room, or additional storage space.

Located in the sought-after Woodstone community of Ferris with convenient access to I-45, this home offers the perfect combination of space, flexibility, and everyday comfort.
#21308365

Ferris

815 Wolf Springs Road

4 Beds

2 Baths

1,982 Sq.Ft.

$375,000

MLS#: 21308365

This like-new brick home, built in 2024, offers 1,419 sq ft of meticulously maintained living space in the desirable Shaw Creek Ranch community in Ferris, TX. Featuring 3 bedrooms and 2 bathrooms, this residence is move-in ready, providing a fresh and modern environment for its new owners. The property boasts a spacious backyard, ideal for outdoor activities and relaxation. Enjoy community amenities, including a splash pad, perfect for family fun. This home presents an excellent opportunity for those seeking a contemporary living experience within a vibrant neighborhood.
#21338031

Ferris

254 Shaw Creek Boulevard

3 Beds

2 Baths

1,419 Sq.Ft.

$310,000

MLS#: 21338031
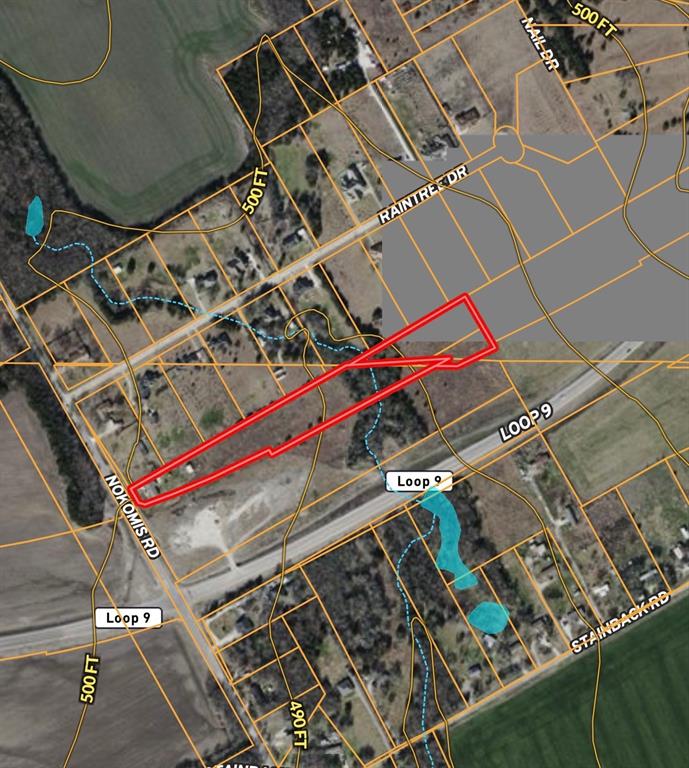
Build your dream home, create a private retreat, or invest in your future on this beautiful 3.879-acre tract in Lancaster, Texas. Offering a rare combination of space, privacy, and convenience, this property provides the perfect canvas for a custom home.

Enjoy the freedom of country-style living while remaining just minutes from major highways, shopping, dining, and all the conveniences of the Dallas-Fort Worth metroplex. With nearly four acres to work with, you'll have plenty of room to design the lifestyle you've always envisioned.

Whether you're ready to build now or looking to secure land in a growing area, this versatile property presents an outstanding opportunity to own a piece of Texas with endless potential.
#21265311

Ferris

3348 Nokomis Road

3 Beds

1 Baths

1,620 Sq.Ft.

$400,000

MLS#: 21265311

Welcome home to this beautifully designed single-story residence, where modern style meets everyday functionality. This thoughtfully designed three-bedroom home offers an inviting layout ideal for both comfortable living and entertaining. At the heart of the home, the stunning kitchen features contemporary finishes, generous cabinetry, ample storage, and plenty of workspace for everything from casual meals to hosting family and friends. The spacious primary suite provides a private retreat, complete with a large walk-in closet and well-appointed en-suite bath. Step outside to the covered patio, perfect for outdoor dining, entertaining, or relaxing at the end of the day. A two-car garage provides convenient parking and additional storage. With its combination of style, comfort, and functional living spaces, this move-in-ready home is one you won't want to miss. 

Schedule your private showing today!
#21358307

Ferris

305 Shaw Creek Boulevard

3 Beds

2 Baths

1,391 Sq.Ft.

$292,000

MLS#: 21358307

 - property

Send a message

Message successfully sent.

Your message

What is 3 + 4 ?

Reason for contacting?

I agree to receive email communication and understand I can unsubscribe at any time.

I agree to be contacted by Next Level Realty Group via call, email, and text for real estate services. To opt out, you can reply 'stop' at any time or reply 'help' for assistance. You can also click the unsubscribe link in the emails. Message and data rates may apply. Message frequency may vary. Privacy Policy

Sign Out

Virtual Assistant

Would you like to take the next step with this property? We can help you schedule a showing or virtual tour, or send you more details.

Yes, I would like more information.

Thank You for Your Reply, One of Our Agents will contact you as soon as possible

No, maybe later.

Thank you, you can always contact me via email, phone number or through the contact form.

Realhub AI

Lucy - Your AI-Powered Realtor

Update Your Temporary Password

Personalize your search

Enter your email and we'll notify you immediately when new listings match what you're looking for.

or enter email address

Already have an account ? Login here

Continue your home search

I agree to receive communications and understand I can unsubscribe at any time.

I agree to be contacted by Next Level Realty Group via call, email, and text for real estate services. To opt out, you can reply 'stop' at any time or reply 'help' for assistance. You can also click the unsubscribe link in the emails. Message and data rates may apply. Message frequency may vary. Privacy Policy

Already have an account ? Login here

We use cookies

We use cookies primarily for analytics to enhance your experience. By accepting, you agree to our use of these cookies. You can manage your preferences or learn more about our cookies policy.