Features & Amenities

Interior

  • Other Interior Features

    Walk-In Closet(s)

  • Total Bedrooms

    4

  • Bathrooms

    2

  • Basement YN

    NO

  • Heating YN

    YES

  • Heating

    Central

  • Pet friendly

    N/A

Exterior

  • Garage

    Yes

  • Garage spaces

    2

  • Construction Materials

    Brick

  • Parking

    None, Attached

  • Pool

    No

  • Waterfront YN

    NO

Area & Lot

  • Lot Size(acres)

    0.05

  • Lot Size(square feet)

    2,178

  • Property Type

    Residential

  • Property Sub Type

    Single Family Residence

  • Architectural Style

    Traditional

Price

  • Sales Price

    $279,999

  • Financing Options

    Cash

  • Sq. Footage

    2,062

  • Price/SqFt

    $135

HOA

  • Association

    YES

  • Association Fee

    $989

  • Association Fee Frequency

    Annually

  • Association Fee Includes

    N/A

School District

  • Elementary School

    Houston

  • Middle School

    Ennis

  • High School

    Ennis

Property Features

  • New Construction

    YES

  • Foundation Details

    Slab

  • Sewer

    Public Sewer

  • Tax Lot

    22

  • Water Source

    Public

Schedule a Showing

Showing scheduled successfully.

<
>
IN PERSON
VIA CHAT

What is 3 + 4 ?


Mortgage calculator

Estimate your monthly mortgage payment, including the principal and interest, property taxes, and HOA. Adjust the values to generate a more accurate rate.

Your payment

Principal and Interest:

$

Property taxes:

$

HOA fees:

$

Total loan payment:

$

Total interest amount:

$

Location

County

Ellis

Elementary School

Houston

Middle School

Ennis

High School

Ennis

Listing Courtesy of Christopher Marti, Keller Williams City-View

RealHub Information is provided exclusively for consumers' personal, non-commercial use, and it may not be used for any purpose other than to identify prospective properties consumers may be interested in purchasing. All information deemed reliable but not guaranteed and should be independently verified. All properties are subject to prior sale, change or withdrawal. RealHub website owner shall not be responsible for any typographical errors, misinformation, misprints and shall be held totally harmless.

Agent Joe Boston

AGENT

Joe Boston

Call Joe today to schedule a private showing.


* Listings on this website come from the FMLS IDX Compilation and may be held by brokerage firms other than the owner of this website. The listing brokerage is identified in any listing details. Information is deemed reliable but is not guaranteed. If you believe any FMLS listing contains material that infringes your copyrighted work please review our DMCA policy and learn how to submit a takedown request.© 2024 FMLS.
New Construction Lennar Home - The Elton Floor Plan - This new single-level home is host to an inviting open floorplan with convenient access to a covered patio, ideal for seamless entertaining. Three secondary bedrooms are located off the foyer, and the luxurious owner’s suite is tucked to the side of the home, complete with an en-suite bathroom and walk-in closet. A versatile flex space can be found off the main living area. The completion date, prices and features may vary and are subject to change. Please verify with Lennar directly. Photos are for illustrative purposes only.

4856 Egwani Drive

Message successfully sent.

What would you like to know?

What is 3 + 4 ?

I agree to receive email communication and understand I can unsubscribe at any time.

I agree to be contacted by Next Level Realty Group via call, email, and text for real estate services. To opt out, you can reply 'stop' at any time or reply 'help' for assistance. You can also click the unsubscribe link in the emails. Message and data rates may apply. Message frequency may vary. Privacy Policy

Related Properties

Price reduced
ATTENTION BUYERS: 3.99% rate mortgage is assumable! Inside, an open floorplan connects the kitchen, dining area, and family room for effortless everyday living and entertaining. The owner's suite is tucked into a private rear corner with an en-suite bathroom and generous walk-in closet, while three secondary bedrooms line the front of the home — ideal for family, guests, or a dedicated home office. Step outside to a big backyard, perfect for entertaining, play, or simply relaxing. Built for lasting value, this home features durable quartz countertops and luxury vinyl plank flooring throughout, along with a high-performance HVAC system and a tankless water heater to keep comfort in and costs down. Life at Prairie View means resort-style amenities steps from your door: a swimming pool with splash feature, dog park, playground, and scenic hike-and-bike trails. Explore the unique shops of downtown Ennis, stroll the Official Bluebonnet Trails of Texas, or hop on I-45 for an easy Dallas commute. Zoned to Ennis ISD. Don't miss your chance to own brand-new construction in one of Ellis County's most exciting up-and-coming communities!
#21394962

Ennis

4952 Stonebridge Drive

4 Beds

2 Baths

1,764 Sq.Ft.

$249,000

MLS#: 21394962

New Construction Lennar Home - The Nash Floor Plan - This single-story home shares an open layout between the kitchen, nook and family room for easy entertaining, along with access to the covered patio for year-round outdoor lounging. A luxe owner's suite is in a rear of the home and comes complete with an en-suite bathroom and walk-in closet, while two secondary bedrooms are near the front of the home, ideal for household members and overnight guests. The completion date, prices and features may vary and are subject to change. Please verify with Lennar directly. Photos are for illustrative purposes only.
#21409789

Ennis

4863 Egwani Drive

3 Beds

2 Baths

1,801 Sq.Ft.

$304,999

MLS#: 21409789

Price reduced
Love where you live in Christian Meadows in Ennis, TX! Now featuring Legend’s NEW Smart Home package and Signature Design Collection! The Woodland floor plan is a spacious 2-story home with 4 bedrooms, 2.5 baths, a game room, and 2-car garage. The first floor offers the perfect space for entertaining with vinyl plank flooring and a bar top kitchen open to the family room! The gourmet kitchen is sure to please with 42-inch cabinets, silestone countertops, and stainless-steel appliances! Retreat to the first-floor Owner’s Suite featuring silestone countertops, a garden tub-shower combo, and a spacious walk-in closet! Don't miss your opportunity to call Christian Meadows home, schedule a visit today!
#21349090

Ennis

1715 Romans Road

4 Beds

2 Baths

1,745 Sq.Ft.

$284,990

MLS#: 21349090

Price reduced
Love where you live in Christian Meadows in Ennis, TX! Now featuring Legend’s NEW Smart Home package and Signature Design Collection! The Sweetwater floor plan is a charming 1-story home with 3 bedrooms, 2 bathrooms, and a 2-car garage. This home has it all, including privacy blinds and vinyl plank flooring throughout the common areas! The gourmet kitchen is sure to please with 42-inch cabinetry, silestone countertops, and stainless-steel appliances! Retreat to the Owner's Suite featuring double sinks with silestone countertops, a separate tub and shower, and tray ceiling for some dramatic flair! Don't miss your opportunity to call Christian Meadows home, schedule a visit today!
#21348917

Ennis

1709 Acts Lane

3 Beds

2 Baths

1,355 Sq.Ft.

$254,990

MLS#: 21348917
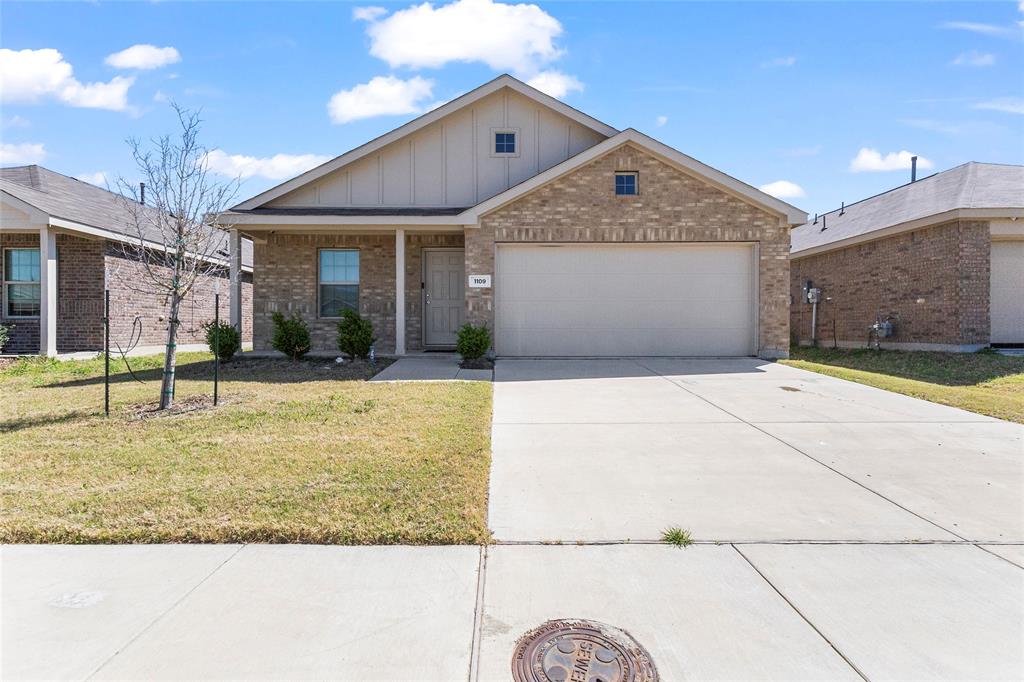
**MOVE IN READY**Current interest rate may be assumable.
Welcome to this like-new 3 bedroom, 2 bathroom, 2 car garage home located in the desirable BlueBonnet Estate subdivision. Built with the popular Fullerton plan by Lennar, this home offers a well-designed layout that blends comfort and functionality. The kitchen features quality appliances, abundant storage, and clear sight lines to the living and dining areas, making it ideal for both everyday living and entertaining. Luxury vinyl tile flooring runs throughout the main living spaces, adding style and durability. A split bedroom layout provides added privacy, with the primary suite offering its own ensuite bathroom for a relaxing retreat. Outside, enjoy fully sodded front and back yards equipped with a rain sensor for easy maintenance. Move-in ready and thoughtfully finished, this home is conveniently located close to shopping, dining, and area amenities. **FRIDGE AND WASHER & DRYER INCLUDED**
#21172737

Ennis

1109 Odlozil Lane

3 Beds

2 Baths

1,515 Sq.Ft.

$264,999

MLS#: 21172737

Move-in ready 3-bedroom, 1-bath home that was fully updated in 2022–2023! Conveniently located in Ennis with quick access to I-45, shopping, dining, and everyday conveniences, including McDonald's and several popular restaurants. Situated on a spacious corner lot, this property offers plenty of outdoor space with endless possibilities. Whether you're a first-time homebuyer, downsizing, or looking for an investment opportunity, this home is a must-see! All information deemed reliable but not guaranteed. Buyers to do their due diligence.
#21348384

Ennis

500 Old Telico Road

3 Beds

1 Baths

1,176 Sq.Ft.

$245,000

MLS#: 21348384
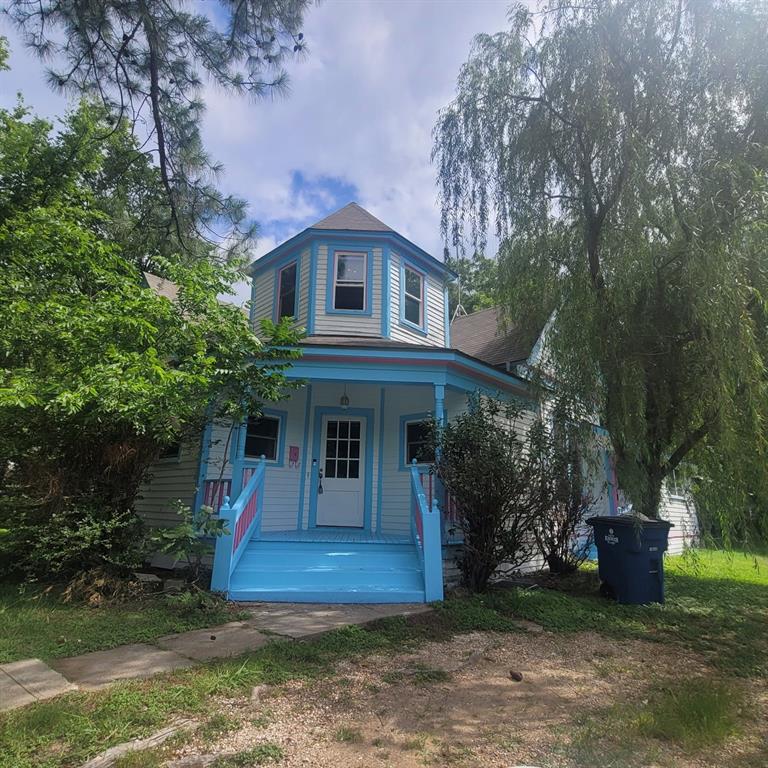
Lots of character in this 4 bedroom 3 bath 2 story Historic single family home with 2 living areas and 1,797 square feet. 2 covered parking spaces. This house has central air, electric range, dishwasher, hardwood floors, carpet in the bedrooms and lots of built-in shelving.
#21318404

Ennis

700 N Dallas Street

4 Beds

3 Baths

1,797 Sq.Ft.

$270,000

MLS#: 21318404

Welcome home to this STUNNING 3 bedroom 2 bath gem in the highly desirable STONEWYCK FARMS COMMUNITY IN ENNIS. This beautifully designed home offers an OPEN FLOOR PLAN perfect for everyday living and entertaining alike. The heart of the home is a GOURMET KITCHEN featuring a large KITCHEN ISLAND WITH A BREAKFAST BAR, sleek STAINLESS STEEL APPLIANCES, and a spacious WALK IN PANTRY offering abundant storage. GORGEOUS QUARTZ COUNTERTOPS flow throughout the home, complemented by MODERN LED LIGHTING and durable WOOD LAMINATE FLOORING for a polished, cohesive look. Retreat to the master suite boasting a HUGE WALK IN CLOSET, offering plenty of room for even the most extensive wardrobe. Step outside to your covered patio, ideal for morning coffee or evening relaxation, overlooking a LARGE PRIVACY FENCED BACKYARD complete with a SPRINKLER SYSTEM to keep your lawn lush year round. Conveniently located off I 45, this home is approximately 35 miles from downtown Dallas, OFFERING EASY ACCESS FOR COMMUTERS while enjoying the charm of small town living. The city of Ennis is packed with things to love, including the thrilling TEXAS MOTORPLEX SPEEDWAY, scenic BLUEBONNET TRAILS, beautiful parks, LAKE BARDWELL for boating and fishing, a nostalgic GALAXY DRIVE IN MOVIE THEATER, and rich Historic Museums showcasing the areas unique heritage. This move in ready home combines comfort, style, and an unbeatable location. Do not miss your opportunity to own this exceptional property in Stonewyck Farms. Schedule your private showing today.
#21362066

Ennis

2909 Baldwin Lane

3 Beds

2 Baths

1,637 Sq.Ft.

$269,777

MLS#: 21362066

Charming Corner Lot Home in Christian Meadows!
Welcome to 1600 Luke St., nestled in the desirable Christian Meadows community of Ennis. This well-maintained 3-bedroom, 2-bath home sits on a spacious corner lot, offering added privacy, curb appeal, and extra outdoor space. The functional floor plan features comfortable living areas, a bright kitchen, and generously sized bedrooms, making it ideal for first-time buyers, growing families, or anyone looking to enjoy small-town charm with modern convenience. Conveniently located near schools, shopping, dining, and easy access to major highways. Don't miss your opportunity to own this beautiful corner-lot home in one of Ennis's welcoming neighborhoods!
#21357218

Ennis

1600 Luke Street

3 Beds

2 Baths

1,439 Sq.Ft.

$269,999

MLS#: 21357218

Custom-built by a different builder than the rest of the neighborhood. Quality shows from foundation to roof. Original concrete driveway still standing strong. One of the larger floor plans at 1,666 sq ft, well-kept, on a corner lot with no neighbors to the west. Extra-wide, extra-deep 20x21 garage fits a midsize car and full-size crew cab truck side by side, with room for a riding mower, tools, and a workbench. Garage has an 18,000 BTU wifi mini-split (app + remote) with heat and AC. Removable solar screens and 2 inch wood blinds on every window. Covered patio has a window AC unit. Oversized primary suite (16x23) with separate shower; living room (17x28) with built-ins and brick fireplace. Wood-fenced yard with handmade swing. Attached garage, city water & sewer, Ennis ISD. Buyer to verify all info. Won't last, schedule today!
#21412798

Ennis

407 Lumpkin Drive

3 Beds

2 Baths

1,666 Sq.Ft.

$259,900

MLS#: 21412798

Send a message

Message successfully sent.

Your message

What is 3 + 4 ?

Reason for contacting?

I agree to receive email communication and understand I can unsubscribe at any time.

I agree to be contacted by Next Level Realty Group via call, email, and text for real estate services. To opt out, you can reply 'stop' at any time or reply 'help' for assistance. You can also click the unsubscribe link in the emails. Message and data rates may apply. Message frequency may vary. Privacy Policy

Sign Out

Virtual Assistant

Would you like to take the next step with this property? We can help you schedule a showing or virtual tour, or send you more details.

Yes, I would like more information.

Thank You for Your Reply, One of Our Agents will contact you as soon as possible

No, maybe later.

Thank you, you can always contact me via email, phone number or through the contact form.

Realhub AI

Lucy - Your AI-Powered Realtor

Update Your Temporary Password

Personalize your search

Enter your email and we'll notify you immediately when new listings match what you're looking for.

or enter email address

Already have an account ? Login here

Continue your home search

I agree to receive communications and understand I can unsubscribe at any time.

I agree to be contacted by Next Level Realty Group via call, email, and text for real estate services. To opt out, you can reply 'stop' at any time or reply 'help' for assistance. You can also click the unsubscribe link in the emails. Message and data rates may apply. Message frequency may vary. Privacy Policy

Already have an account ? Login here

We use cookies

We use cookies for analytics and to enhance your experience. By accepting, you agree to analytics and marketing cookies. Small functional cookies that count viewed properties and time on site are used regardless of your choice. You can manage your preferences or learn more about our cookies policy.