
Property
Beds
2
Full Baths
2
1/2 Baths
1
Year Built
2003
Sq.Footage
1,497
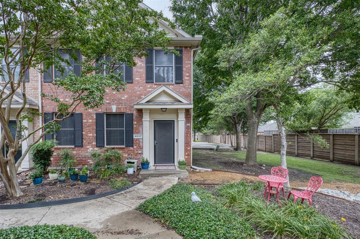
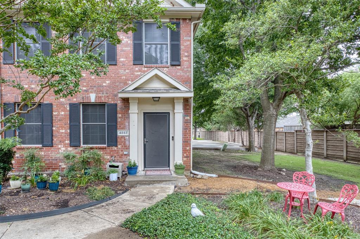
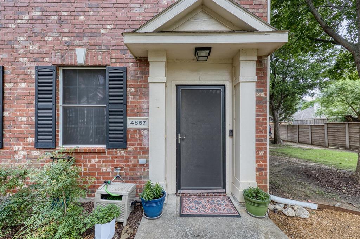
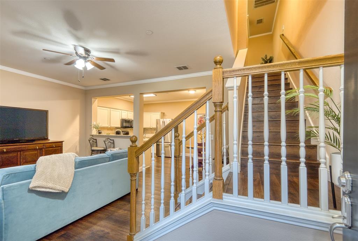
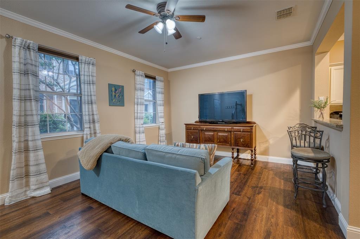
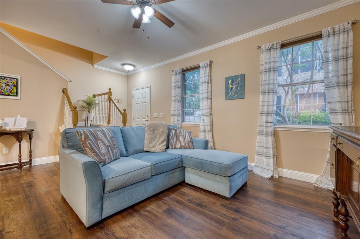
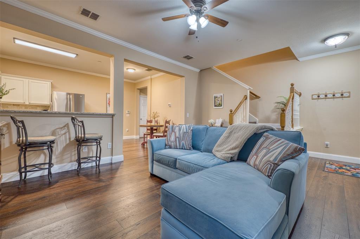
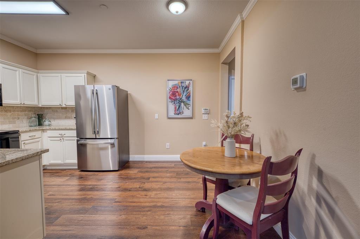
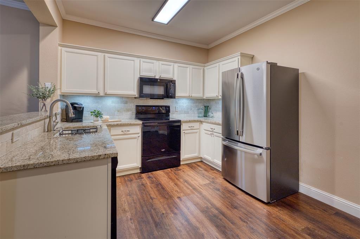
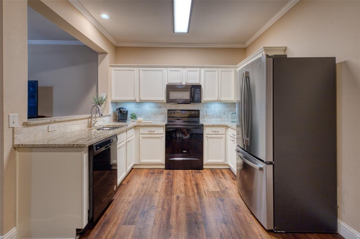
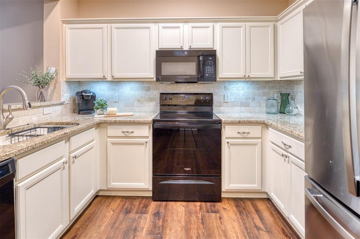
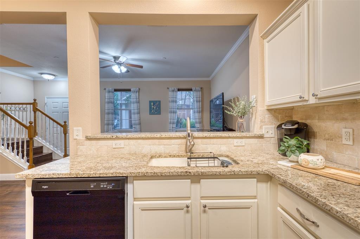
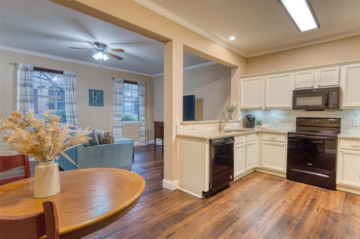
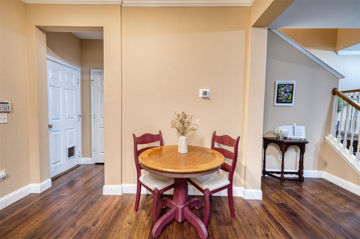
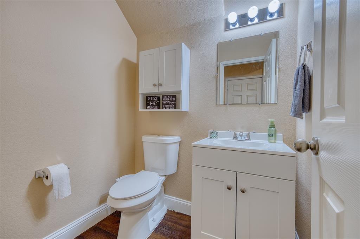
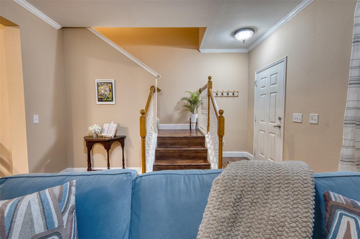
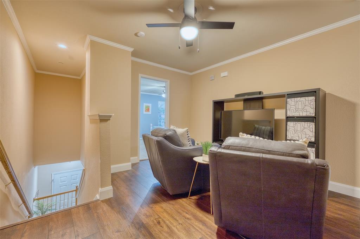
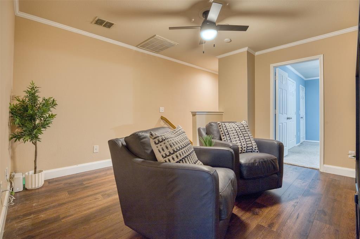
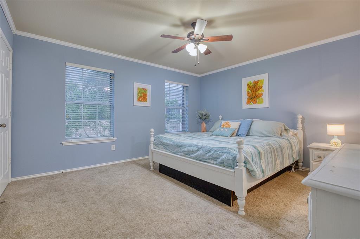
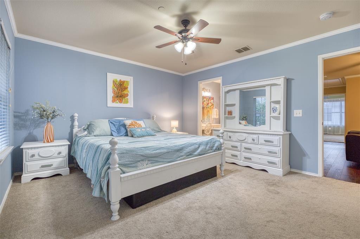
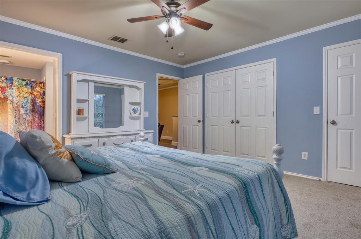
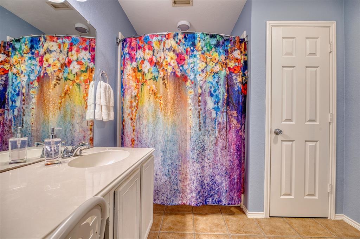
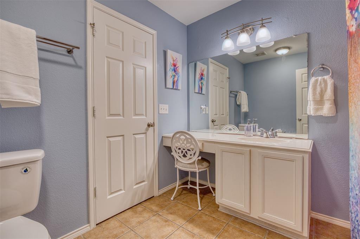
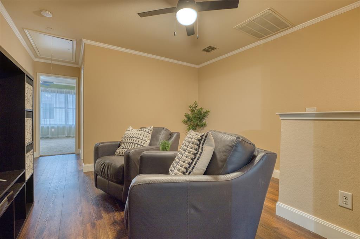
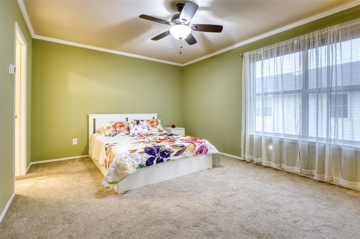
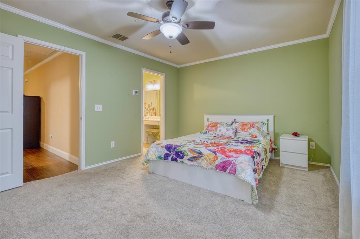
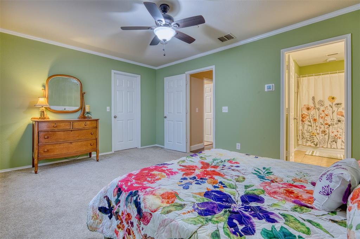
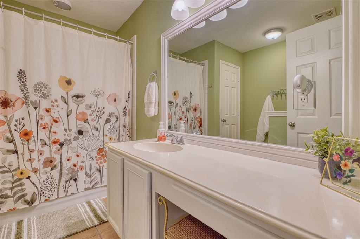
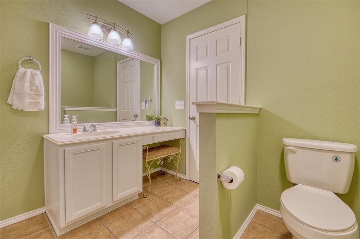
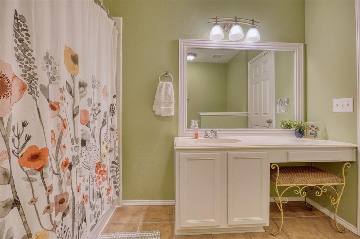
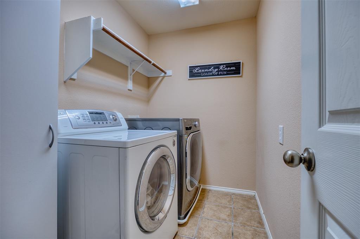
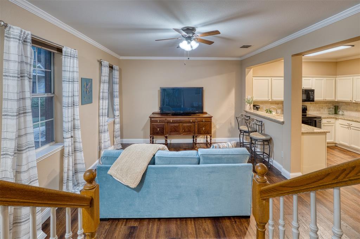
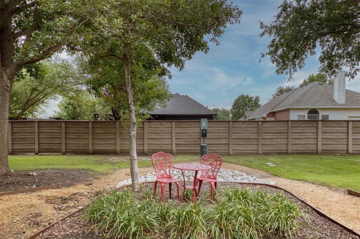
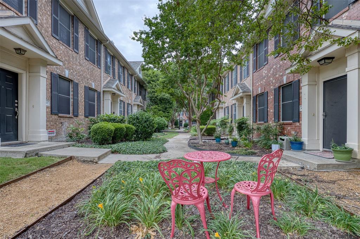
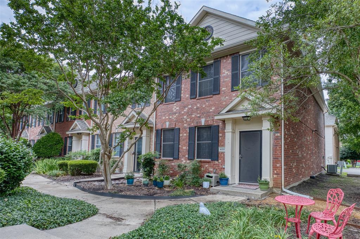
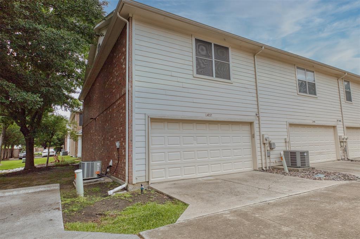
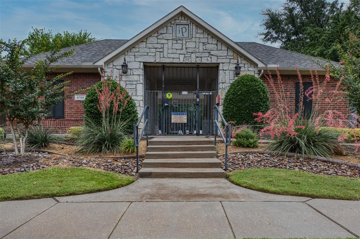
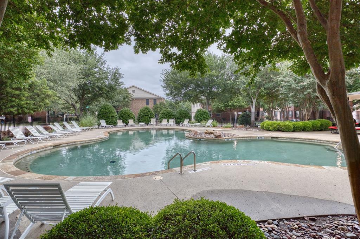
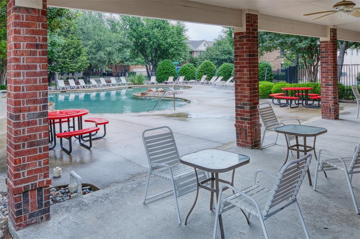
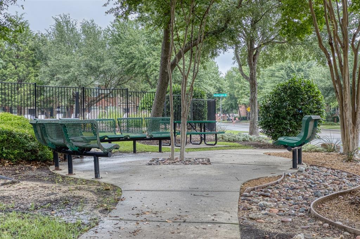
Beautifully upgraded and meticulously maintained end-unit townhome offering style, comfort, and an unbeatable layout! From the engineered wood flooring to the granite countertops, this move-in ready home shines throughout. The light and bright kitchen features cream cabinetry, tumbled marble backsplash, sleek black appliances, and a neutral palette ready for your personal touch. Upstairs, both spacious bedrooms include private ensuite baths, making this an ideal setup for families, guests, or roommates. A versatile loft area provides an additional living space perfect for a game room, office, or media area. Convenient upstairs laundry and a downstairs half bath add to the thoughtful floorplan. As an end unit, enjoy added privacy and direct access to a shady greenbelt area right outside your door. Community pool and excellent location near shopping, dining, and entertainment with quick access to Hwy 75 and 121 for an easy commute. Don’t miss this exceptional opportunity!
Features & Amenities
Interior
-
Other Interior Features
Open Floorplan, Walk-In Closet(s)
-
Total Bedrooms
2
-
Bathrooms
2
-
1/2 Bathrooms
1
-
Basement YN
NO
-
Cooling YN
YES
-
Cooling
Ceiling Fan(s), Central Air
-
Heating YN
YES
-
Heating
Central
-
Pet friendly
N/A
Exterior
-
Garage
Yes
-
Garage spaces
2
-
Construction Materials
Brick
-
Other Exterior Features
Courtyard
-
Parking
Additional Parking, Garage Door Opener, Garage Faces Rear, Inside Entrance, Side By Side, Attached
-
Pool
No
-
Waterfront YN
NO
Area & Lot
-
Lot Features
Corner Lot, Landscaped, Many Trees
-
Lot Size(acres)
0.04
-
Lot Size(square feet)
1,742
-
Property Type
Residential
-
Property Sub Type
Townhouse
-
Architectural Style
Traditional
Price
-
Sales Price
$285,000
-
Tax Amount
$5,725
-
Sq. Footage
1,497
-
Price/SqFt
$190
HOA
-
Association
YES
-
Association Fee
$275
-
Association Fee Frequency
Monthly
-
Association Fee Includes
N/A
School District
-
Elementary School
Johnson
-
Middle School
Evans
-
High School
Mckinney
Property Features
-
Foundation Details
Slab
-
Senior Community YN
NO
-
Sewer
Public Sewer
-
Tax Lot
24
-
Water Source
Public
Schedule a Showing
Showing scheduled successfully.
Mortgage calculator
Estimate your monthly mortgage payment, including the principal and interest, property taxes, and HOA. Adjust the values to generate a more accurate rate.
Your payment
Principal and Interest:
$
Property taxes:
$
HOA fees:
$
Total loan payment:
$
Total interest amount:
$
Location
County
Collin
Elementary School
Johnson
Middle School
Evans
High School
Mckinney
Listing Courtesy of Lisa Allen , Keller Williams Realty Allen
RealHub Information is provided exclusively for consumers' personal, non-commercial use, and it may not be used for any purpose other than to identify prospective properties consumers may be interested in purchasing. All information deemed reliable but not guaranteed and should be independently verified. All properties are subject to prior sale, change or withdrawal. RealHub website owner shall not be responsible for any typographical errors, misinformation, misprints and shall be held totally harmless.

AGENT
Joe Boston
Call Joe today to schedule a private showing.

* Listings on this website come from the FMLS IDX Compilation and may be held by brokerage firms other than the owner of this website. The listing brokerage is identified in any listing details. Information is deemed reliable but is not guaranteed. If you believe any FMLS listing contains material that infringes your copyrighted work please click here to review our DMCA policy and learn how to submit a takedown request.© 2024 FMLS.
Related Properties
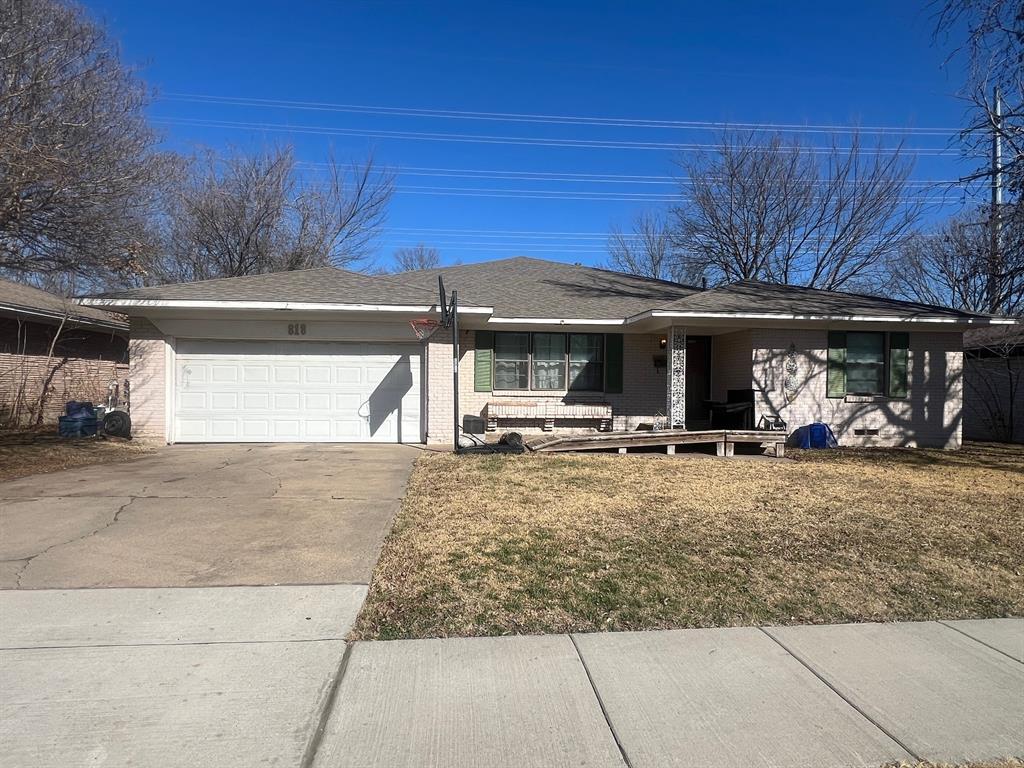
McKinney
818 Inwood Drive
5 Beds
3 Baths
2,876 Sq.Ft.
$279,900
MLS#: 21174535
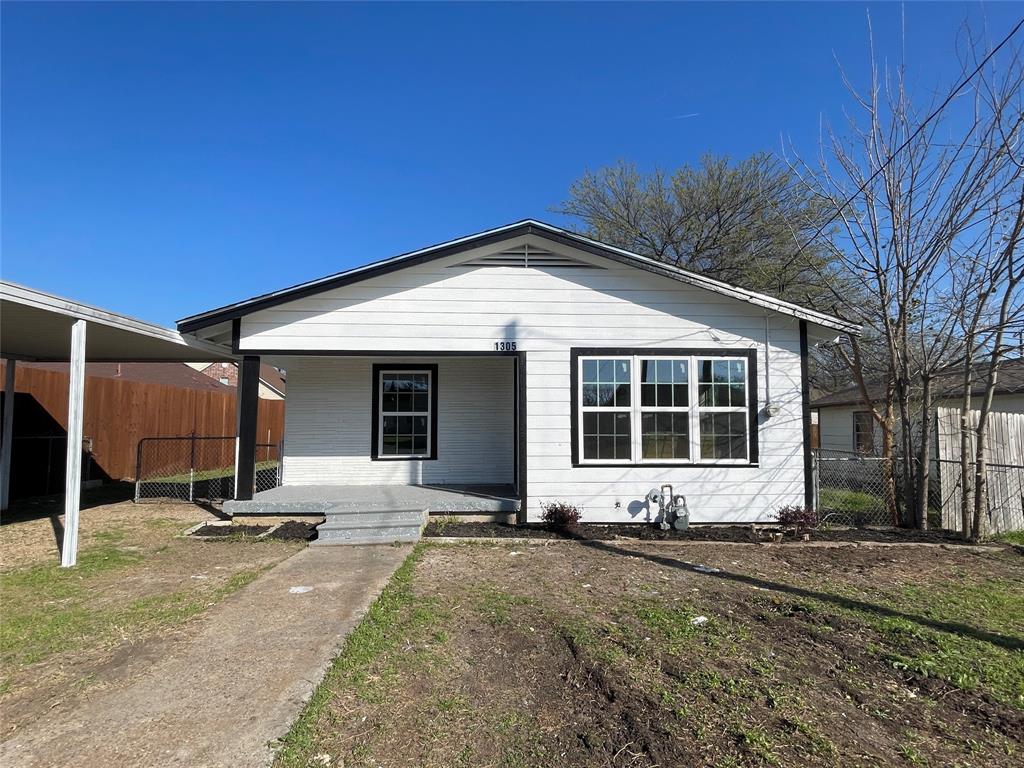
McKinney
1305 Hobson Avenue
3 Beds
1 Baths
1,196 Sq.Ft.
$229,750
MLS#: 21329059
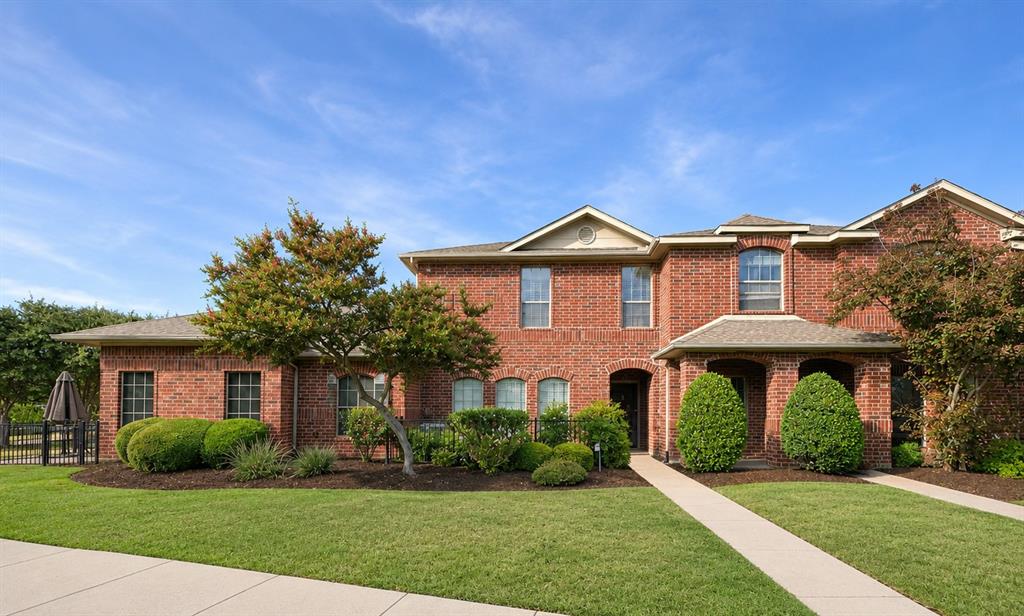
McKinney
575 S Virginia Hills Drive 105
2 Beds
1 Baths
1,227 Sq.Ft.
$278,999
MLS#: 21284672

McKinney
3075 Willow Grove Boulevard 403
2 Beds
1 Baths
1,242 Sq.Ft.
$320,000
MLS#: 21341300
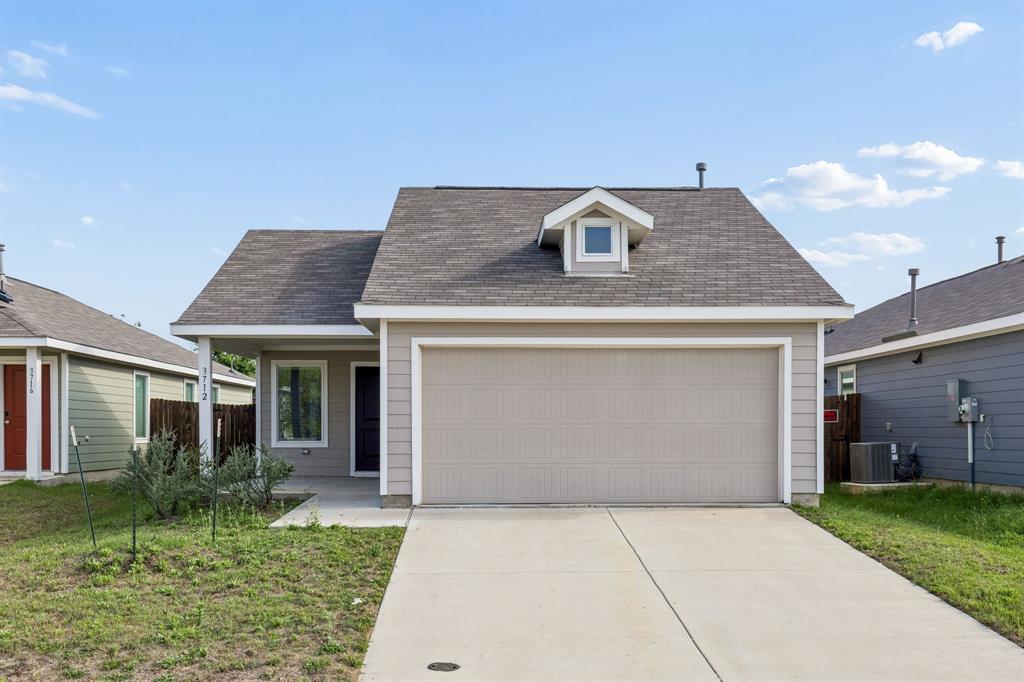
McKinney
3712 Esperanza Street
3 Beds
2 Baths
1,262 Sq.Ft.
$275,000
MLS#: 21287163
McKinney
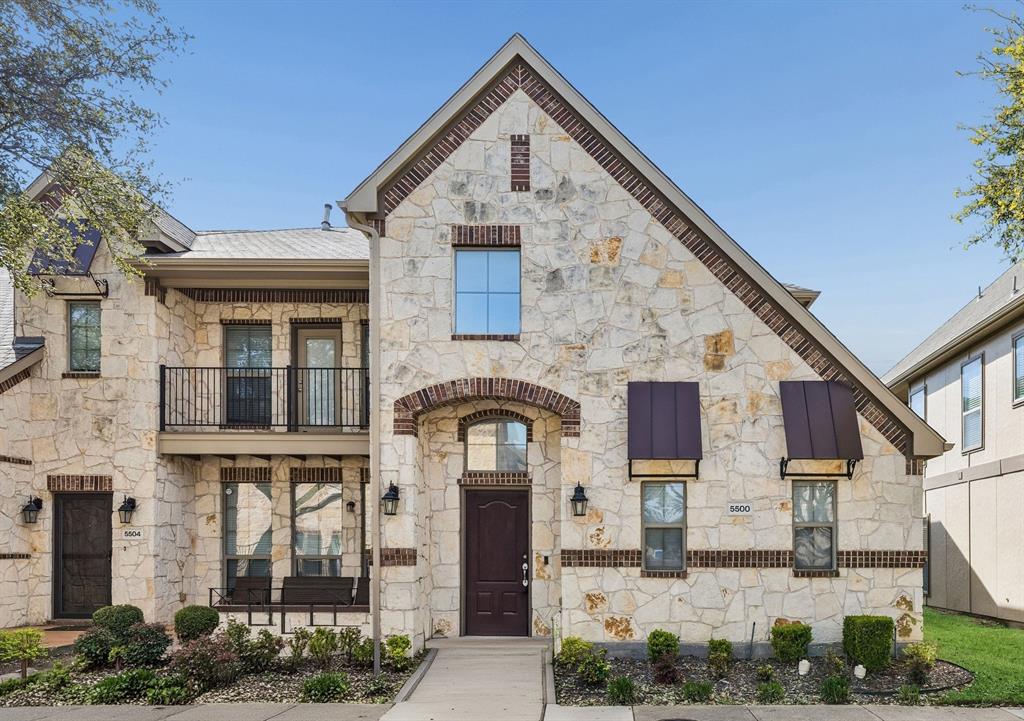
5500 Conch Train Road
3 Beds
2 Baths
1,558 Sq.Ft.
$329,790
MLS#: 21206544
McKinney
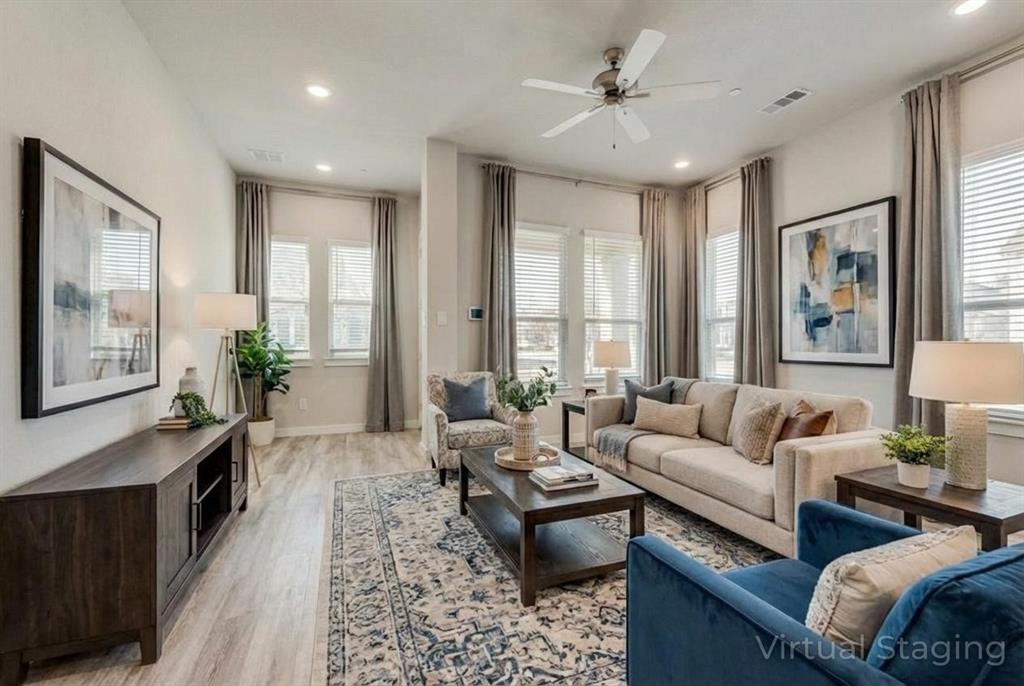
1340 Pebblebrook Drive
2 Beds
2 Baths
1,100 Sq.Ft.
$299,900
MLS#: 21161853
McKinney
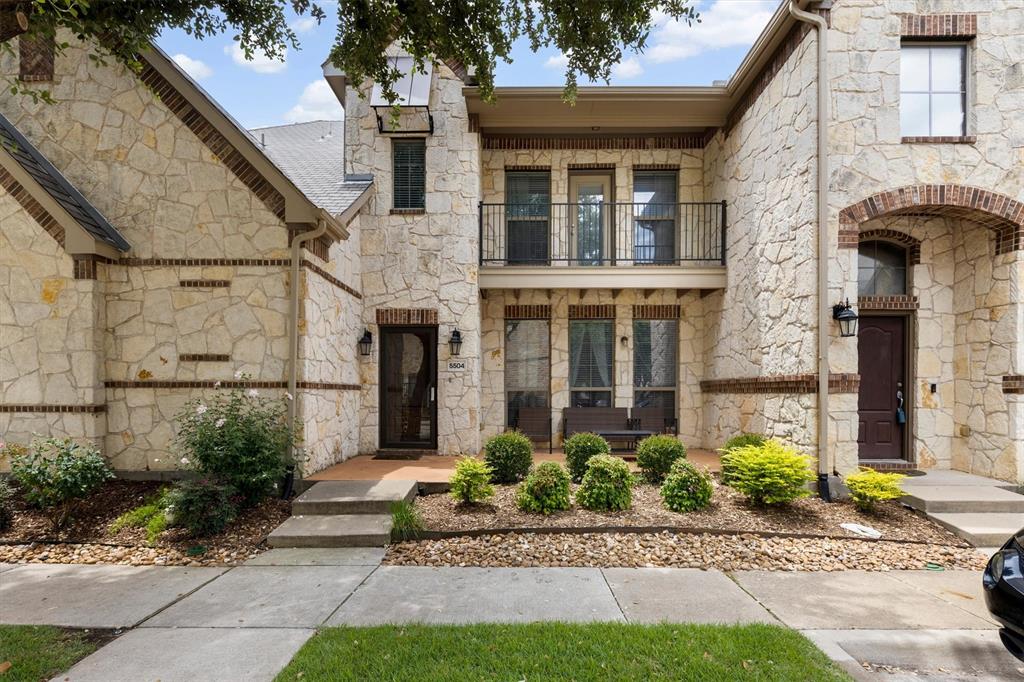
5504 Conch Train Road
2 Beds
2 Baths
1,688 Sq.Ft.
$339,999
MLS#: 21294375

McKinney
223 Mccarley Place
2 Beds
1 Baths
1,207 Sq.Ft.
$269,999
MLS#: 21347007

McKinney
4504 Green Meadow Drive
3 Beds
2 Baths
1,687 Sq.Ft.
$315,000
MLS#: 21324610
