Features & Amenities

Interior

  • Other Interior Features

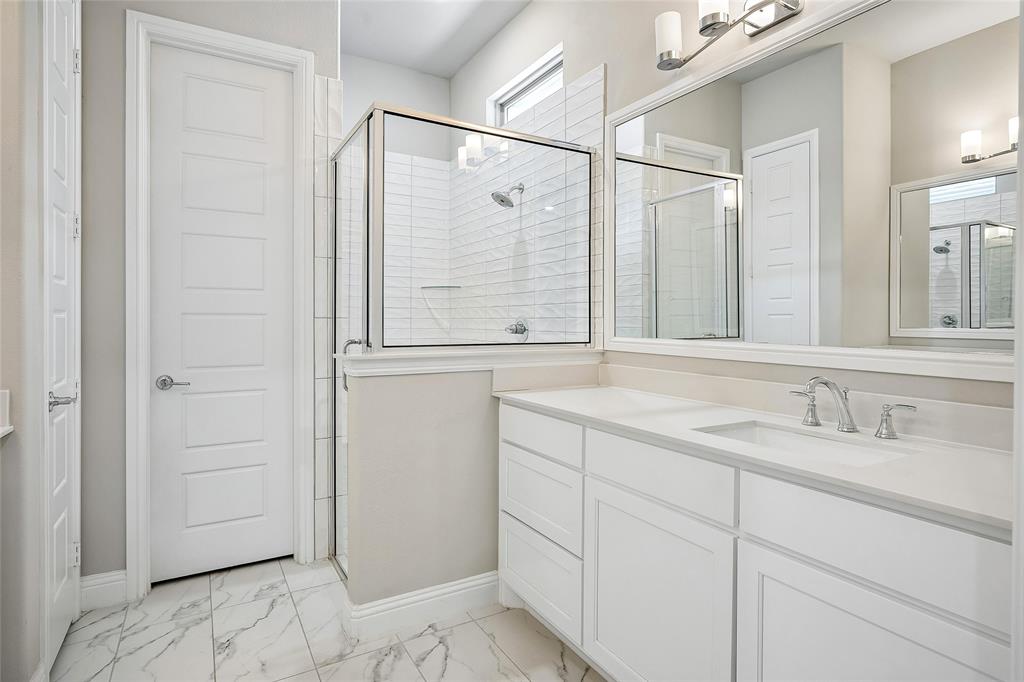
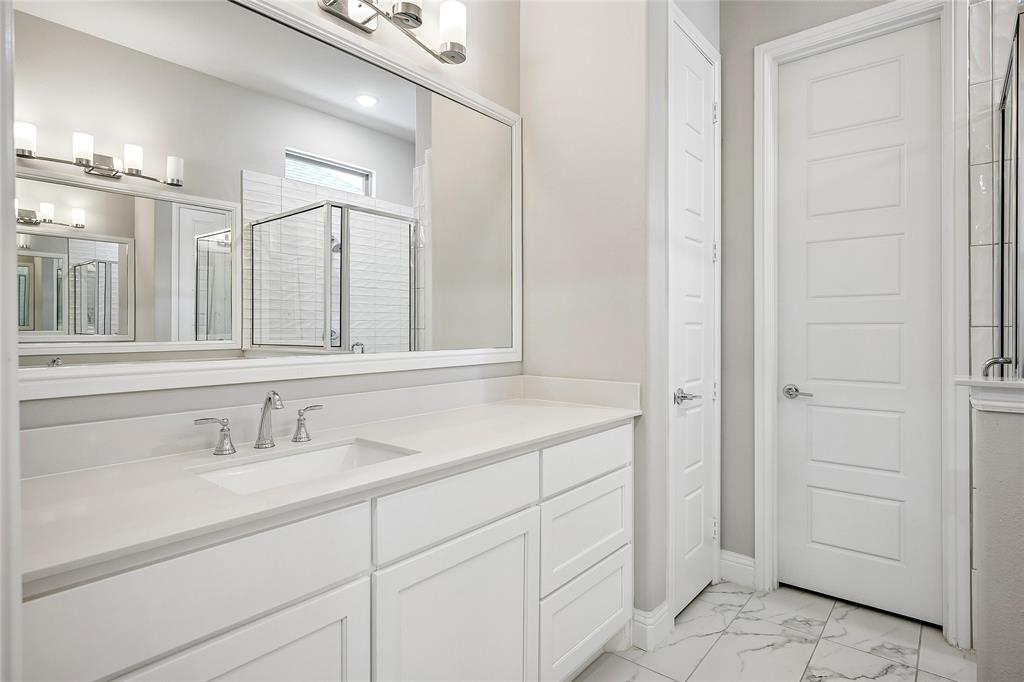
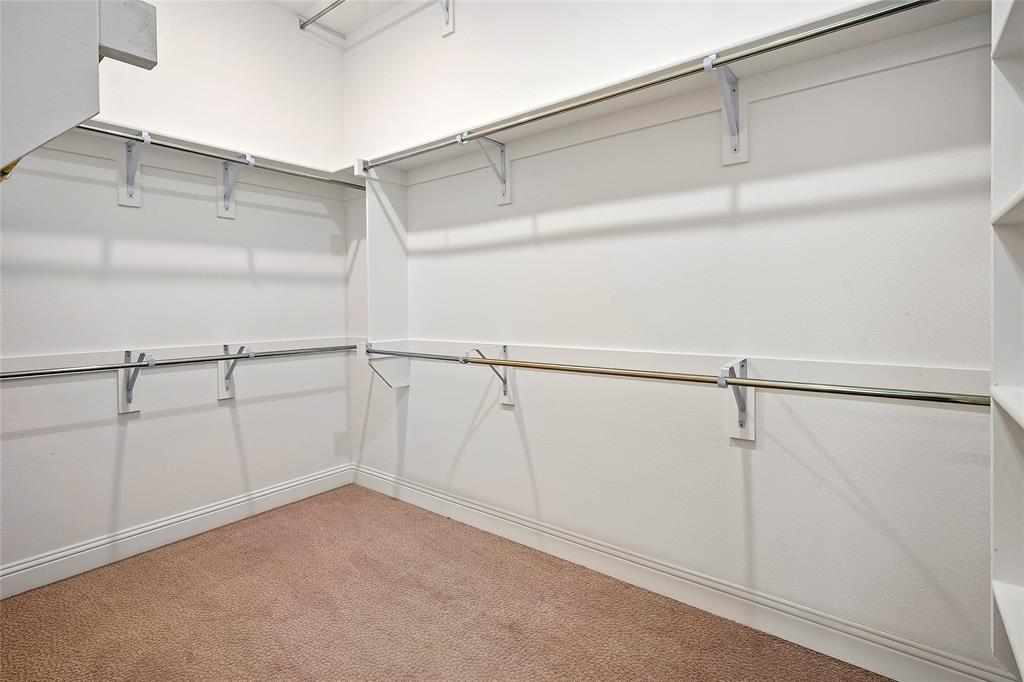
    Double Vanity, Eat-in Kitchen, Kitchen Island, Open Floorplan, Pantry, Walk-In Closet(s), High Speed Internet

  • Total Bedrooms

    3

  • Bathrooms

    2

  • 1/2 Bathrooms

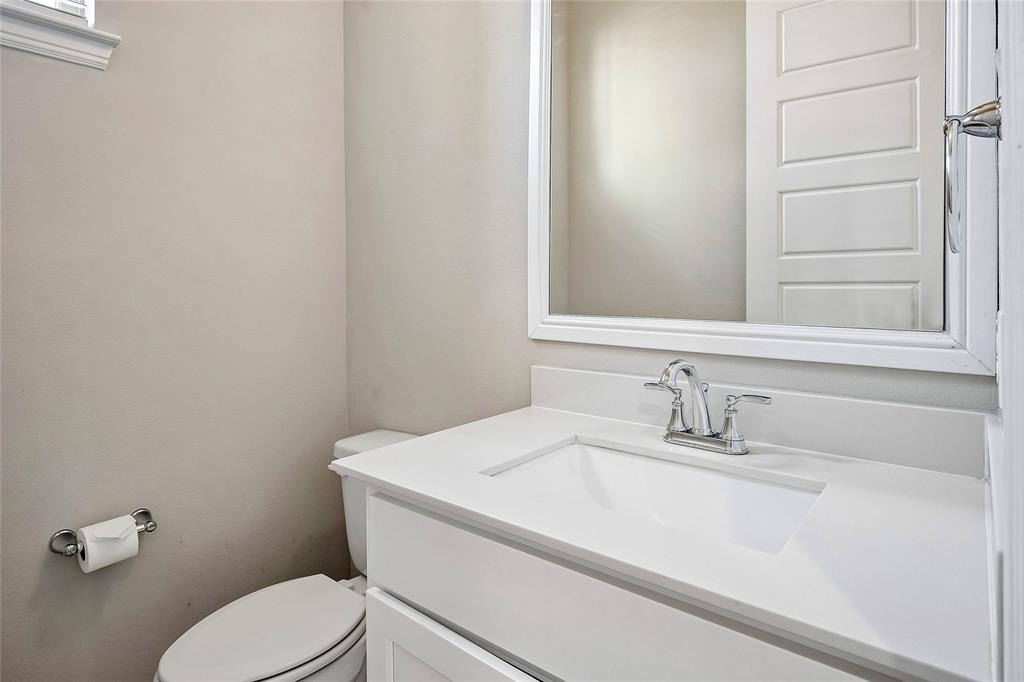
    1

  • Basement YN

    NO

  • Cooling YN

    YES

  • Cooling

    Ceiling Fan(s), Central Air, Electric

  • Fireplace YN

    YES

  • Heating YN

    YES

  • Heating

    Natural Gas

  • Pet friendly

    N/A

Exterior

  • Garage

    Yes

  • Garage spaces

    2

  • Construction Materials

    Brick

  • Other Exterior Features

    Rain Gutters

  • Parking

    Garage, Garage Door Opener, Garage Faces Rear, Attached

  • Patio and Porch Features

    Covered

  • Pool

    No

  • Waterfront YN

    NO

Area & Lot

  • Lot Features

    Interior Lot, Landscaped, Level, Subdivided

  • Lot Size(acres)

    0.09

  • Lot Size(square feet)

    3,920

  • Property Type

    Residential

  • Property Sub Type

    Single Family Residence

  • Architectural Style

    Traditional

Price

  • Sales Price

    $525,000

  • Tax Amount

    $9,435

  • Sq. Footage

    2,855

  • Price/SqFt

    $183

HOA

  • Association

    YES

  • Association Fee

    $568

  • Association Fee Frequency

    Semi-Annually

  • Association Fee Includes

    N/A

Property Resources

  • Horse Property

    NO

School District

  • Elementary School

    Jesse Mcgowen

  • Middle School

    Evans

  • High School

    Mckinney

Property Features

  • Foundation Details

    Slab

  • Senior Community YN

    NO

  • Sewer

    Public Sewer

  • Tax Lot

    5

  • Water Source

    Public

Schedule a Showing

Showing scheduled successfully.

<
>
IN PERSON
VIA CHAT

What is 3 + 4 ?


Change time

Mortgage calculator

Estimate your monthly mortgage payment, including the principal and interest, property taxes, and HOA. Adjust the values to generate a more accurate rate.

Your payment

Principal and Interest:

$

Property taxes:

$

HOA fees:

$

Total loan payment:

$

Total interest amount:

$

Location

County

Collin

Elementary School

Jesse Mcgowen

Middle School

Evans

High School

Mckinney

Listing Courtesy of John Peketz, RE/MAX Four Corners

RealHub Information is provided exclusively for consumers' personal, non-commercial use, and it may not be used for any purpose other than to identify prospective properties consumers may be interested in purchasing. All information deemed reliable but not guaranteed and should be independently verified. All properties are subject to prior sale, change or withdrawal. RealHub website owner shall not be responsible for any typographical errors, misinformation, misprints and shall be held totally harmless.

Agent Joe Boston

AGENT

Joe Boston

Call Joe today to schedule a private showing.


* Listings on this website come from the FMLS IDX Compilation and may be held by brokerage firms other than the owner of this website. The listing brokerage is identified in any listing details. Information is deemed reliable but is not guaranteed. If you believe any FMLS listing contains material that infringes your copyrighted work please click here to review our DMCA policy and learn how to submit a takedown request.© 2024 FMLS.
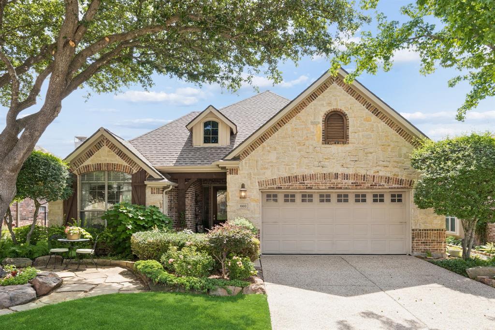
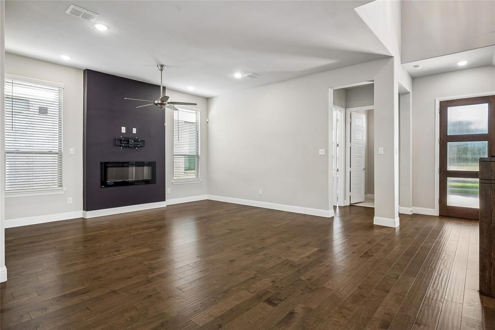
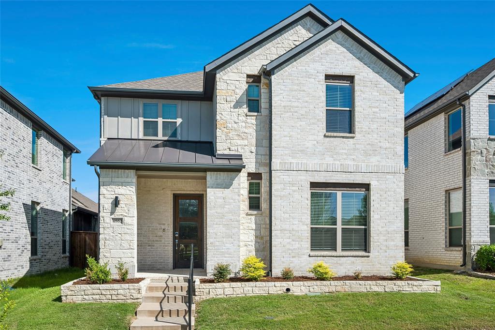
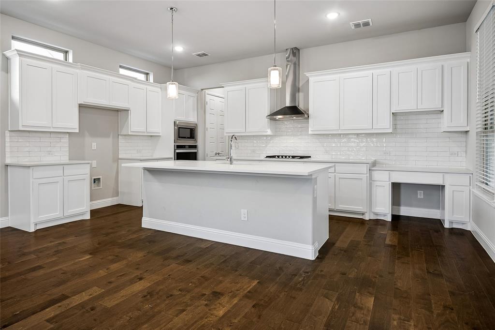
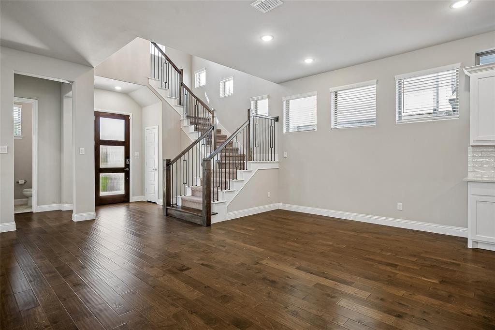
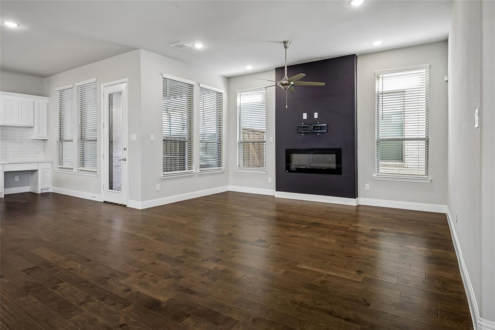
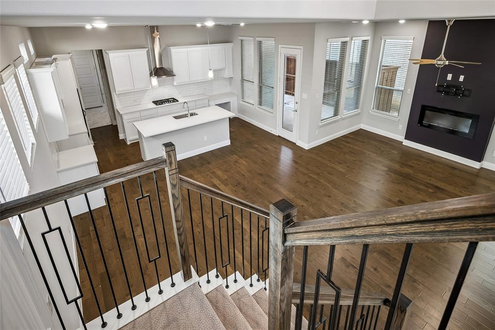
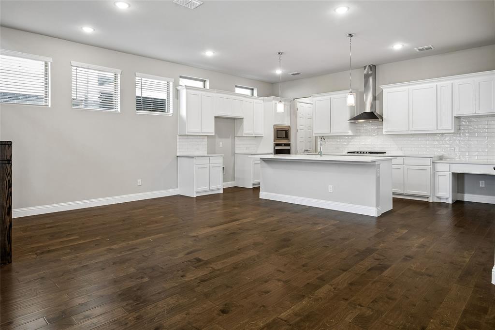
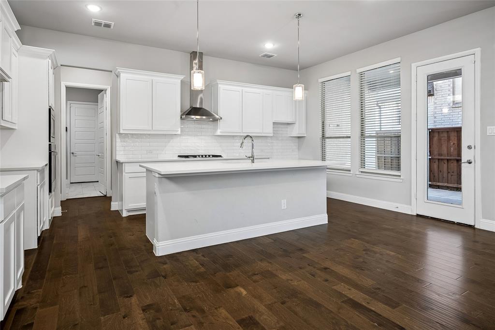
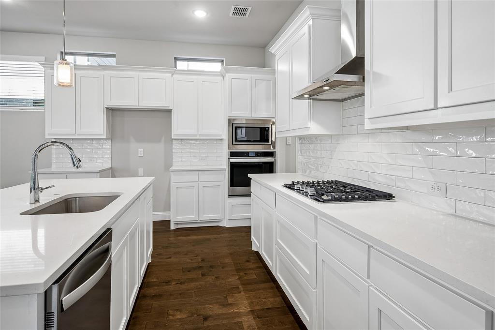
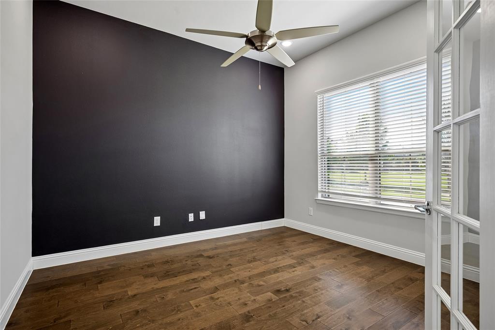
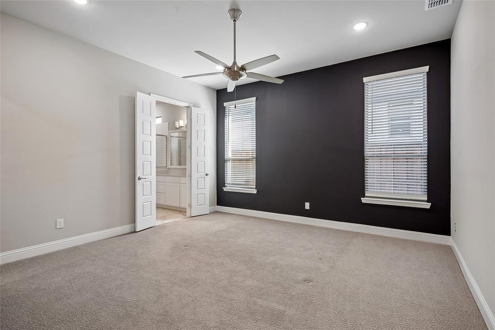
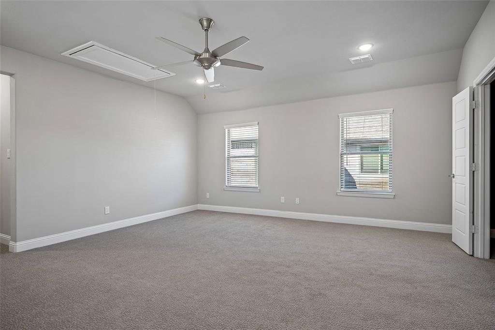
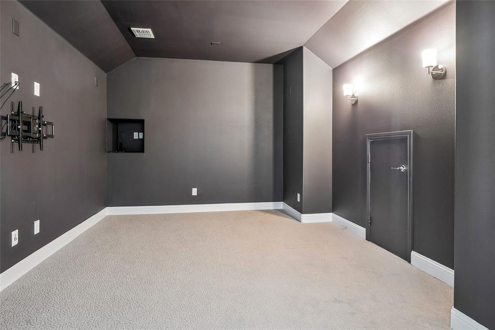
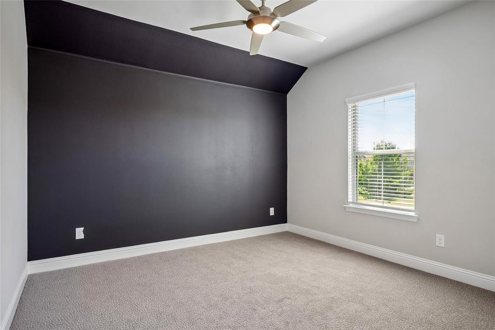
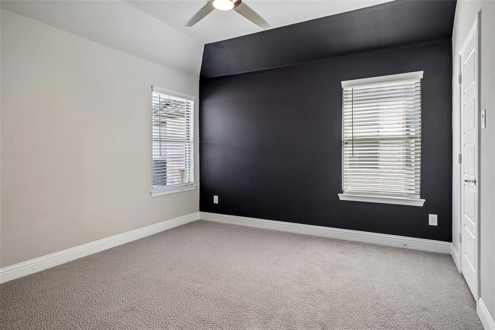
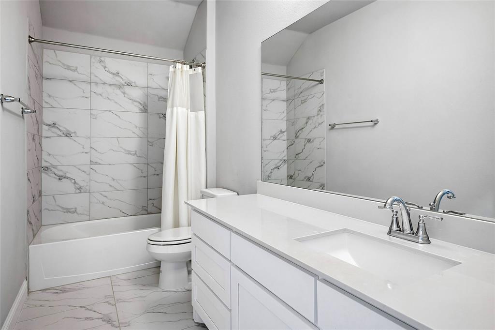
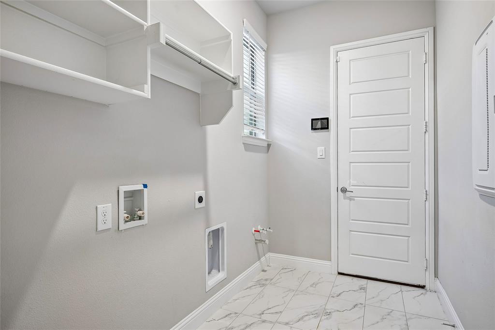
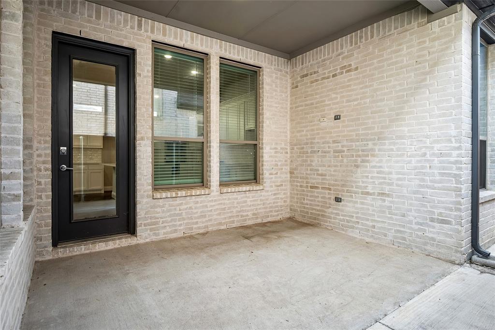
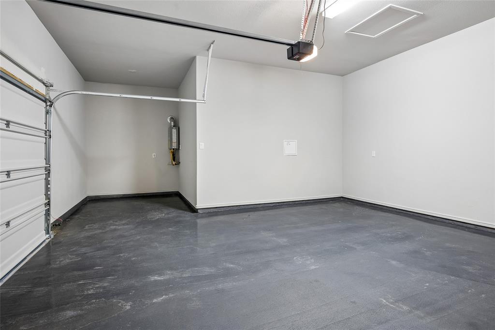
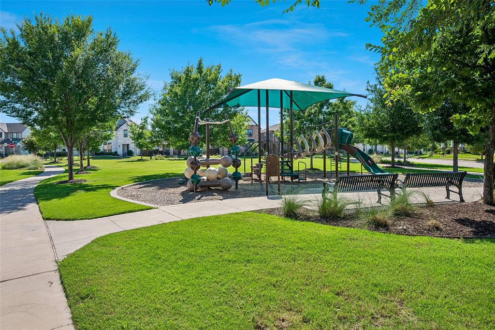
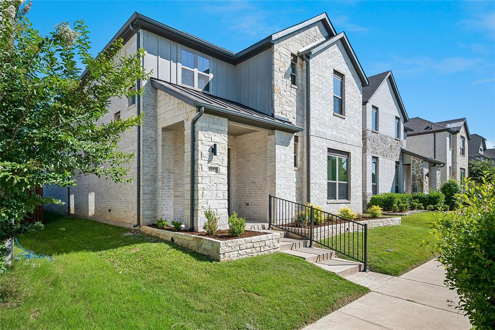
Welcome to this stunning modern home that feels much larger than its 2,855 square feet, offering an exceptional blend of style, comfort, and low-maintenance living in a prime Fairview location. The light-filled main living area features an open-concept design with soaring 10-foot ceilings, engineered hardwood flooring, and abundant windows that create an inviting atmosphere throughout. At the heart of the home, the beautifully appointed kitchen flows seamlessly into the spacious dining area and family room, where a sleek electric fireplace serves as a stylish focal point for everyday living and entertaining. A private study on the main level, complete with French door entry and tranquil greenbelt views, provides the perfect work-from-home environment. Secluded on the main level, the primary suite offers a peaceful retreat with a generous walk-in closet and a bright, spa-inspired ensuite bath. Upstairs, you'll find an abundance of additional living space, including a large game room, adjoining media room, two spacious secondary bedrooms, and a full bath. The covered patio and concrete walkway extending from front to back, offer a comfortable outdoor living space with virtually no maintenance. The rear-entry two-car garage features durable epoxy flooring and an additional 9' x 8' storage area. Directly across from the home, a beautiful greenbelt-park providing the feel of an expansive yard, complete with fantastic playground equipment and open space to enjoy—without the upkeep. Ideally situated just minutes from historic downtown McKinney, The Village at Allen, The Shops at Fairview, and the highly anticipated Sunset Amphitheater currently under construction, this exceptional home offers the perfect combination of location, lifestyle, and modern design.

4862 Campbell Cove

Message successfully sent.

What would you like to know?

What is 3 + 4 ?

I agree to receive email communication and understand I can unsubscribe at any time.

I agree to be contacted by Next Level Realty Group via call, email, and text for real estate services. To opt out, you can reply 'stop' at any time or reply 'help' for assistance. You can also click the unsubscribe link in the emails. Message and data rates may apply. Message frequency may vary. Privacy Policy

Related Properties

Charming, move-in ready, and impeccably maintained, this stunning two-story home is nestled within the prestigious 55+ golf course community of Heritage Ranch. Offering 3 bedrooms, 3 full baths, and thoughtfully designed living spaces, this home blends comfort, elegance, and an exceptional lifestyle. Step inside and be greeted by rich hardwood flooring, abundant natural light, and a seamless flow throughout. A private office at the front of the home provides the perfect space for working remotely, studying, or pursuing hobbies. The spacious formal dining room creates an inviting setting for holiday gatherings and special occasions. The heart of the home features a warm and welcoming living room complete with custom built-ins and a beautiful gas-log fireplace. The open-concept layout flows effortlessly into the kitchen, showcasing a large breakfast bar, center island, gas cooktop, and generous breakfast area. The primary suite is conveniently located on the first floor and serves as a private retreat, featuring an ensuite bath with dual vanities, a garden soaking tub, and a separate shower. An additional first-floor bedroom and full bath provide flexibility for guests or family. Upstairs, you'll find a spacious living area ideal as a game room, media room, or second living space. A third bedroom and full bath complete the upper level. Step outside and enjoy your expansive covered patio, perfect for relaxing or entertaining. Living in Heritage Ranch means embracing a resort-style lifestyle with golf, a community clubhouse, swimming pool, fishing, scenic walking paths, and a vibrant golf-cart-friendly atmosphere. Conveniently located near major highways, shopping, dining, and everyday conveniences, this exceptional home offers the perfect balance of tranquility and accessibility. Come experience all that Heritage Ranch has to offer!
#21291408

Fairview

660 Scenic Ranch Circle

3 Beds

3 Baths

3,126 Sq.Ft.

$629,900

MLS#: 21291408

Welcome to this impeccably maintained home in much sought-after Heritage Ranch Golf and Country Club! This lovely corner lot boasts of parklike views from the front covered porch and the back covered wrap-around patio. Enter into a cheerful open floor plan with elegant crown molding in most rooms, a formal dining room for that special entertaining, a cozy gas log fireplace in the family room which is open to the bright kitchen and breakfast dining area with plantation shutters and a window seat, lovely granite counters, solar lighting, all stainless steel appliances, double oven, large walk-in pantry and the refrigerator stays! In addition to the LVT wood-look floor throughout, there is also an intercom, a walk-in spa like tub in
the master, huge master closet, and solar lighting in both the kitchen and powder room. Roof replaced in 2018, complete HVAC in 2025, water heater in 2023, and windows updated in 2024.  This gated resort style community is nestled in the middle of a beautiful golf course designed by the famed Arthur Hills, and also includes amazing amenities such as an indoor and outdoor pool, magnificent fitness center, various lakes and scenic walking trails, tennis and pickle ball courts, bocce ball, catch-and-release fishing, restaurants, ball room, and a plethora of exciting community clubs and activities! Feel like you're always on vacation and be proud to call this home!
#21186266

Fairview

434 Long Cove Drive

2 Beds

2 Baths

2,241 Sq.Ft.

$515,000

MLS#: 21186266

Price reduced
**MAJOR PRICE IMPROVEMENT – NOW OFFERED AT $420,000!** Exceptional opportunity in Heritage Ranch, one of North Texas' premier 55+ active-adult communities offering resort-style living with championship golf, dining, fitness, indoor and outdoor pools, walking trails, clubs, and year-round social activities.

Situated on one of the largest pie-shaped lots in the community, this beautifully maintained one-owner home offers 3 bedrooms, 2 baths, spacious living and dining areas, abundant natural light, and a flexible craft room or home office. The expansive homesite is a standout feature, with mature landscaping and multiple outdoor living areas offering plenty of space to relax, entertain, garden, or simply enjoy the outdoors.

Inside, the kitchen opens to the breakfast area and family room and features newly painted cabinetry and stainless-steel appliances. The private primary suite offers floor-to-ceiling windows, dual vanities, a walk-in shower, garden tub, and oversized walk-in closet. A split-bedroom layout provides privacy for guests, while the flexible craft room or home office adds valuable additional space.

At $420,000, this home presents an outstanding opportunity to enjoy the Heritage Ranch lifestyle, a spacious floor plan, and an exceptionally large homesite at a compelling new price. 
All information is deemed accurate and reliable, but buyer and buyer's agent to verify all information.
#21212344

Fairview

351 Southern Hills Drive

3 Beds

2 Baths

2,157 Sq.Ft.

$420,000

MLS#: 21212344

Enjoy easy, low-maintenance living in the beautifully maintained Villas in the Park community in Fairview. This inviting single-story townhome offers a thoughtfully designed floor plan with three bedrooms, two full baths, a private office, and a desirable split-bedroom layout. Inside, hardwood floors flow through the main living areas, complemented by plantation shutters throughout, updated carpet, and fresh interior paint. The enclosed office is a standout feature, offering built-in cabinetry and shelving along with a skylight that fills the space with natural light. The open living and dining areas create a comfortable setting for everyday living and entertaining, with easy access to the private patio for relaxing outdoors. The spacious primary suite is privately positioned away from the secondary bedrooms, while two additional bedrooms share a secondary bath featuring a beautifully remodeled shower. Designed for a true lock-and-leave lifestyle, the HOA maintains the lawn and exterior and provides for roof replacement, allowing you to spend more time enjoying the community’s impressive amenities. Villas in the Park offers a pool, clubhouse, fitness center, walking and biking trails, parks, and abundant green space. Conveniently located near US-75 and Stacy Road, you’re minutes from Whole Foods, Fairview Town Center, Allen Premium Outlets, dining, entertainment, and medical facilities. Historic Downtown McKinney is also nearby, offering locally owned restaurants, boutique shopping, live entertainment, and year-round community events. A wonderful combination of comfort, convenience, and low-maintenance living in the heart of Fairview!
#21369230

Fairview

5682 Orchard Parkway

3 Beds

2 Baths

1,698 Sq.Ft.

$488,500

MLS#: 21369230

Price reduced
Come join the Fun in our Active 50+ neighborhood - HERITAGE RANCH GOLF AND COUNTRY CLUB - activities for all young in heart. Resort Style Living. This home is the TRAVIS floor plan which was a featured model when the neighborhood was created.  Original sellers have shown love and care for this home thru many ways. As you enter the manicured entry on a flagstone walkway to the front door, there is outdoor beautiful night lighting, and landscaped with perennials around the exterior for year around beauty. The open floor plan features the study that could be a second living area. The primary bedroom with shutters is on the back of the home and views the garden area. The sunroom is versatile as it could be a reading area, bar, artist area and it features a Tuscan painted theme with the door to the patio. Sellers have decorative inlaid tile on the kitchen floor plus unique baseboards; roll out shelving on lower cabinets and a walk-in pantry. The kitchen and breakfast areas are open to the family room and fireplace with plantation shutters also viewing the covered patio and gardens. The covered patio has extended flagstone and goes partly around the perimeter. There is unique lighting inside and out - just wait to see the charming ceiling treatments in the primary bathroom - bringing the outdoors in. The 2nd bedroom with Plantation Shutters and bath are on the front of the home.  There are 2 linen closets plus ceiling fans in the study, family room, sun room, both bedrooms and the covered flagstone patio. The updated separate utility room features a wall of glass front cabinets for extra storage, a wine refrigerator, lower cabinet with roll out shelving, designer tile counter top and backsplash plus cabinets over LG Washer and Electric Dryer which remain with the home.  The garage has a rubber ramp to utility door, epoxy coated flooring, Shelving near AC and hot water heater in the garage..  COME TO JOIN THE FUN ALL YEAR.      MOTIVATED SELLER   OPEN HOUSES ON SUNDAY
#21356289

Fairview

929 Oakland Hills Drive

2 Beds

2 Baths

2,076 Sq.Ft.

$425,000

MLS#: 21356289
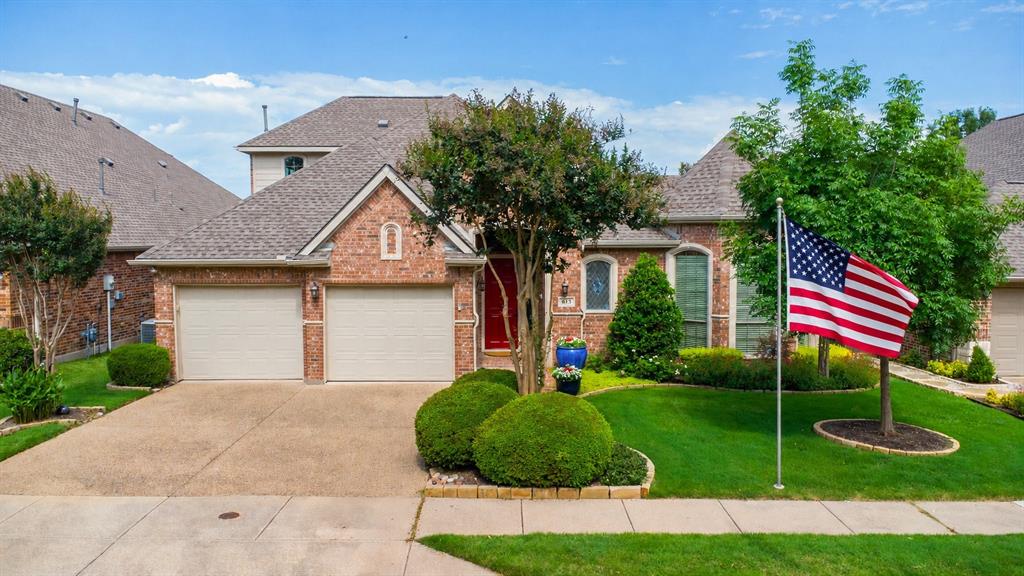
OPEN HOUSE SUNDAY 2-4 PM JUNE 7. ----  EXCEPTIONAL K. HOVNANIAN BUILT HOME - LARGE EXECUTIVE HOME, PRIVATE SETTING ON CUL-DE-SAC STREET, SPACIOUS ROOMS-NO DOWNSIZING FURNITURE. 2BRs, 2BAs, SIDE BY SIDE 2 CAR GARAGE, GREAT ROOM, BAY WINDOW OFFICE-DEN & UPSTAIRS-GAME ROOM. 11' CEILINGS IN MAIN AREAS, TASTEFULLY LANDSCAPED, SIDE COURTYARD.  ---- FEATURES:  1st Floor has Extensive Wood Flooring, Double Crown Molding, Transom Windows, Stained Glass Accents, Upgraded Transitional Light Fixtures, Oval Window, Large BK Nook, 8' Doors, Laundry Room with Built-Ins & SS Drying Rods. GOURMET ISLAND KITCHEN: Composite Granite Counters, Raised-Panel Wood Cabinetry with Rich Espresso-Walnut finish, Stone-look Tile Backsplash, Convection Oven, Pot & Pan Drawers, Under & Over Cabinet Lighting, WIP, Gas Plumbed under Electric Cooktop. Samsung French Door Refrigerator- Freezer stays. GREAT ROOM: Gas Fireplace, Custom Built-in Cabinets, 23' by 16', Double Crown Molding. ELEGANT PRIMARY SUITE: Bay Windows, Double Tray Ceiling-Three levels of Crown Molding, Sitting Area, Oversized Closet, Separate Vanities, 3-Door Tower Medicine Cabinet with Electricity, Custom Stain Glass Window. UPSTAIRS: Flexible Room - Media, Hobby or Game Room, Wet Bar, Walk-in Attic. OTHER: Roof (2020), 2 ACs (2019), Water Heater (2016), Side by Side 2 Car Garage, Ample Storage plus partially floored Attic. ---  LIVE IN HERITAGE RANCH: THE PREMIER GATED COMMUNITY WITH RESORT STYLE AMENITIES FOR THOSE OF US 50+: Scenic & Friendly Community, Indoor & Outdoor Pools, Fitness Center, 2 Restaurants, Ballroom, Dance Floor, Pickle Ball & Tennis Courts, Championship Golf Course, Hike & Bike Trails, Bocce Ball, Wide Variety of Groups, Clubs & Events.
#21283072

Fairview

613 Pelican Hills Drive

2 Beds

2 Baths

2,954 Sq.Ft.

$629,000

MLS#: 21283072

NEW AC INSTALLED AUGUST 2026!!!! --- TASTEFULLY LANDSCAPED - UPDATED PRIMARY BATH - FLEXIBLE FLOOR PLAN: 2BR, 2BA, STUDY-DEN, SPACIOUS CLOSETS, LARGE COVERED PATIO - WIDENED DRIVEWAY WITH FLAGSTONE - STAMPED CONCRETE LIGHTED WALKWAY. FEATURES: Windows Replaced- Back side of the home, Wood, Tile & Carpet Flooring, Plantation Shutters, French Door Study-Office-Den, Great Room: Instant-On Gas Fireplace & Media Niche, Breakfast Nook with Window Seat, Double Crown Molding, Ceiling Fans, 10 & 12 ft Ceilings, Art Niche, Large BR Closets, Separate full-size Laundry Room with space for Refrigerator. GOURMET KITCHEN: Whirlpool Stainless Steel Appliances, Granite Countertops, Stacked Stone Backsplash, White Cabinets, Pull-out Shelves in Bottom Cabinets. GREAT ROOM: Large TV Niche, Instant on Gas Fireplace, PRIMARY BEDROOM EN SUITE: Sitting Area, Expansive Bedroom & WIC, Separate Granite Countertop Vanities, Frameless Separate Shower. GUEST BEDROOM: Split Bedrooms, Oversized WIC 5' by 9'. OTHER: AC Condenser 2024, AC Coil 2012, WH 2013, Roof 2015 ---- LIVE IN HERITAGE RANCH: THE PREMIER GATED RESORT STYLE AMENITIES FOR THOSE OF US 50+: Scenic & Friendly Community, Indoor & Outdoor Pools, Fitness Center, 2 Restaurants, Ballroom, Dance Floor, Pickle Ball & Tennis Courts, Championship Golf Course, Hike & Bike Trails, Bocce Ball, Myriad of Groups, Clubs & Events.
#21345114

Fairview

1385 Sagebrook Drive

2 Beds

2 Baths

1,848 Sq.Ft.

$429,000

MLS#: 21345114

Price reduced
OPEN HOUSE 2-4 PM SUNDAY AUGUST 30 ----- TASTEFULLY LANDSCAPED - PET FRIENDLY YARD - ENHANCED VALUE IN HERITAGE RANCH - GREAT FLEXIBLE FLOOR PLAN - ALL YOU NEED IS ON 1st FLOOR - GAME ROOM & MORE STORAGE UP:  HOME FEATURES: Plantation Shutters, Designer Colors, Hallway Track Lighting-Great for Art Work, Upgraded Light Fixtures,  Guest Suite for 2nd BR, Plenty of Storage, Wood-Tile-Carpet Flooring. GOURMET KITCHEN: White Kitchen Cabinets with Hardware, Side-by-Side Refrigerator, Pull-out Shelves in Kitchen, Large WIP. PRIMARY SUITE: Sitting Area, Spacious WIC, Sit-down Vanity, Dual Sinks, adjustable Make-up Mirrors. STUDY: Double Doors with Plantation Shutters overlooking Front Yard. LANDSCAPING: Small backyard with privacy landscaping, Fenced with Puppy Bars, Covered patio with extended Patio, Gas Plumbed for Grilling. GARAGE with extra storage. SYSTEMS: HVAC 2019, ROOF 2018, WATER HEATER REPLACED 2017. --- LIVE IN HERITAGE RANCH: THE PREMIER GATED COMMUNITY WITH RESORT STYLE AMENITIES FOR THOSE OF US 50+: Scenic & Friendly Community, Indoor & Outdoor Pools, Fitness Center, 2 Restaurants, Ballroom, Dance Floor, Pickle Ball & Tennis Courts, Championship Golf Course, Hike & Bike Trails, Bocce Ball, Wide Variety of Groups, Clubs & Events.
#21322035

Fairview

920 Cascade Drive

2 Beds

2 Baths

2,373 Sq.Ft.

$459,000

MLS#: 21322035

Wonderful home in Fairview with McKinney ISD is the best of both worlds! Welcome to 4861 Claire Lane, a spacious and thoughtfully designed home located in the highly desirable Apples Crossing community. This 4-bedroom, 3.5 bath home features flexible living spaces, designer finishes, and a prime location. The open-concept layout includes one bedrooms with full bath on the main floor and three bedrooms, 2 full bath upstairs, plus a large game room, giving everyone space to work, play, and relax. Gorgeous Normandy Homes  Oversized 2 car garage and covered back patio! Quartz counter tops in kitchen and baths, upgraded appliance package, paint grade cabinets and upgraded railing on stairs, upgraded tile backsplash, large utility room. Retreat to the expansive primary suite, complete with a cozy sitting area and a luxurious ensuite bathroom featuring dual-sink vanity, separate tub, glass-enclosed shower, and a spacious walk-in closet.  Enjoy community amenities including a park, playground and walking trails—all just steps from your door. With its blend of space, upgrades, and location, this Apple Crossing gem is a must-see!
Open Park Areas and Playgrounds, Walking Trails,
#21288145

Fairview

4861 Claire Lane

4 Beds

3 Baths

3,099 Sq.Ft.

$585,000

MLS#: 21288145

 - property

Send a message

Message successfully sent.

Your message

What is 3 + 4 ?

Reason for contacting?

I agree to receive email communication and understand I can unsubscribe at any time.

I agree to be contacted by Next Level Realty Group via call, email, and text for real estate services. To opt out, you can reply 'stop' at any time or reply 'help' for assistance. You can also click the unsubscribe link in the emails. Message and data rates may apply. Message frequency may vary. Privacy Policy

Sign Out

Virtual Assistant

Would you like to take the next step with this property? We can help you schedule a showing or virtual tour, or send you more details.

Yes, I would like more information.

Thank You for Your Reply, One of Our Agents will contact you as soon as possible

No, maybe later.

Thank you, you can always contact me via email, phone number or through the contact form.

Realhub AI

Lucy - Your AI-Powered Realtor

Update Your Temporary Password

Personalize your search

Enter your email and we'll notify you immediately when new listings match what you're looking for.

or enter email address

Already have an account ? Login here

Continue your home search

I agree to receive communications and understand I can unsubscribe at any time.

I agree to be contacted by Next Level Realty Group via call, email, and text for real estate services. To opt out, you can reply 'stop' at any time or reply 'help' for assistance. You can also click the unsubscribe link in the emails. Message and data rates may apply. Message frequency may vary. Privacy Policy

Already have an account ? Login here

We use cookies

We use cookies primarily for analytics to enhance your experience. By accepting, you agree to our use of these cookies. You can manage your preferences or learn more about our cookies policy.